

30 Amroth Avenue
Detached Rented
1/1630 Amroth Avenue
Detached Rented
 See all 16 photos
1 Bedroom
1 Bathroom
0 Garage
700–1.1K sq.ft
Entire Home
— Unit
Property history
Facts and features
- BasementFull
- Lot size22 × 102 ft
- Lease term12 months
- FurnishedUnfurnished
What stands out
- Hardwood floors
The homeDetached, Bungaloft, 700–1,100 sq ft
- Type: Detached
- Style: Bungaloft
- Living space: 700–1,100 sq ft
- Basement: Full
InsideHardwood, Tile, In basement, Rooms above ground 3
- Flooring: Hardwood, Tile
- Laundry: In basement
- Rooms above ground: 3
- Rooms in the basement: 2
- Bedrooms: 1
- Bathrooms: 1
- Kitchens: 1
Outside and lotVinyl siding, brick, Asphalt shingle, Concrete
Outside
- Exterior: Vinyl siding, brick
- Roof: Asphalt shingle
- Foundation: Concrete
- Size: 22 × 102 ft
Heating, water and powerForced air, gas, Window unit(s), Municipal water
- Heating: Forced air, gas
- Cooling: Window unit(s)
- Water: Municipal water
- Sewer: Municipal sewer
Rent and termsRent $2,500 a month, Entire property, Unfurnished
- Rent: $2,500 a month
- Space for rent: Entire property
- Furnished: Unfurnished
- Lease: 12 months
- Paid: Monthly
- Deposit: Required
- Credit check: Required
- Employment letter: Required
- Rental application: Required
- References: Required
IncludedFridge, stove, built-in dishwasher, microwave, washer, dryer & window air conditioning unit. property is unfurnished. tenant pays utilities - pet permitted.
- Included: Fridge, stove, built-in dishwasher, microwave, washer, dryer & window air conditioning unit. property is unfurnished. tenant pays utilities - pet permitted.
Listing detailsE12456845, Rented, Oct 10, 2025
- MLS® number: E12456845
- Status: Rented
- Listed on: Oct 10, 2025
- Days on market: 13
- Updated: Oct 23, 2025
- Possession: Immediate
- Occupied by: Vacant
- Listing brokerage: ROYAL LEPAGE ESTATE REALTY
About this home
30 Amroth Avenue, Toronto (East End-Danforth), ON M4C 4H2
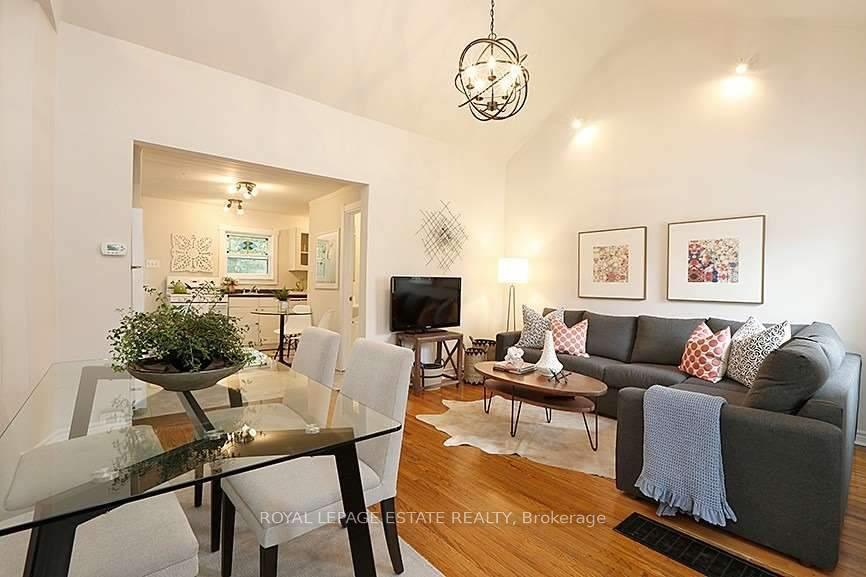
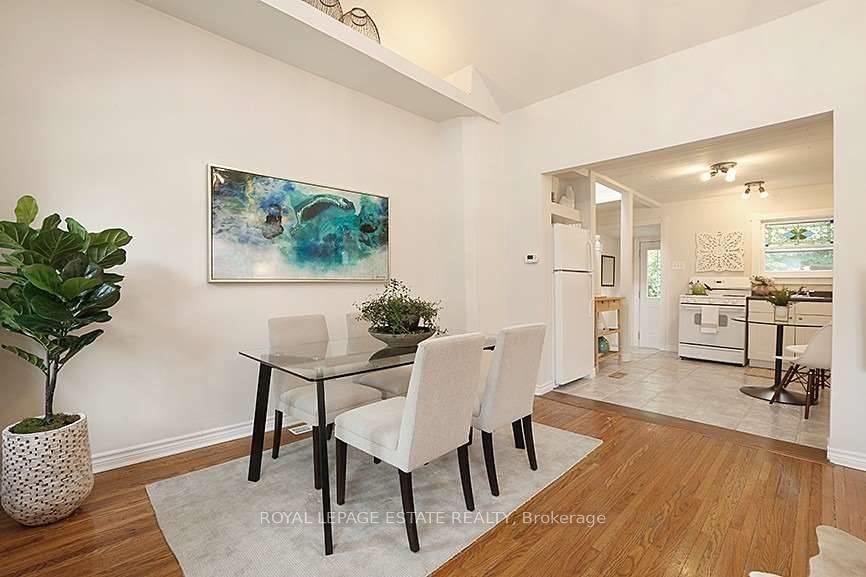
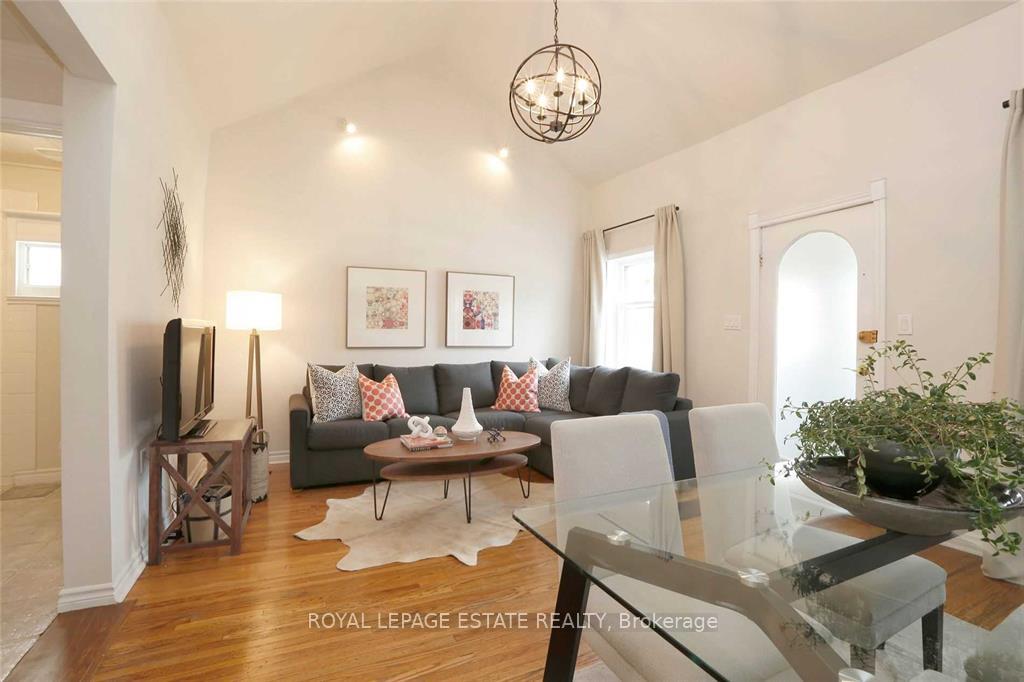
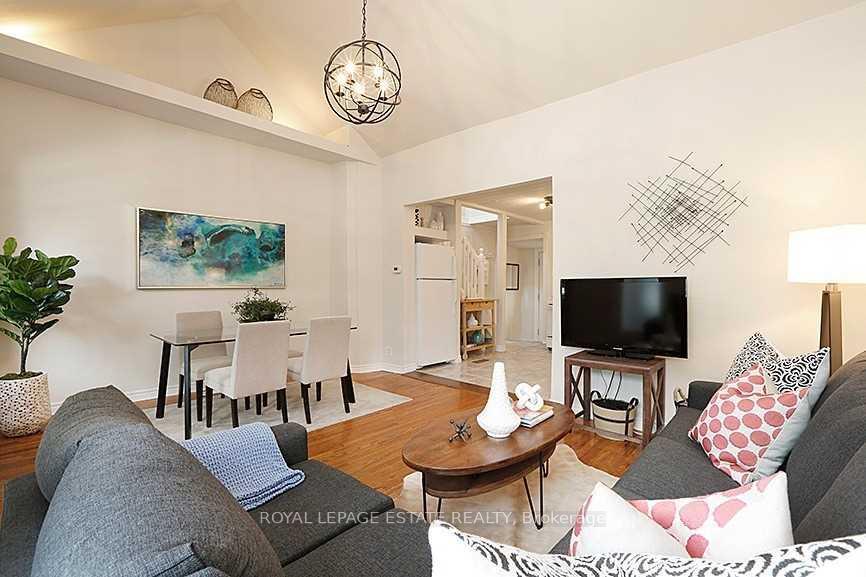
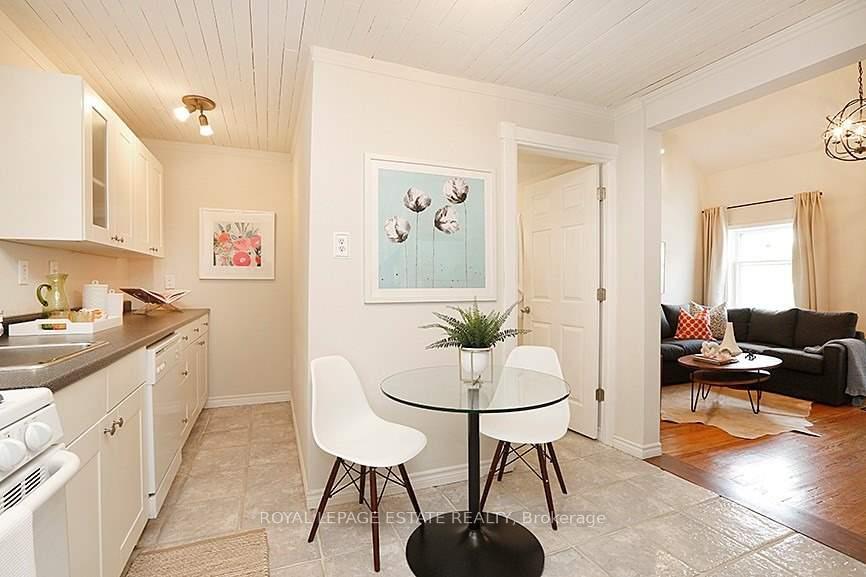
**Cute As A Button** Great Condo Alternative - This Charming 1 Bedroom Loft Bungalow Has Beautiful Vaulted Ceilings, Open Concept Living/Dining, With A Private Fenced In Backyard. Conveniently Situated On A Quiet Street, Steps From Danforth, Shops, Eateries And Transit. A Quick Stroll To Oakcrest & East Lynn Parks.
Read more
Ask about this home
A HOMEH agent will answer your questions about this home.
Ask a question
Around this home
Woodbine & Danforth
Errands
Transit
Parks
Schools
Daily convenience, out of 100, from the distances below
ParkOakcrest Parkette · 15 within 1 km1 min walk62 m
GroceryValu-mart5 min walk280 m
SchoolGledhill Junior Public School7 min walk430 m
Train stationGolfview Avenue5 min walk291 m
PharmacyNew Era Pharmacy4 min walk231 m
Cafés & foodSandy's Resturaunt · 15 within 1 km4 min walk219 m
Gym & rec centreToronto Jiu-Jitsu Club4 min walk236 m
LibraryToronto Public Library - Danforth/Coxwell14 min walk837 m
WalkDriveStraight-line distance, open map data
Grocery0.3 km
Park0.1 km
Coffee0.2 km
Dining0.2 km
Gym0.2 km
Golfview Avenue0.3 km
Schools nearby
School rating, out of 10.
Gledhill Junior Public Schoolelementary · Public · 0.4 km
—
St Brigid Catholic Schoolelementary · Catholic · 0.6 km
5.5/10Fair
Bowmore Road Junior and Senior Public Schoolelementary · Public · 0.8 km
5.9/10Fair
Contact agent
Helpful calculators
Rent vs buy
Affordability
Mortgage
Down payment
Stress test
CMHC insurance
Your HOMEH agent

NimaHOMEH agent · Toronto
"I would see it this week."
Ask Nima