

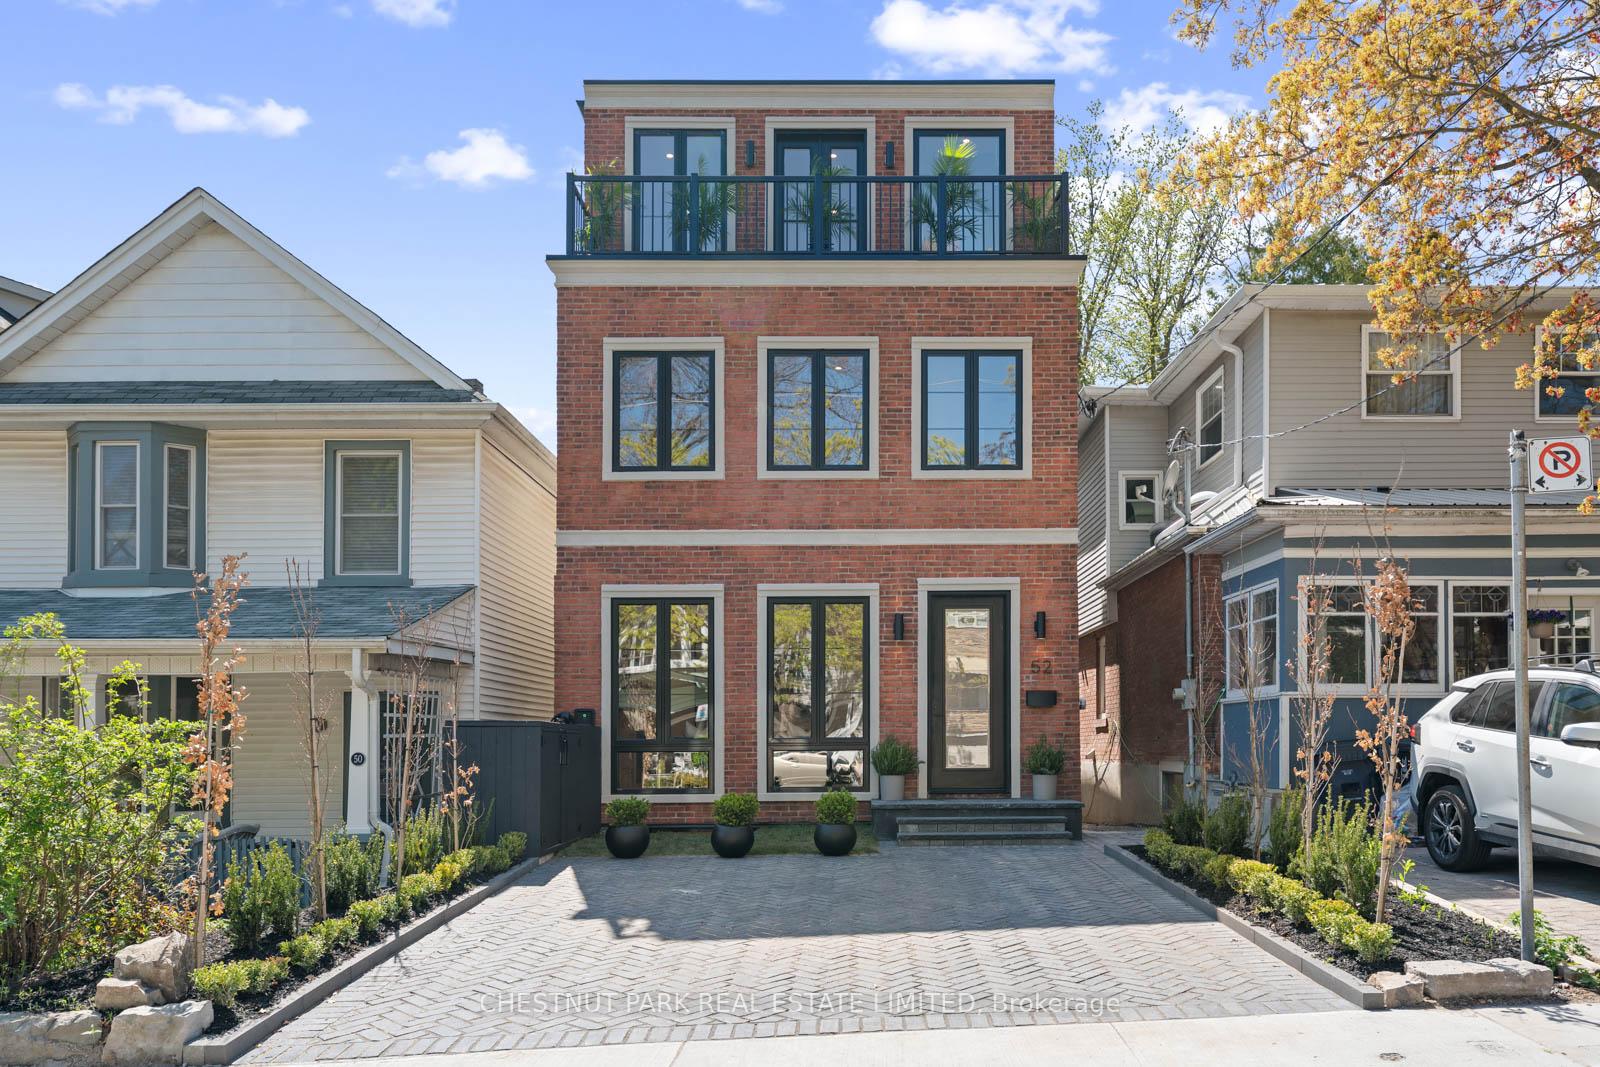
52 Wheeler Avenue
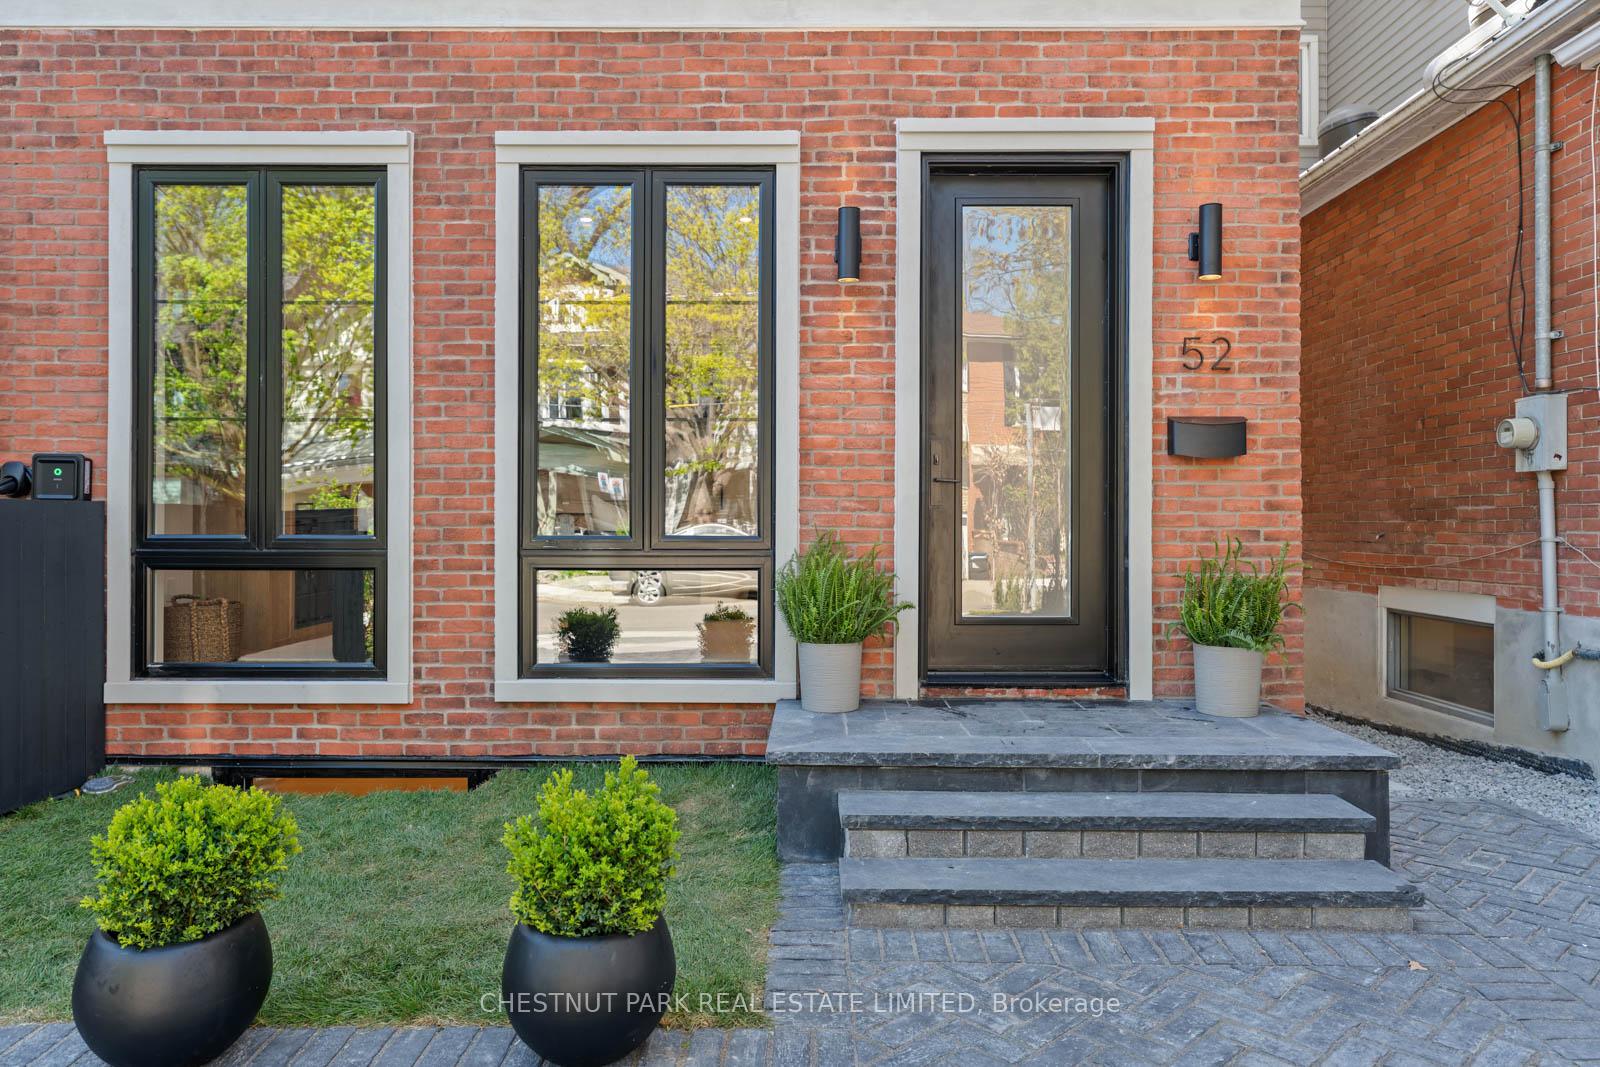
52 Wheeler Avenue
 See all 50 photos
Property history
Facts and features
- BasementFinished
- Age of homeNew
- Water, sewerMunicipal
- HeatingForced air
- Hardwood floors
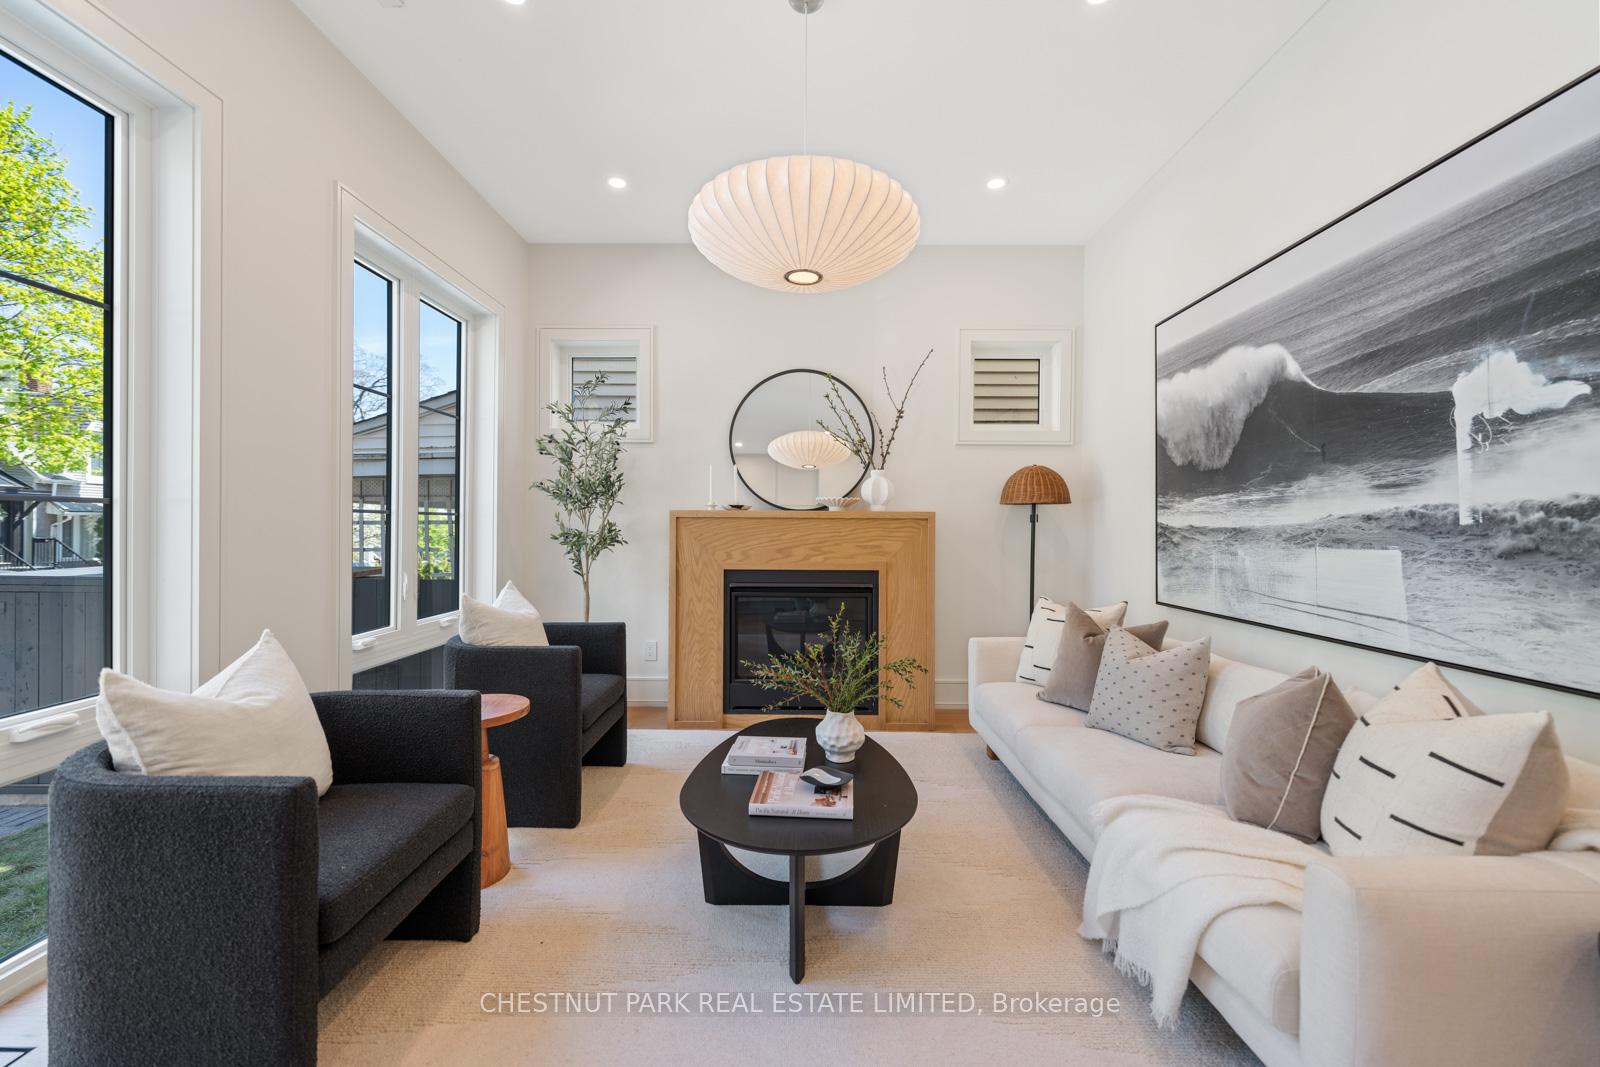
- Fireplace
- Central air
The homeDetached, 3-storey, New
- Type: Detached
- Style: 3-storey
- Age: New
- Living space: 2,500–3,000 sq ft
- Basement: Finished, full
- Waterfront: None
InsideFireplace Yes, Hardwood, Lower level
- Fireplace: Yes
- Flooring: Hardwood
- Laundry: Lower level
- Features: Erv/hrv, central vacuum, in-law suite, sewage pump, sump pump, upgraded insulation
- Rooms above ground: 9
- Rooms in the basement: 4
- Bedrooms: 5 + 1 in the basement
- Bathrooms: 6
- Kitchens: 1
- Family room: Yes
Outside and lotBrick, stone, Flat, Concrete
- Exterior: Brick, stone
- Roof: Flat
- Foundation: Concrete
- Features: Landscaped, paved yard
- Size: 25.03 × 101.74 ft
Parking1 Parking, Private
- Spaces: 1 Parking
- Driveway: Private
Heating, water and powerForced air, gas, Central air, Municipal water
- Heating: Forced air, gas
- Cooling: Central air
- Water: Municipal water
- Sewer: Municipal sewer
- Cable: Available
Costs and taxesTaxes $5,222 a year, HST No HST, Rental items None.
- Taxes, 2024: $5,222 a year
- HST: No HST
- Rental items: None.
Included in the saleSee schedule c, See schedule c
- Included: See schedule c
- Not included: See schedule c
Listing detailsE12145356, Sold, May 13, 2025
- MLS® number: E12145356
- Status: Sold
- Listed on: May 13, 2025
- Days on market: 27
- Updated: Jun 9, 2025
- Possession: Flexible
- Occupied by: Owner
- Listing brokerage: CHESTNUT PARK REAL ESTATE LIMITED
About this home
52 Wheeler Avenue, Toronto (The Beaches), ON M4L 3V2
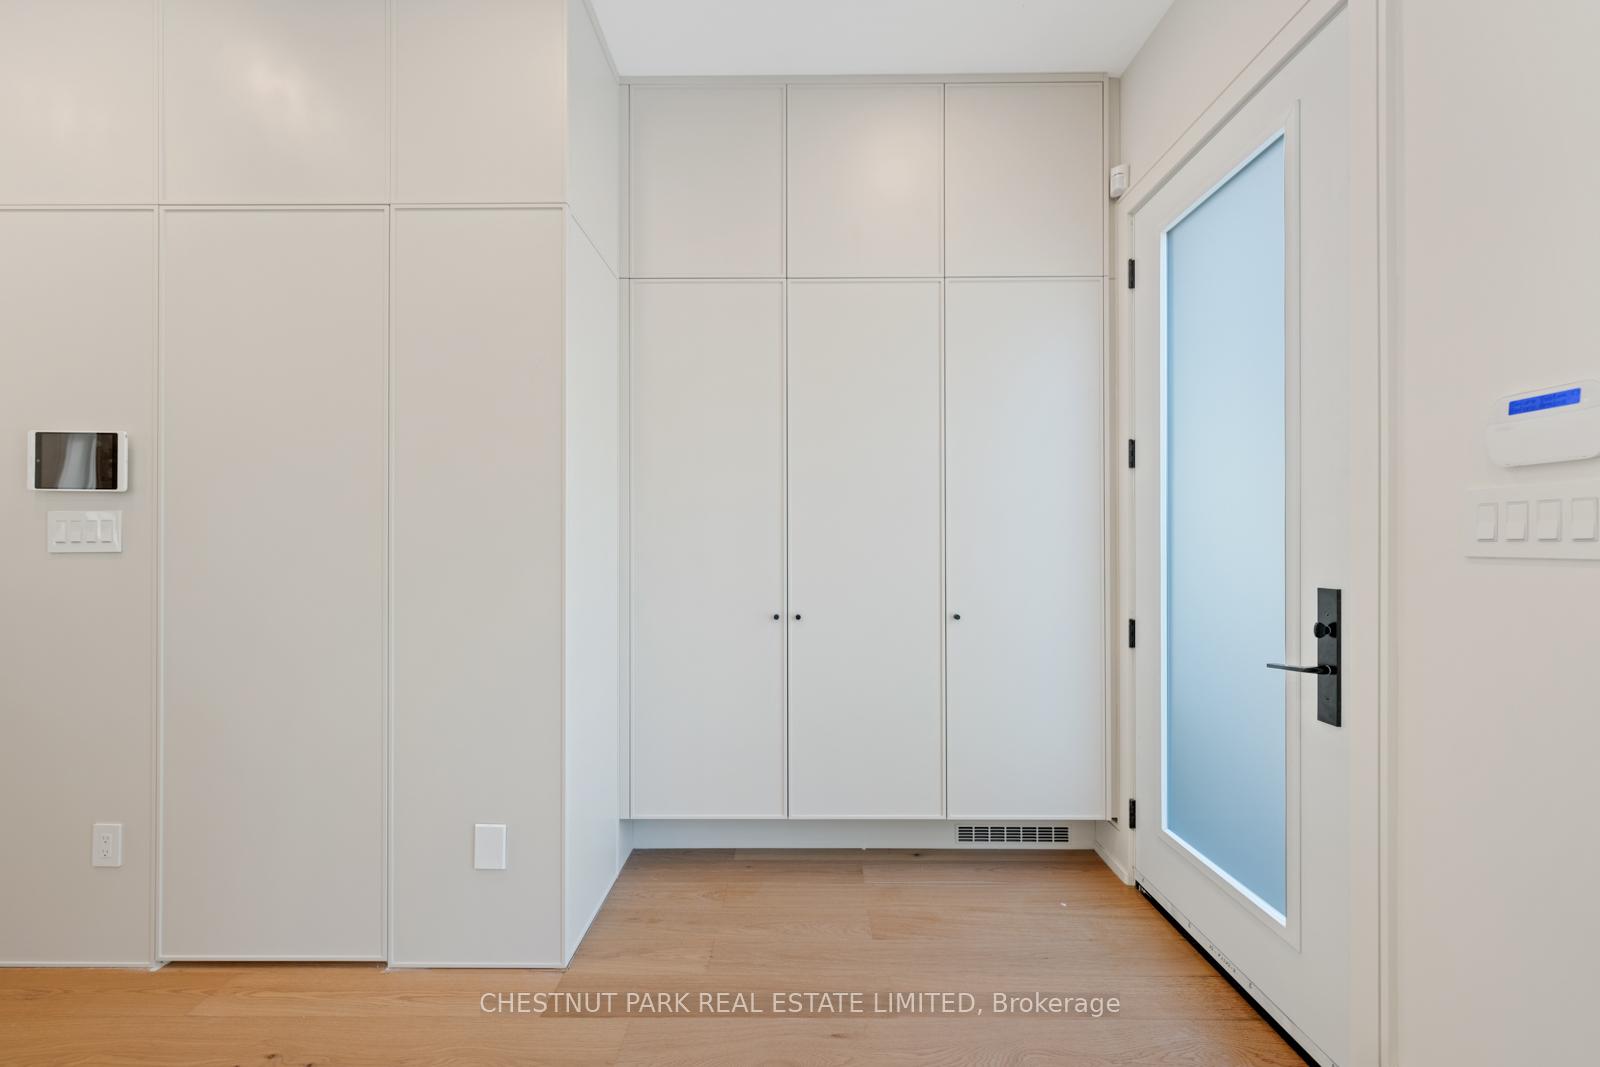
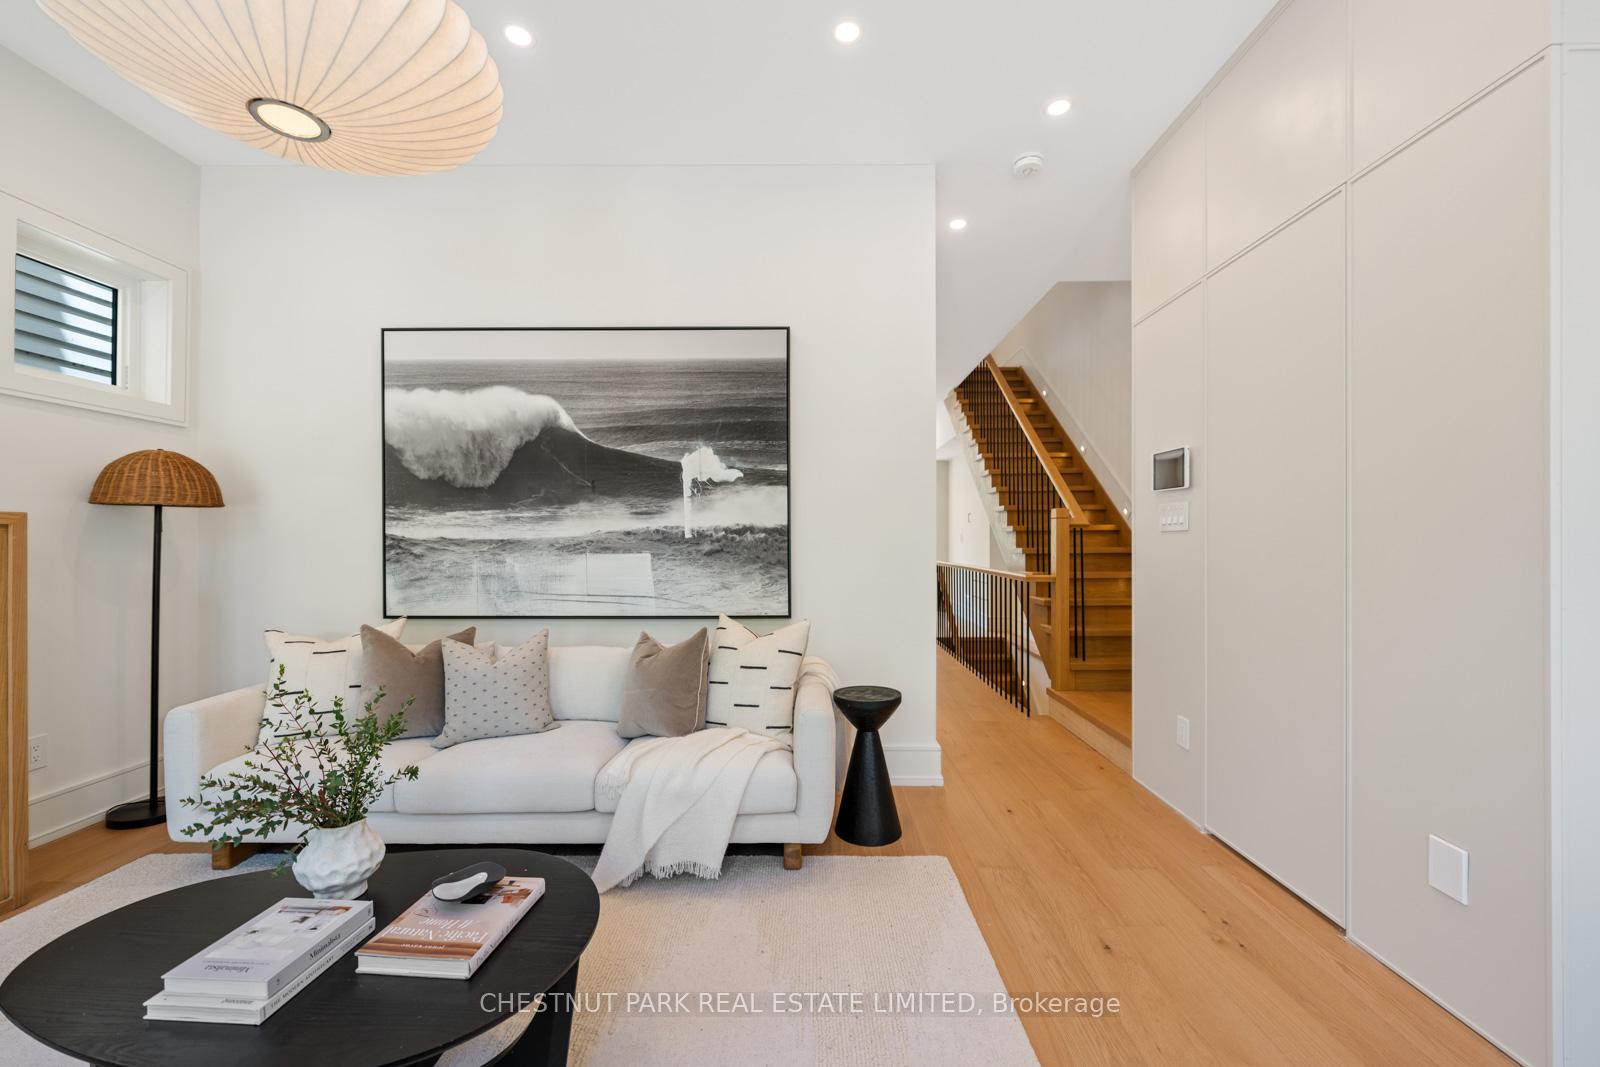
Family-first function! Forever finishes! Just steps from Kew Gardens and the beach, 52 Wheeler Avenue was designed for the rhythm of real family life. From built-in homework stations to a quiet front living room perfect for downtime or entertaining, every space was thoughtfully considered.The expansive open-concept kitchen features top-of-the-line appliances, sprawling counter space, and a large centre island that overlooks the sun-filled dining and family rooms. The family room features custom millwork, another gas fireplace, and a built-in desk station that walks out to the west facing, landscaped back garden. The private primary suite is conveniently located on the second floor, complete with walk-in closets and a spa-inspired five-piece ensuite with private water closet. Two additional bedrooms each with its own ensuite complete the second level. Upstairs, the third floor is home to two more bedrooms, each with walk-outs to incredible outdoor spaces. The expansive rooftop terrace is the ultimate retreat, outfitted with hot and cold hose bibs and pre-wired for a hot tub perfect for unwinding on warm summer nights.The lower level extends the homes living space with and houses a large media room, home gym, sixth bedroom, full bathroom, and an enviable laundry room with dual washer and dryer sets, a dream for busy households. Enjoy the airy openness of 10-foot ceilings on the main floor and 9-foot ceilings on the second and third levels. Just steps from the daily conveniences of Queen Street, the TTC, School, Kew Gardens and the Beach. Norseman Built, this custom family home offers flexible, functional living that adapts to every stage of family life!
Ask about this home
A HOMEH agent will answer your questions about this home.
Around this home
Daily convenience, out of 100, from the distances below
Schools nearby
School rating, out of 10.
Helpful calculators
Your HOMEH agent

"I would see it this week."