

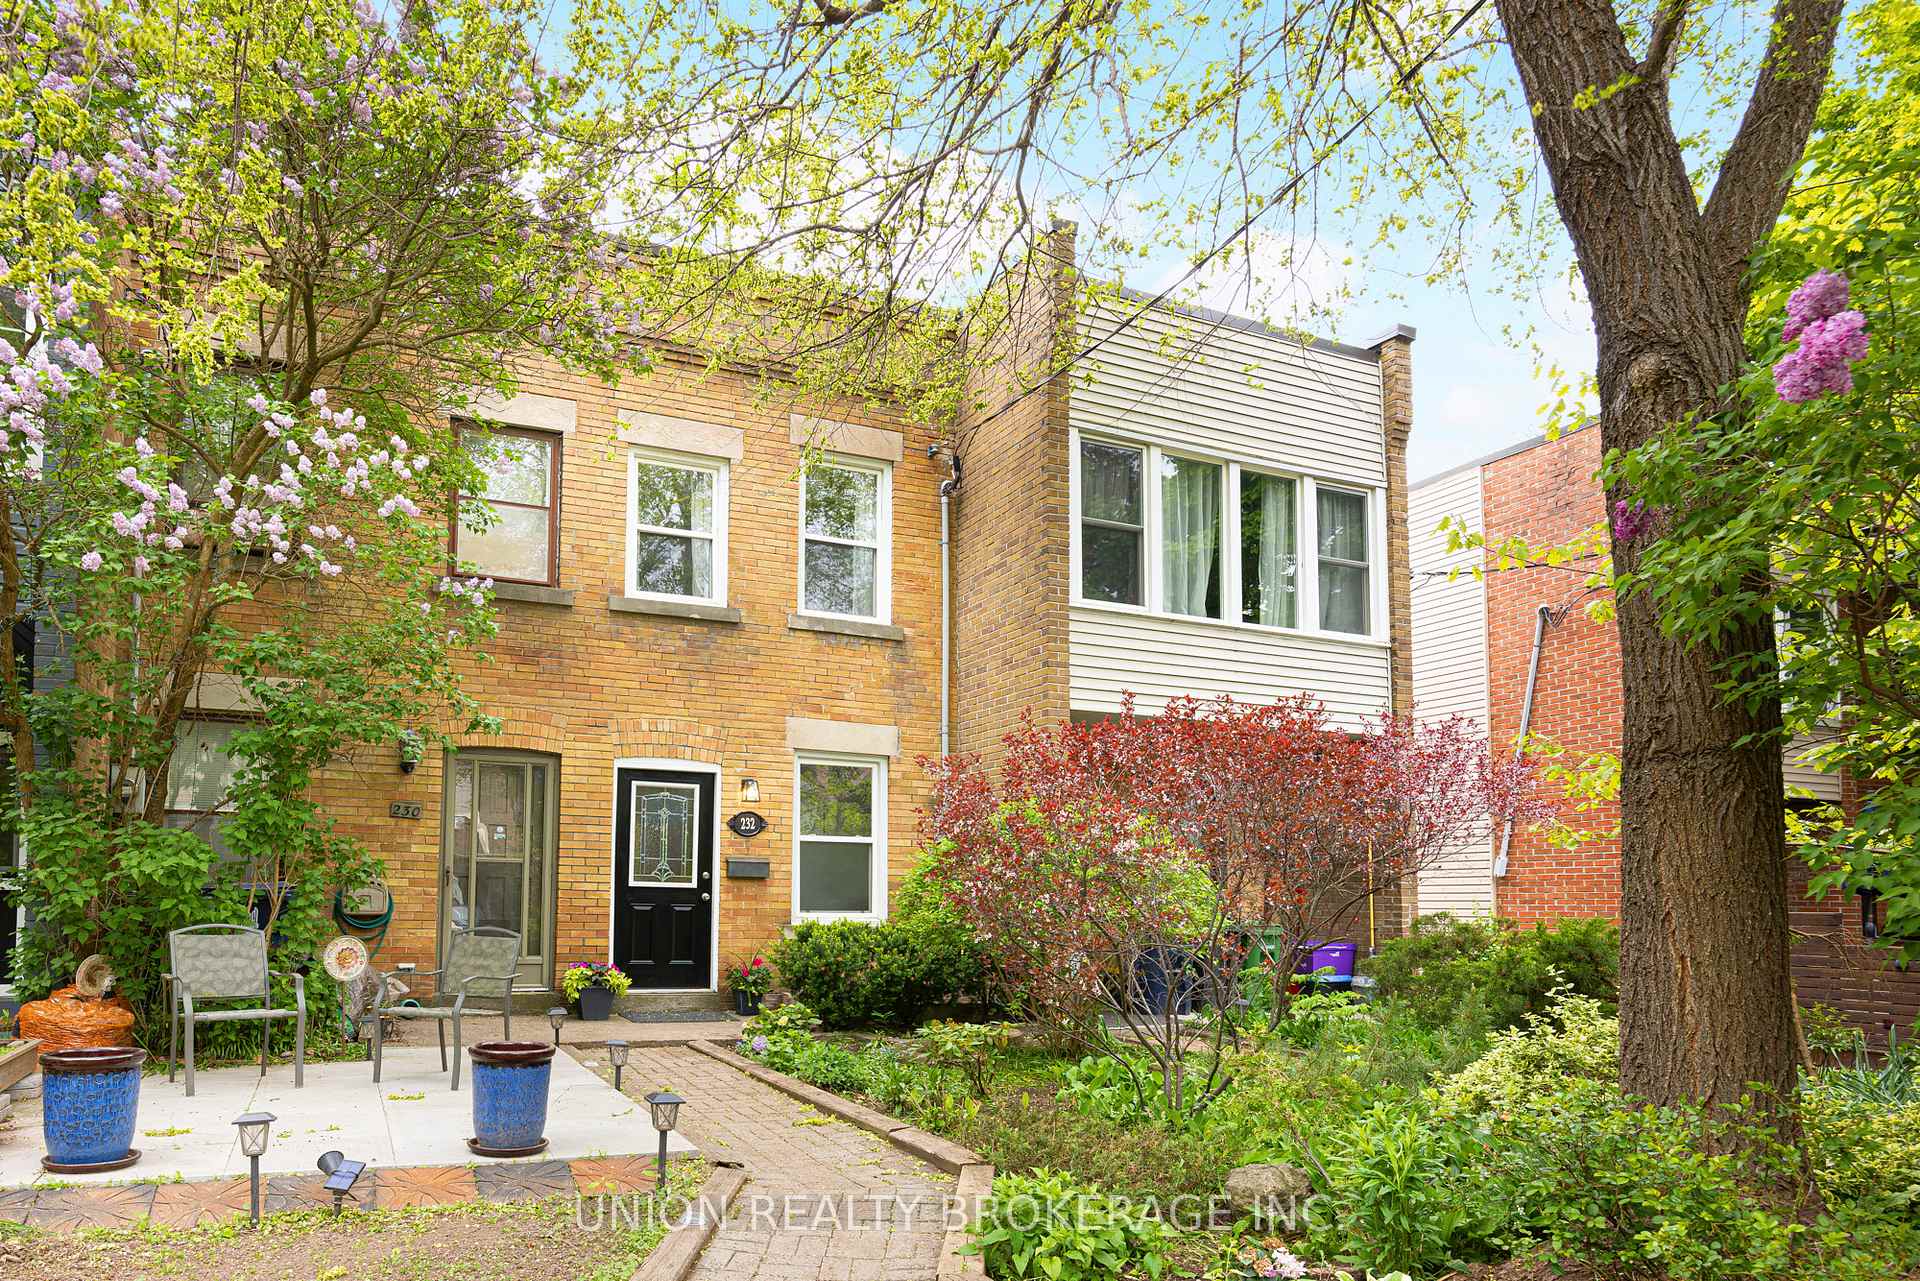
232 Waverley Road
232 Waverley Road
 See all 31 photos
Property history
- $999,999TerminatedList: 2025-05-28|End: 2025-06-09|12 daysE12178223
- $1,099,000TerminatedList: 2025-03-17|End: 2025-03-27|10 daysE12023138
Facts and features
- BasementNone
- Price per sq ft~$571
- Water, sewerMunicipal
- HeatingBaseboard
- Hardwood floors
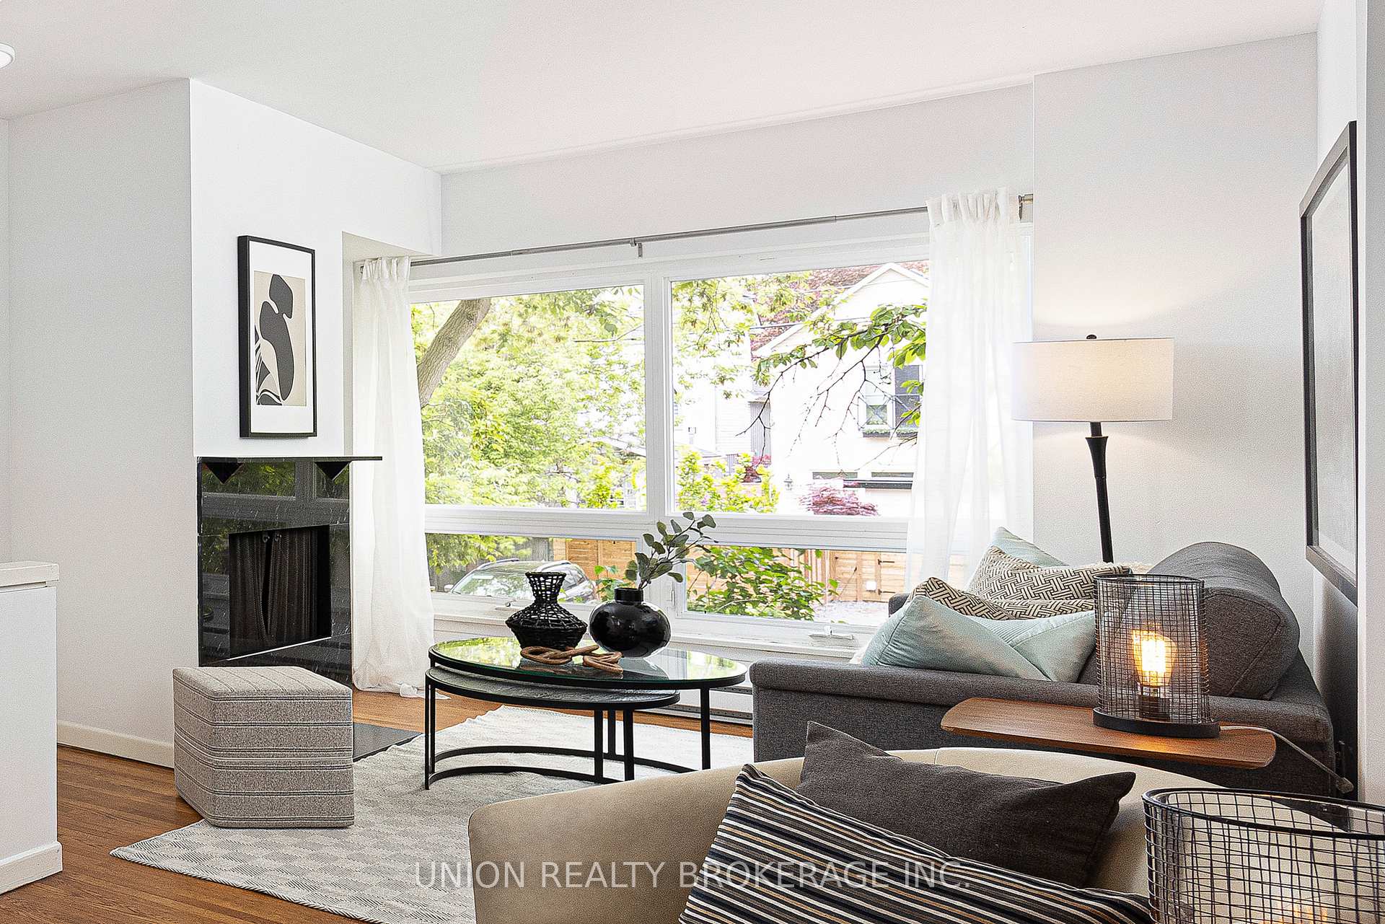
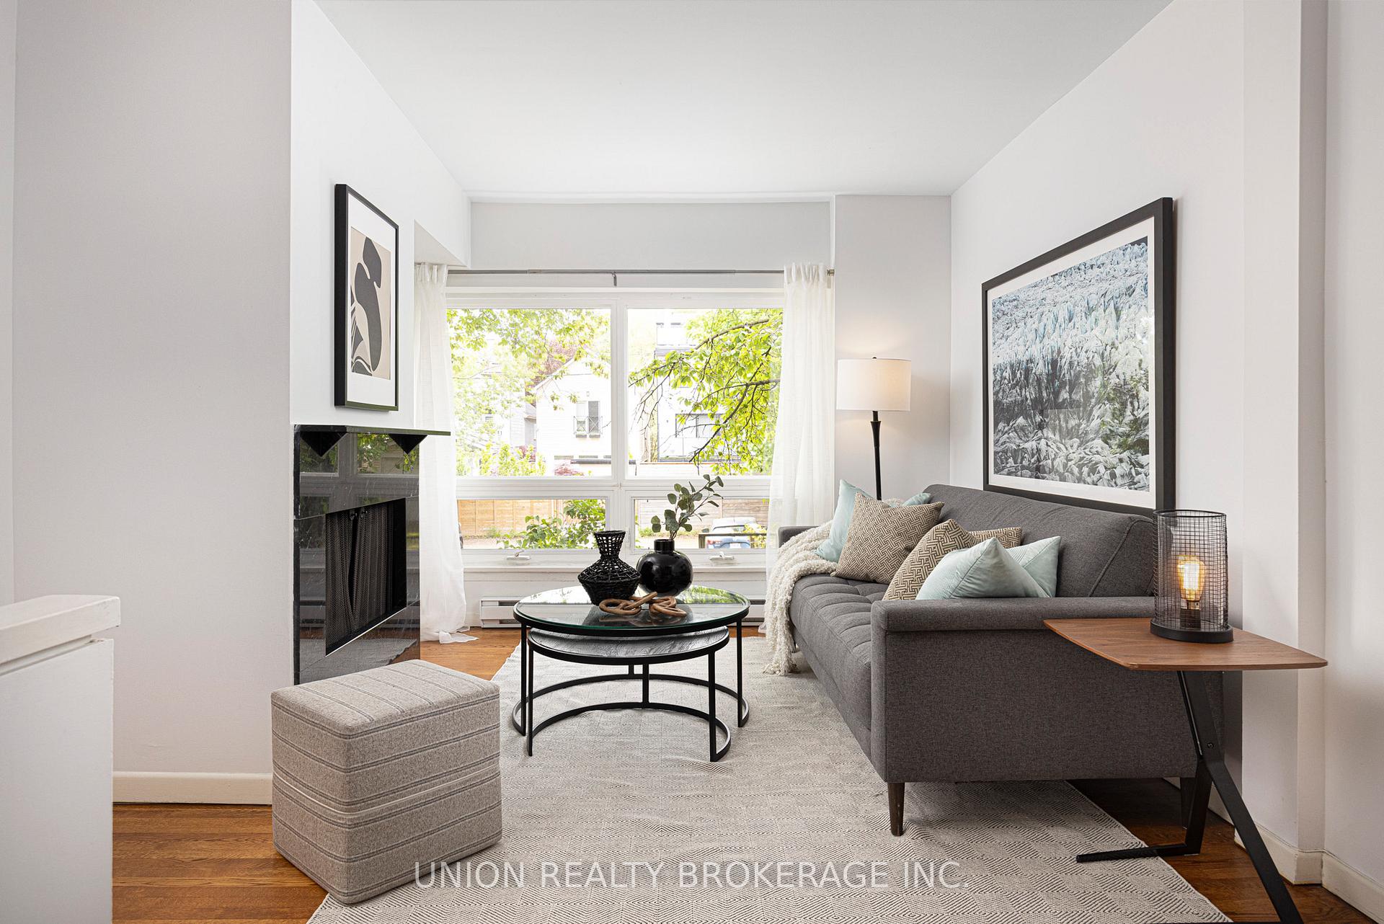
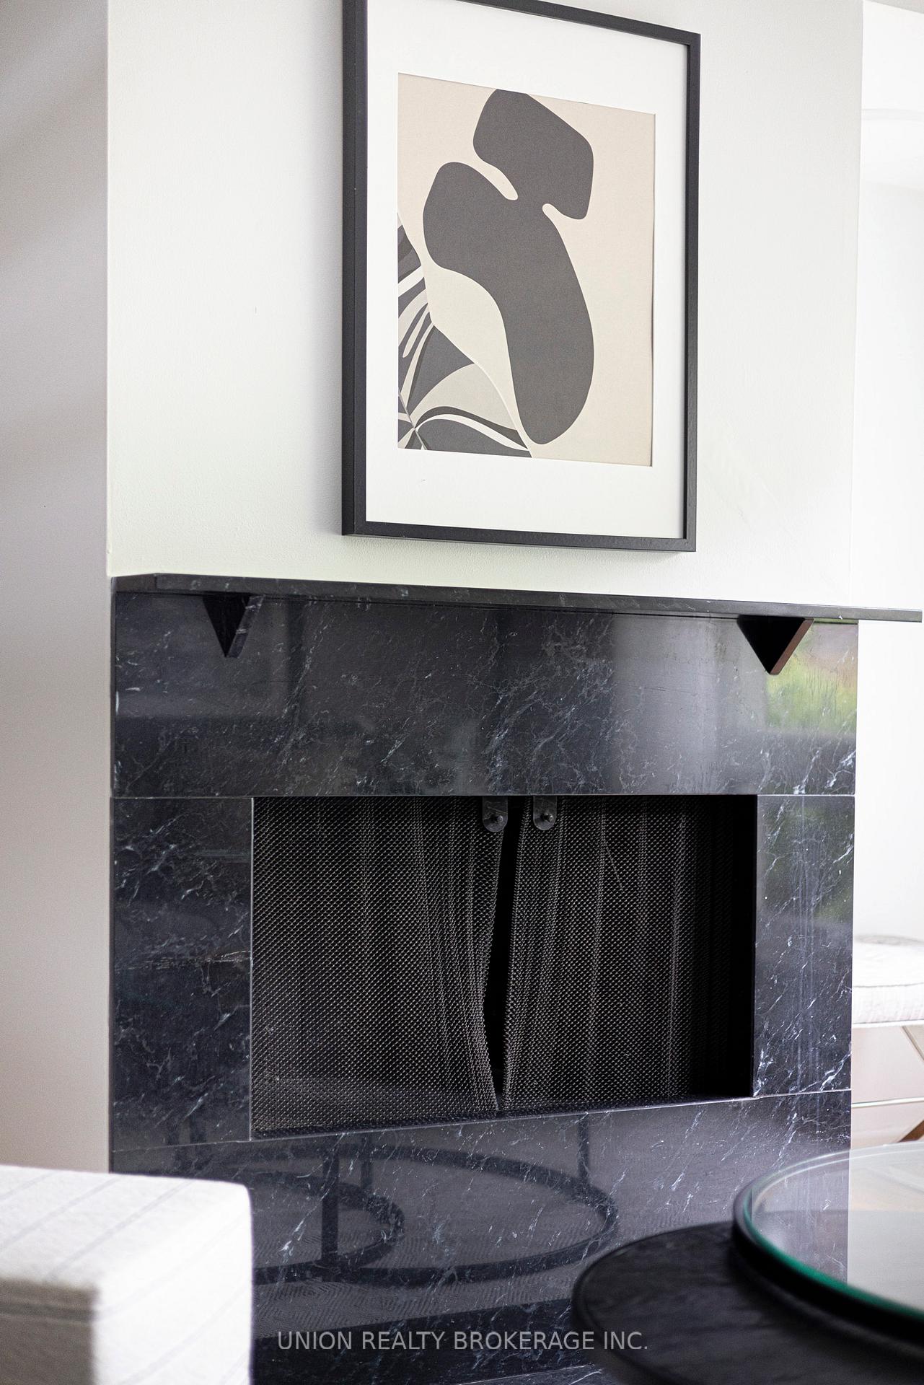
- Fireplace
The homeFreehold Townhouse, Other, 1,500–2,000 sq ft
- Type: Freehold Townhouse
- Style: Other
- Living space: 1,500–2,000 sq ft
- Basement: None
InsideFireplace Yes, Hardwood, Other
- Fireplace: Yes
- Flooring: Hardwood
- Features: Other
- Rooms above ground: 7
- Bedrooms: 2 + 1 in the basement
- Bathrooms: 2
- Kitchens: 1
Outside and lotBrick, stucco (plaster), Flat, Other
- Exterior: Brick, stucco (plaster)
- Roof: Flat
- Foundation: Other
- Size: 12.25 × 107 ft
Parking1 Parking, Right of way
- Spaces: 1 Parking
- Driveway: Right of way
Heating, water and powerBaseboard, electric, Window unit(s), Municipal water
- Heating: Baseboard, electric
- Cooling: Window unit(s)
- Water: Municipal water
- Sewer: Municipal sewer
Costs and taxesTaxes $4,699 a year, HST included in the price, Rental items None.
- Taxes, 2024: $4,699 a year
- HST: HST included in the price
- Rental items: None.
Included in the saleFridge, stove, range hood, dishwasher, washer, dryer, all existing electric light fixtures, all existing window coverings, air conditioning unit, hot water tank, Not included None.
- Included: Fridge, stove, range hood, dishwasher, washer, dryer, all existing electric light fixtures, all existing window coverings, air conditioning unit, hot water tank
- Not included: None.
NearbyPublic transit, beach, library, school
- Close to: Public transit, beach, library, school
Listing detailsE12178223, Terminated, May 28, 2025
- MLS® number: E12178223
- Status: Terminated
- Listed on: May 28, 2025
- Days on market: 12
- Updated: Jun 9, 2025
- Possession: Flexible
- Occupied by: Owner
- Listing brokerage: UNION REALTY BROKERAGE INC.
About this home
232 Waverley Road, Toronto (The Beaches), ON M4L 3T3
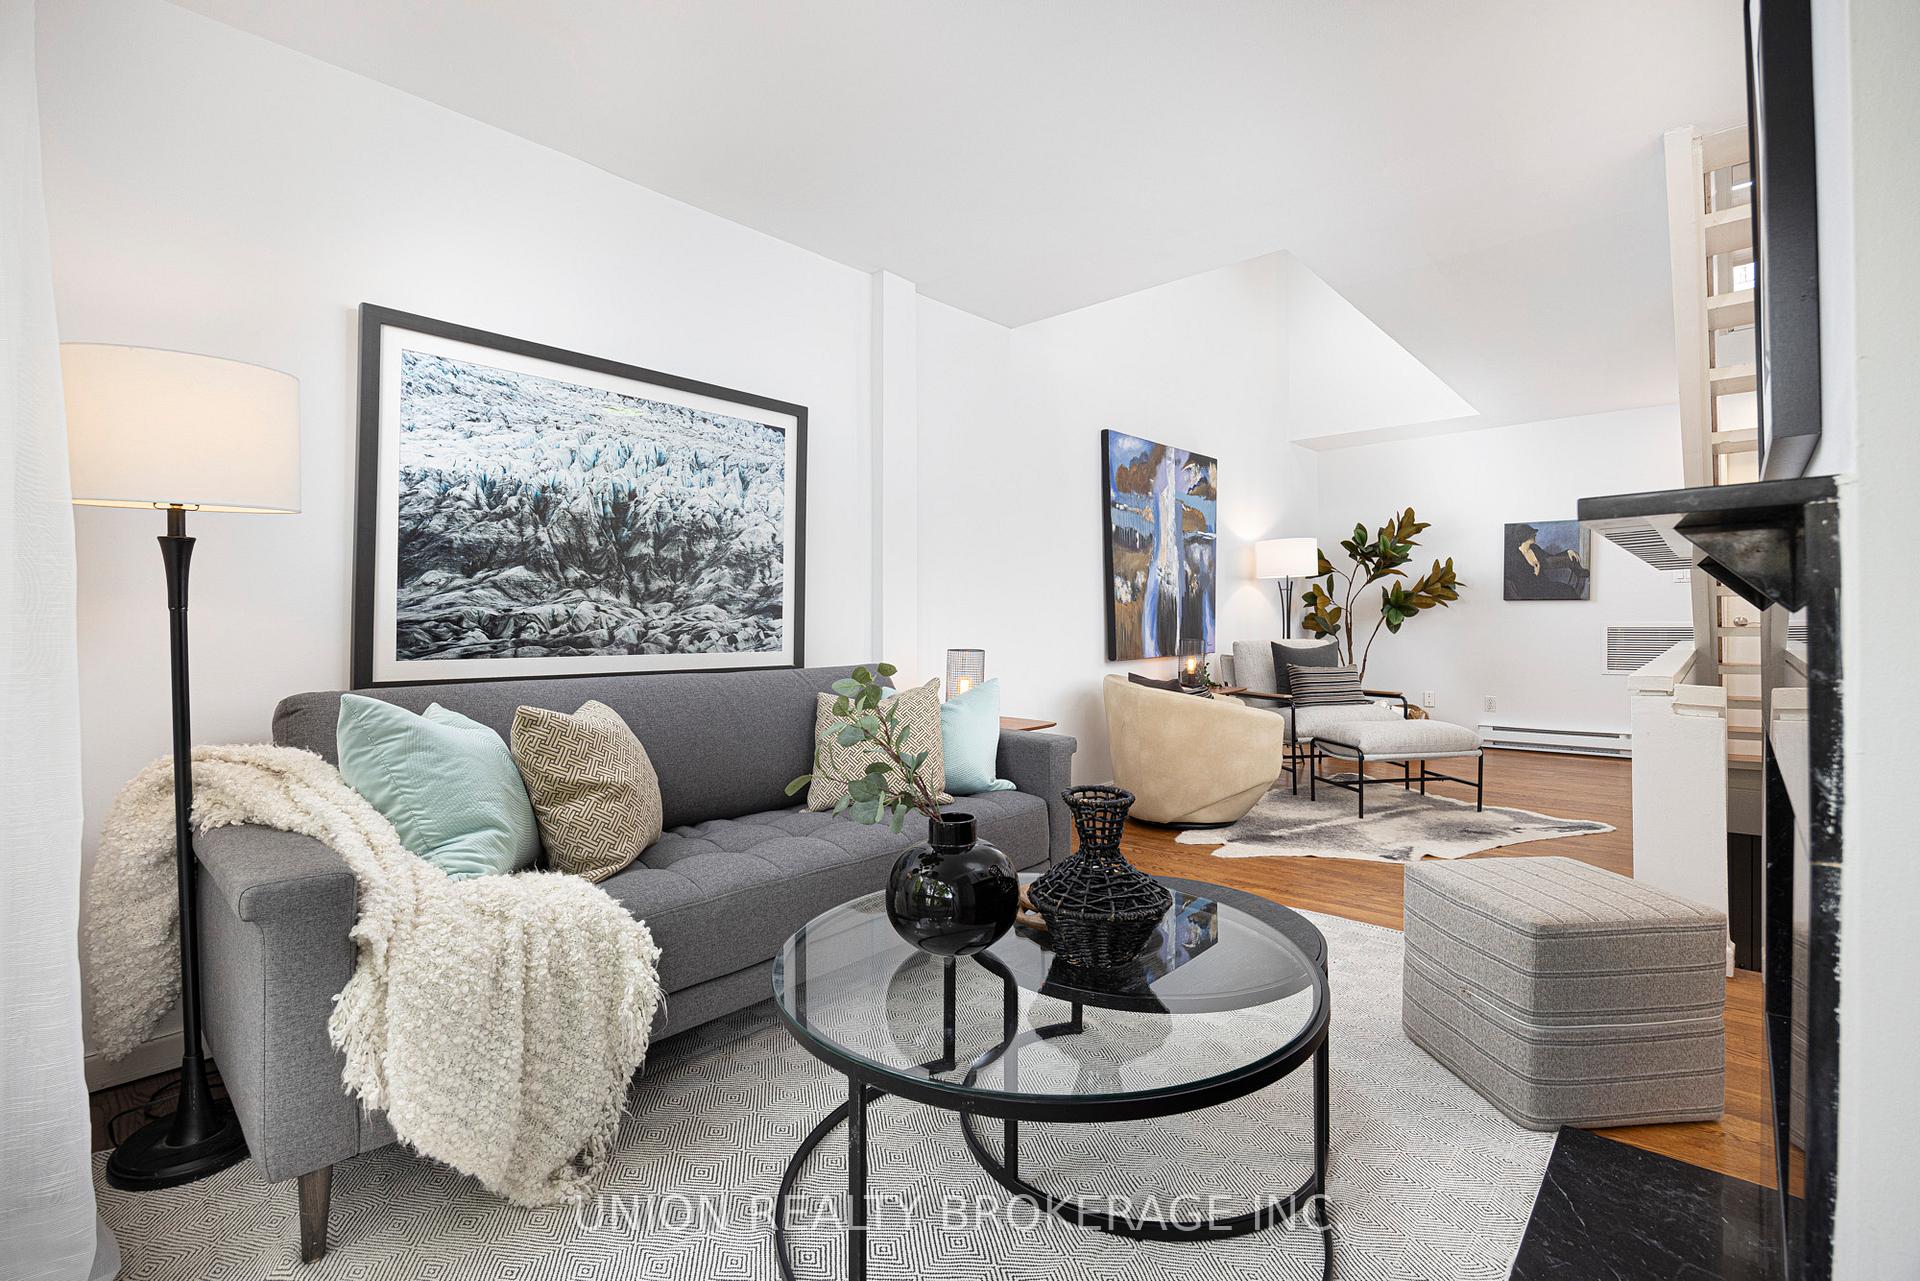
Four level townhome offering ample living space in a prime Beach location. Lower level with walk-out to English garden patio and private courtyard and parking at your doorstep. Bright and spacious mid-century modern living, steps from the beach, Queen Street shops and walking distance to the best schools in the East End. With features like the open floating stairs, high ceilings, large eat-in kitchen, skylights and walk-out to a private patio, it's no wonder this home was featured on HGTV Designer Guy's TV show. Updated and easy to show. Enjoy this easy living space with far more to offer than your typical starter home, downsize or Pied-a-terre.
Ask about this home
A HOMEH agent will answer your questions about this home.
Around this home
Daily convenience, out of 100, from the distances below
Schools nearby
School rating, out of 10.
Helpful calculators
Your HOMEH agent

"I would see it this week."