

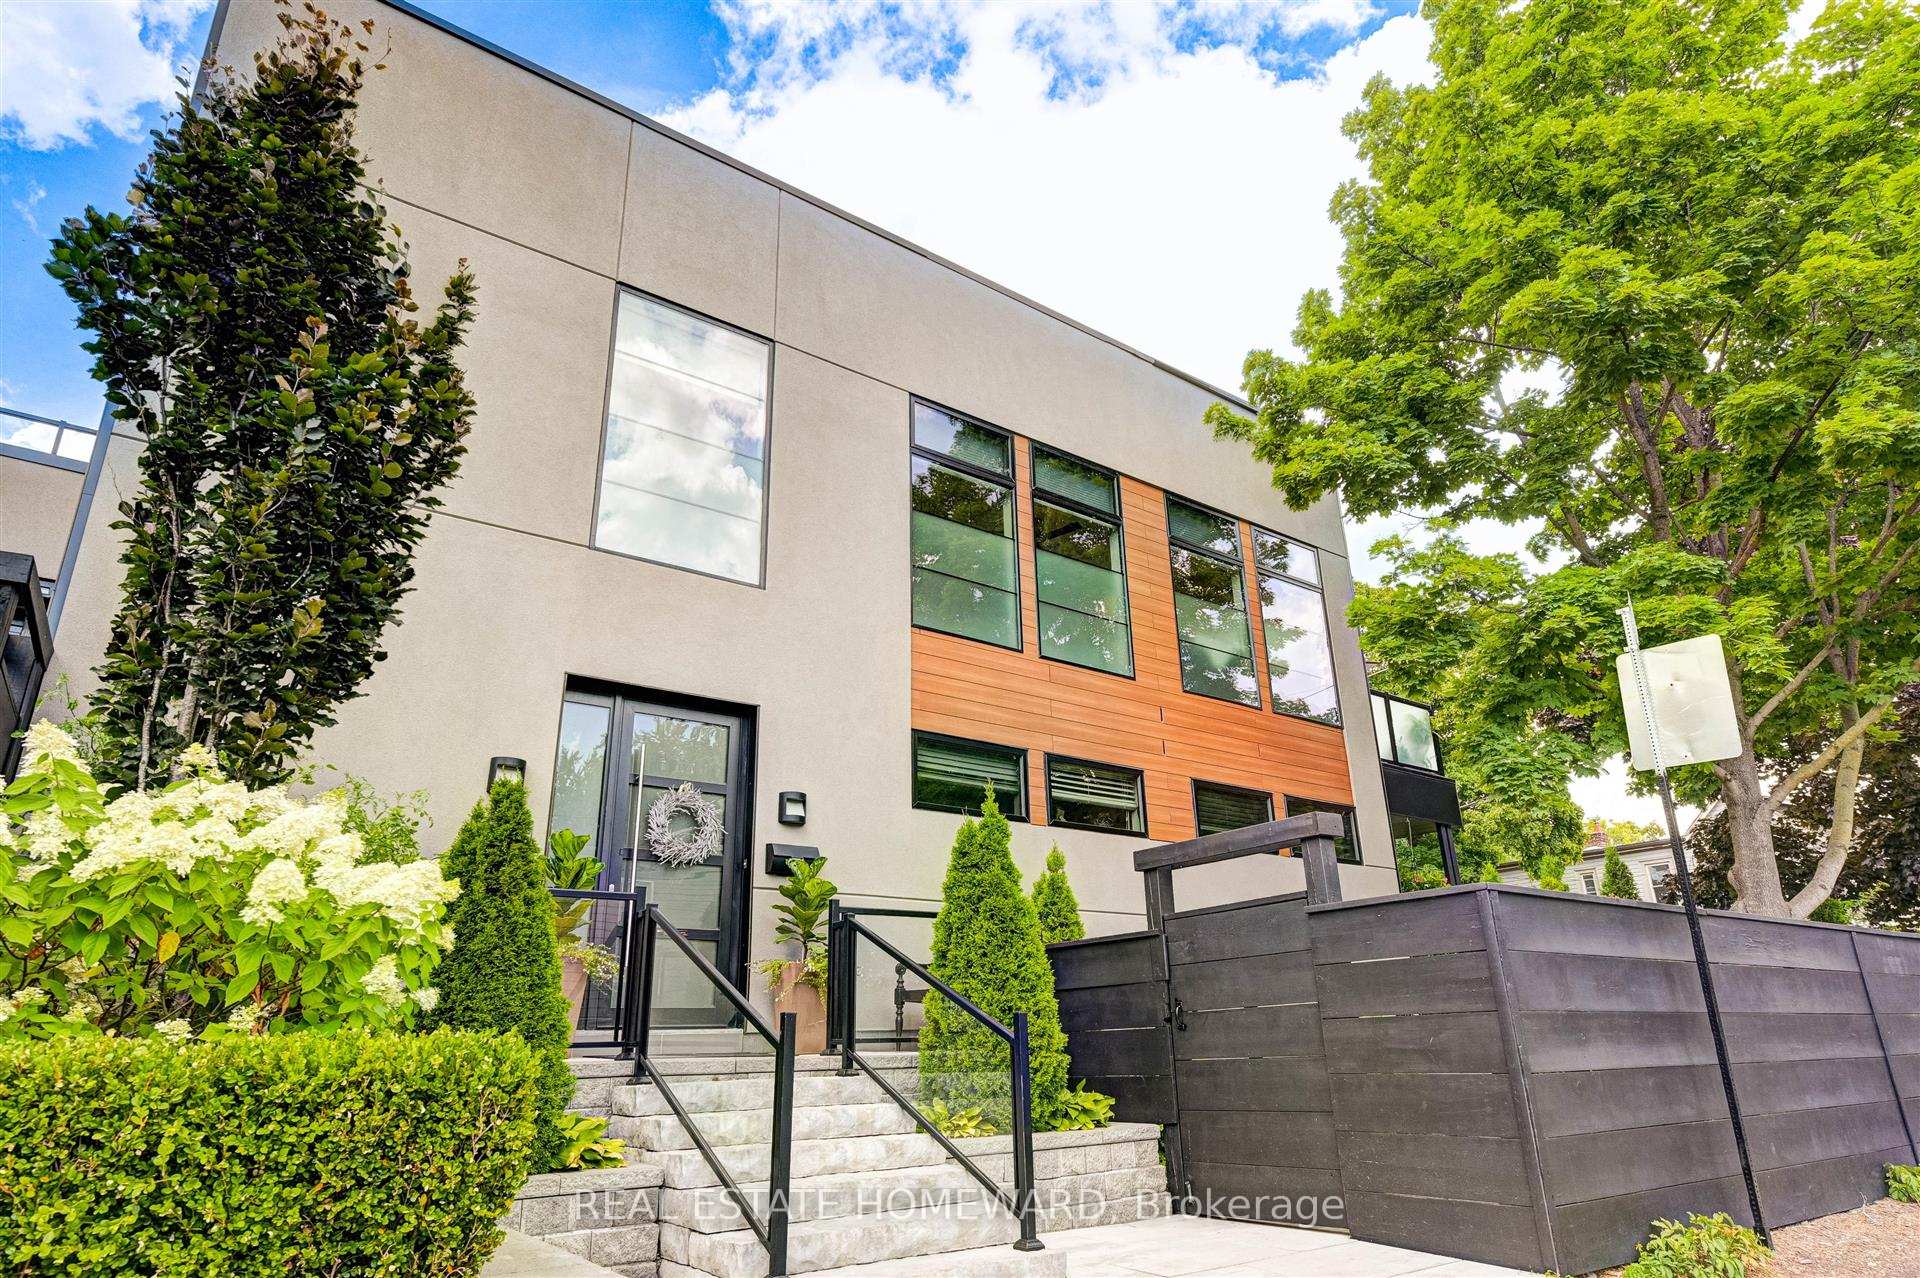
Upper, 118 Swanwick Avenue
Detached Rented
1/15Upper, 118 Swanwick Avenue
Detached Rented
 See all 15 photos
2 Bedrooms
1 Bathroom
0 Garage
700–1.1K sq.ft
2nd Floor
— Unit
Property history
Facts and features
- BasementNone
- Lease term12 months
- FurnishedUnfurnished
- Age of home0–5 years
What stands out
- Hardwood floors
- Central air
The homeDetached, 2-storey, Age 0–5 years
- Type: Detached
- Style: 2-storey
- Age: 0–5 years
- Living space: 700–1,100 sq ft
- Basement: None
InsideHardwood, Ensuite, Rooms above ground 3
- Flooring: Hardwood
- Laundry: Ensuite
- Rooms above ground: 3
- Bedrooms: 2
- Bathrooms: 1
- Kitchens: 1
Outside and lotStucco (plaster), Flat, Concrete
- Exterior: Stucco (plaster)
- Roof: Flat
- Foundation: Concrete
Heating, water and powerForced air, gas, Central air, Municipal water
- Heating: Forced air, gas
- Cooling: Central air
- Water: Municipal water
- Sewer: Municipal sewer
Rent and termsRent $2,850 a month, 2nd floor, Unfurnished
- Rent: $2,850 a month
- Space for rent: 2nd floor
- Furnished: Unfurnished
- Lease: 12 months
- Paid: Monthly
- Rent includes: Water
- Deposit: Required
- Credit check: Required
- Employment letter: Required
- Rental application: Required
- References: Required
IncludedAll new stainless steel fridge, stove, microwave, dishwasher, full size washer & dryer, light fixtures, blinds, ceiling fans in all rooms. dedicated cac/heat unit with own control.
- Included: All new stainless steel fridge, stove, microwave, dishwasher, full size washer & dryer, light fixtures, blinds, ceiling fans in all rooms. dedicated cac/heat unit with own control.
Listing detailsE12430393, Rented, Sep 27, 2025
- MLS® number: E12430393
- Status: Rented
- Listed on: Sep 27, 2025
- Days on market: 24
- Updated: Oct 21, 2025
- Possession: 2025-10-22 / Flexible
- Occupied by: Tenant
- Listing brokerage: REAL ESTATE HOMEWARD
About this home
Upper, 118 Swanwick Avenue, Toronto (The Beaches), ON M4E 1Z9
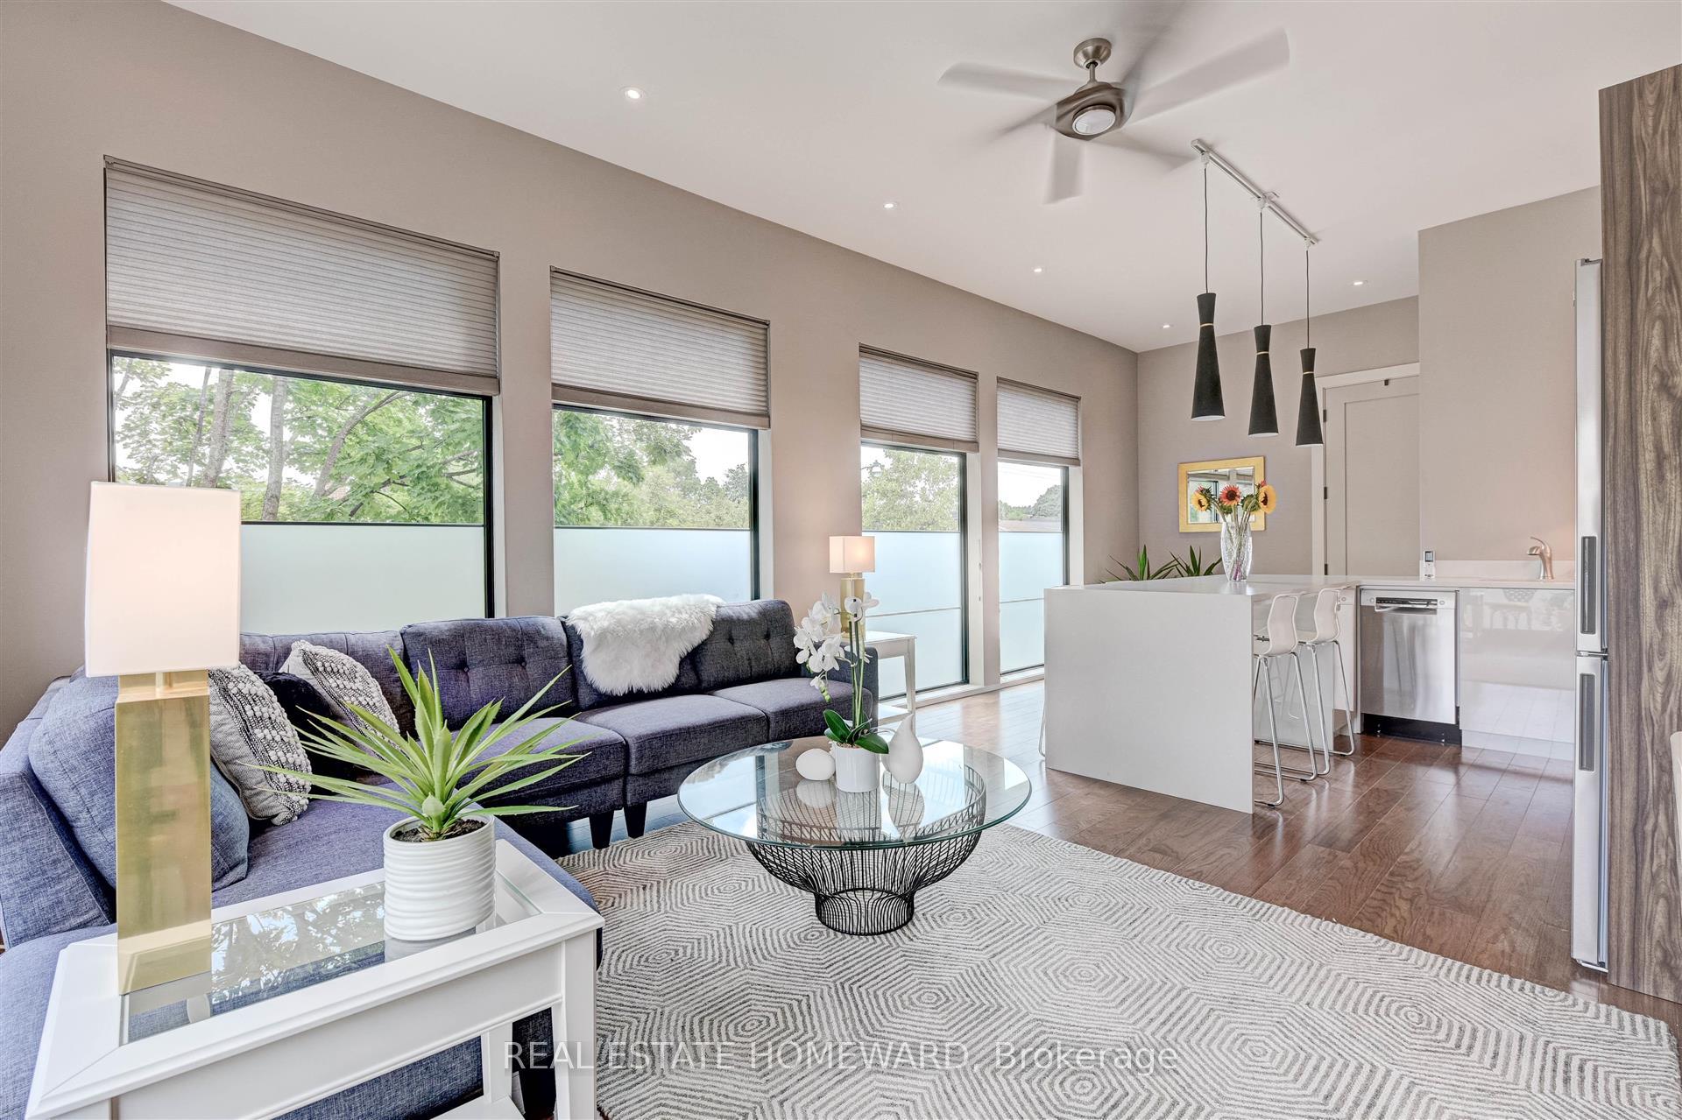
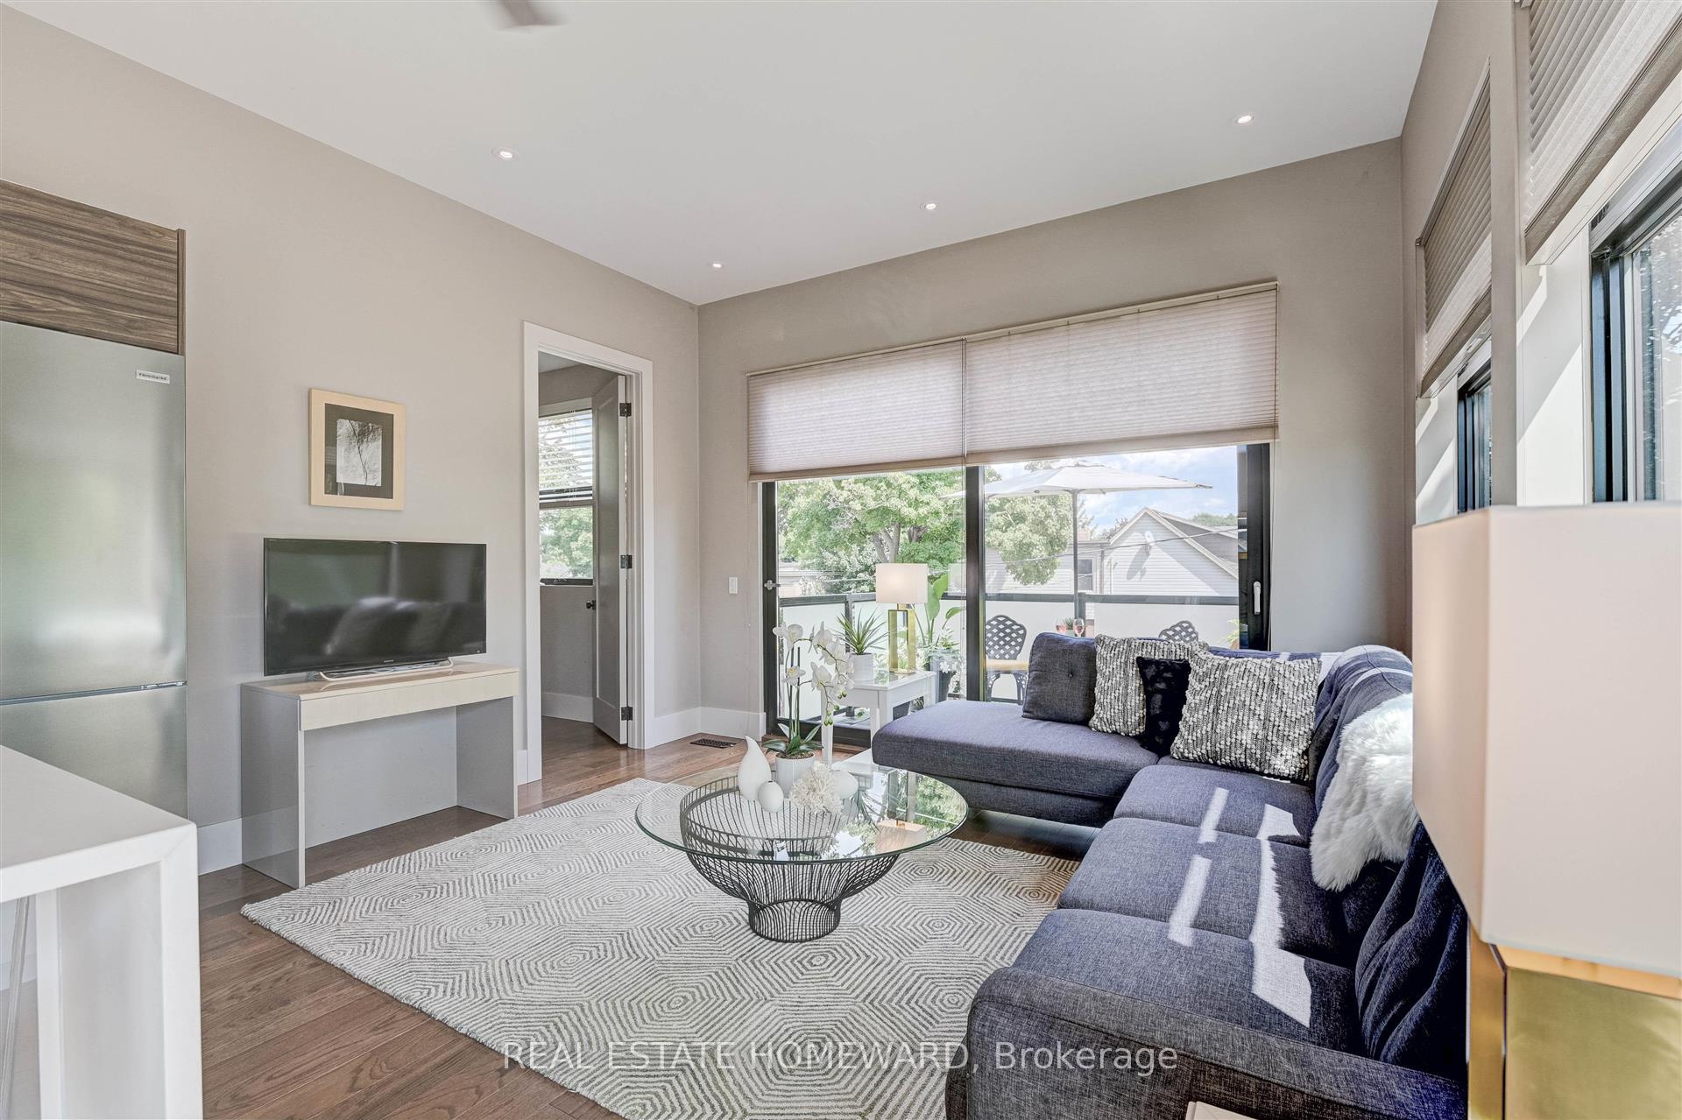
Spectacular New Executive 2 Bed Apt! Ideal for single professional. South East Exposure. Gourmet Kitchen With Quartz Countertops, Stainless Appliances & Breakfast Island. Light Filled Open Concept Living Area With Floor To Ceiling 9 ft Windows And Walk Out To Large Deck. Luxurious Bath With Ensuite Laundry. Quiet Location With Easy Access To Main Subway, Go Train, Shops, Restaurants And The New Stravos Ymca On Kingston Rd. Dedicated heat & A/C unit. Approx 990 sq ft. Flexible occupancy.
Read more
Ask about this home
A HOMEH agent will answer your questions about this home.
Ask a question
Around this home
Main/ Kingston
Errands
Transit
Parks
Schools
Daily convenience, out of 100, from the distances below
ParkEd McCleverty equal access playground · 12 within 1 km4 min walk268 m
GroceryS Market5 min walk337 m
SchoolMalvern Collegiate Institute4 min walk240 m
Train stationGerrard Street East6 min walk361 m
PharmacyBeech medical pharmacy8 min walk498 m
Cafés & foodThe Bothy · 15 within 1 km3 min walk181 m
Gym & rec centreCommunity Centre 555 min walk289 m
LibraryToronto Public Library - Main Street5 min walk286 m
WalkDriveStraight-line distance, open map data
Grocery0.3 km
Park0.3 km
Coffee0.2 km
Dining0.3 km
Gym0.5 km
Gerrard Street East0.4 km
Schools nearby
School rating, out of 10.
Malvern Collegiate Institutesecondary · Public · 0.2 km
9.1/10Excellent
Kimberley Junior Public Schoolelementary · Public · 0.3 km
7.0/10Good
Beaches Alternative Junior Schoolelementary · Public · 0.3 km
—
Contact agent
Helpful calculators
Rent vs buy
Affordability
Mortgage
Down payment
Stress test
CMHC insurance
Your HOMEH agent

KimHOMEH agent · Toronto
"I would see it this week."
Ask Kim