

51 Beaufort Road
51 Beaufort Road
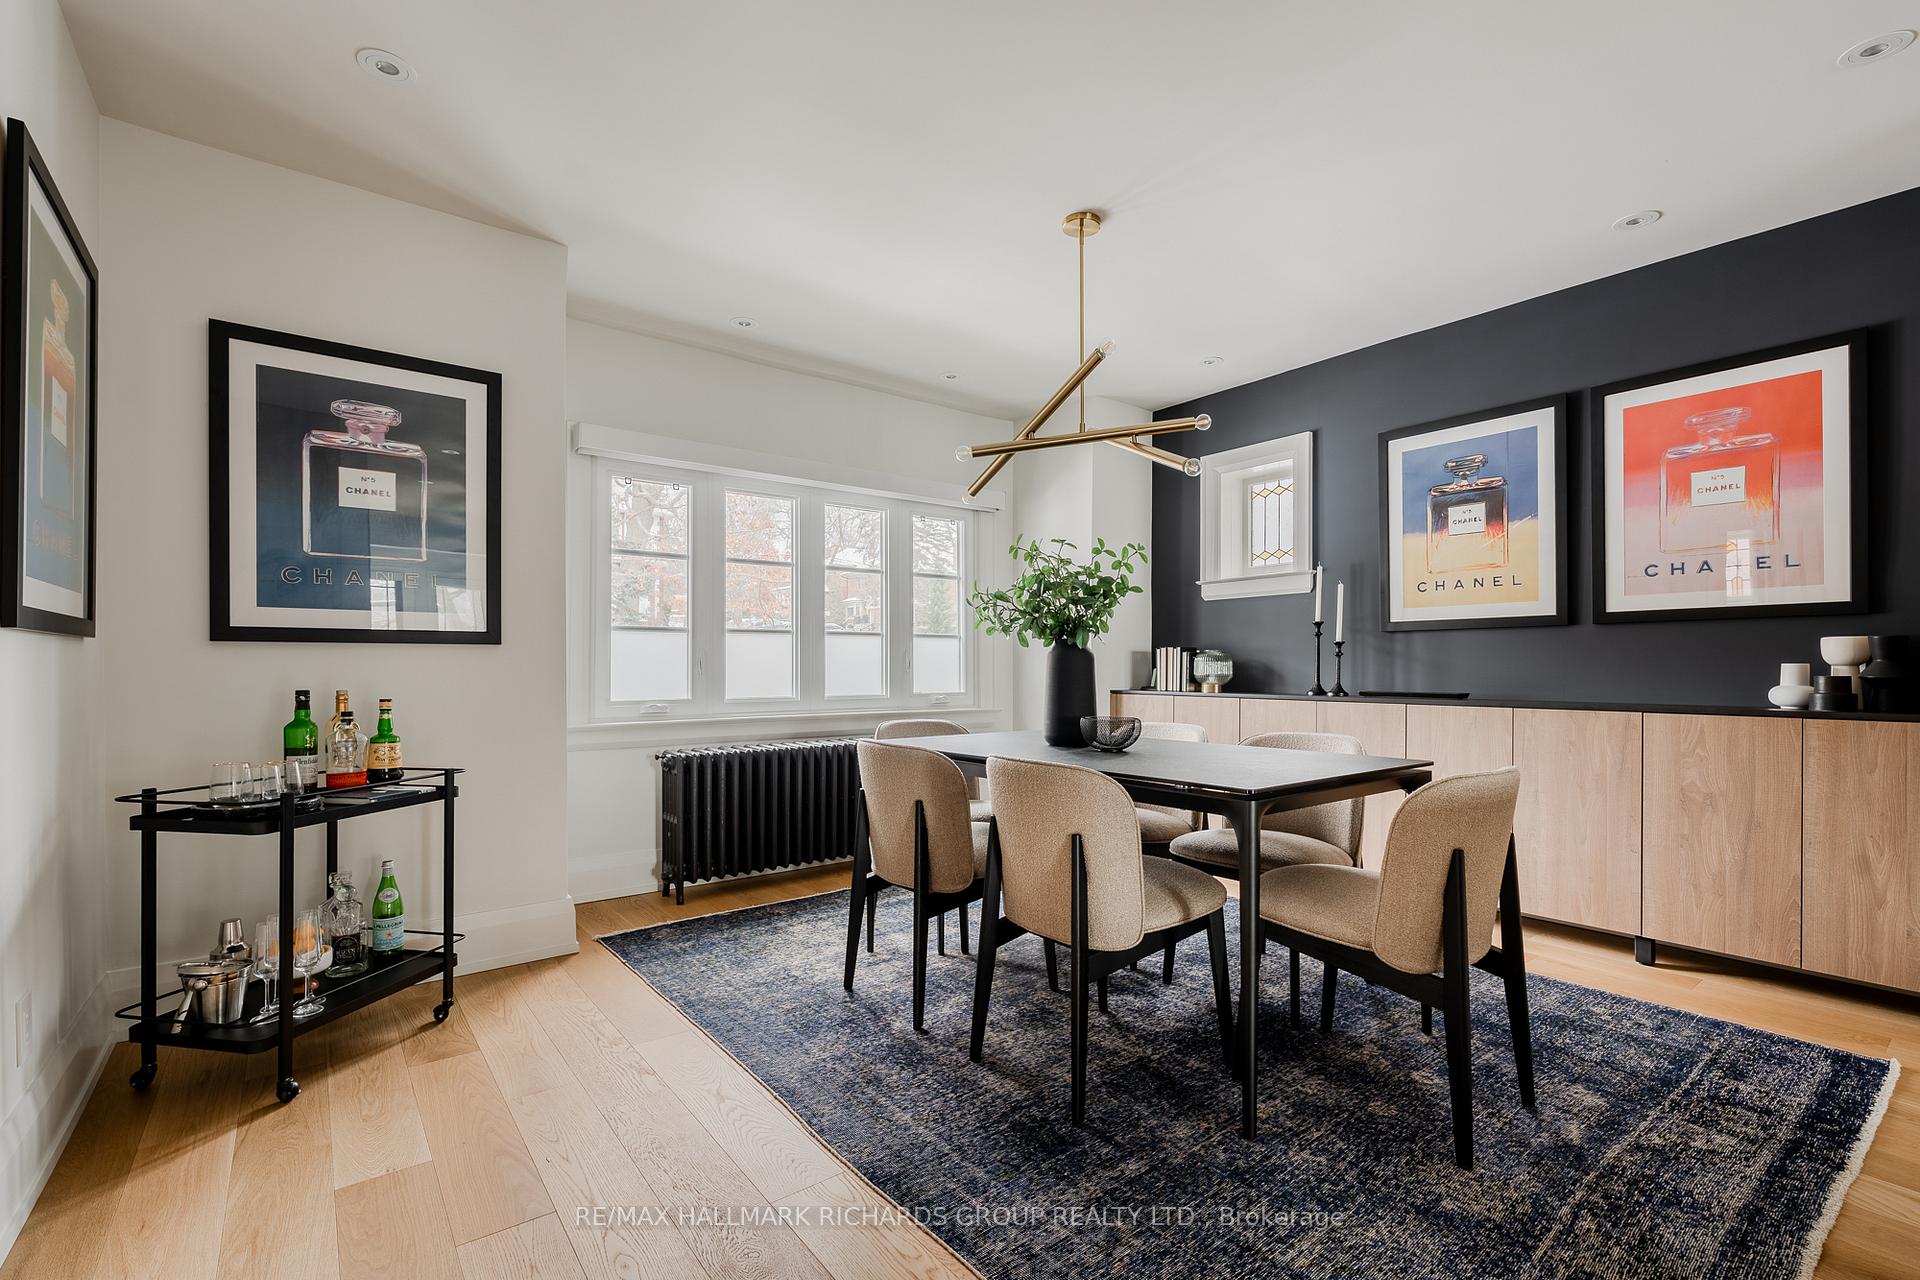 See all 34 photos
Property history
Facts and features
- BasementFinished
- Water, sewerMunicipal
- HeatingRadiant
- CoolingCentral air
- Fireplace
- Central air
The homeDetached, 2-storey, 1,500–2,000 sq ft
- Type: Detached
- Style: 2-storey
- Living space: 1,500–2,000 sq ft
- Basement: Full, finished
InsideFireplace Yes, natural gas, Lower level, Carpet free, water heater owned, upgraded insulation, bar fridge, brick & beam, auto garage door remote, storage
- Fireplace: Yes, natural gas
- Laundry: Lower level
- Features: Carpet free, water heater owned, upgraded insulation, bar fridge, brick & beam, auto garage door remote, storage
- Rooms above ground: 6
- Rooms in the basement: 1
- Bedrooms: 3 + 1 in the basement
- Bathrooms: 4
- Kitchens: 1
Outside and lotBrick, stucco (plaster), Membrane, asphalt shingle, Block
- Exterior: Brick, stucco (plaster)
- Roof: Membrane, asphalt shingle
- Foundation: Block
- Size: 33.08 × 106.57 ft
Parking1 Garage, Detached, Private
- Spaces: 1 Garage
- Garage: Detached
- Driveway: Private
Heating, water and powerRadiant, gas, Central air, Municipal water
- Heating: Radiant, gas
- Cooling: Central air
- Water: Municipal water
- Sewer: Municipal sewer
Costs and taxesTaxes $10,543 a year, HST included in the price
- Taxes, 2024: $10,543 a year
- HST: HST included in the price
Included in the saleFridge, stove, dishwasher, washer, dryer, elf's, bar fridge, speed oven, built-in coffee machine, mirrors in all bathrooms only. string lighting in back yard as is., Front entry coat rack,
- Included: Fridge, stove, dishwasher, washer, dryer, elf's, bar fridge, speed oven, built-in coffee machine, mirrors in all bathrooms only. string lighting in back yard as is.
- Not included: Front entry coat rack,
Listing detailsE12113164, Sold, Apr 30, 2025
- MLS® number: E12113164
- Status: Sold
- Listed on: Apr 30, 2025
- Days on market: 36
- Updated: Jun 5, 2025
- Possession: Other
- Occupied by: Owner
- Listing brokerage: RE/MAX HALLMARK RICHARDS GROUP REALTY LTD.
About this home
51 Beaufort Road, Toronto (The Beaches), ON M4E 1M8
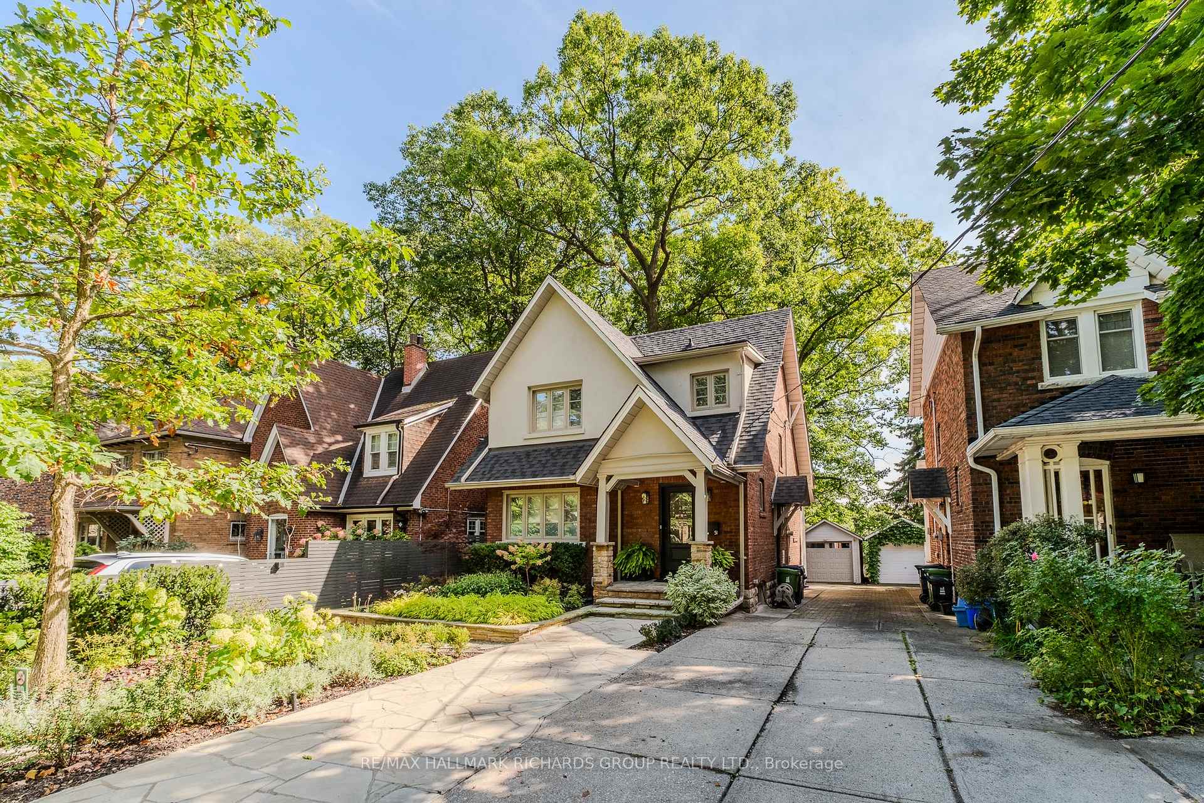
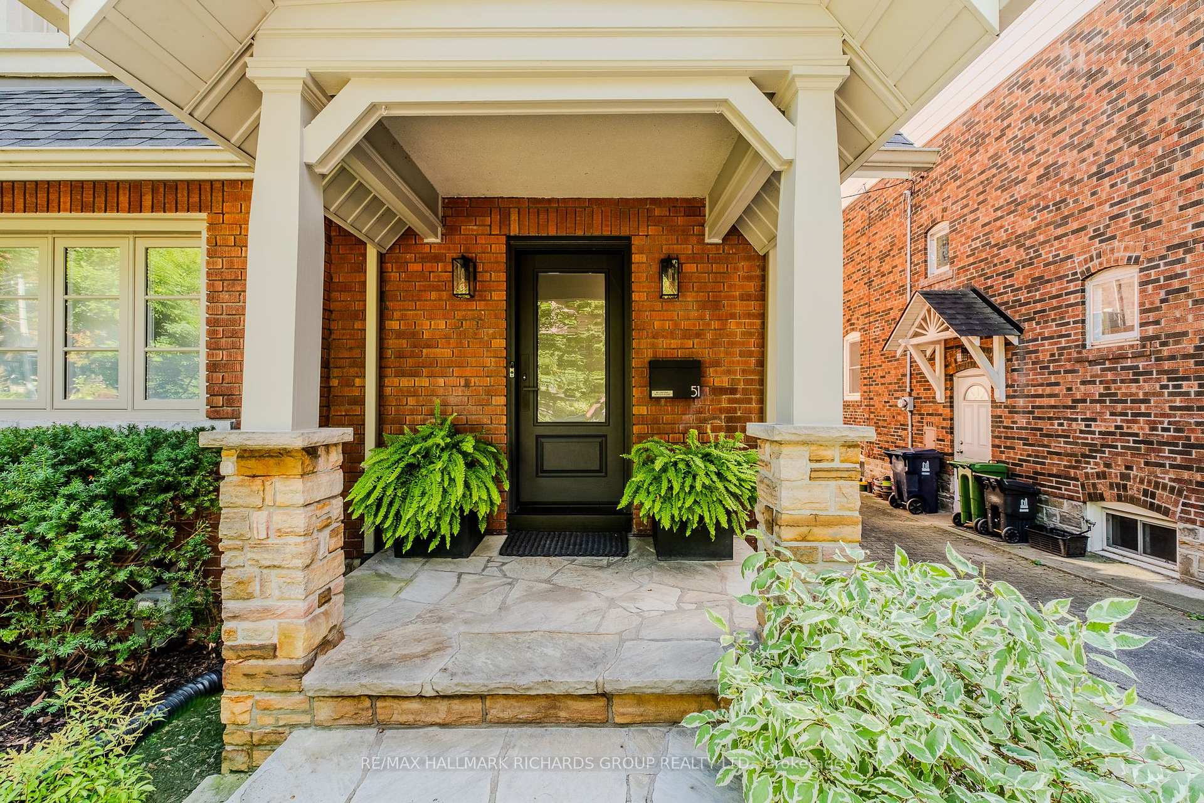
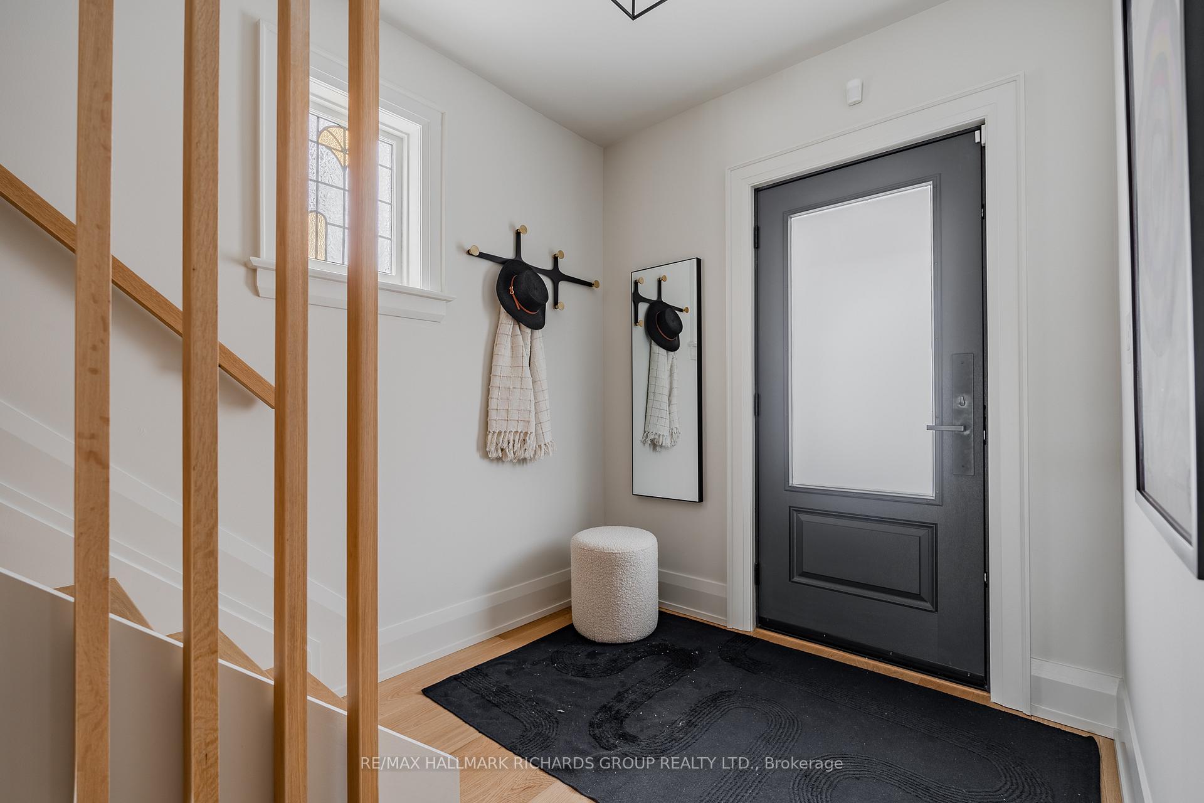
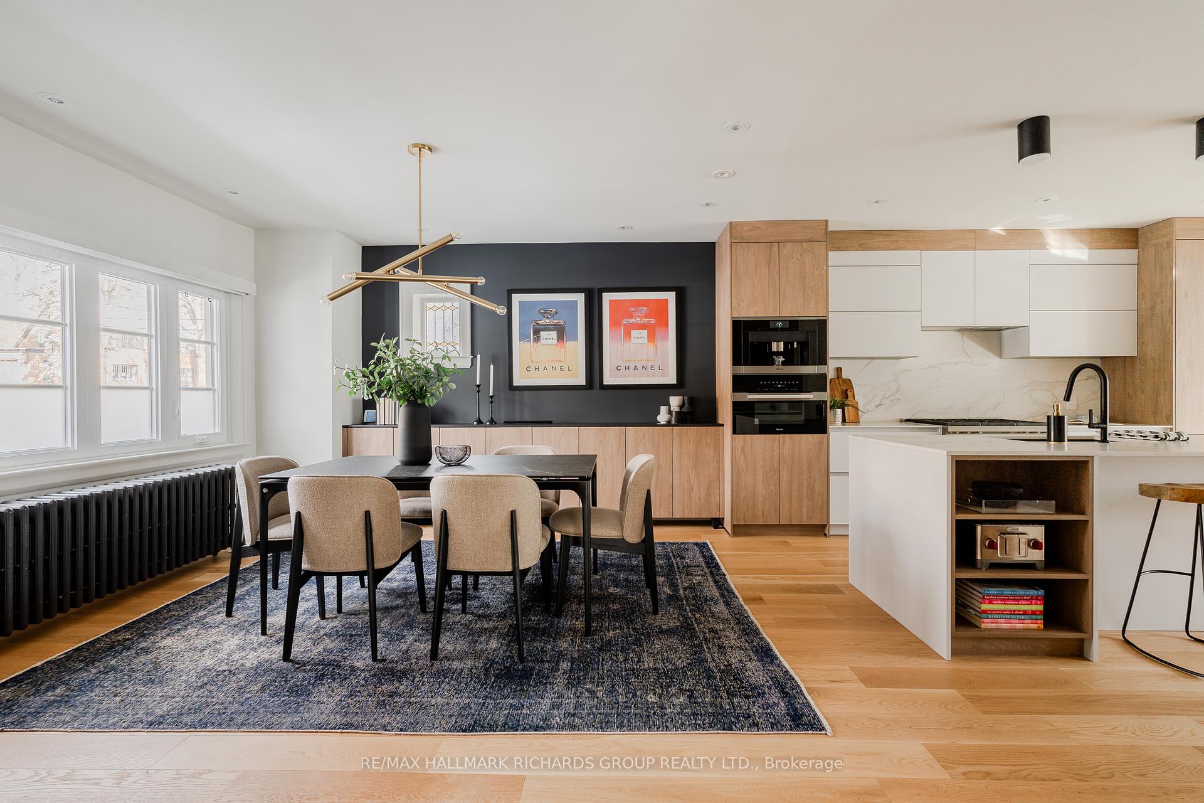
Welcome to 51 Beaufort Road, an exceptional residence in the heart of the Beaches! This one-of-a-kind home has been meticulously renovated, offering a modern sanctuary nestled on a quiet, tree-lined street in one of the city's most coveted neighbourhoods. This timeless home features stunning upgrades and elegant living spaces, designed for both comfort and style. Step inside to discover an open-concept main floor with radiant in-floor heating, a show-stopping Montigo corner gas fireplace, and custom-built cabinetry. The fully renovated kitchen is a chefs dream, boasting top-of-the-line appliances, including six-burner Wolf Range, a Miele Speed Oven, Coffee Machine & dishwasher, and a Gaggenau Panel Fridge/Freezer, all complemented by sleek quartz countertops and custom cabinetry. The primary bedroom is a luxurious retreat, complete with a spa-like ensuite, built-in closets, and oversized windows that bathe the room in natural light. The second and third bedrooms also feature thoughtful design and modern touches. A fully finished basement offers an additional family/media/bedroom with in-floor radiant heating throughout, ideal for cozy movie nights. Step outside to a backyard oasis, perfect for entertaining or unwinding. Enjoy the tranquility of the professionally landscaped yard with raised planters, integrated lighting, and an in-ground sprinkler system. The private driveway accommodates two vehicles, adding convenience to this already perfect home. This property is steps from great schools, parks, shops, and the vibrant Beaches waterfront. A rare find with impeccable attention to detail.
Ask about this home
A HOMEH agent will answer your questions about this home.
Around this home
Daily convenience, out of 100, from the distances below
Schools nearby
School rating, out of 10.
Helpful calculators
Your HOMEH agent

"I would see it this week."