

12A Swanwick Avenue
12A Swanwick Avenue
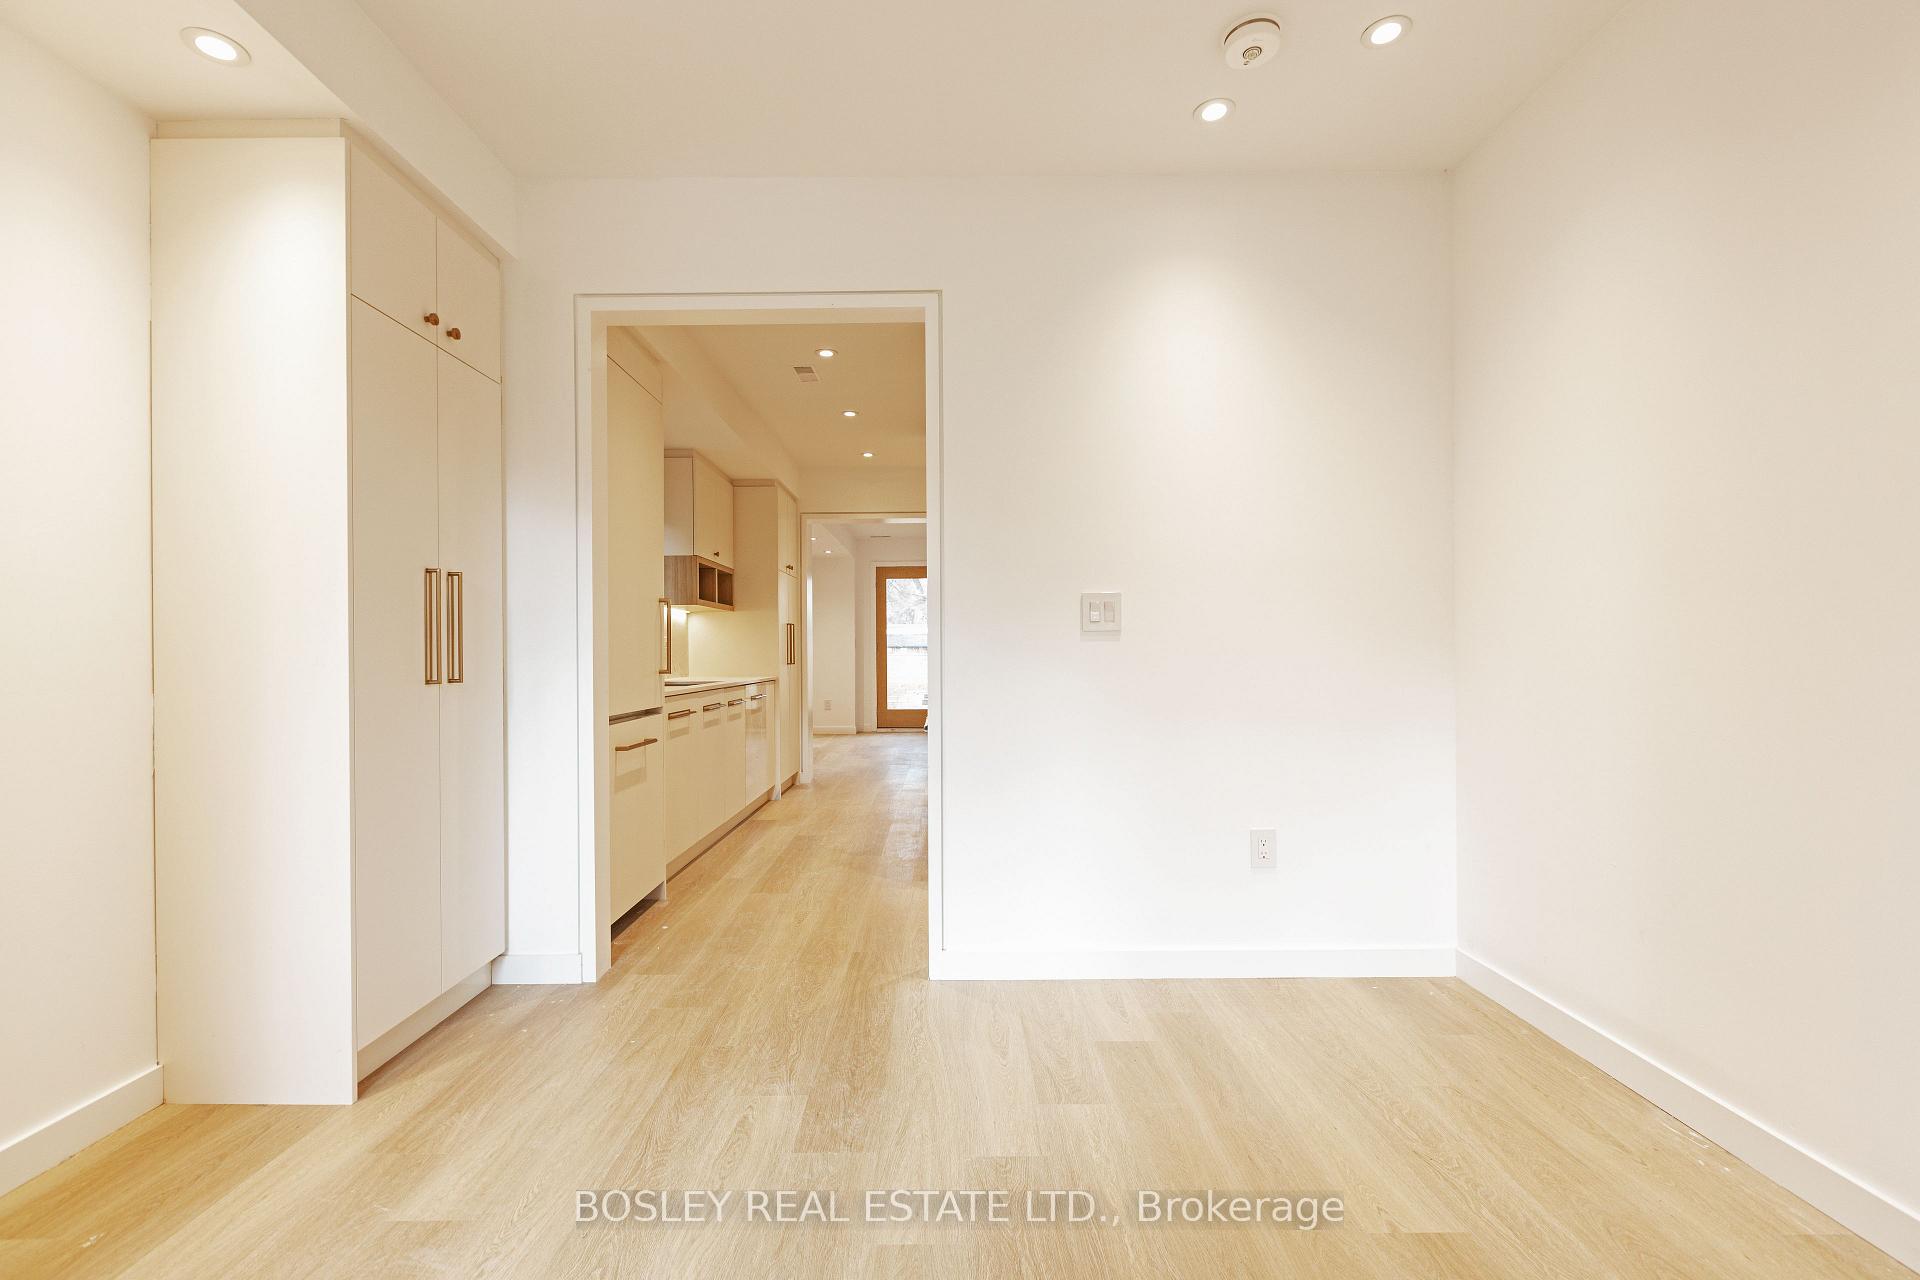 See all 29 photos
Property history
Facts and features
- BasementFinished
- Lot size18 × 140 ft
- Lease term12 months
- FurnishedUnfurnished
- Hardwood floors
- Central air
The homeMultiplex, 3-storey, Age 0–5 years
- Type: Multiplex
- Style: 3-storey
- Age: 0–5 years
- Living space: 1,500–2,000 sq ft
- Basement: Finished
- View: Trees/woods
InsideTile, Hardwood, Window floor to ceiling, Laundry room, upper level, Air exchanger, erv/hrv, carpet free, separate hydro meter, separate heating controls, sump pump
- Flooring: Tile, Hardwood, Window floor to ceiling
- Laundry: Laundry room, upper level
- Features: Air exchanger, erv/hrv, carpet free, separate hydro meter, separate heating controls, sump pump
- Rooms above ground: 15
- Bedrooms: 4 + 1 in the basement
- Bathrooms: 3
- Kitchens: 1
Outside and lotBrick, Asphalt shingle, asphalt rolled, Concrete
- Exterior: Brick
- Roof: Asphalt shingle, asphalt rolled
- Foundation: Concrete
- Features: Privacy, landscaped, deck, lighting, porch
- Size: 17.5 × 140 ft
- Shape: Rectangular
Parking2 Parking, Lane
- Spaces: 2 Parking
- Driveway: Lane
Heating, water and powerFan coil, gas, Central air, Municipal water
- Heating: Fan coil, gas
- Cooling: Central air
- Water: Municipal water
- Sewer: Municipal sewer
Rent and termsRent $5,450 a month, Entire property, Unfurnished
- Rent: $5,450 a month
- Space for rent: Entire property
- Furnished: Unfurnished
- Lease: 12 months
- Paid: Monthly
- Rent includes: Water, water heater, parking
- Deposit: Required
- Credit check: Required
- Employment letter: Required
- Rental application: Required
- References: Required
- Rental items: None
IncludedGalley kitchen w thermador intgrd fridge, d/w and gas range. living room walks out to garden, prime ensuite, large walk-in closet, coffee station, walkout to balcony. eng hrdwd thru-out, window cvgs, sheds and storage., Not included None
- Included: Galley kitchen w thermador intgrd fridge, d/w and gas range. living room walks out to garden, prime ensuite, large walk-in closet, coffee station, walkout to balcony. eng hrdwd thru-out, window cvgs, sheds and storage.
- Not included: None
NearbyFenced yard, hospital, library, public transit, rec./commun.centre, school
- Close to: Fenced yard, hospital, library, public transit, rec./commun.centre, school
Listing detailsE12459032, Rented, Oct 12, 2025
- MLS® number: E12459032
- Status: Rented
- Listed on: Oct 12, 2025
- Days on market: 8
- Updated: Oct 20, 2025
- Possession: 2025-11-01 / Immediate
- Occupied by: Vacant
- Listing brokerage: BOSLEY REAL ESTATE LTD.
About this home
12A Swanwick Avenue, Toronto (East End-Danforth), ON M4E 1Z1
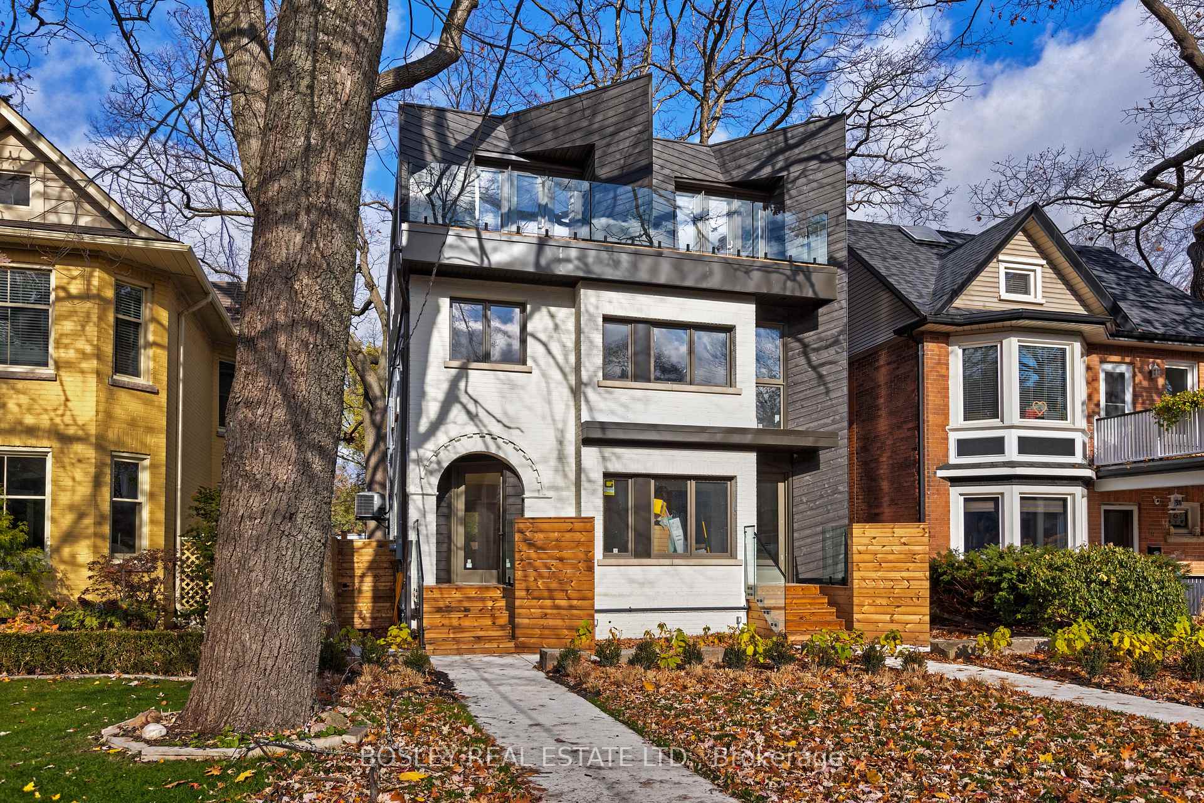
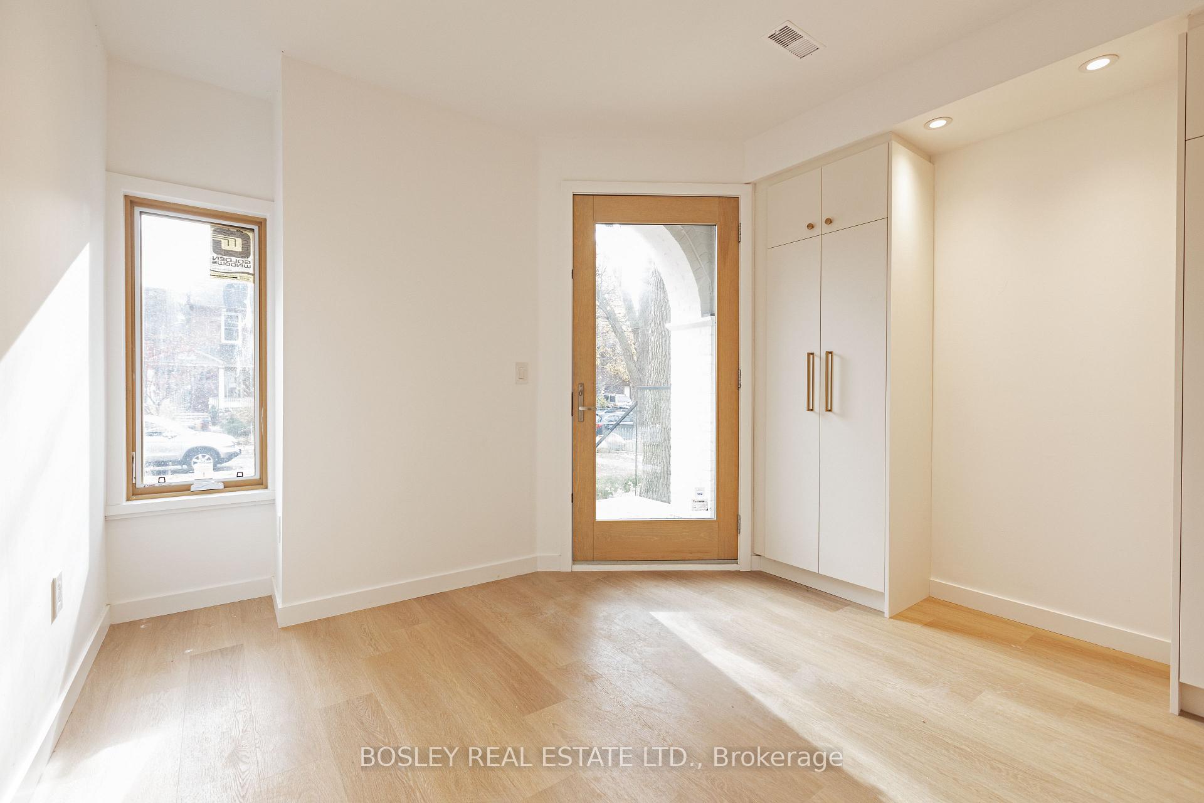
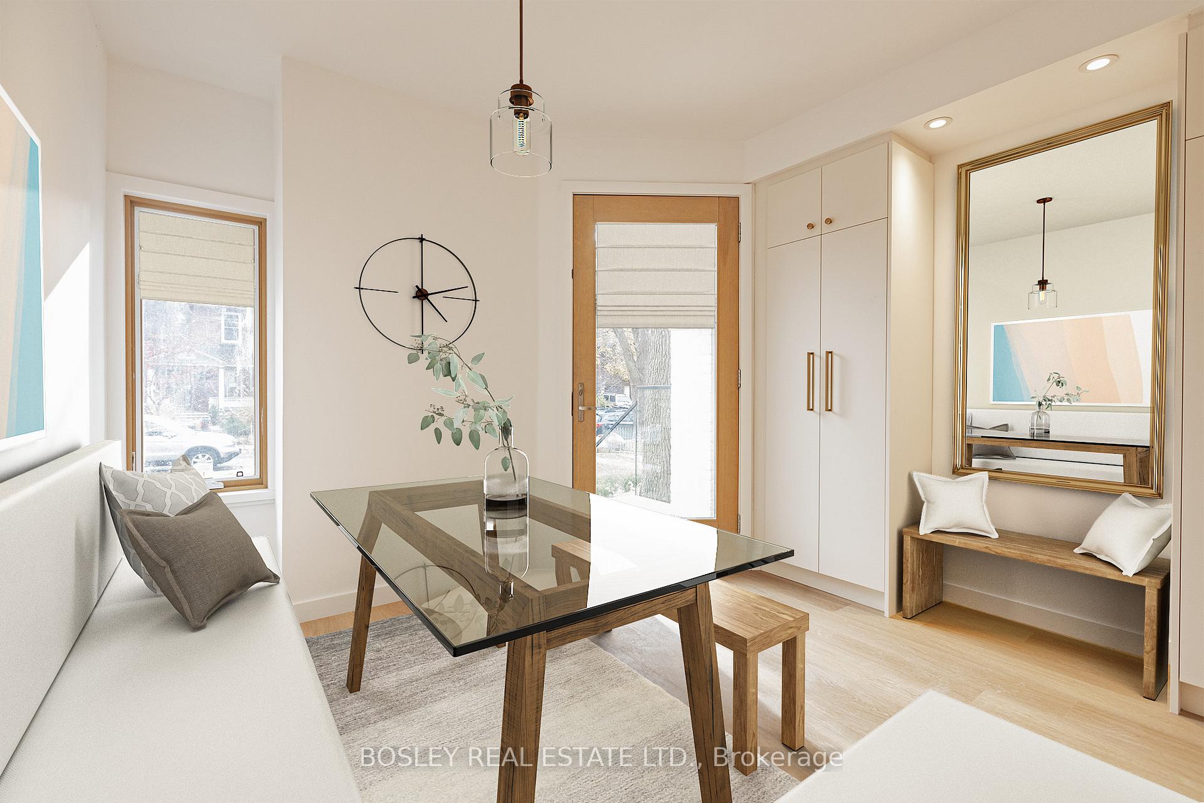
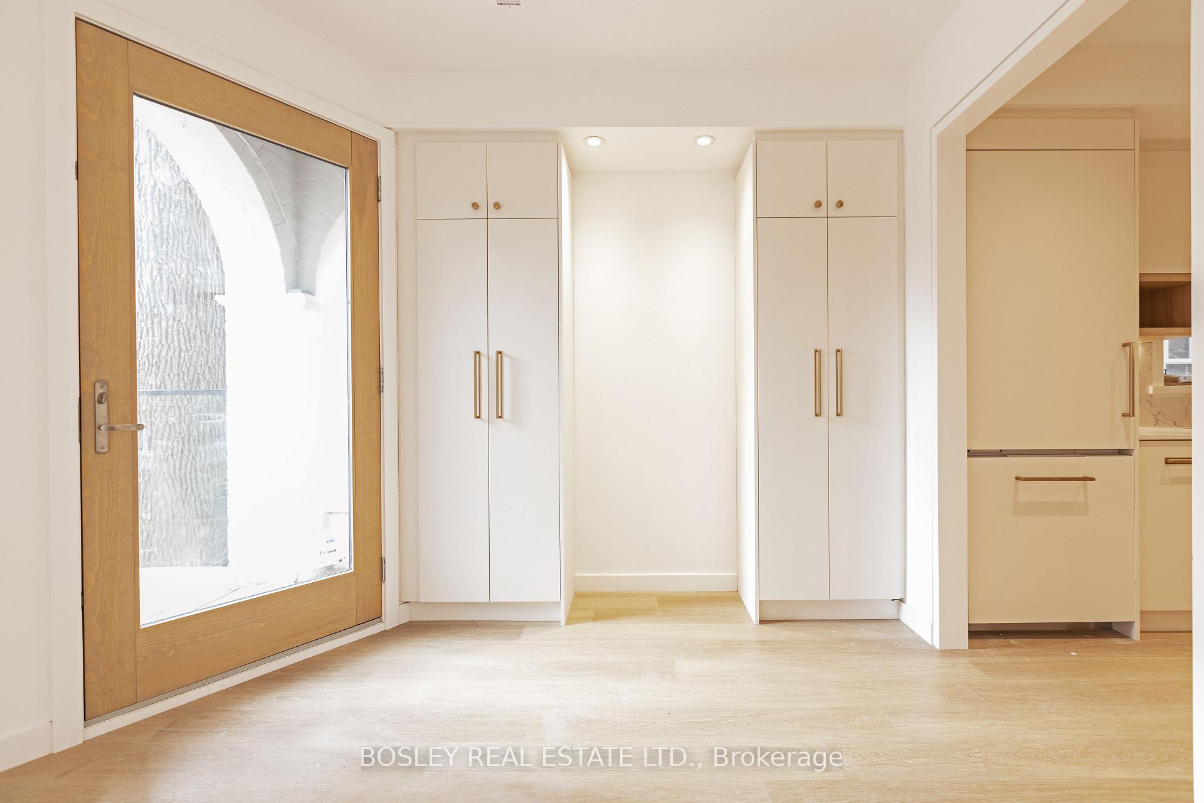
Luxurious Appointments, Efficient Modern Design And Flow In This Wonderfully Appointed, Fully Reconstructed Home Designed By Craig Race Architecture. Stunning Curb Appeal And Sustainable. Be Wowed By Bespoke Details. Built-Ins, Integrated Appliances, Bright Natural Woods, Panelling, Galley Kitchen, Massive Windows And Glass Walls On All Levels. Sustainably Built (Low Utilities). Three Bedrooms With Views Of Mature Trees Through Full Windows. 3 Modern Washrooms, An Extra Bedroom With Lots Of Storage, Its Own Wr And Recreation Room, All With Heated Floors And Polished Concrete Floors. This Property Rests Next To The Fully Outfitted, Largest East End Park, Norwood Park And Close To All Of The Community's Amenities, Eateries, Shopping, Schools And TTC. Parking In Rear Will Be Replaced W Garage W More Storage (Laneway Suite Above With Exclusive Laneway Access) And Rear Yard Will Be Designed To Suite Your Needs, Consistent In Design And Quality Of The Home Itself.
Ask about this home
A HOMEH agent will answer your questions about this home.
Around this home
Daily convenience, out of 100, from the distances below
Schools nearby
School rating, out of 10.
Helpful calculators
Your HOMEH agent

"I would see it this week."