

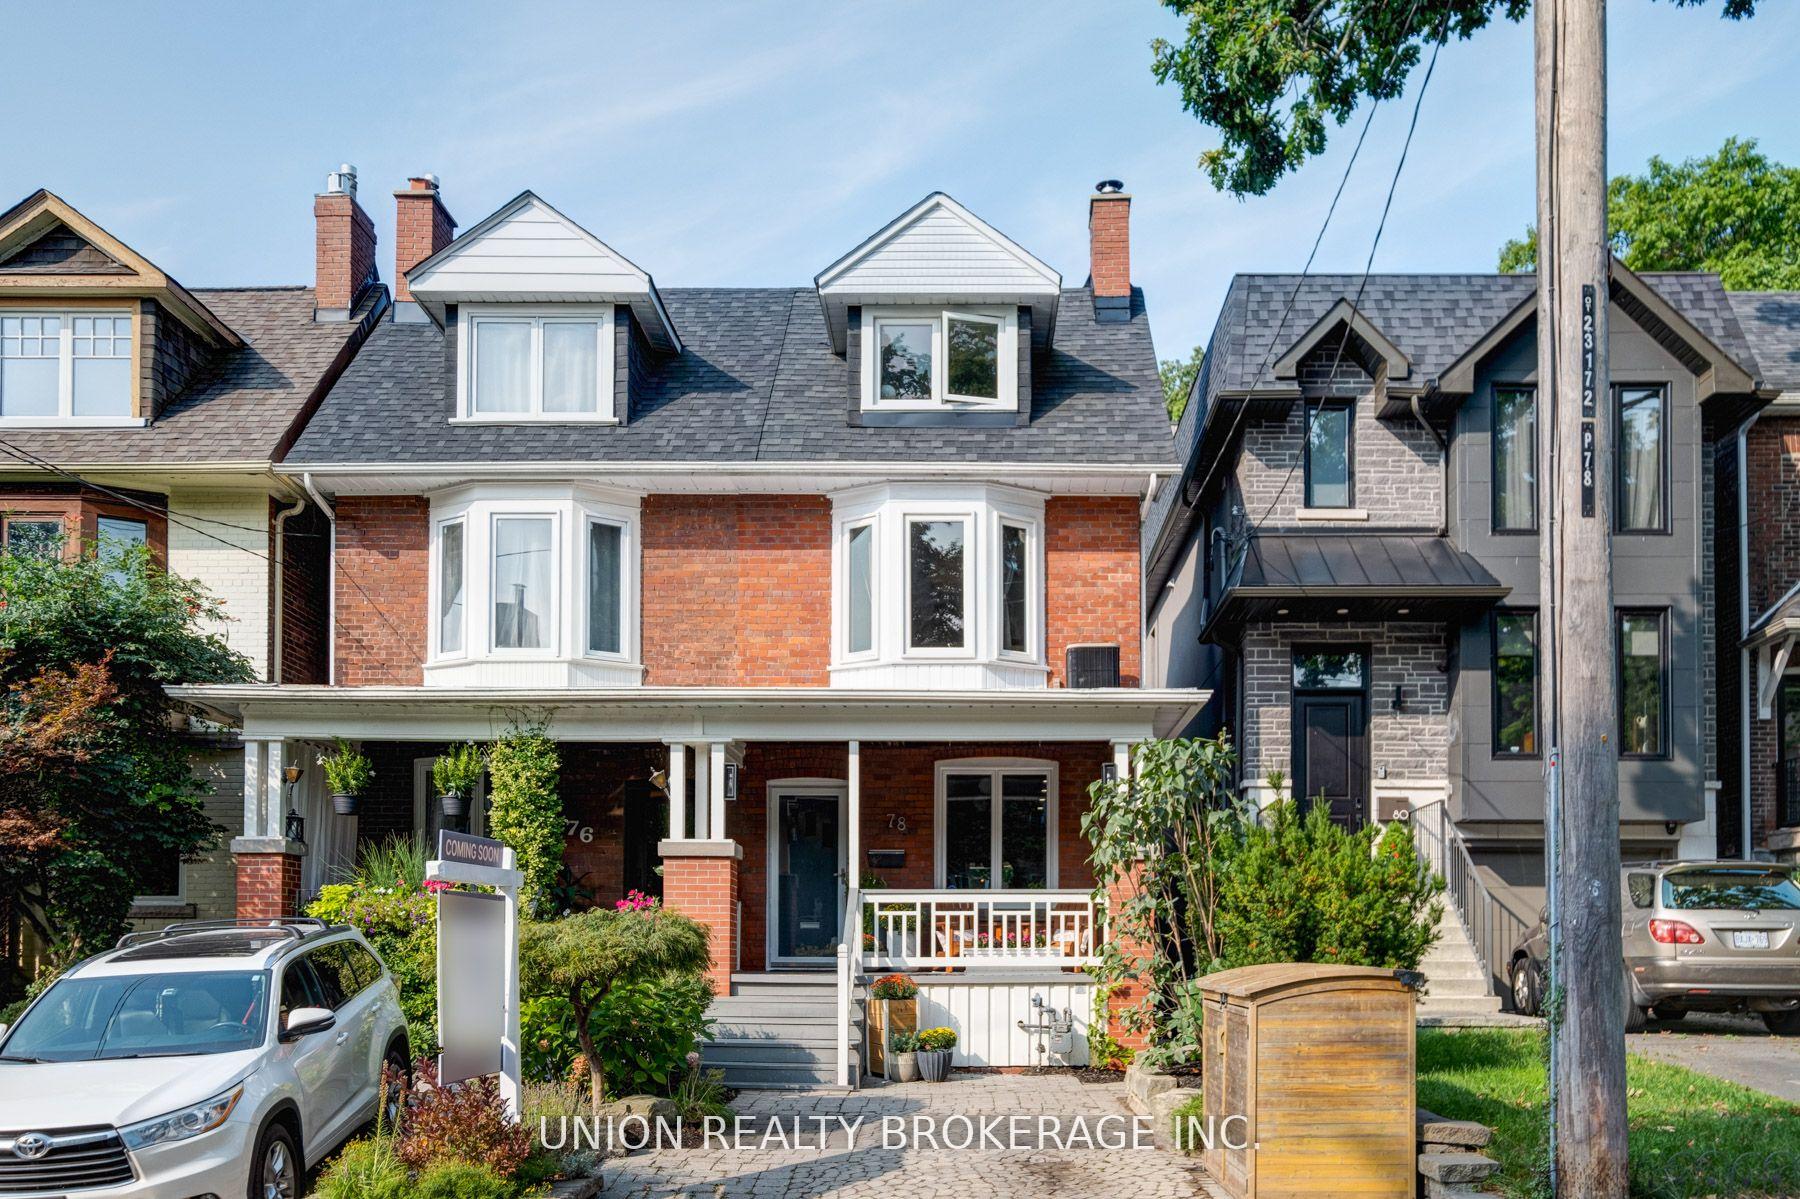
78 Scarborough Road
78 Scarborough Road
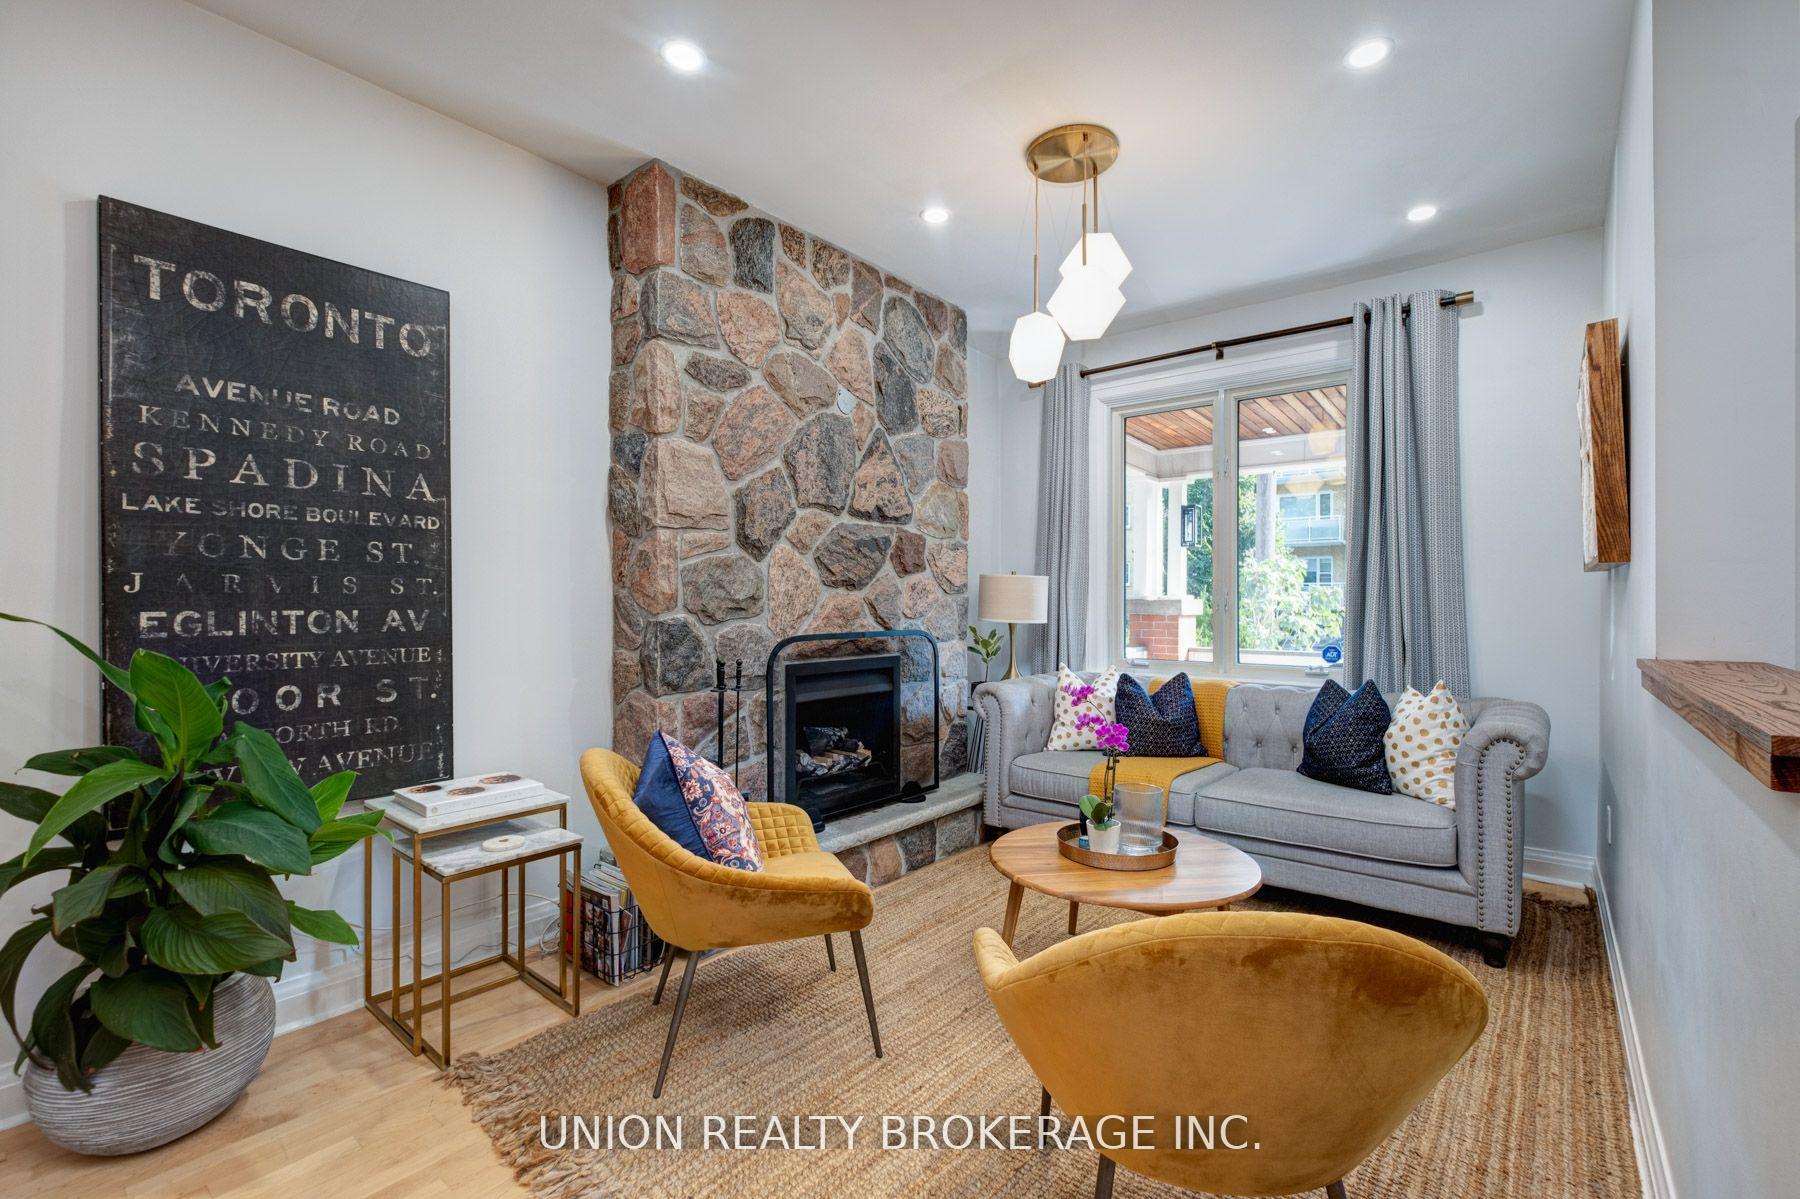 See all 34 photos
Property history
Facts and features
- BasementFinished
- Age of home100+
- Water, sewerMunicipal
- HeatingForced air
- Separate entrance
- Hardwood floors
- Fireplace
- Central air
The homeSemi-Detached, 2 1/2 storey, 100+
- Type: Semi-Detached
- Style: 2 1/2 storey
- Age: 100+
- Living space: 1,500–2,000 sq ft
- Basement: Separate entrance, finished
InsideFireplace Yes, Hardwood, Rooms above ground 9
- Fireplace: Yes
- Flooring: Hardwood
- Rooms above ground: 9
- Rooms in the basement: 2
- Bedrooms: 4
- Bathrooms: 2
- Kitchens: 1
- Family room: Yes
Outside and lotAluminum siding, brick, Asphalt shingle, Concrete block
- Exterior: Aluminum siding, brick
- Roof: Asphalt shingle
- Foundation: Concrete block
- Other structures: Garden shed
- Size: 17 × 120 ft
Parking1 Parking, Private
- Spaces: 1 Parking
- Driveway: Private
Heating, water and powerForced air, gas, Central air, Municipal water
- Heating: Forced air, gas
- Cooling: Central air
- Water: Municipal water
- Sewer: Municipal sewer
Costs and taxesTaxes $6,724 a year, HST included in the price, Hot water tank
- Taxes, 2024: $6,724 a year
- HST: HST included in the price
- Rental items: Hot water tank
Included in the saleFridge, stove, dishwasher, washer/ dryer. all electric light fixtures, central air, gb&e.
- Included: Fridge, stove, dishwasher, washer/ dryer. all electric light fixtures, central air, gb&e.
NearbyBeach, fenced yard, public transit, school
- Close to: Beach, fenced yard, public transit, school
Listing detailsE12141075, Sold, May 12, 2025
- MLS® number: E12141075
- Status: Sold
- Listed on: May 12, 2025
- Days on market: 23
- Updated: Jun 4, 2025
- Possession: 2025-06-30 / 30-59 days
- Occupied by: Owner
- Listing brokerage: UNION REALTY BROKERAGE INC.
About this home
78 Scarborough Road, Toronto (The Beaches), ON M4E 3M5
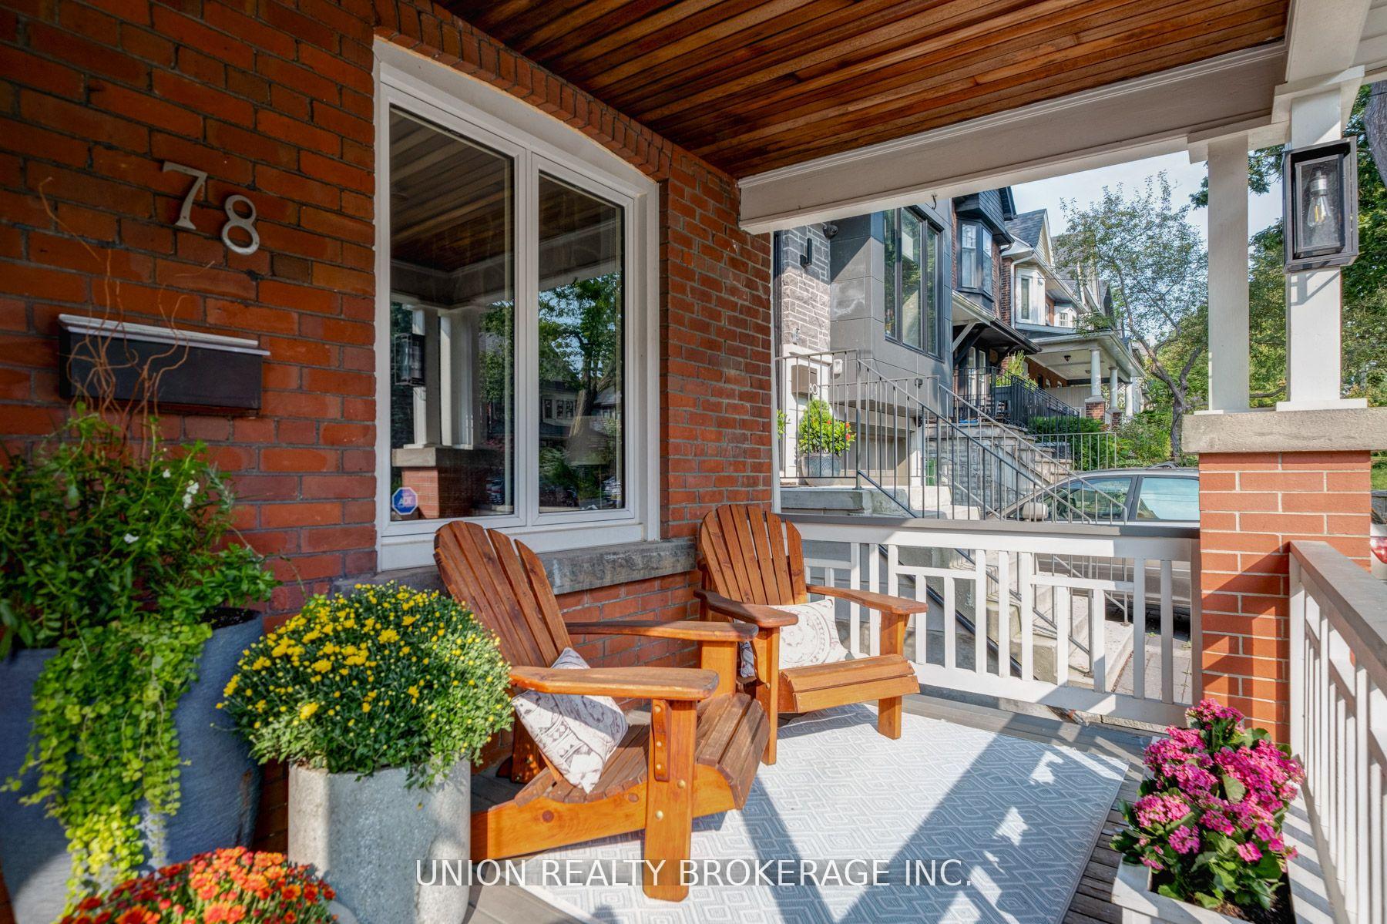
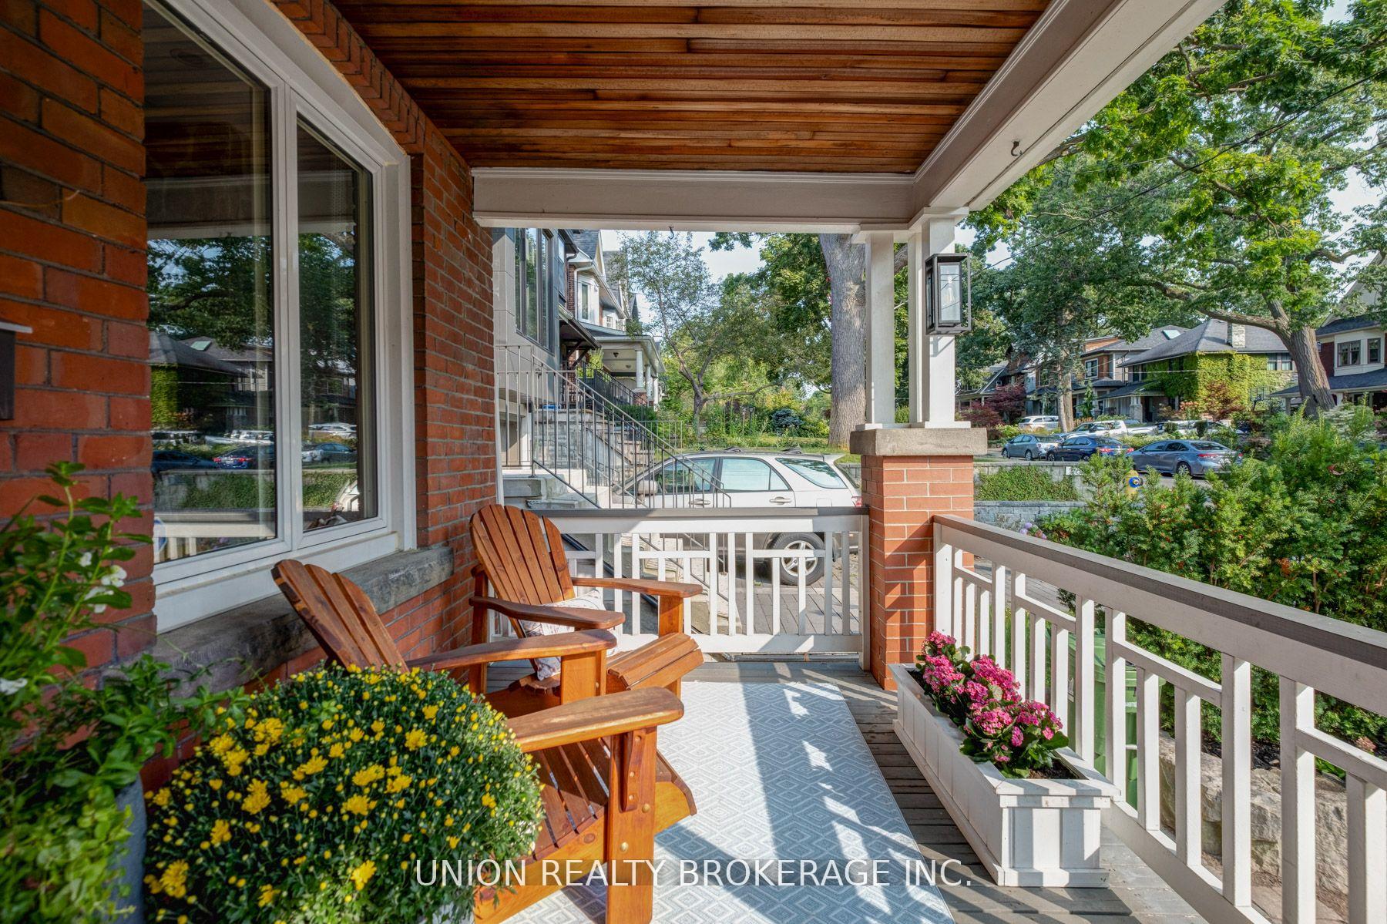
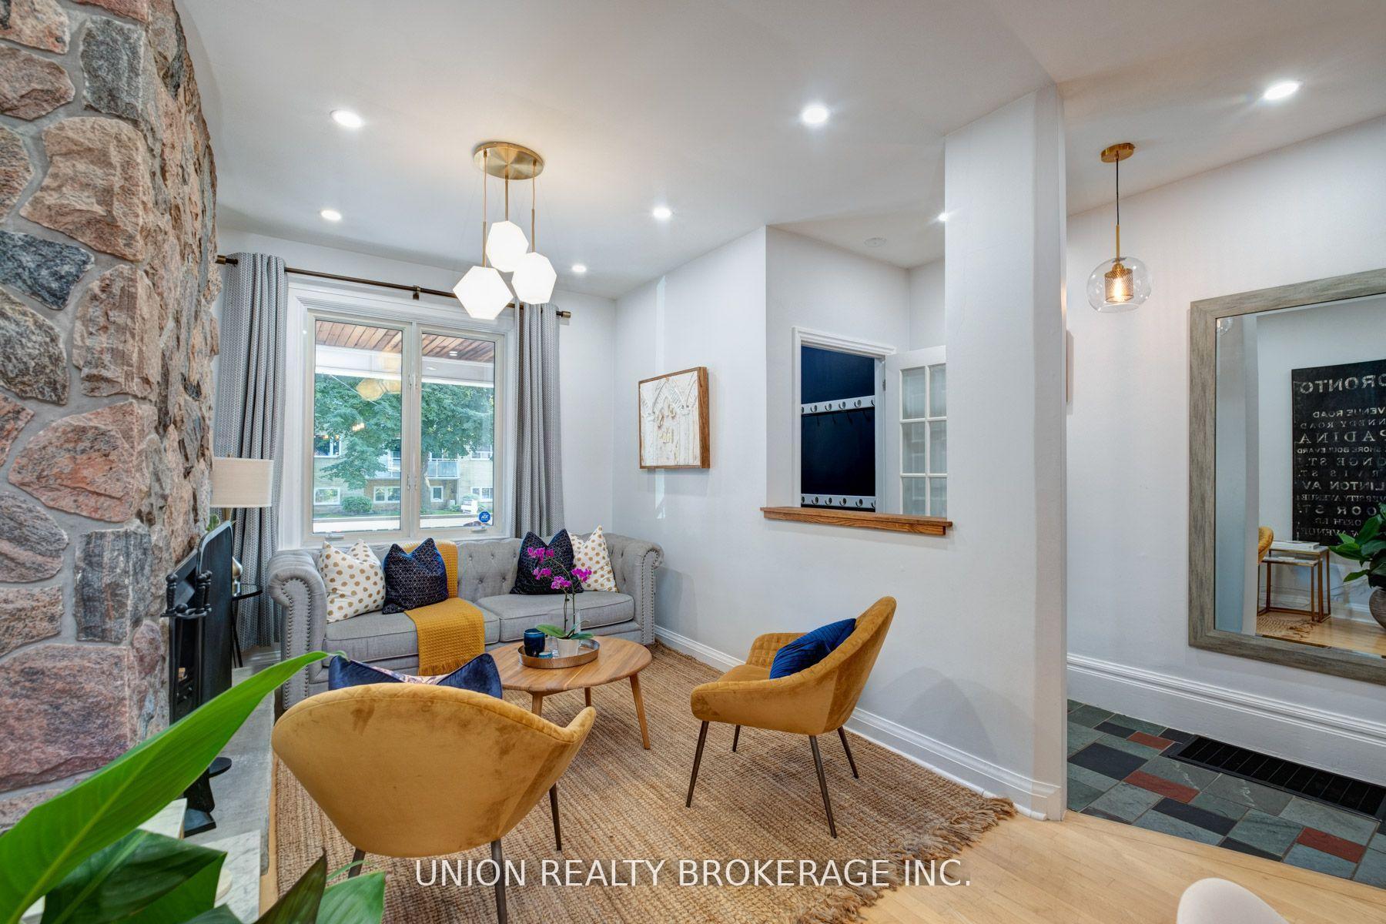
Beautifully Appointed And Updated 2 1/2 Storey Semi In Fabulous Beach Location! This Home is ready for a new young family to move in and enjoy all the Beaches living has to offer. This Exceptionally Spacious Home Incl W/B Fireplace, High Ceilings, Hardwood Floors. Generous Sized Bedrooms Incl Sitting Room Off 3rd Bedroom for 4th bedroom. Top Floor Could Be Primary Suite. Spacious back deck for quiet time and artificial grass for easy lawn care. Large Kitchen With Eat-In Potential. Sun Filled West Facing Yard! Close To Balmy Beach & St. Denis Schools. Just A Short Walk To Queen St, The Boardwalk And The Lake! Basement features media room and full spa bathroom complete with sauna rain shower, soft lighting, bespoke sink and flooring. **EXTRAS** All bedrooms and hallways painted in 2024, New laundry Room, Pot Lights Throughout, Main Bathroom renovated, New Mudroom with 30s style tile flooring and built in storage. This home boasts front pad parking, a rare privilege in the Beaches.
Ask about this home
A HOMEH agent will answer your questions about this home.
Around this home
Daily convenience, out of 100, from the distances below
Schools nearby
School rating, out of 10.
Helpful calculators
Your HOMEH agent

"I would see it this week."