

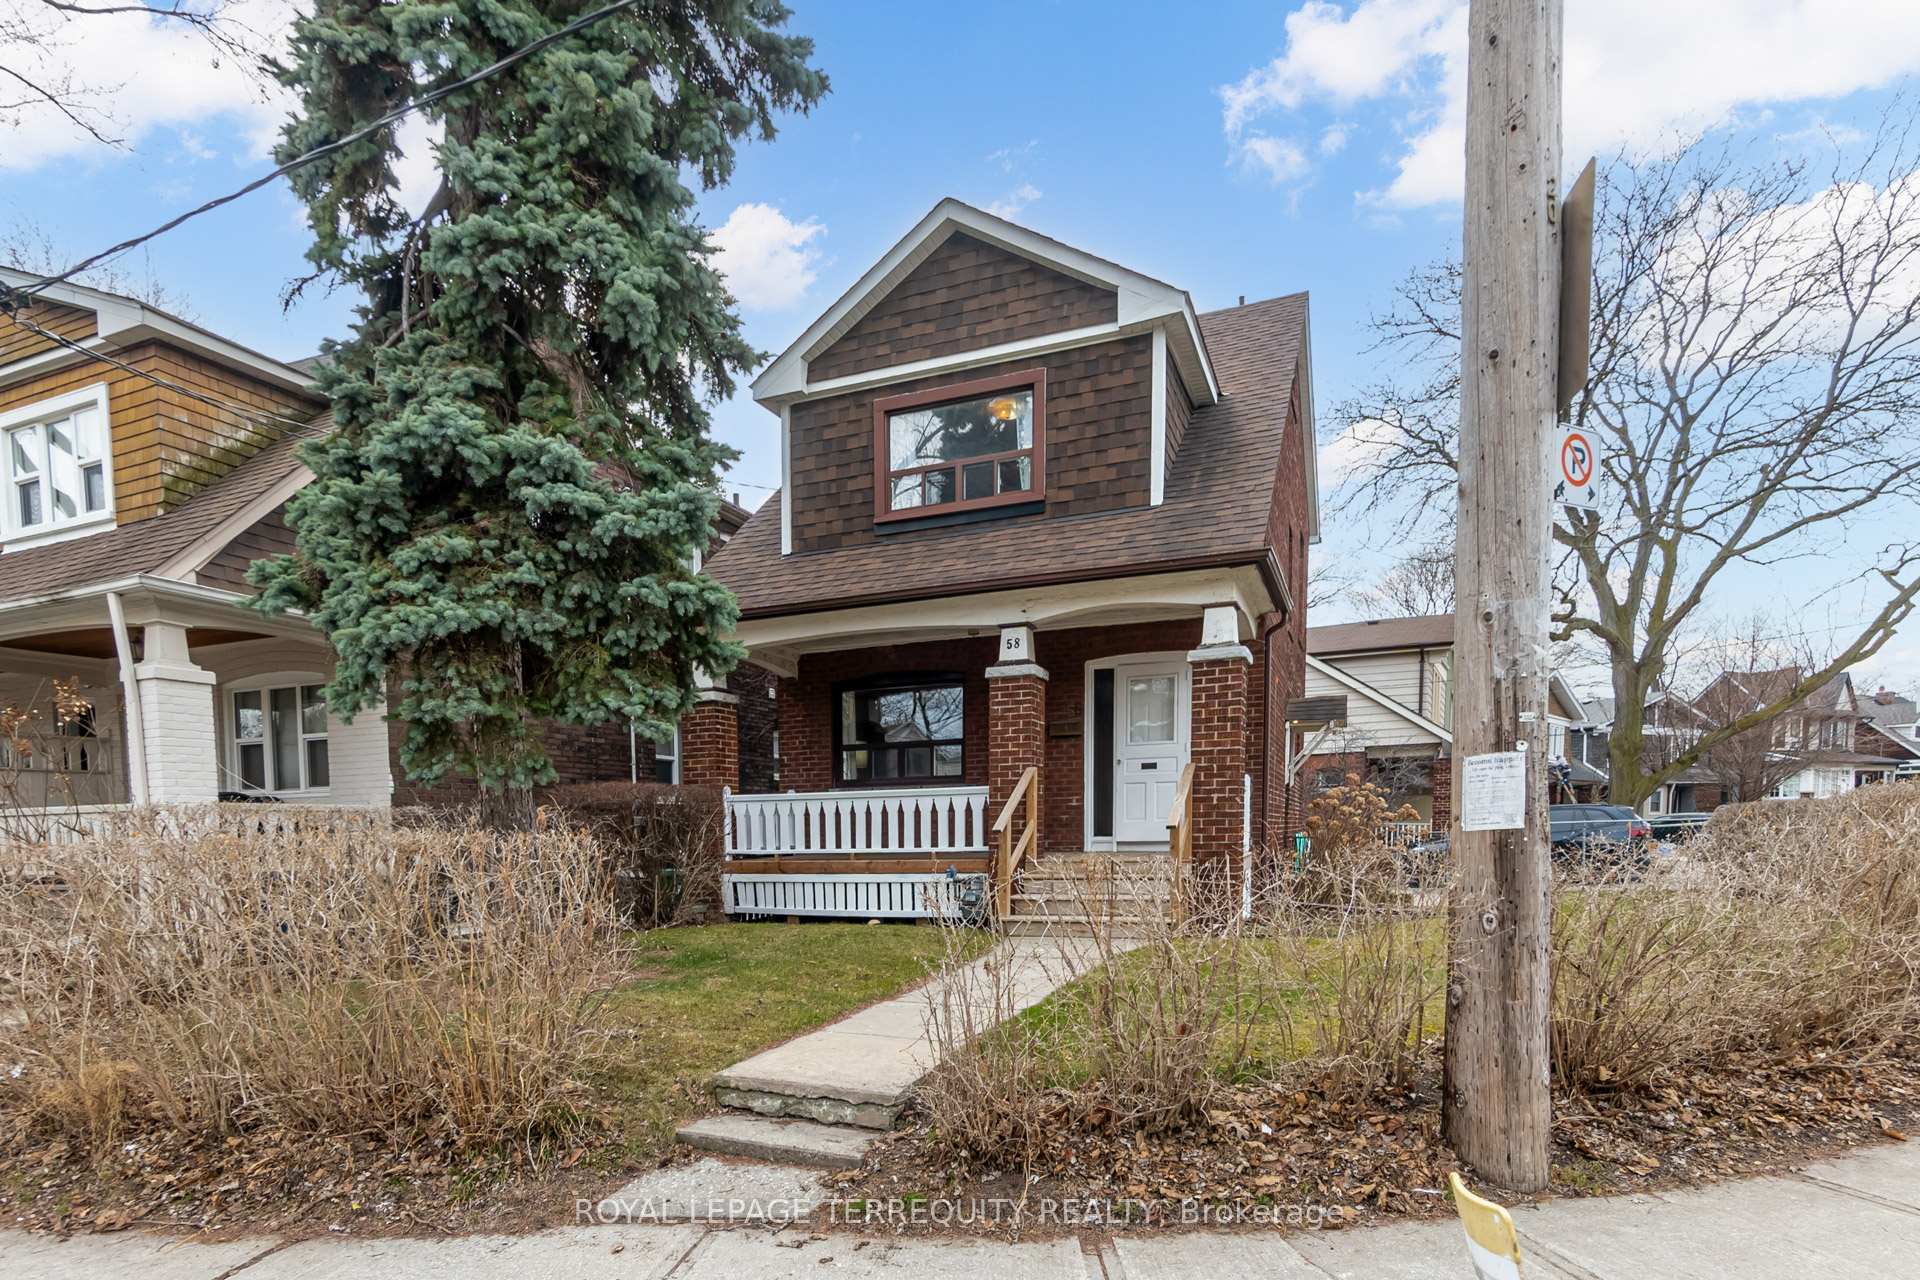
58 Maughan Crescent
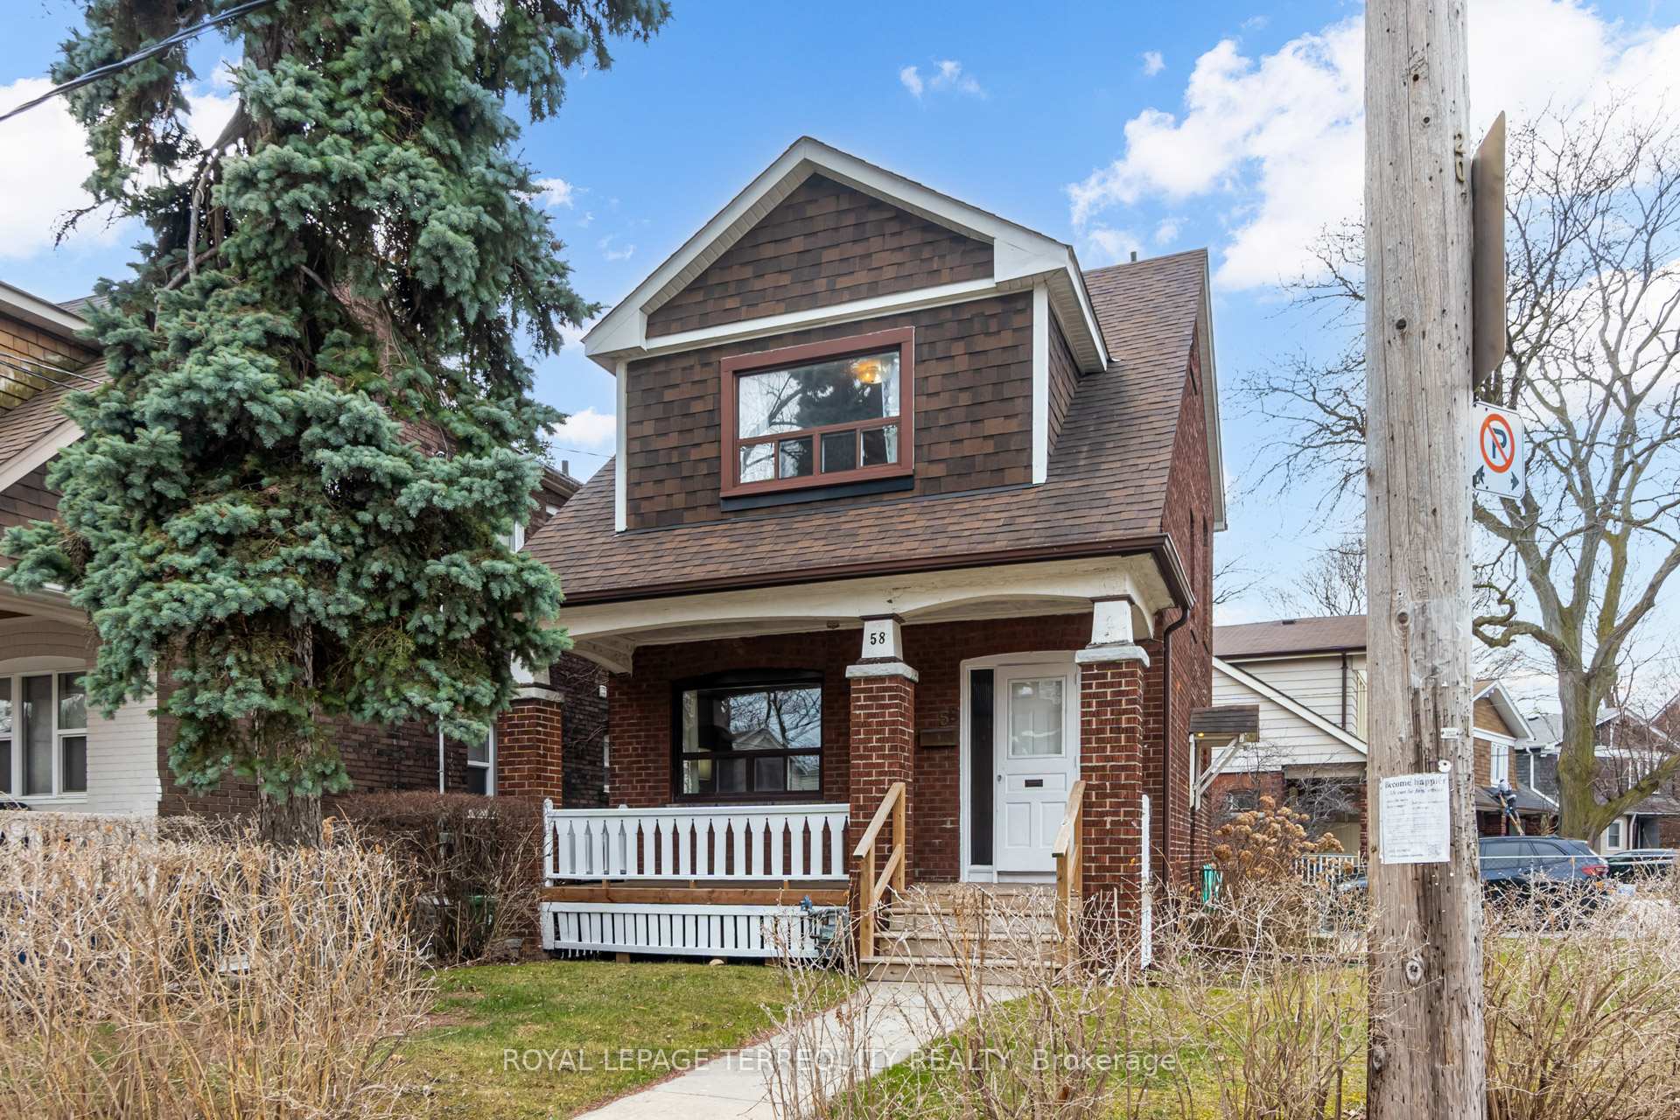
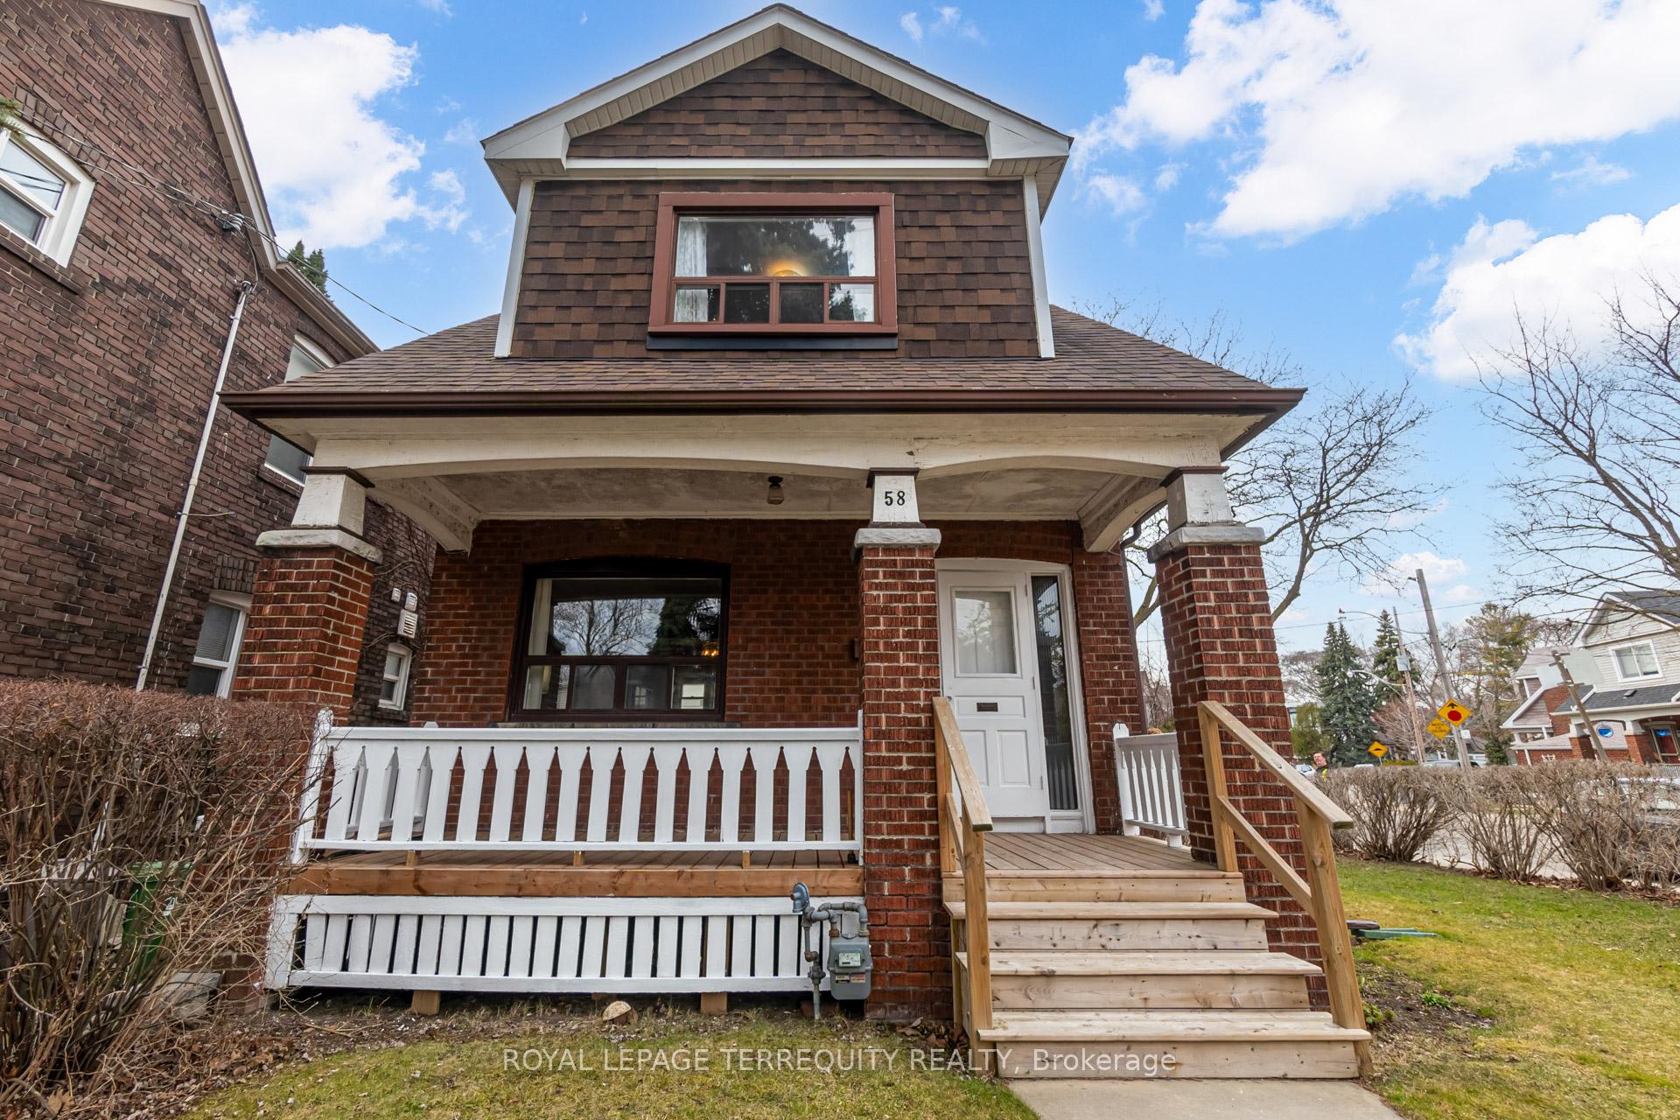
58 Maughan Crescent
 See all 20 photos
Property history
- $1,099,900TerminatedList: 2025-04-15|End: 2025-06-05|51 daysE12084535
Facts and features
- BasementFull
- Age of home100+
- Price per sq ft~$846
- Water, sewerMunicipal
- Hardwood floors
- Central air
The homeDetached, 2-storey, 100+
- Type: Detached
- Style: 2-storey
- Age: 100+
- Living space: 1,100–1,500 sq ft
- Basement: Full
InsideHardwood, Carpet free, Rooms above ground 6
- Flooring: Hardwood
- Features: Carpet free
- Rooms above ground: 6
- Bedrooms: 3
- Bathrooms: 1
- Kitchens: 1
Outside and lotBrick, Asphalt shingle, Brick
- Exterior: Brick
- Roof: Asphalt shingle
- Foundation: Brick
- Size: 18.75 × 62 ft
Parking2 Parking, Private
- Spaces: 2 Parking
- Driveway: Private
Heating, water and powerForced air, gas, Central air, Municipal water
- Heating: Forced air, gas
- Cooling: Central air
- Water: Municipal water
- Sewer: Municipal sewer
Costs and taxesTaxes $5,007 a year, HST No HST, Hot water tank
- Taxes, 2024: $5,007 a year
- HST: No HST
- Rental items: Hot water tank
Included in the saleExisting refrigerator, stove, dishwasher, furnace, clothes washer & dryer
- Included: Existing refrigerator, stove, dishwasher, furnace, clothes washer & dryer
NearbyBeach, hospital, park, public transit, rec./commun.centre, school
- Close to: Beach, hospital, park, public transit, rec./commun.centre, school
Listing detailsE12084535, Terminated, Apr 15, 2025
- MLS® number: E12084535
- Status: Terminated
- Listed on: Apr 15, 2025
- Days on market: 51
- Updated: Jun 5, 2025
- Possession: Immediate
- Occupied by: Vacant
- Listing brokerage: ROYAL LEPAGE TERREQUITY REALTY
About this home
58 Maughan Crescent, Toronto (Woodbine Corridor), ON M4L 3E7
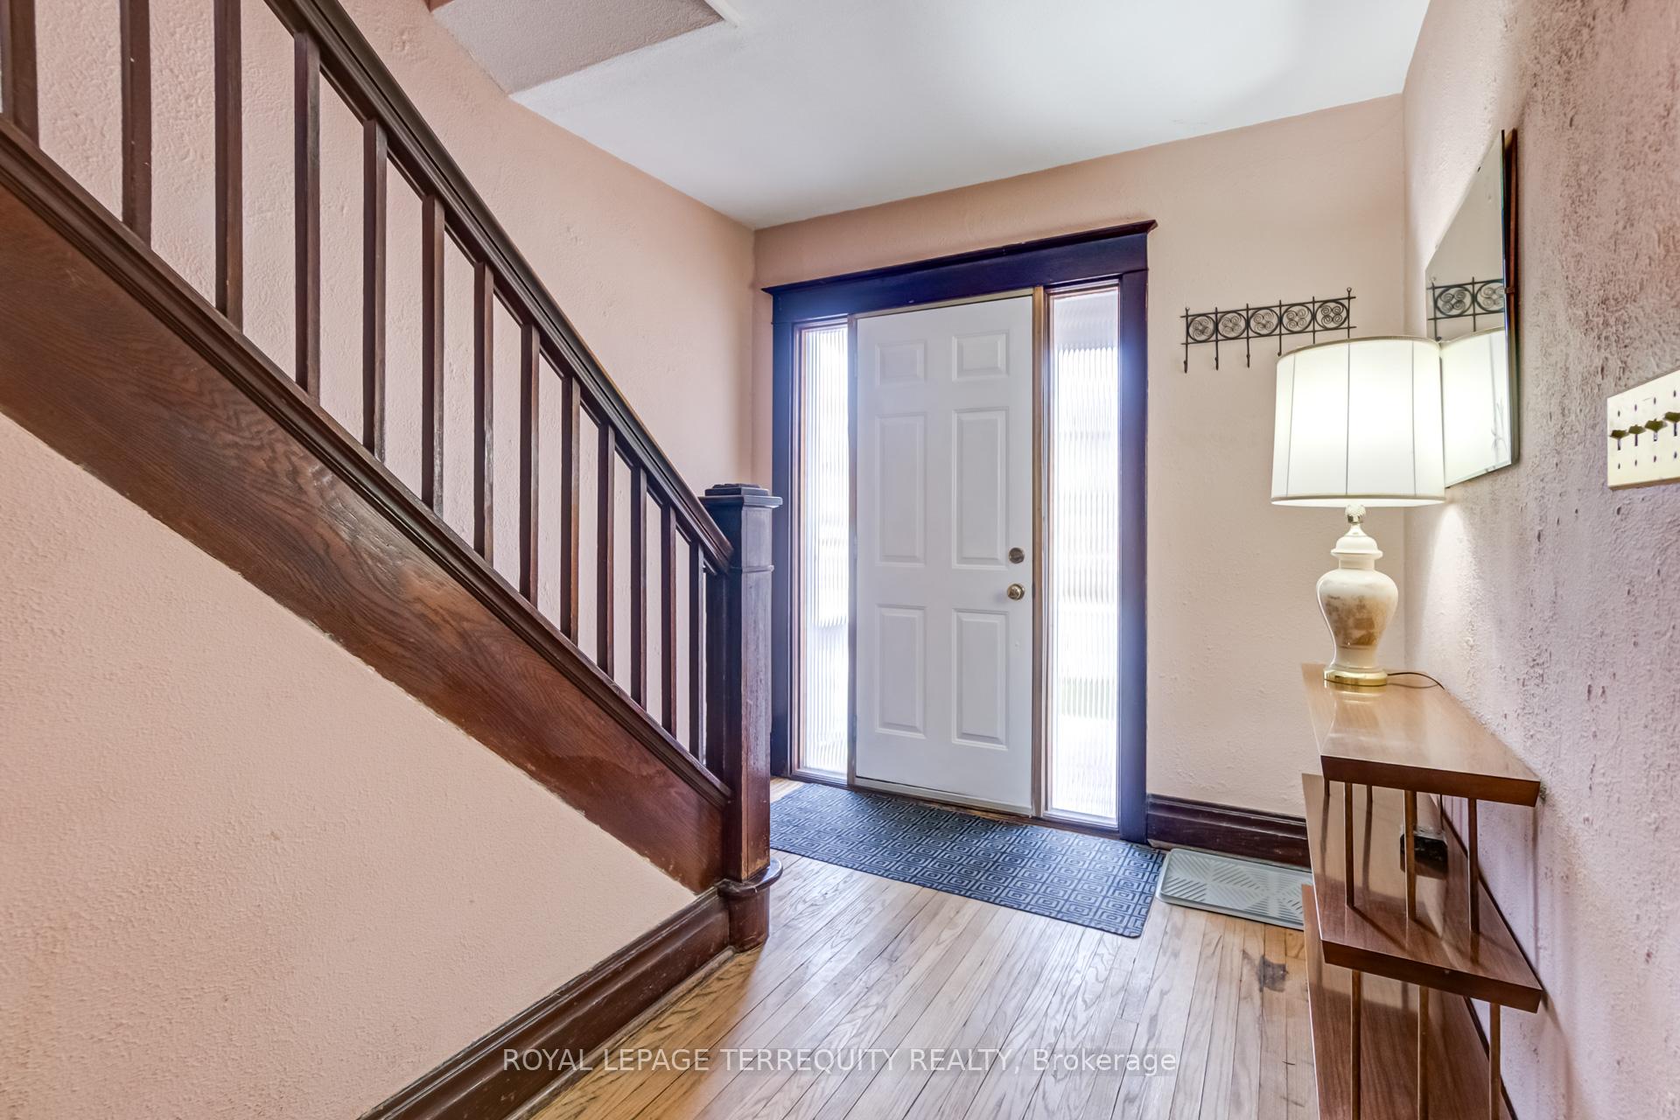
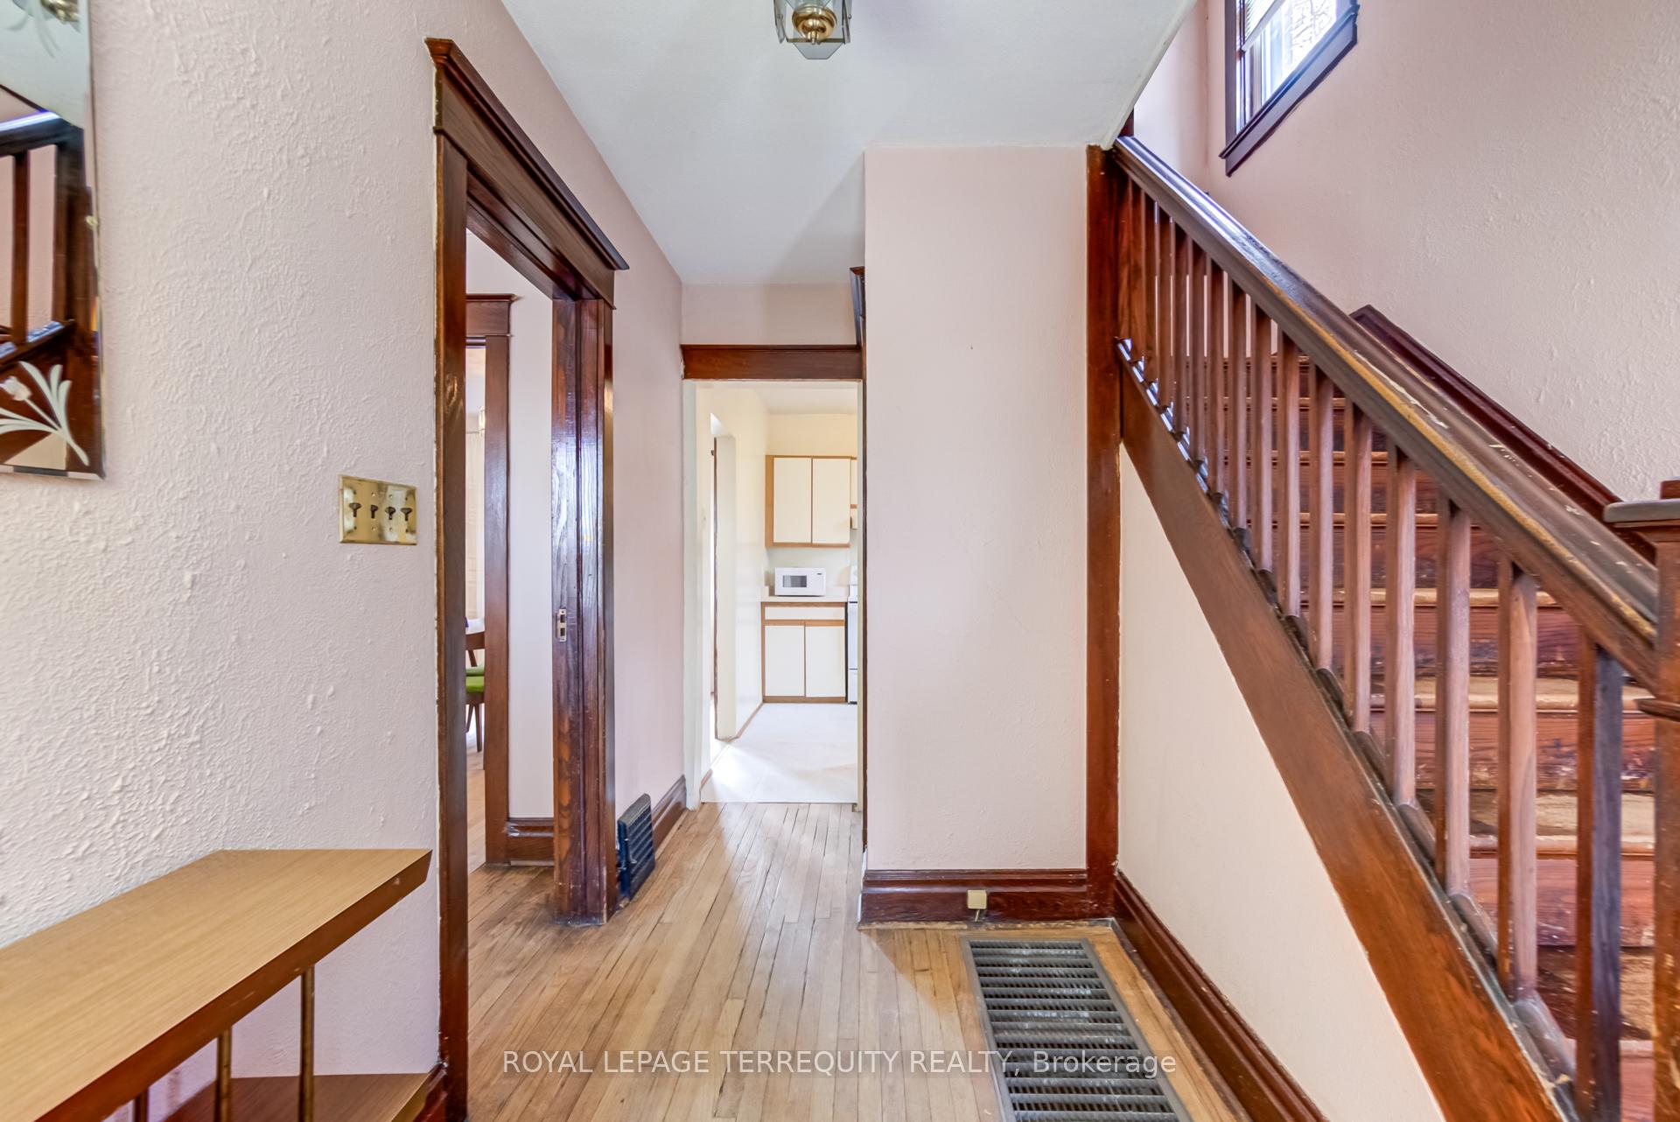
Nestled Between Two of Toronto's Most Iconic Neighbourhoods Leslieville and the Beaches! An Excellent Opportunity for Renovators or Builders Looking to Express Their Own Personal Design and Flair to a Vintage Home. On a Quiet, Tree-Lined Street, This Classic Home is Full of Charm, Character, and Potential. Great Curb Appeal! A Short Walk to Woodbine Beach!!! This Brick Home Features an Open-Concept Living and Dining Area, Original Wood Trim, Plate Rail, and Sits on an Irregular Lot With Mature Trees and Surrounded by Hedges Offering Privacy. Updates Include a New Sump Pump, and Newer Backwater Valve. Existing Knob and Tube Wiring Remains - a Blank Canvas for Those Ready to Renovate and Restore. Enjoy Easy Access to the Vibrant Community Shops, Steps to Nearby Orchard Park, Boutiques, Restaurants, Recreational Amenities, Public Transit and Woodbine Beach.
Ask about this home
A HOMEH agent will answer your questions about this home.
Around this home
Daily convenience, out of 100, from the distances below
Schools nearby
School rating, out of 10.
Helpful calculators
Your HOMEH agent

"Priced 6% over the Hestimate. I would see it this week."