Front of 277 Waverley Road

277 Waverley Road
Toronto (The Beaches)
Semi-Detached Sold
1/46
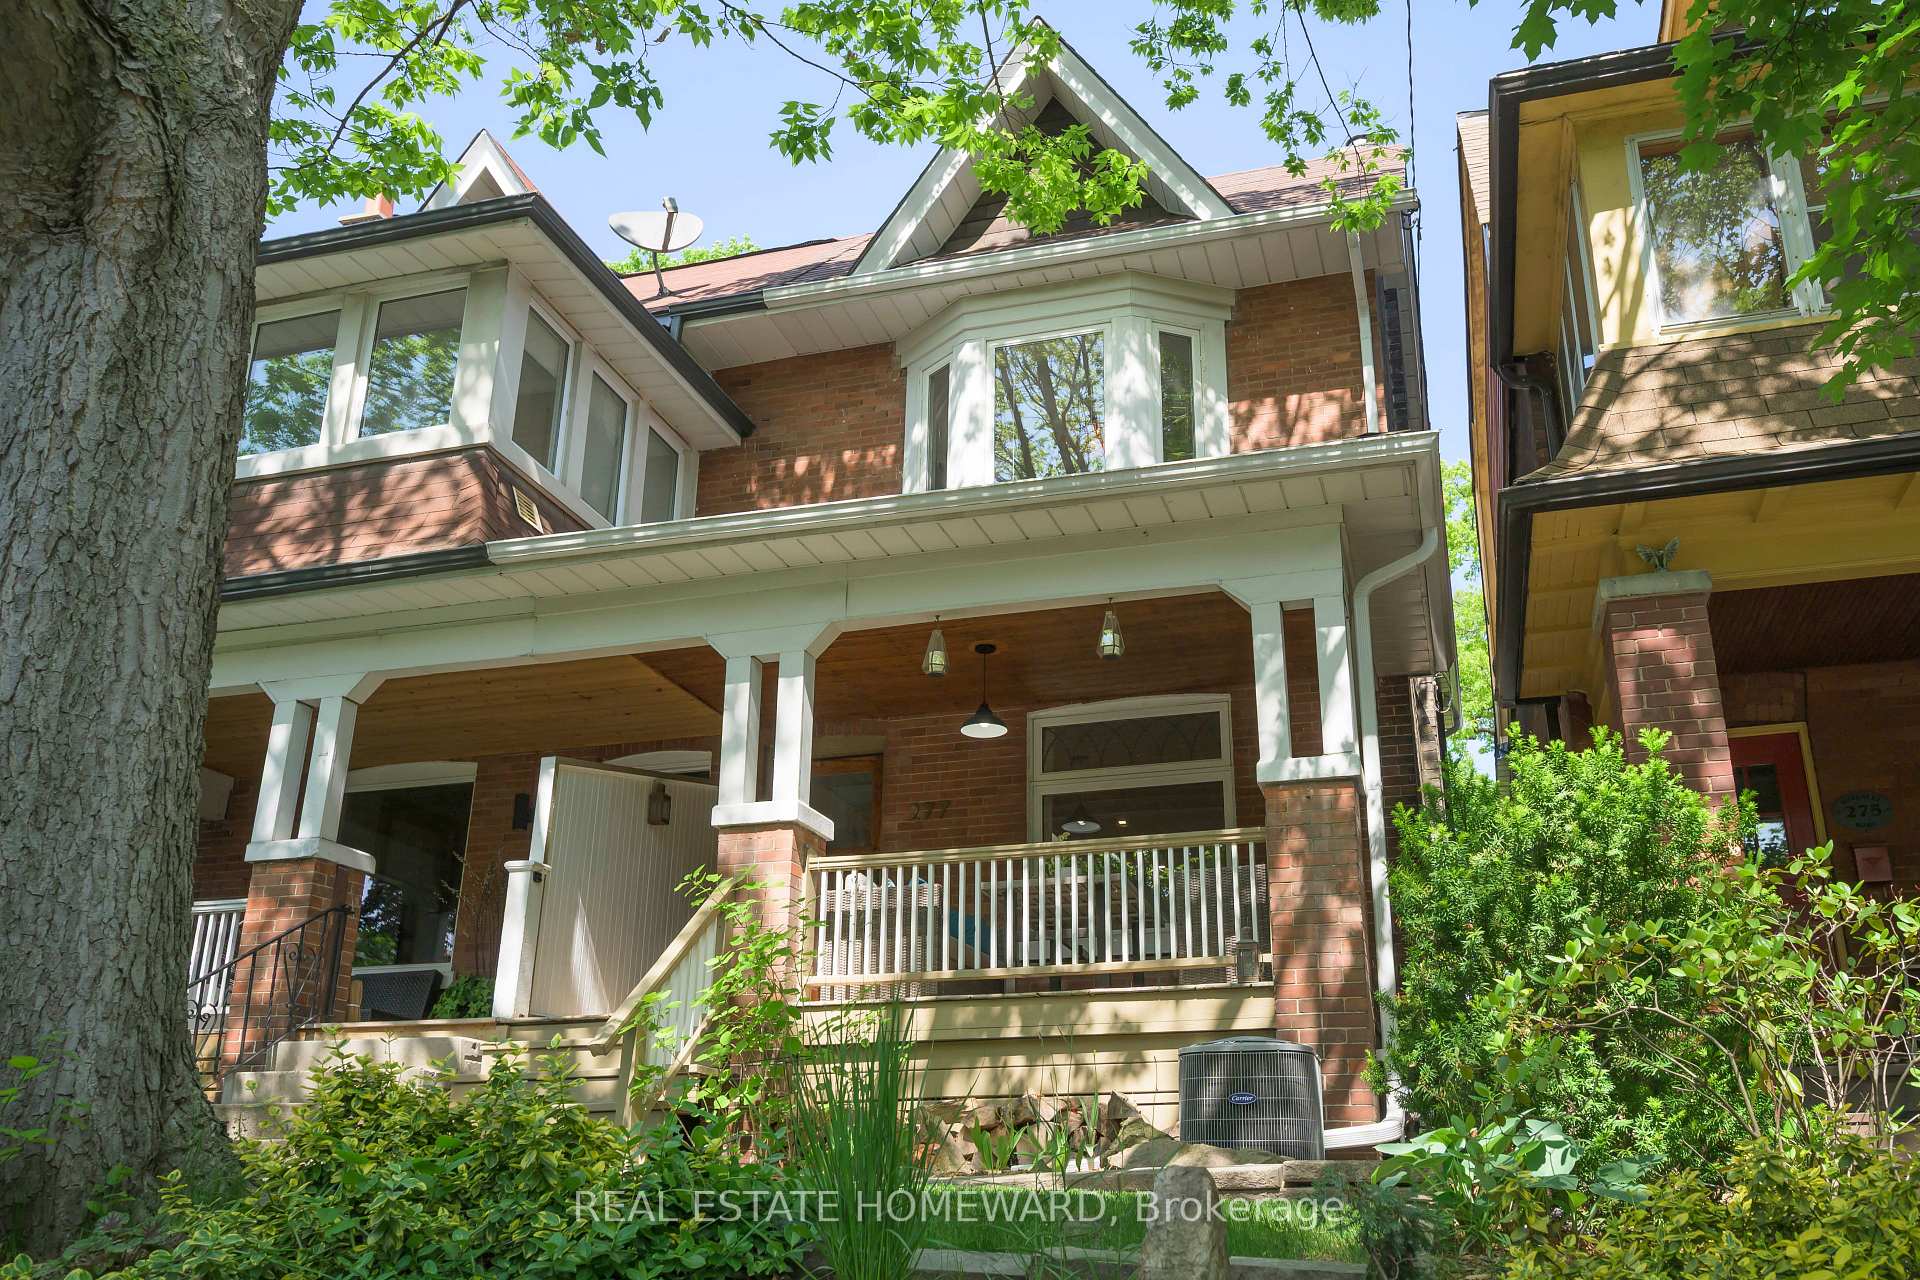
Front of 277 Waverley Road

277 Waverley Road
Toronto (The Beaches)
Semi-Detached Sold
Photo 2 of 46 – 277 Waverley Road, TorontoPhoto 3 of 46 – 277 Waverley Road, TorontoPhoto 4 of 46 – 277 Waverley Road, TorontoPhoto 5 of 46 – 277 Waverley Road, TorontoSee all 46 photos
Asked for: $1,179,000Sold Jun 6, 2025
3 Bedrooms
2 Bathrooms
0 Garage
1.1K–1.5K sq.ft
18.22×140.12 ft
$6,334/yr

Property history

Facts and features

  • BasementApartment
  • Water, sewerMunicipal
  • HeatingForced air
  • CoolingCentral air
What stands out
  • Separate entrance
  • Hardwood floors
  • Fireplace
  • Central air
The homeSemi-Detached, 2-storey, 1,100–1,500 sq ft
  • Type: Semi-Detached
  • Style: 2-storey
  • Living space: 1,100–1,500 sq ft
  • Basement: Apartment, separate entrance
InsideFireplace Yes, wood stove, Hardwood, Broadloom, Lower level
  • Fireplace: Yes, wood stove
  • Flooring: Hardwood, Broadloom
  • Laundry: Lower level
  • Features: Storage
Rooms
  • Rooms above ground: 6
  • Rooms in the basement: 1
  • Bedrooms: 3
  • Bathrooms: 2
  • Kitchens: 1
Outside and lotBrick, Asphalt shingle, Poured concrete
Outside
  • Exterior: Brick
  • Roof: Asphalt shingle
  • Foundation: Poured concrete
  • Features: Porch
Lot
  • Size: 18.22 × 140.12 ft
Heating, water and powerForced air, gas, Central air, Municipal water
  • Heating: Forced air, gas
  • Cooling: Central air
  • Water: Municipal water
  • Sewer: Municipal sewer
Costs and taxesTaxes $6,334 a year, HST included in the price
  • Taxes, 2025: $6,334 a year
  • HST: HST included in the price
Included in the saleAll appliances, light fixtures, and window blinds.
  • Included: All appliances, light fixtures, and window blinds.
NearbyBeach, fenced yard, school, public transit
  • Close to: Beach, fenced yard, school, public transit
Listing detailsE12193189, Sold, Jun 3, 2025
  • MLS® number: E12193189
  • Status: Sold
  • Listed on: Jun 3, 2025
  • Days on market: 3
  • Updated: Jun 6, 2025
  • Possession: Flexible
  • Occupied by: Owner
  • Listing brokerage: REAL ESTATE HOMEWARD

About this home

277 Waverley Road, Toronto (The Beaches), ON M4L 3T5

StorageBeachFenced YardSchoolPublic TransitPorch

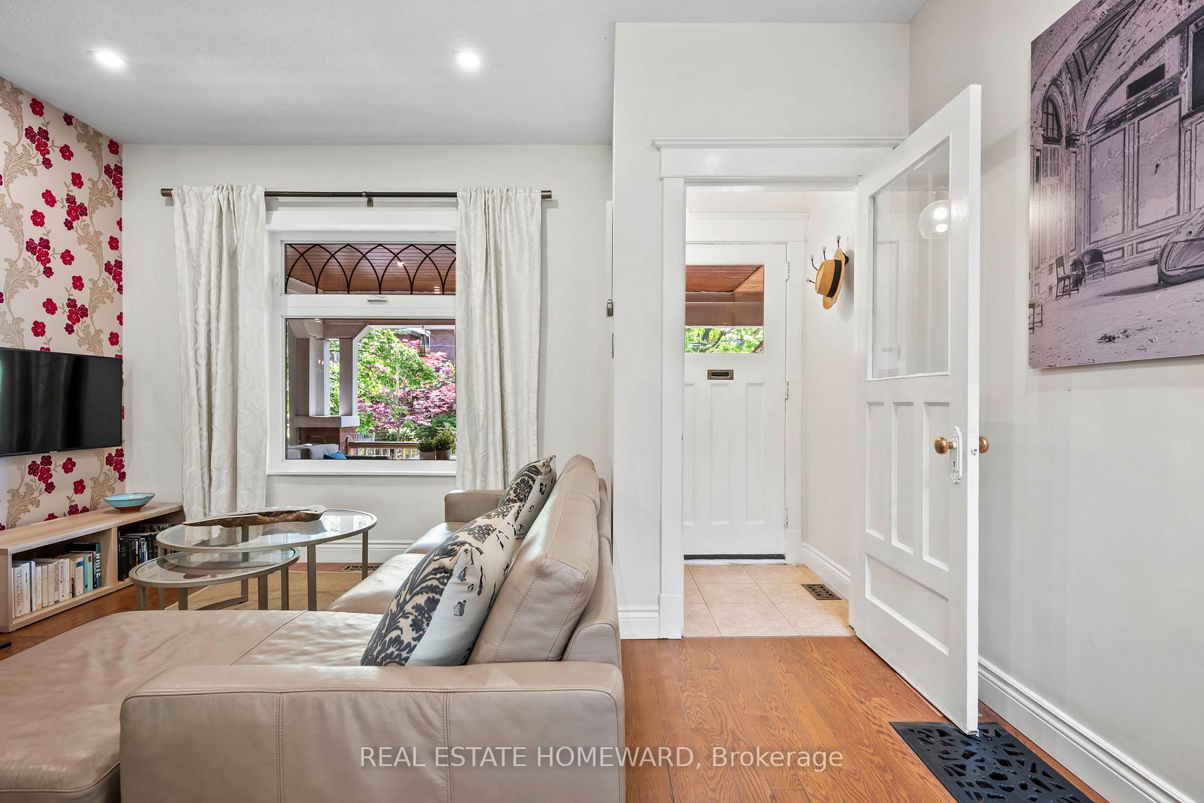
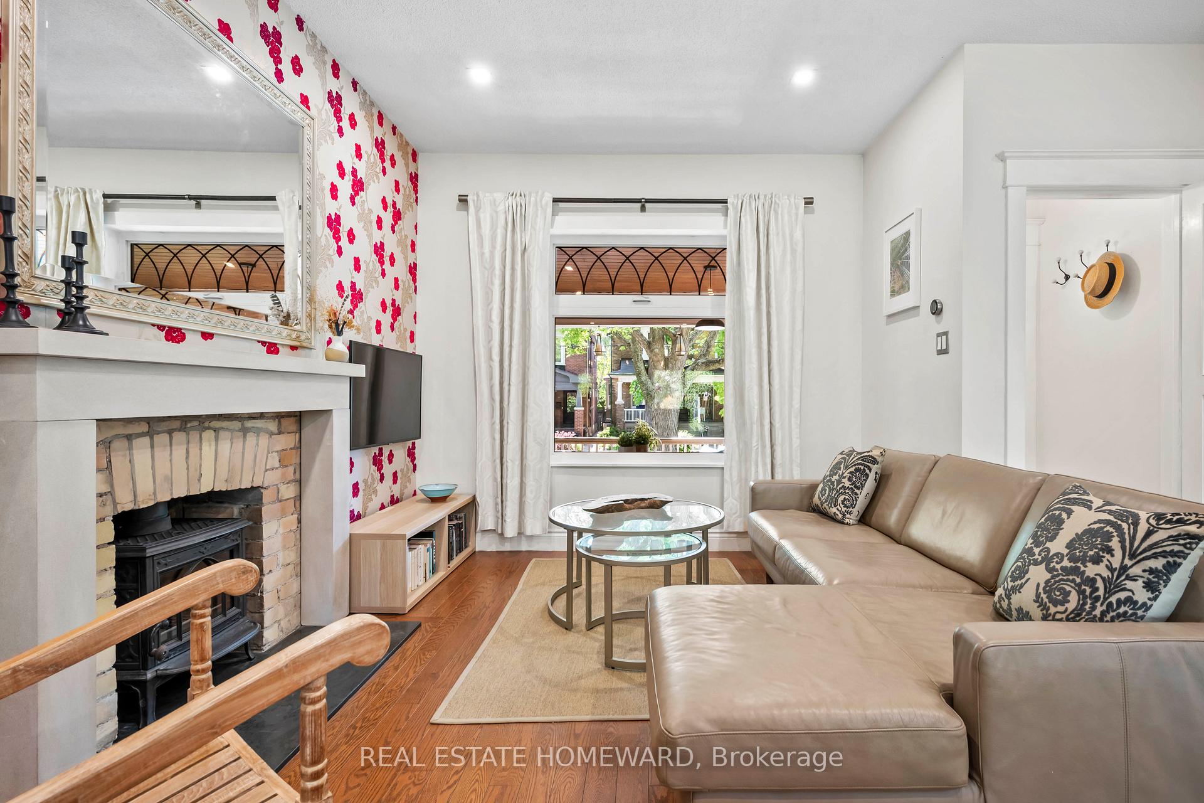
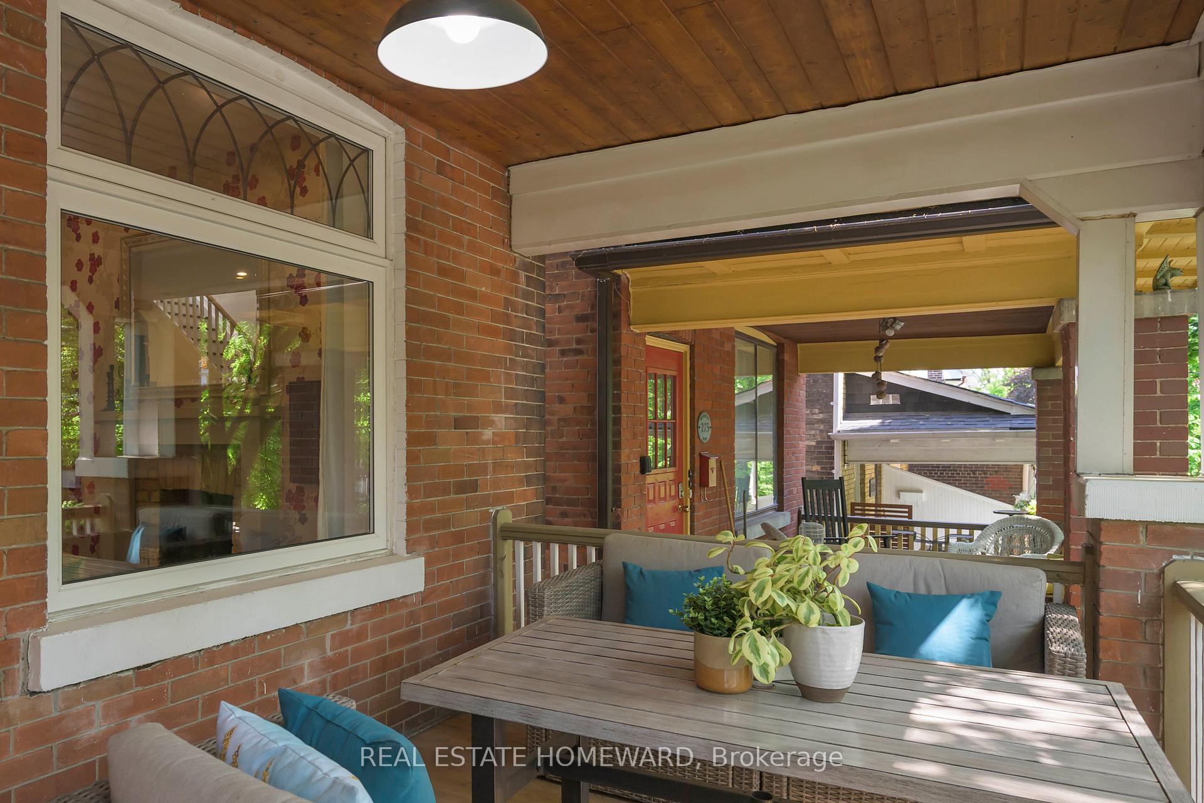
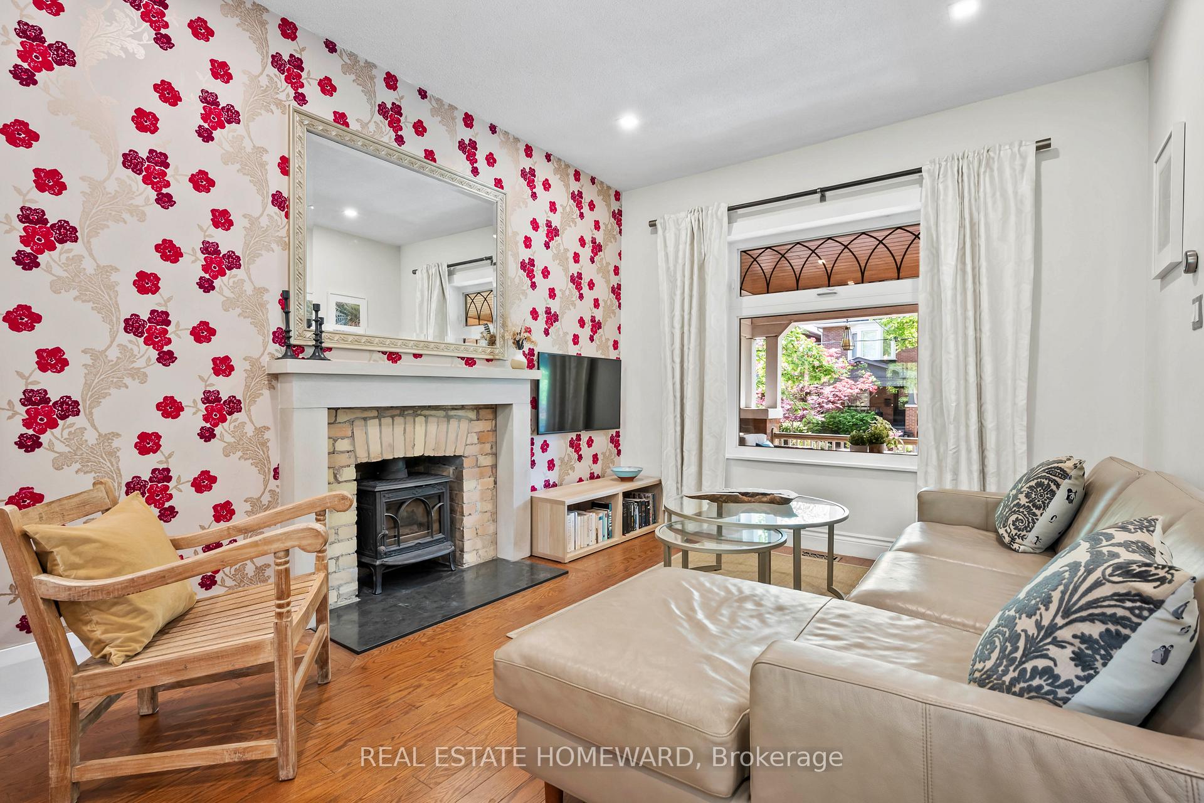
A wonderfully warm welcome awaits at 277 Waverley - a home that says no thanks to cookie cutter beige, and yes please to personality and charm. Perched proudly among mature trees, the generous front porch is where you'll want to sip morning coffee and linger over al fresco dinners while watching the sun descend. Inside, the vibe continues with a surprisingly spacious main floor (hello, damask feature wall!) and just the right blend of modern style and eclectic chill. The living room brings cozy energy with an efficient wood stove tucked into the original fireplace, while the oversized dining area is ready for everything from weekday meals to spontaneous dance parties. The kitchen? A midnight blue dream with endless bespoke cabinetry, a 36" gas range, a hidden coat closet, and floating shelves to showcase your prettiest wares. Upstairs, the king-sized primary bedroom features custom window treatments and generous closet space. The main bath sparkles with shimmery iridescent tiles, and two more good-sized bedrooms with built-ins offer room for family, guests, or WFH. Out back, the 140ft deep lot unveils its full magic: lush perennials, a curved deck, full fencing, and an upper tier calling for a firepit, playhouse, or future she-shed. It's a true oasis for green thumbs, grill gatherings, and tail-wagging friends. The finished basement is a whole extra world with a custom-crafted walnut/birch staircase, matching built-ins with a gamers' nook and a workstation, Japandi 3pc washroom, and lounge space for that big screen you've been eyeing. Separate entrance? Naturally. Parking? Easy peasy - the sellers typically snag a permitted spot right in front. All of this just steps to the sand, green spaces, 24hr transit, and Queen Street's vibrant scene. Great schools, kind neighbours, and welcoming community vibes seal the deal. Come fall in love.

Ask about this home

A HOMEH agent will answer your questions about this home.

Ask a question
Thinking of selling your home?See what your home is worth today.

Around this home

Queen & Woodbine
92Errands
100Transit
88Parks
100Schools

Daily convenience, out of 100, from the distances below

ParkLove Crescent Parkette · 12 within 1 km7 min walk440 m
GroceryK & S Milk Store4 min walk222 m
SchoolNorway Junior Public School5 min walk280 m
Train stationWaverley Road3 min walk200 m
PharmacyPharmasave10 min walk605 m
Cafés & foodPizza Hut · 15 within 1 km9 min walk553 m
Gym & rec centreBeaches Recreation Centre7 min walk406 m
LibraryToronto Public Library - Beaches11 min walk681 m
WalkDriveStraight-line distance, open map data
Grocery0.2 km
Park0.4 km
Coffee0.6 km
Dining0.6 km
Gym0.7 km
Waverley Road0.2 km

Schools nearby

School rating, out of 10.

Norway Junior Public Schoolelementary · Public · 0.3 km
6.7/10Good
Glen Ames Senior Public Schoolelementary · Public · 0.4 km
—
Williamson Road Junior Public Schoolelementary · Public · 0.5 km
7.3/10Good
Contact agent

Helpful calculators

Mortgage
Affordability
Closing costs
Land transfer tax
Property tax
Down payment
CMHC insurance
Stress test
Cashback Rebate

Your HOMEH agent

NimaHOMEH agent · Toronto

"I would see it this week."

Ask Nima

© 2026 HOMEH Inc., Brokerage · RECO Registration #6000380 · 505 Highway 7 East, Unit 308, Thornhill, ON L3T 7T1 · Listing data courtesy of the MLS® System of the listing brokerage, deemed reliable but not guaranteed.

Disclaimers and terms

* Hestimate. HOMEH's estimate of this home's value, from recent sales and current market data; it may change over time.

HOMEH is operated by HOMEH Inc., a licensed Ontario real estate brokerage regulated by the Real Estate Council of Ontario (RECO) under the Trust in Real Estate Services Act, 2002 (TRESA). Under TRESA, consumers are entitled to the RECO Information Guide before entering into a representation agreement. Broker of Record Licence #5034208. Toronto Regional Real Estate Board Member #20004000.

Cashback Rebate. Paid by HOMEH Inc., Brokerage from the commission it receives, on closing, to eligible buyers who came to HOMEH as HOMEH leads. Subject to the buyer representation agreement, lender approval and legal limits; amounts vary with price, commission received and transaction type. Not a government incentive, tax credit or refund. Full terms and conditions apply.

Mortgage. Payment figures are estimates for illustration only, not an offer to lend; all financing is on approved credit (OAC). HOMEH Inc., Brokerage is not a mortgage broker, agent or lender; mortgage products and advice come from independent professionals licensed by the Financial Services Regulatory Authority of Ontario (FSRA).

Hestimate. Worked out with automated tools from recent nearby sales of similar homes. For information only, not an appraisal.

Accuracy. Listings, market data, photos, school, transit and neighbourhood information come from sources believed reliable, including the MLS® System and the Toronto Regional Real Estate Board (TRREB), but are not warranted accurate, current or complete. MLS® listing data is copyright TRREB. It must only be used by consumers with a bona fide interest in the purchase, sale or lease of real estate, and not for any commercial purpose.

Programs. Programs, incentives and benefits on this website are privately administered, may change or end without notice, and imply no government authority, endorsement or affiliation.

Not intended to solicit clients currently under contract with another brokerage.

The trademarks REALTOR®, REALTORS® and the REALTOR® logo are controlled by The Canadian Real Estate Association (CREA) and identify real estate professionals who are members of CREA. The trademarks MLS®, Multiple Listing Service® and the associated logos are owned by CREA and identify the quality of services provided by real estate professionals who are members of CREA. Used under licence.