

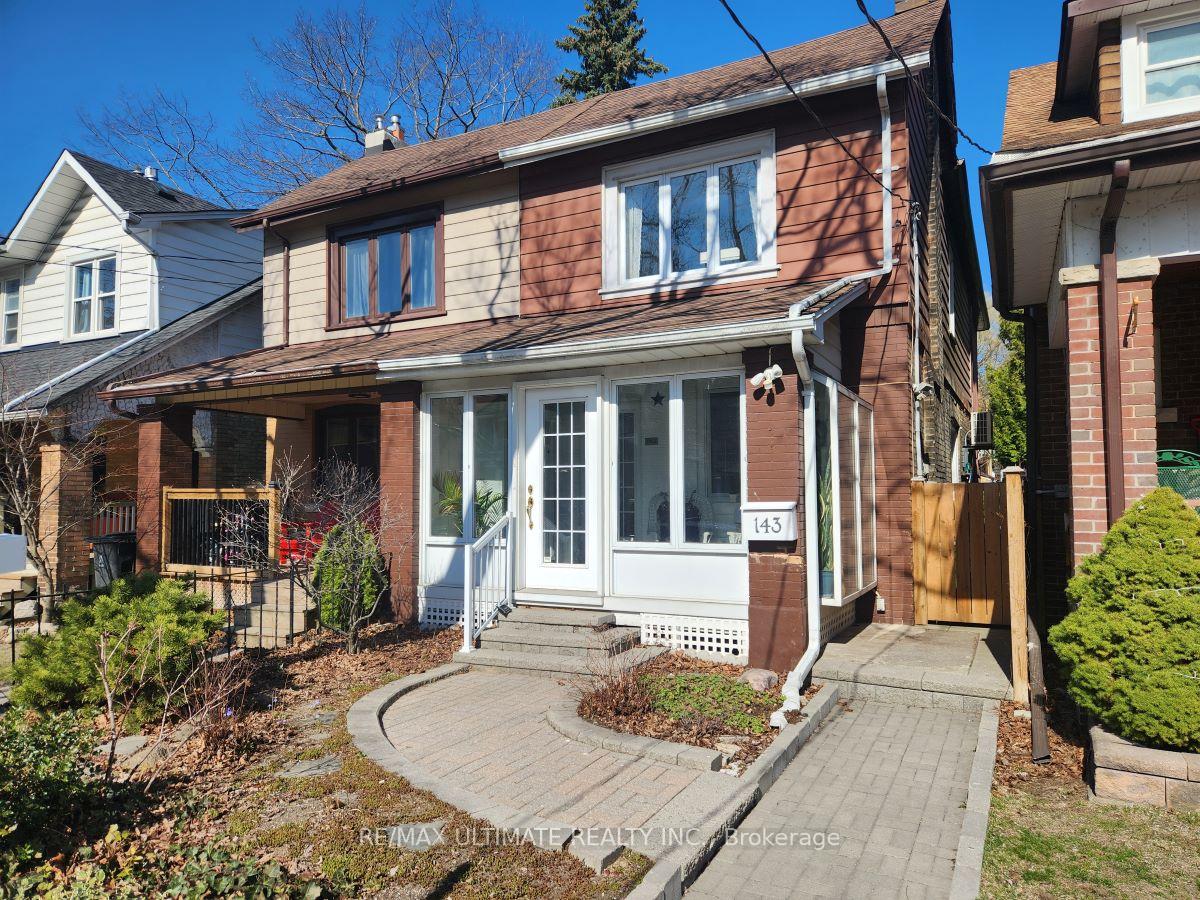
143 Glenmore Road
143 Glenmore Road
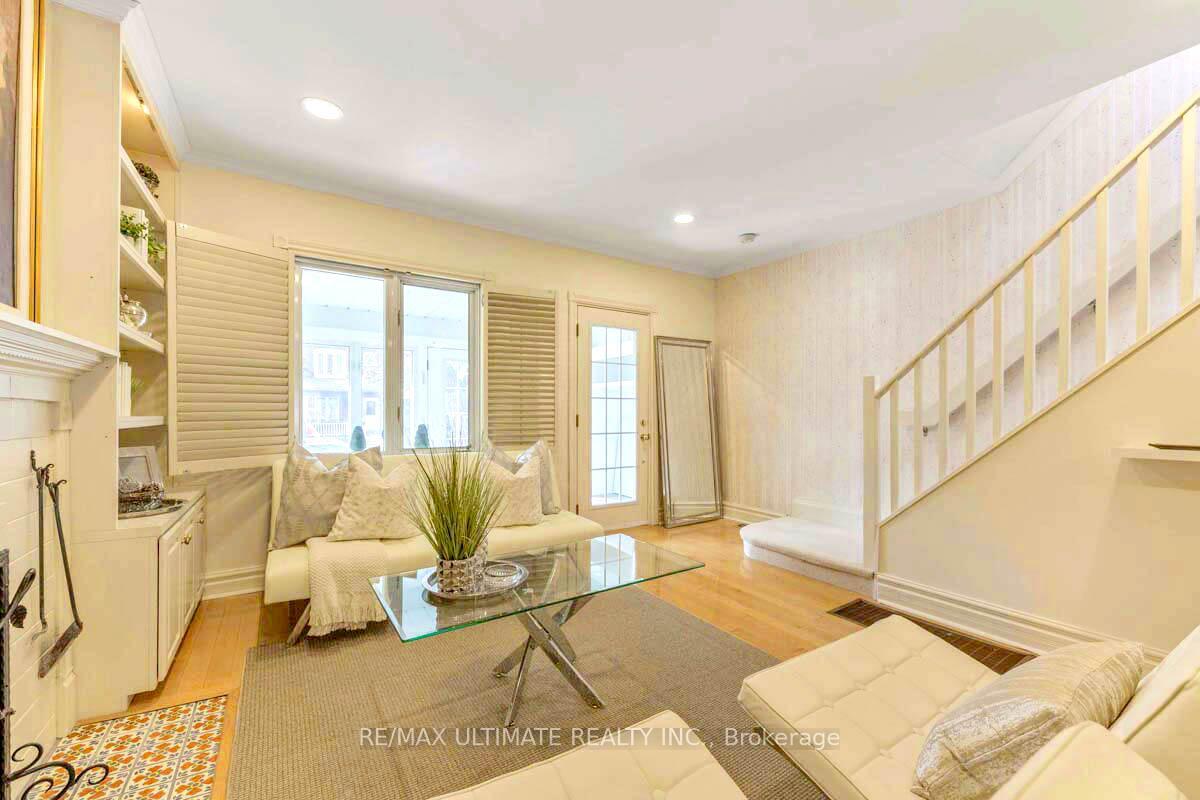 See all 46 photos
Property history
Facts and features
- BasementUnfinished
- Age of home100+
- Water, sewerMunicipal
- Lot shapeRectangular
- Fireplace
The homeSemi-Detached, 2-storey, 100+
- Type: Semi-Detached
- Style: 2-storey
- Age: 100+
- Living space: 1,500–2,000 sq ft
- Basement: Full, unfinished
InsideFireplace Yes, Lower level, Workbench, water heater, built-in oven, floor drain
- Fireplace: Yes
- Laundry: Lower level
- Features: Workbench, water heater, built-in oven, floor drain
- Security: Smoke detector, carbon monoxide detectors
- Rooms above ground: 10
- Bedrooms: 2 + 2 in the basement
- Bathrooms: 3
- Kitchens: 1
- Family room: Yes
Outside and lotBrick, aluminum siding, Tar and gravel, asphalt shingle, Concrete block, block, brick
- Exterior: Brick, aluminum siding
- Roof: Tar and gravel, asphalt shingle
- Foundation: Concrete block, block, brick
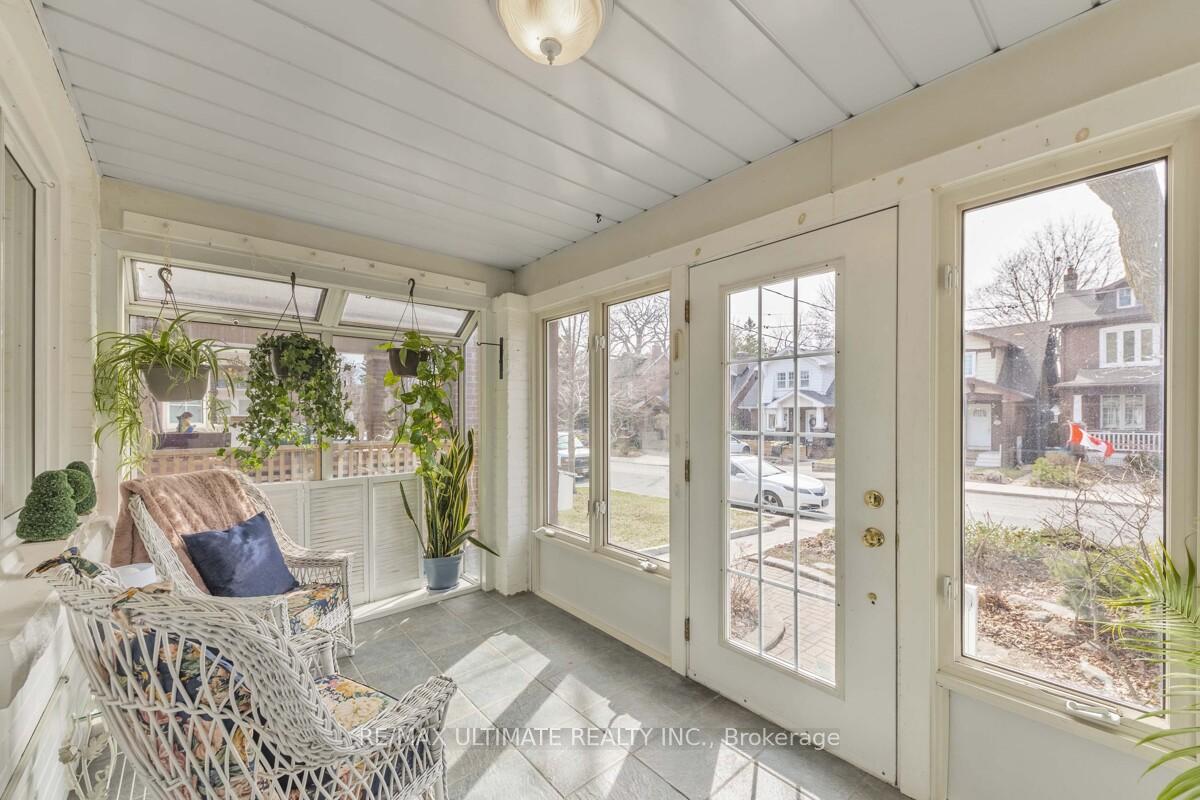
- Features: Deck, landscaped, porch enclosed, year round living
- Size: 18.42 × 115.5 ft
- Shape: Rectangular
- Zoning: R(f7.5;d0.6*750)
Parking1 Parking, Lane
- Spaces: 1 Parking
- Driveway: Lane
Heating, water and powerForced air, gas, Wall unit(s), Municipal water
- Heating: Forced air, gas
- Cooling: Wall unit(s)
- Water: Municipal water
- Sewer: Municipal sewer
- Natural gas: Yes
- Hydro: Yes
- Cable: Yes
- Telephone: Yes
Costs and taxesTaxes $6,066 a year, HST included in the price, Hot water tank.
- Taxes, 2024: $6,066 a year
- HST: HST included in the price
- Rental items: Hot water tank.
Included in the saleFront porch hutch, fireplace screen, stove top, oven, microwave, dishwasher, clothes washer and dryer.
- Included: Front porch hutch, fireplace screen, stove top, oven, microwave, dishwasher, clothes washer and dryer.
Listing detailsE12091007, Sold, Apr 18, 2025
- MLS® number: E12091007
- Status: Sold
- Listed on: Apr 18, 2025
- Days on market: 52
- Updated: Jun 9, 2025
- Possession: Flexible
- Occupied by: Vacant
- Listing brokerage: RE/MAX ULTIMATE REALTY INC.
About this home
143 Glenmore Road, Toronto (Woodbine Corridor), ON M4L 3M2
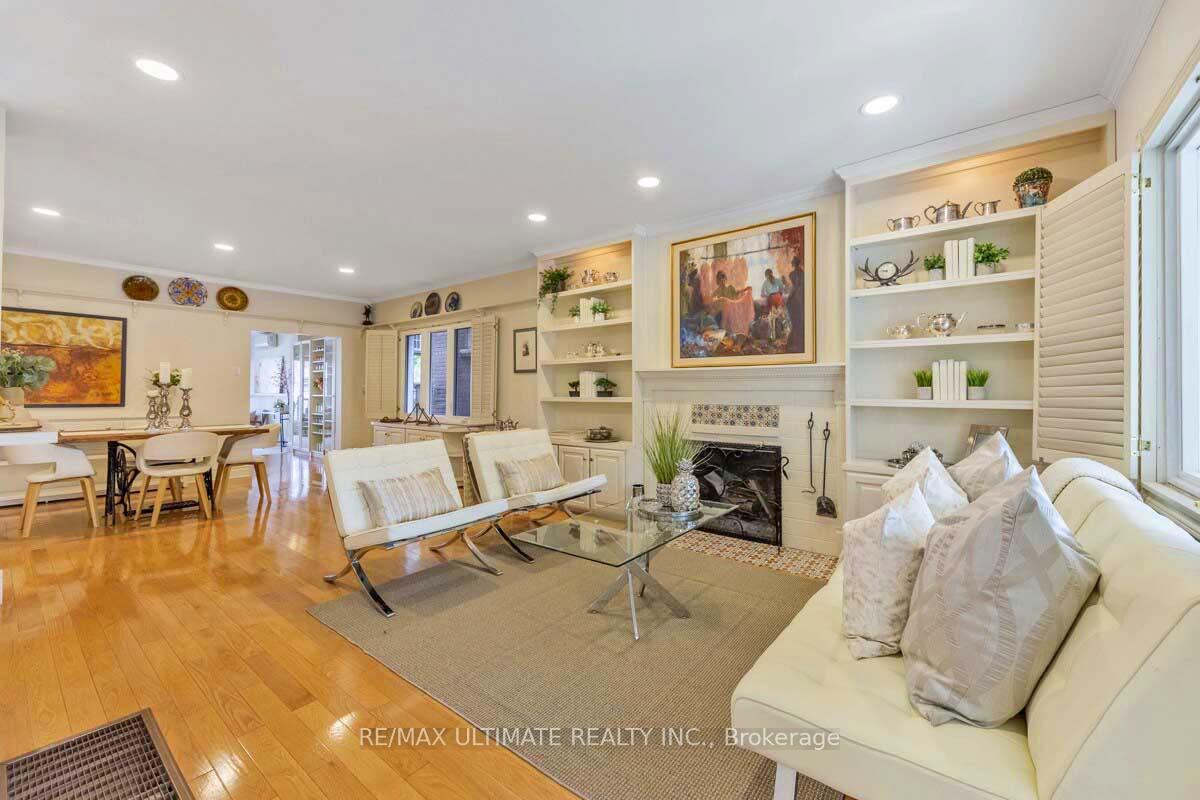
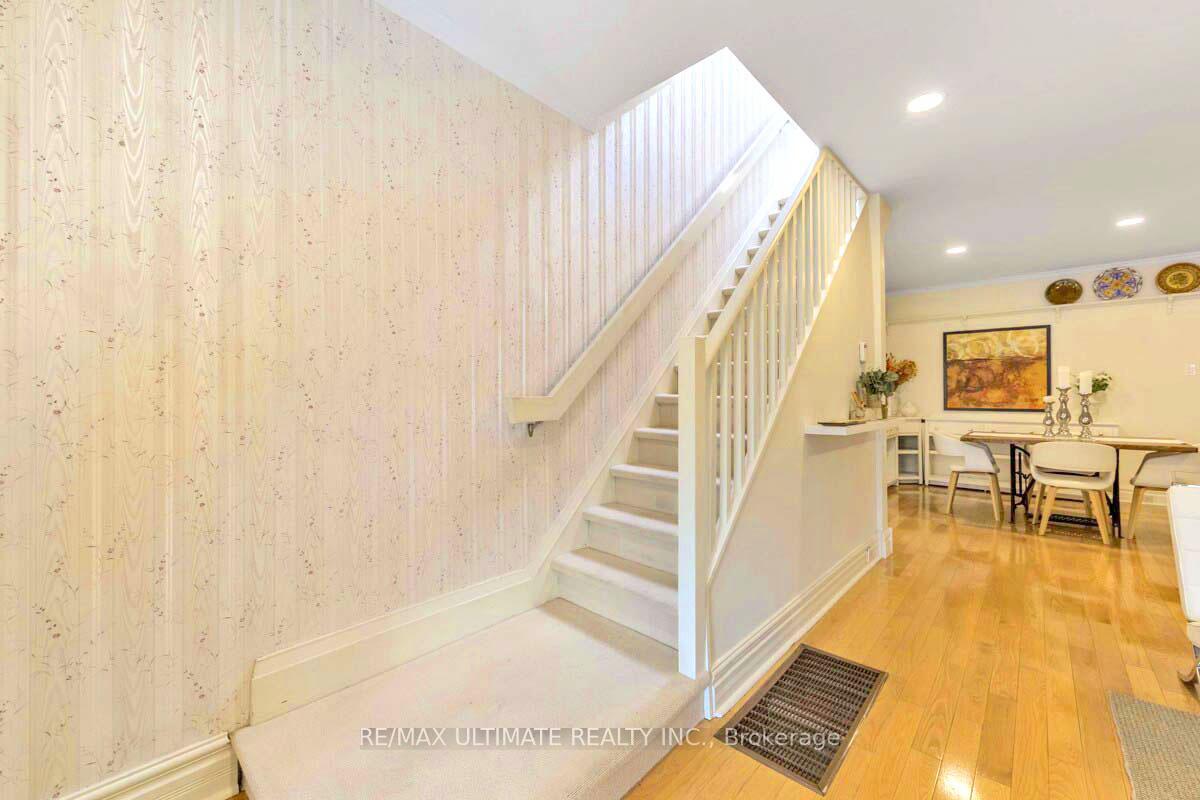
Welcome To 143 Glenmore Road. This Beautiful Home Greets You With A Large, open Concept Living room/Dining Room With Gorgeous Hardwood Floors And a wood-burning fireplace. Beyond The Kitchen, A Cozy Family Room With A Gas Fireplace Gazes Out Through A Picture Window To A Large Deck And A Lush Private Garden. Currently, The Property Enjoys One Parking Spot Off The Alley. Moving Or Removing The Garden Shed Would Free Up Enough Space For A Second Spot. Upstairs, it enjoys 2 Bedrooms, 2 Full Bathrooms And An Oversized Sitting Room. A Bedroom Wall Was Removed To Create The Sitting Room. This Could Easily Be Put Back To Have 3 Bedrooms Again. 3 Skylights Allow the Sunlight To Stream In All Day. A Large Clean, Unfinished Basement Offers Lots Of Purpose Living Space, And A Room In The Back Can Double As A Spare Bedroom, Workout Room Or Home Office. Nestled On A Quiet Lined Street In The Ever Popular Upper Beaches, This Home Is Smack Dab Between The Hustle, Bustle And Convenience Of The Danforth To The North And The Quiet Tranquility Of The Beach And Parks To The South, Little India To The West And TTC All Around.
Ask about this home
A HOMEH agent will answer your questions about this home.
Around this home
Daily convenience, out of 100, from the distances below
Schools nearby
School rating, out of 10.
Helpful calculators
Your HOMEH agent

"I would see it this week."