

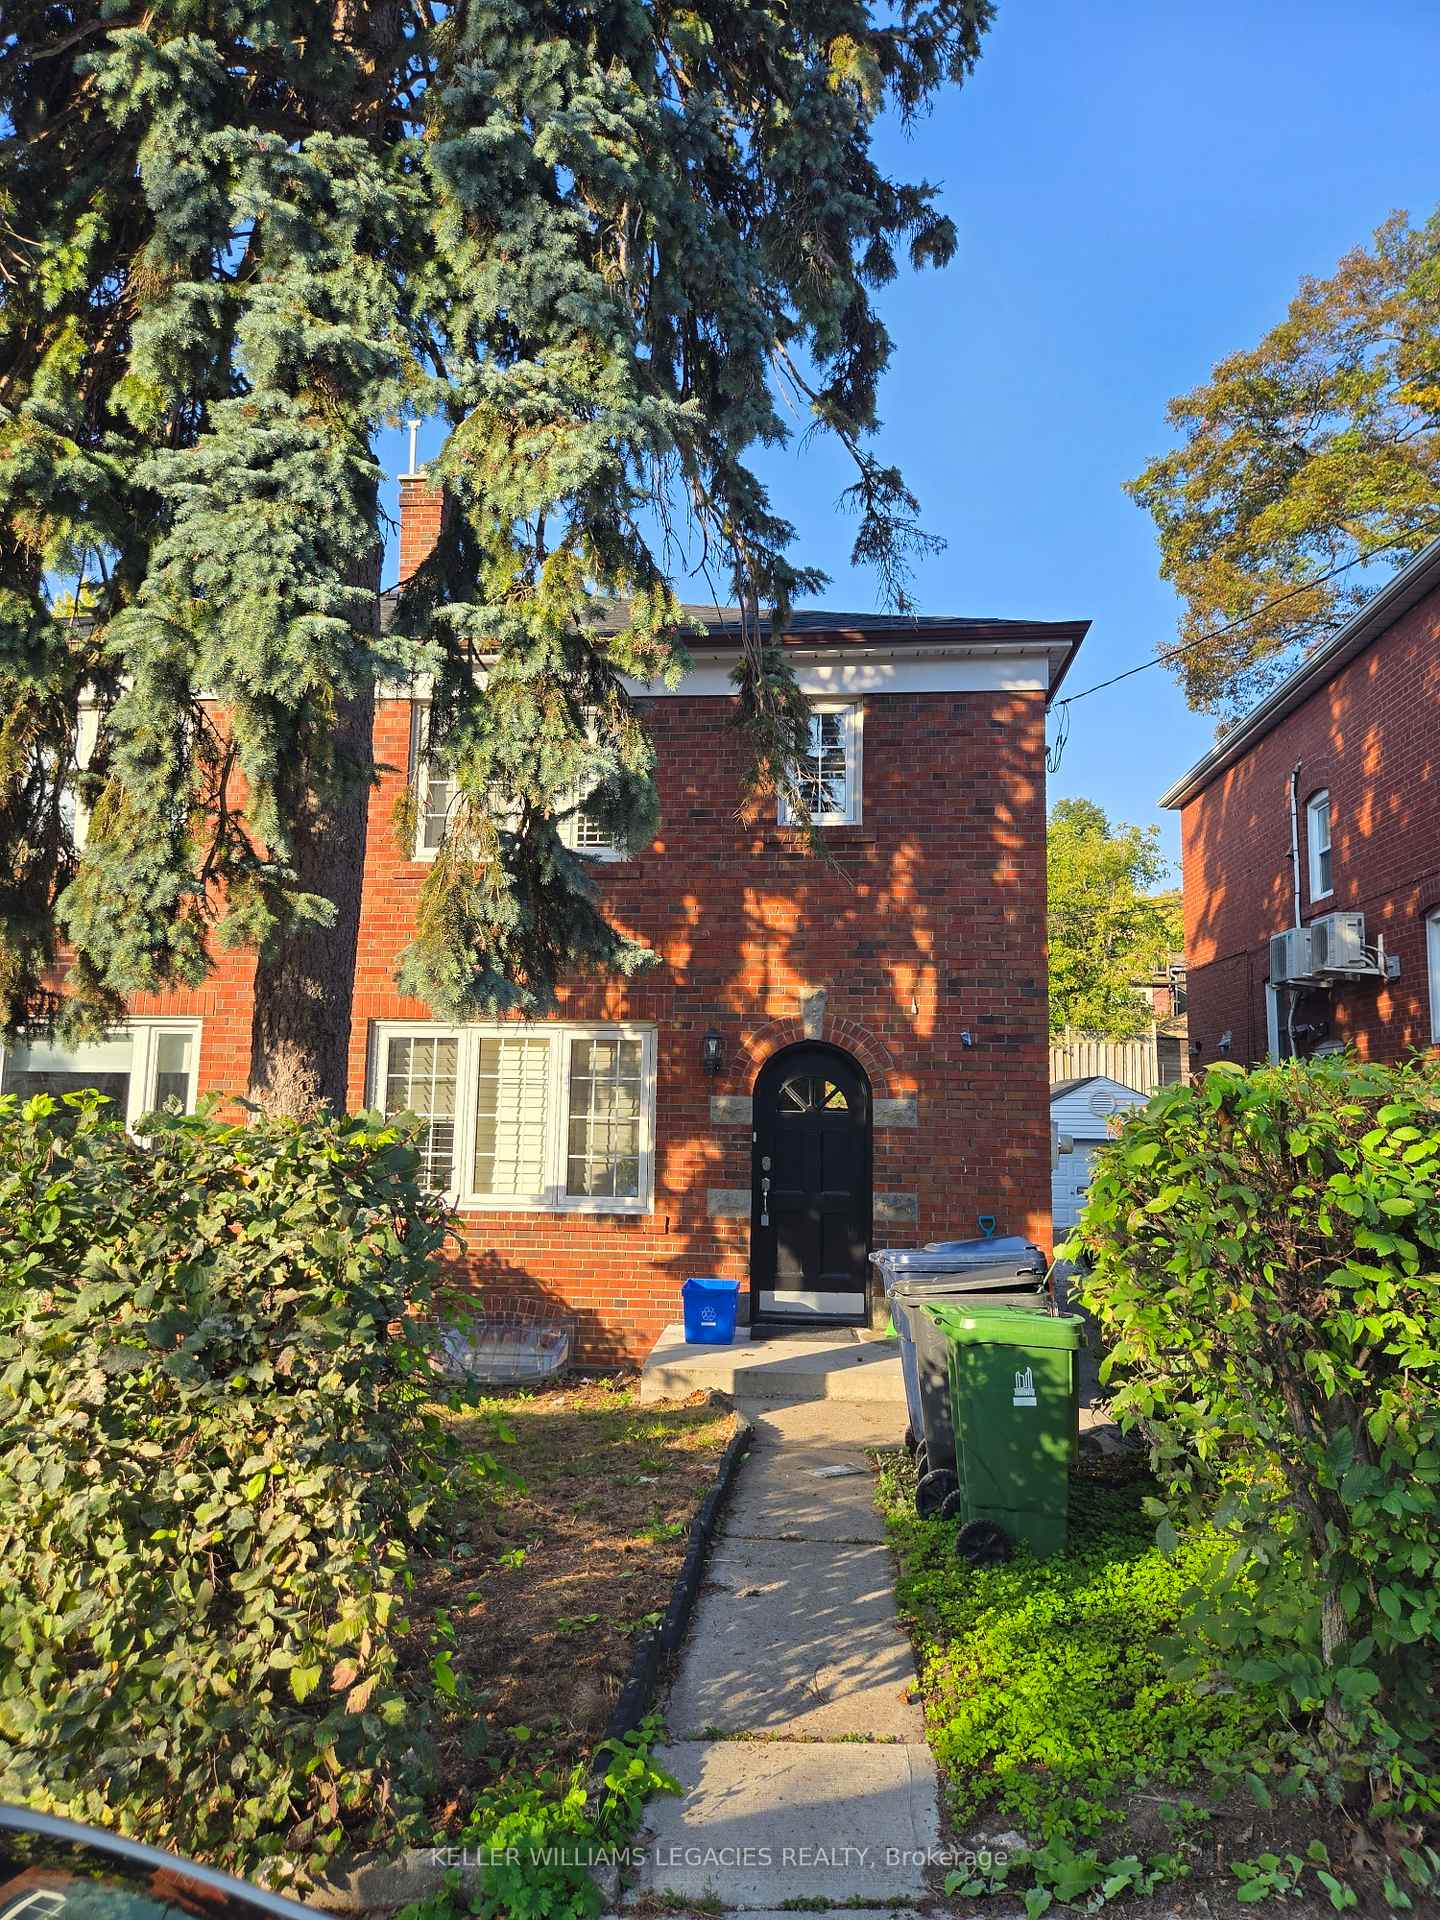
140 Bellefair Avenue
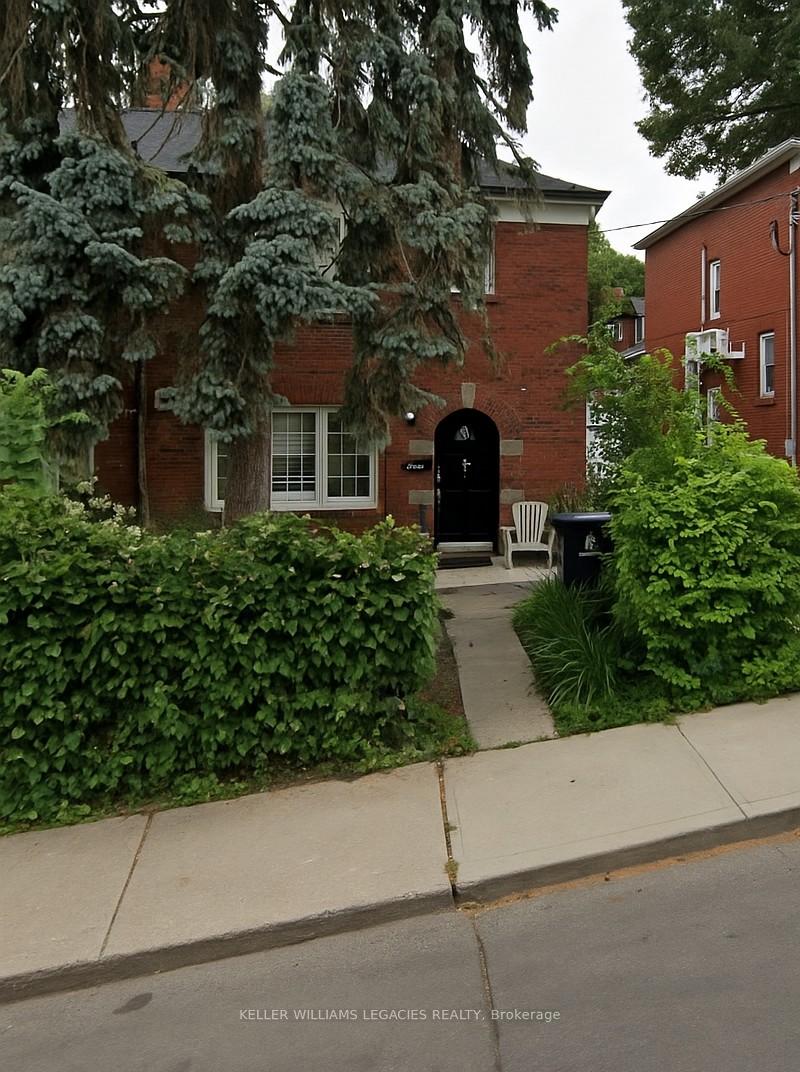
140 Bellefair Avenue
 See all 34 photos
Property history
Facts and features
- BasementFull
- Lot size25 × 100 ft
- Lease term12 months
- FurnishedUnfurnished
- Second kitchen
- Separate entrance
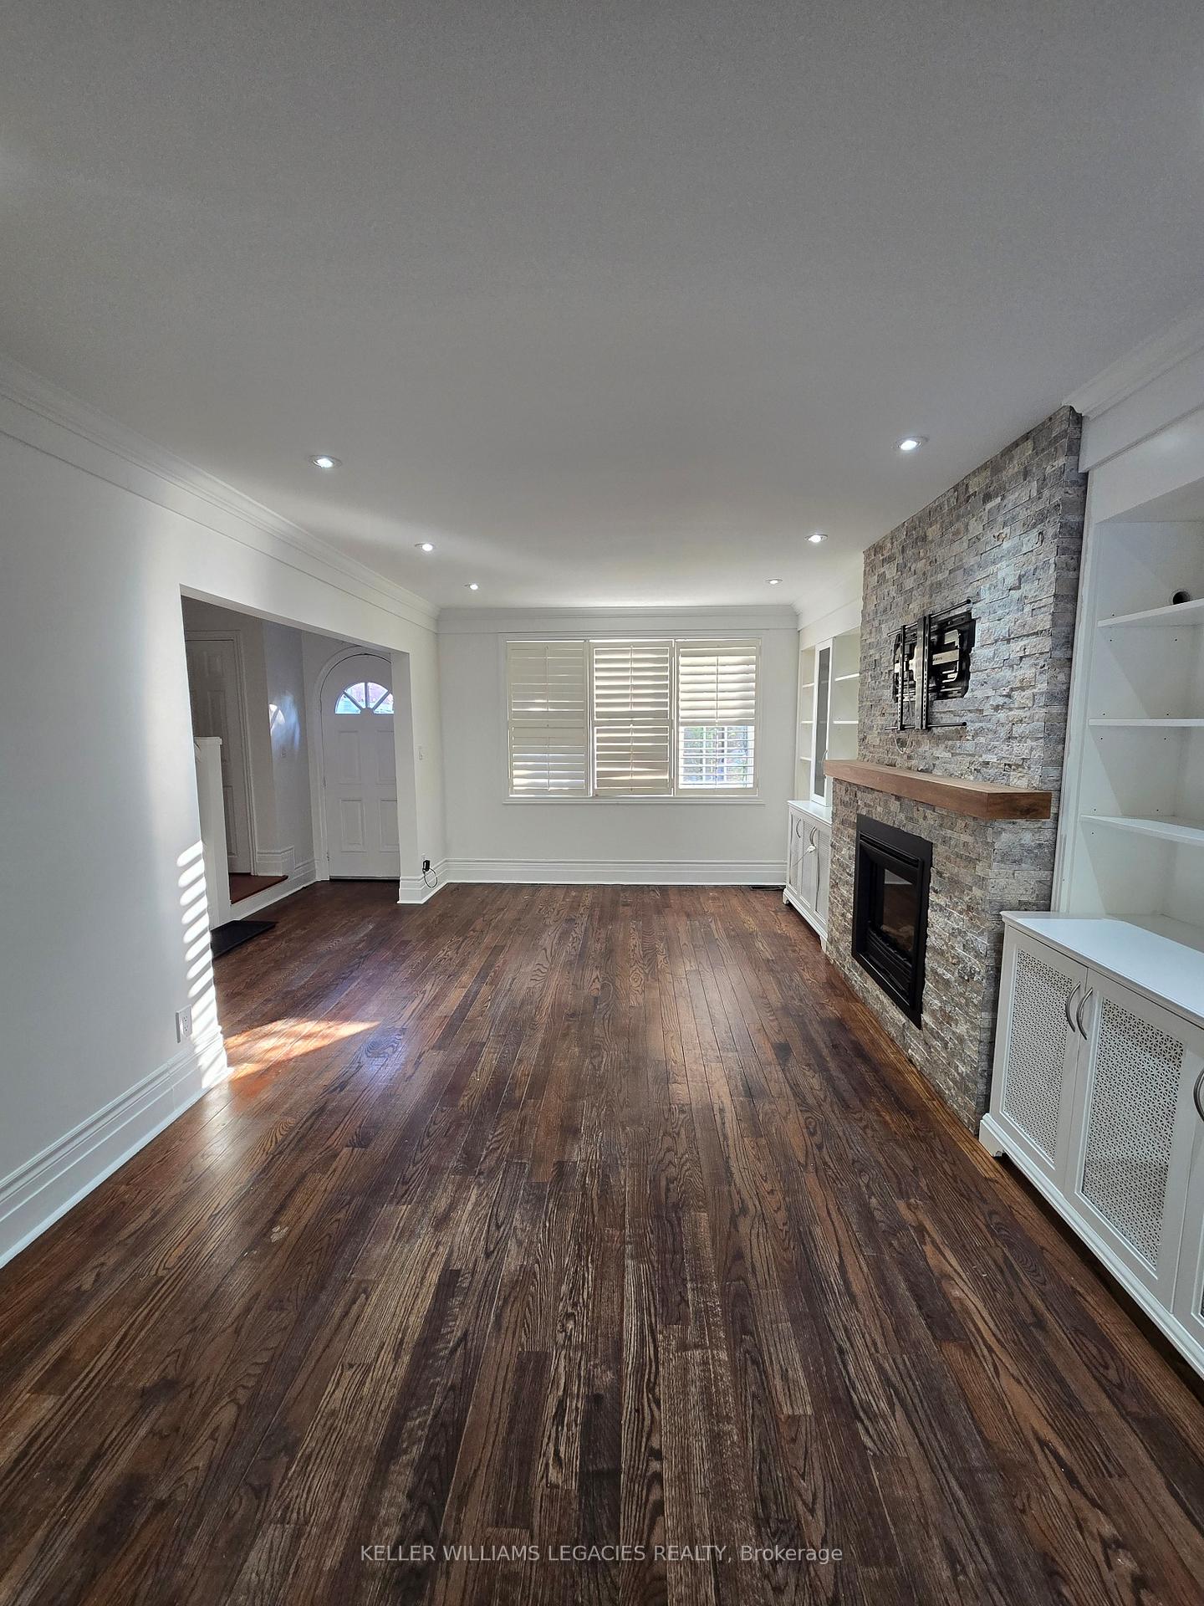
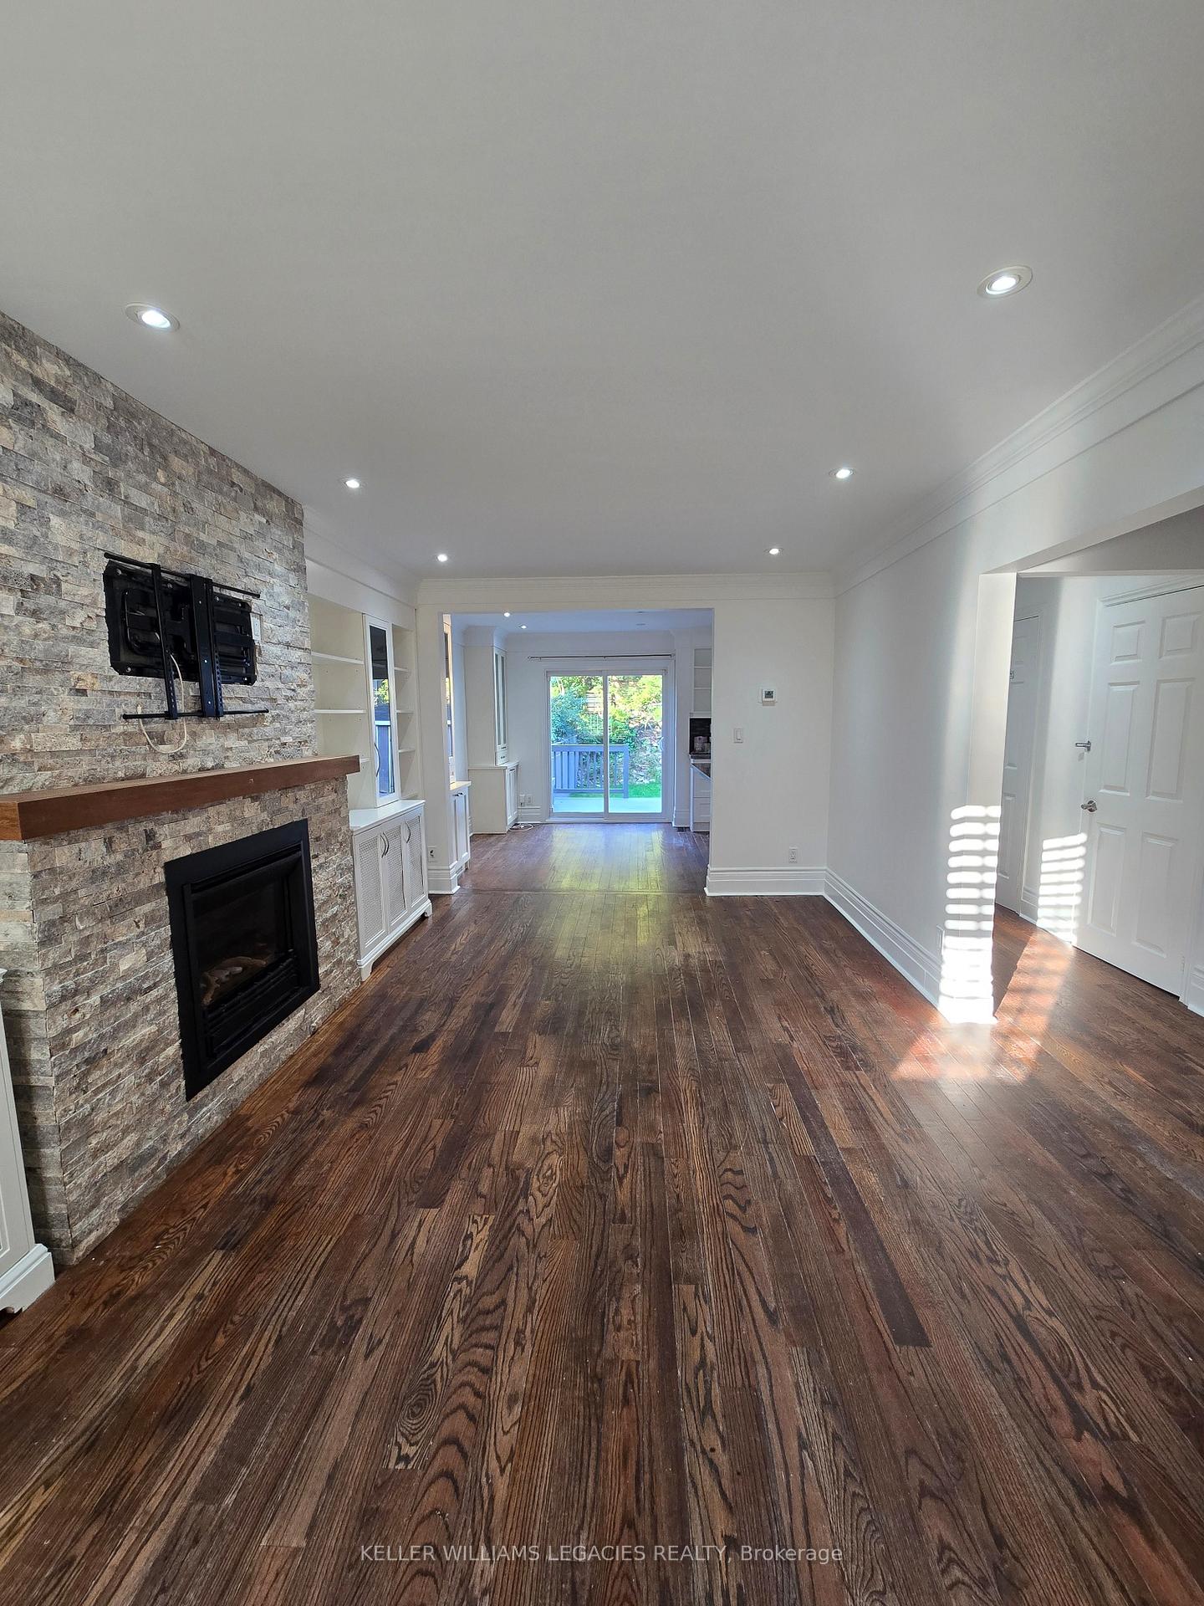
- Hardwood floors
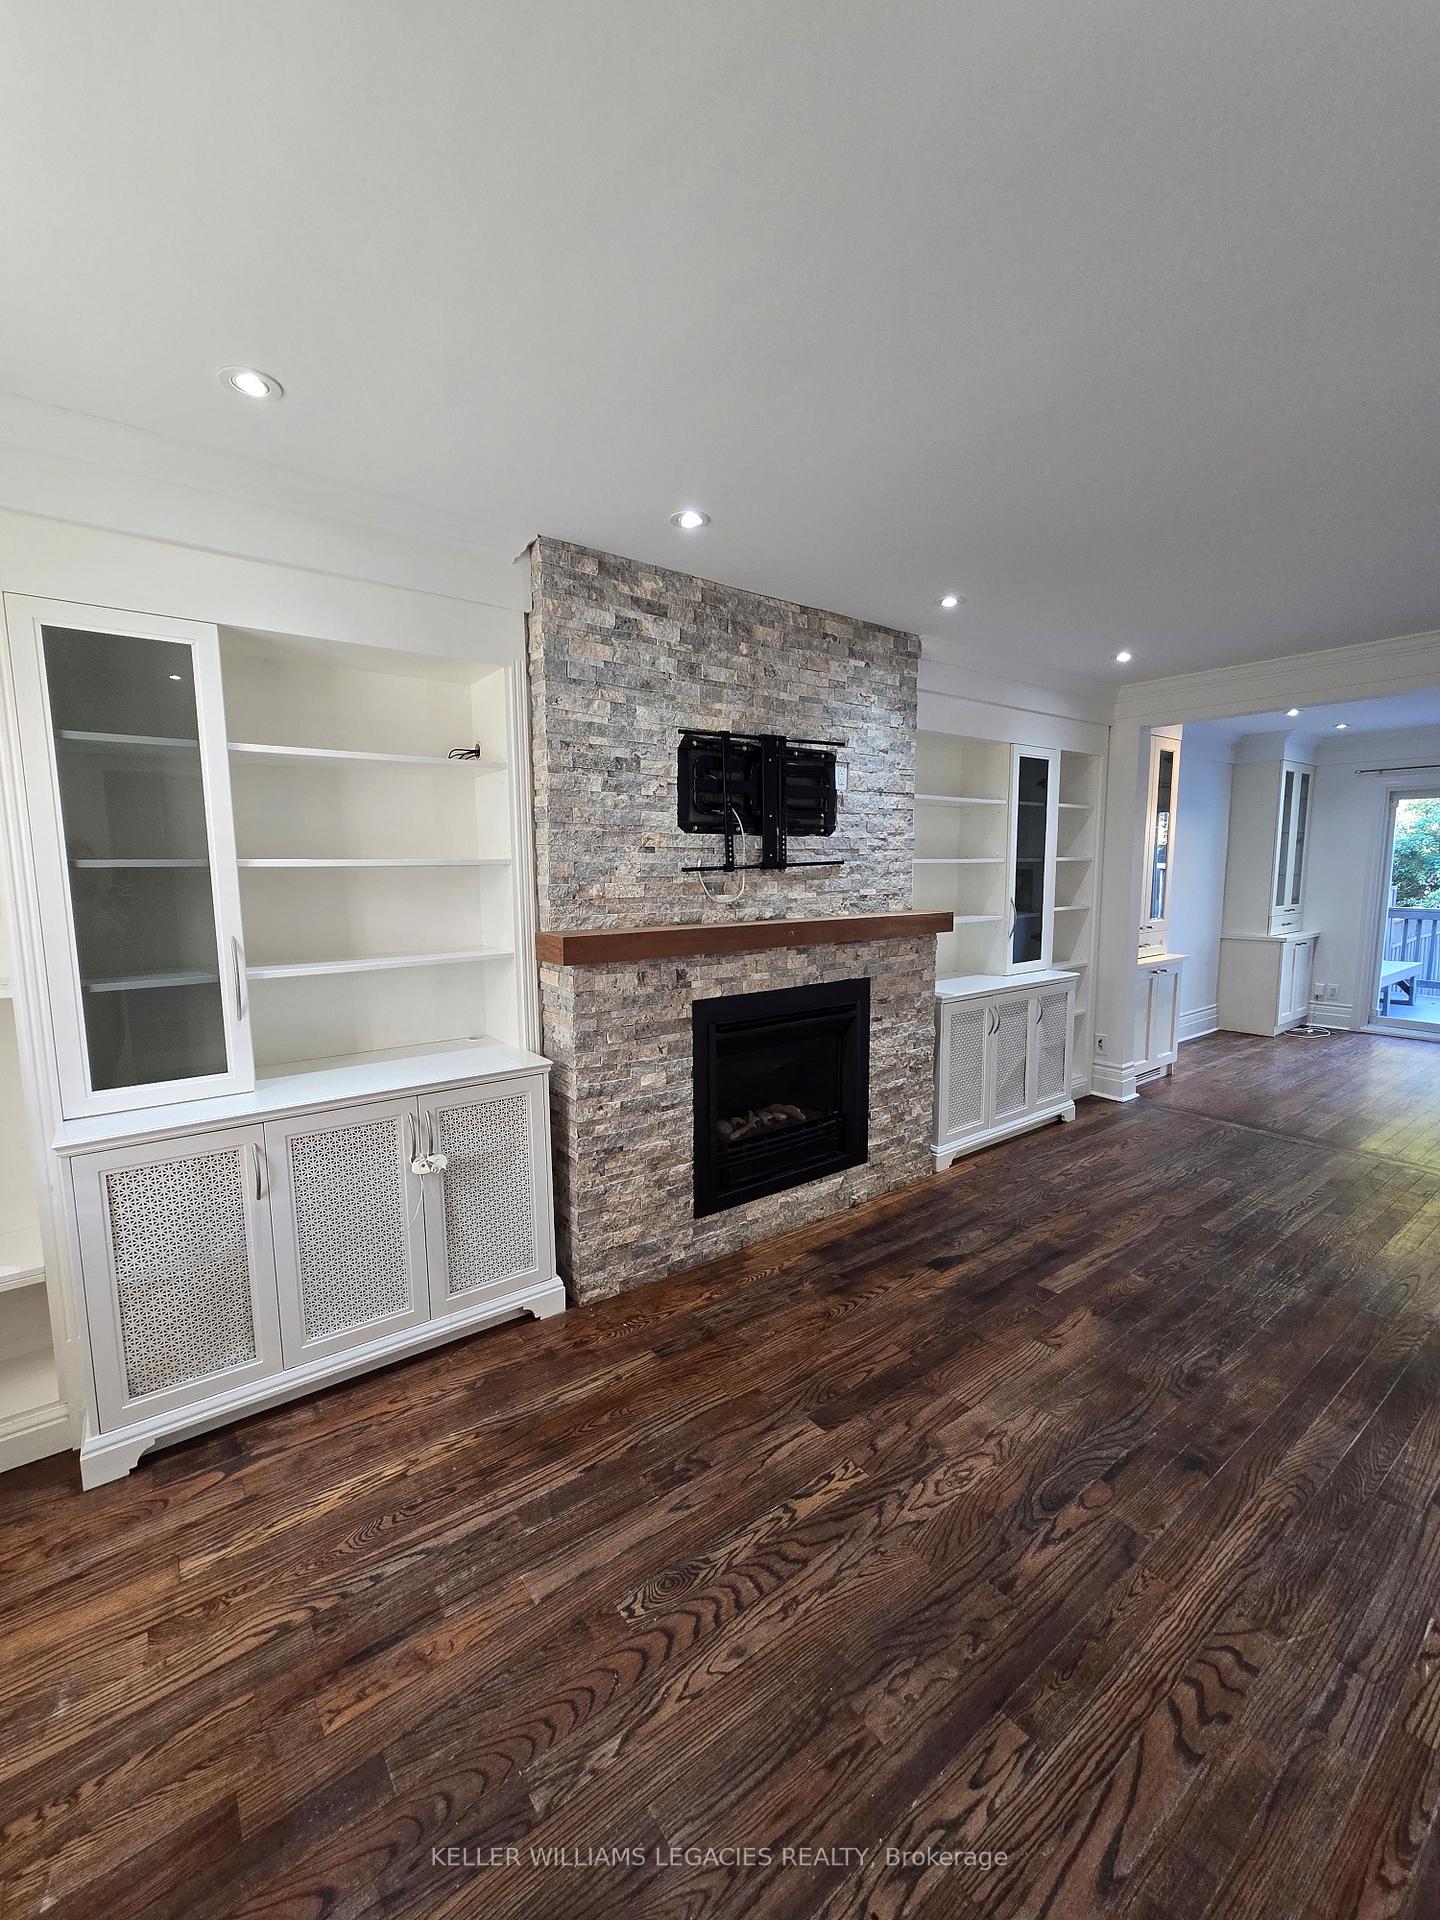
- Fireplace
- Central air
The homeSemi-Detached, 2-storey, 1,100–1,500 sq ft
- Type: Semi-Detached
- Style: 2-storey
- Living space: 1,100–1,500 sq ft
- Basement: Full, separate entrance
InsideFireplace Yes, Hardwood, Carpet free, Ceramic, Broadloom, In basement, lower level
- Fireplace: Yes
- Flooring: Hardwood, Carpet free, Ceramic, Broadloom
- Laundry: In basement, lower level
- Security: Carbon monoxide detectors, smoke detector, security system
- Rooms above ground: 6
- Rooms in the basement: 2
- Bedrooms: 3 + 1 in the basement
- Bathrooms: 3
- Kitchens: 2
- Family room: Yes
Outside and lotBrick, Shingles, Unknown
- Exterior: Brick
- Roof: Shingles
- Foundation: Unknown
- Size: 25.33 × 100 ft
Parking1 Parking, Mutual
- Spaces: 1 Parking
- Driveway: Mutual
Heating, water and powerForced air, gas, Central air, Municipal water
- Heating: Forced air, gas
- Cooling: Central air
- Water: Municipal water
- Sewer: Municipal sewer
- Natural gas: Yes
- Hydro: Yes
- Cable: Available
- Telephone: Available
Rent and termsRent $4,800 a month, Entire property, Unfurnished
- Rent: $4,800 a month
- Space for rent: Entire property
- Furnished: Unfurnished
- Lease: 12 months
- Paid: Monthly
- Rent includes: Parking
- Deposit: Required
- Credit check: Required
- Employment letter: Required
- Rental application: Required
- References: Required
IncludedStainless steel fridge, stainless steel stove with overhead fan, stainless steel dishwasher, stainless steel built-in microwave, washer & dryer, central air, security system, tv wall mount on main floor, existing electrical light fixtures, and existing window coverings. one parking spot in mutual driveway plus easy street permit parking available.
- Included: Stainless steel fridge, stainless steel stove with overhead fan, stainless steel dishwasher, stainless steel built-in microwave, washer & dryer, central air, security system, tv wall mount on main floor, existing electrical light fixtures, and existing window coverings. one parking spot in mutual driveway plus easy street permit parking available.
NearbyBeach, park, public transit, school
- Close to: Beach, park, public transit, school
Listing detailsE12467477, Rented, Oct 17, 2025
- MLS® number: E12467477
- Status: Rented
- Listed on: Oct 17, 2025
- Days on market: 3
- Updated: Oct 20, 2025
- Possession: Immediate
- Occupied by: Vacant
- Listing brokerage: KELLER WILLIAMS LEGACIES REALTY
About this home
140 Bellefair Avenue, Toronto (The Beaches), ON M4L 3T9
Welcome to 140 Bellefair Avenue, a beautifully updated semi-detached home nestled in the heart of The Beaches. You'll feel right at home the moment you step inside! Its full of warmth, character, and smart updates throughout. The open-concept main floor features hardwood floors, custom built-ins, pot lights, and a cozy fireplace. The modern kitchen offers built-ins, stainless steel appliances, stone counters, and a walk-out to the private deck and large backyard. Upstairs you'll find three spacious bedrooms each feature hardwood flooring, California shutters, and a newly remodeled 4-piece bath. The primary bedroom features a wall-to-wall closet, offering plenty of storage. The finished lower level adds flexibility with an open-concept layout, second kitchen, shared laundry area, and a 4-piece bathroom, ideal for guests or additional living space. Located just steps to Queen Street, Kew Gardens, the Boardwalk, shops, cafés, and the lake, this home offers the best of The Beaches lifestyle.
Ask about this home
A HOMEH agent will answer your questions about this home.
Around this home
Daily convenience, out of 100, from the distances below
Schools nearby
School rating, out of 10.
Helpful calculators
Your HOMEH agent

"I would see it this week."