
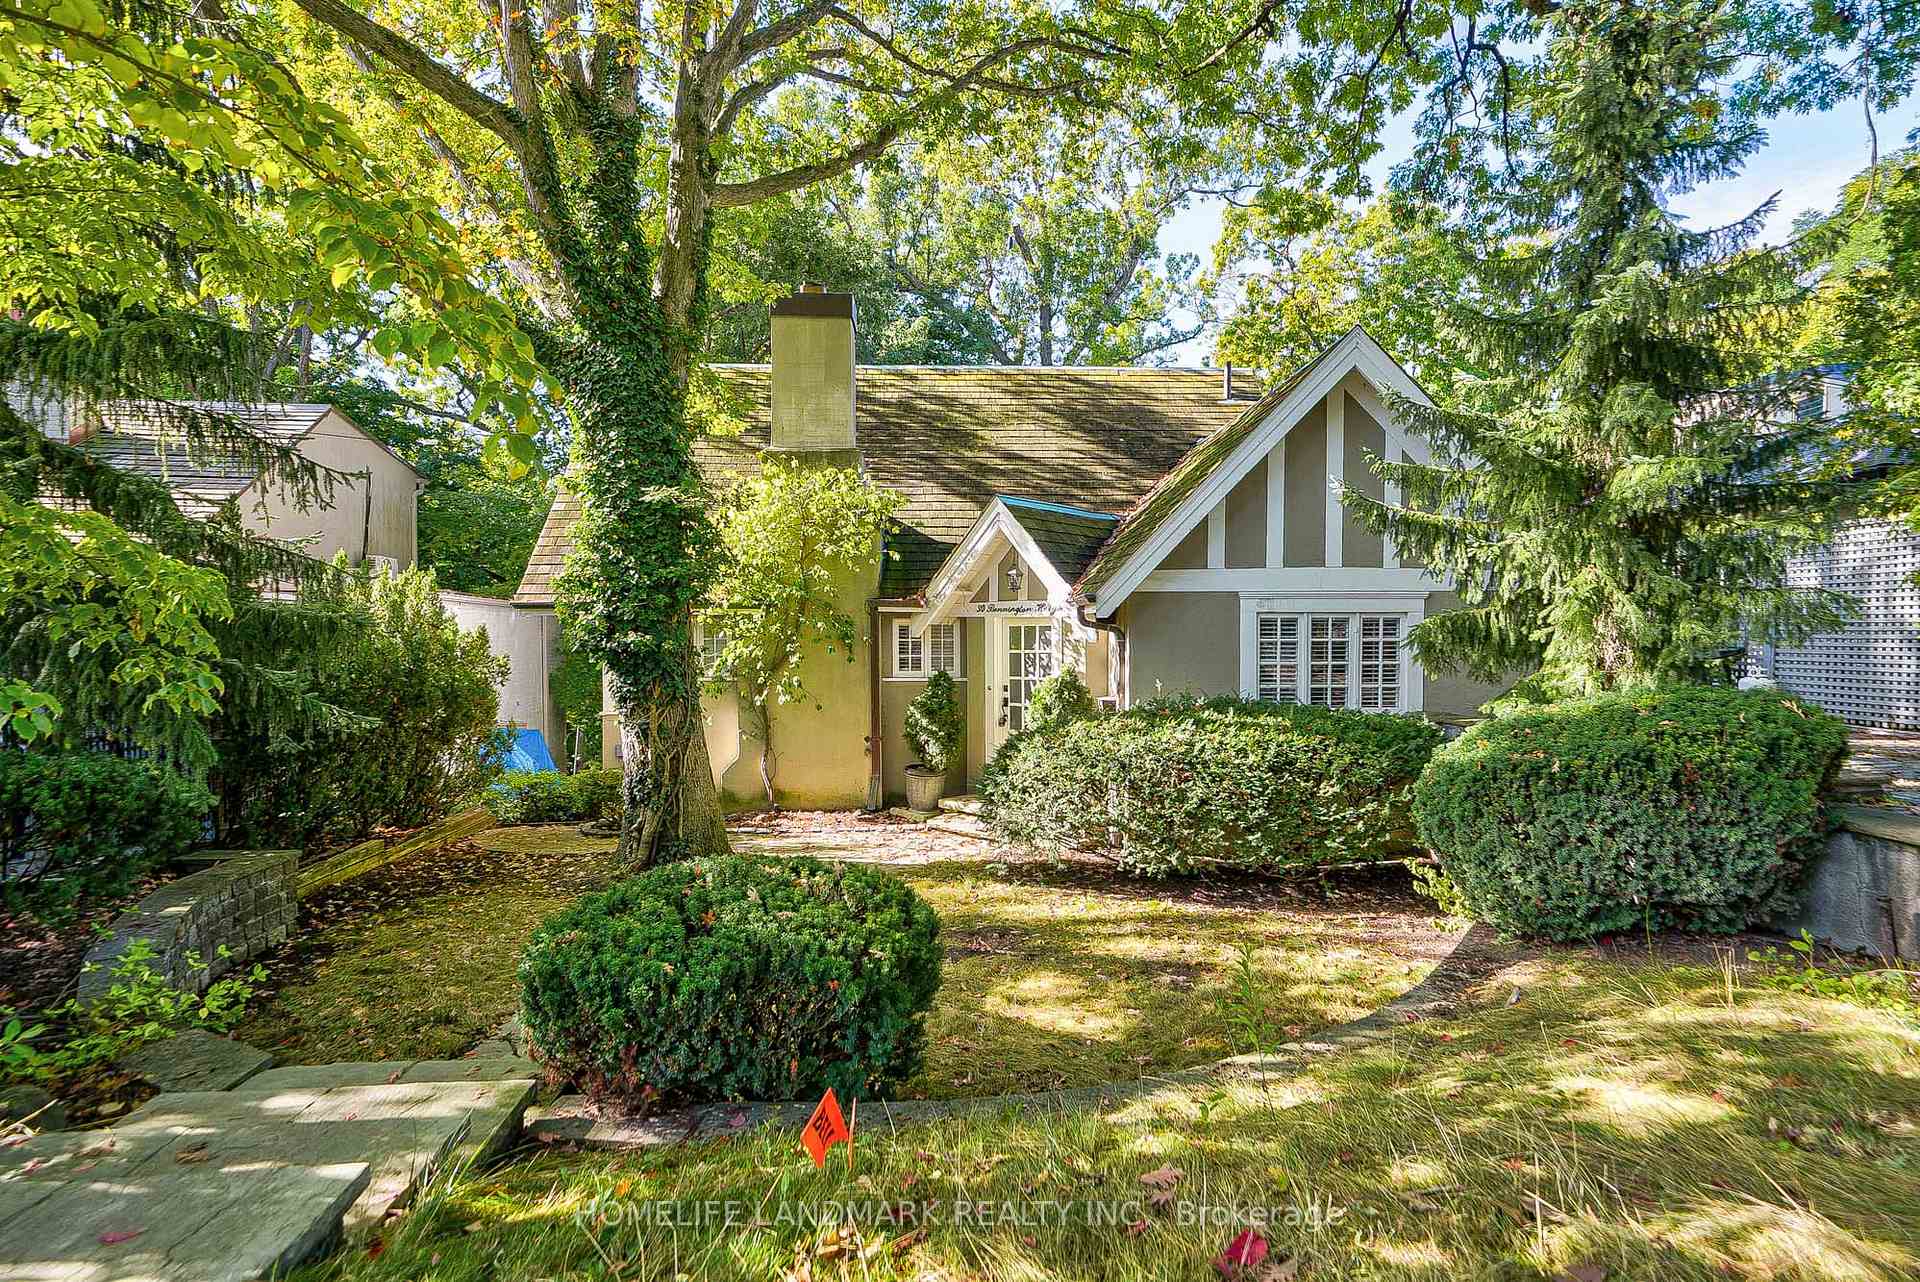
30 Bennington Heights Drive
Toronto (Leaside)30 Bennington Heights Drive
Toronto (Leaside)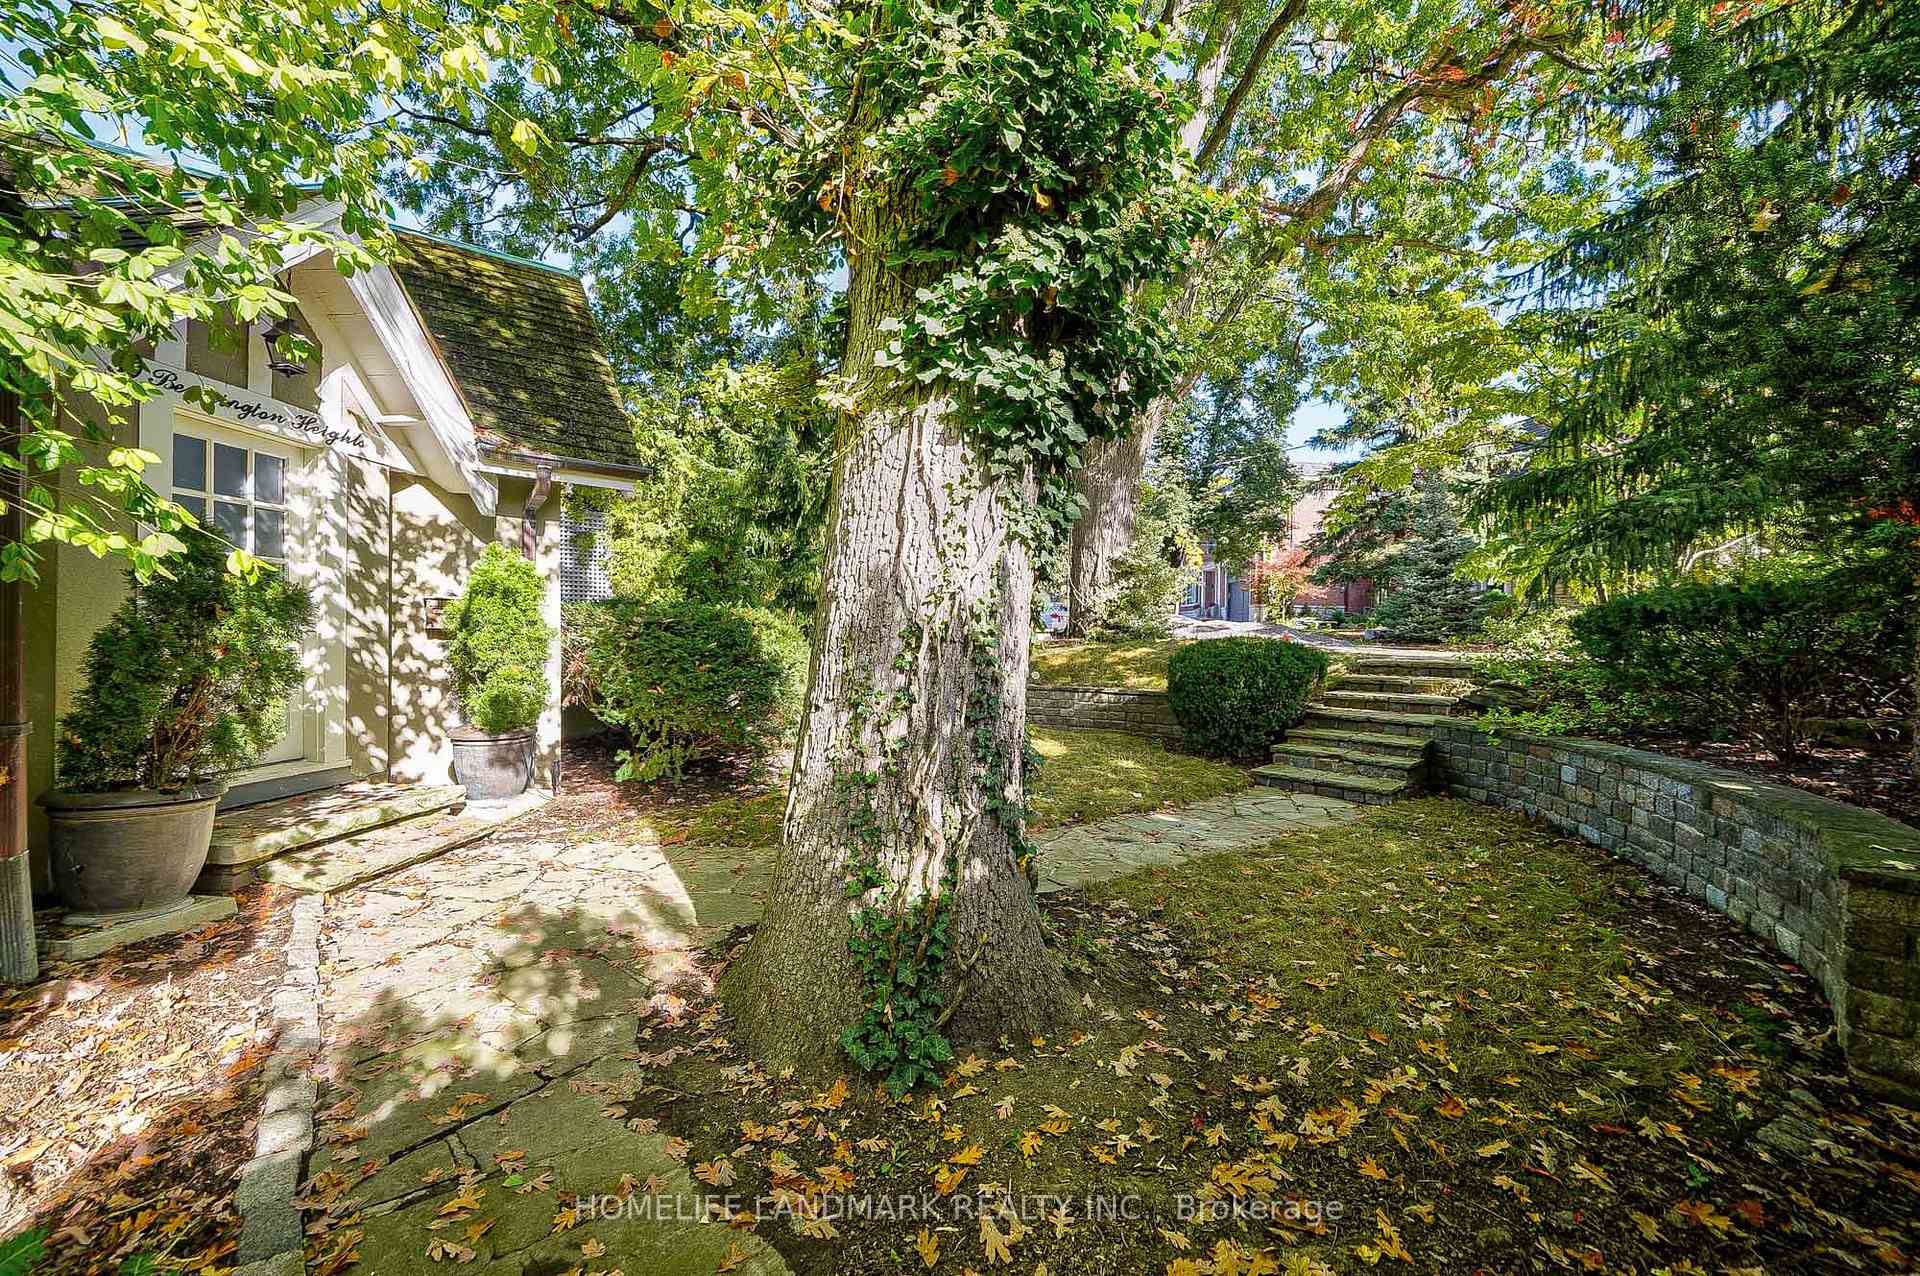
 See all 39 photos
Property history

This listing has ended. It is no longer available.
Property not available for sale or for rent.
Ask about this home
A HOMEH agent will answer your questions about this home.Ask HOMEH
About this home
30 Bennington Heights Drive, Toronto
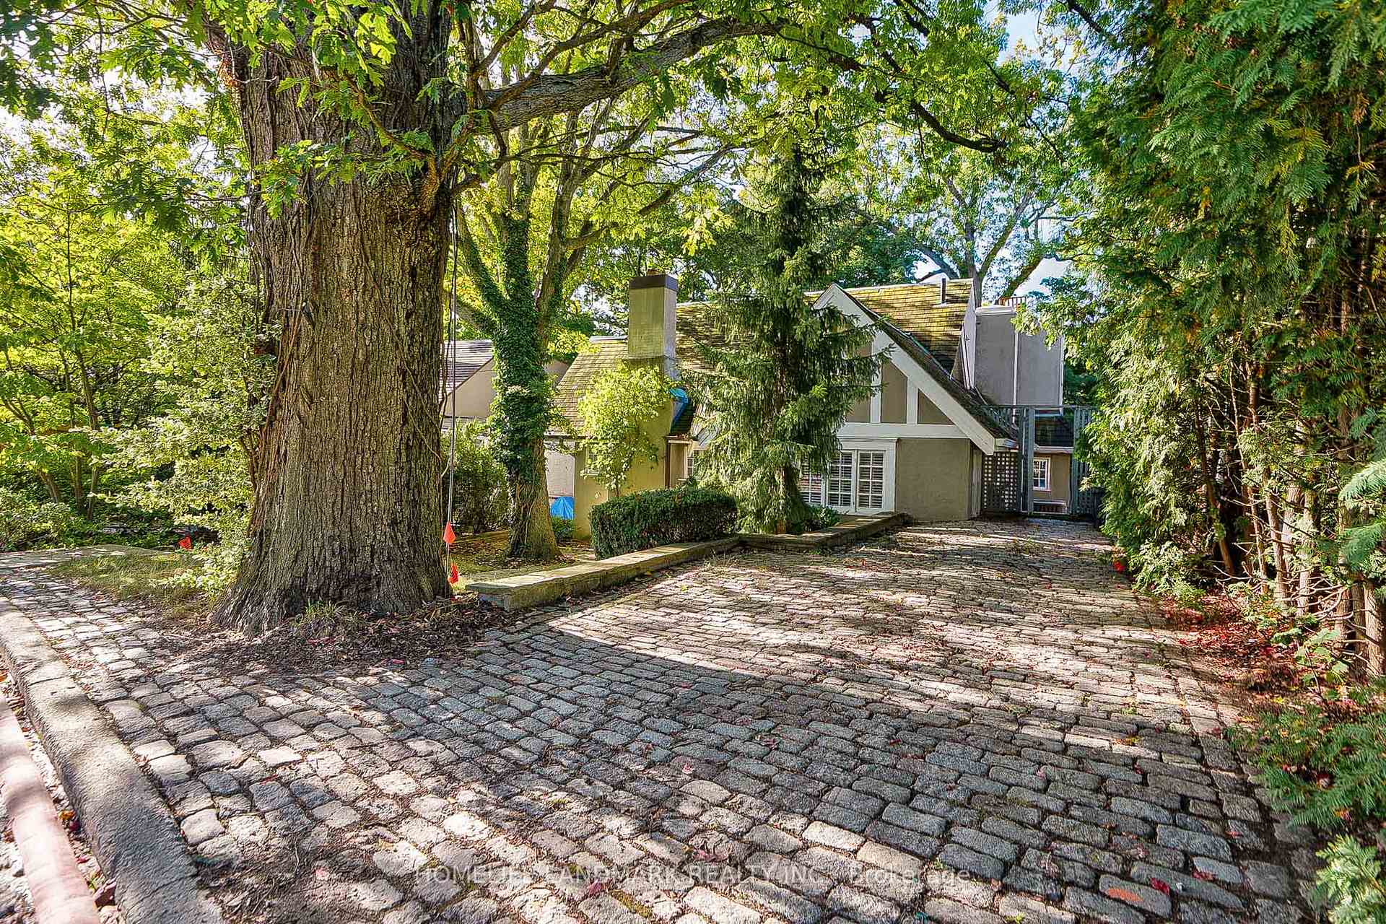
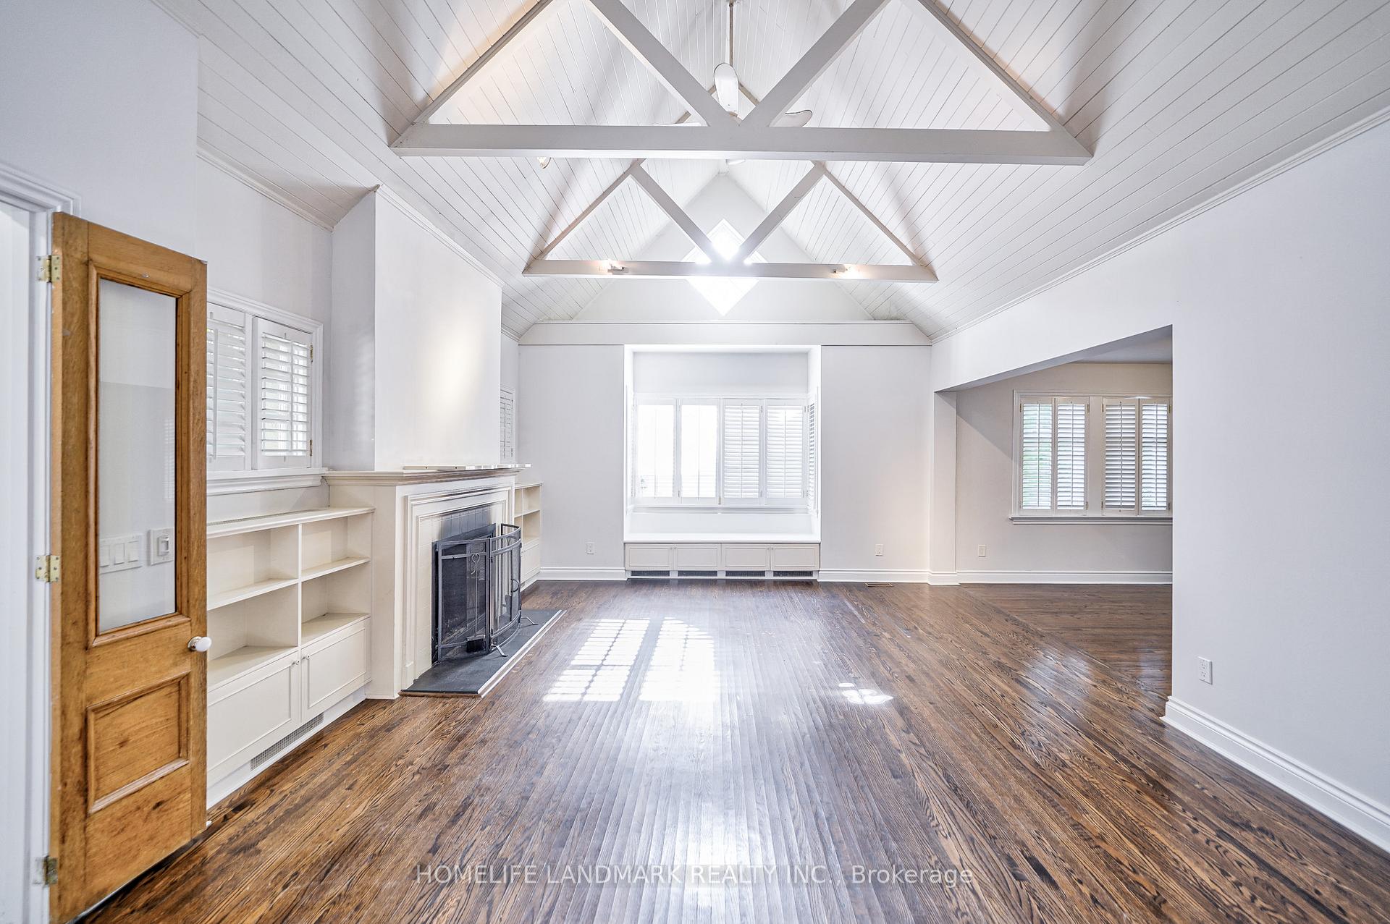
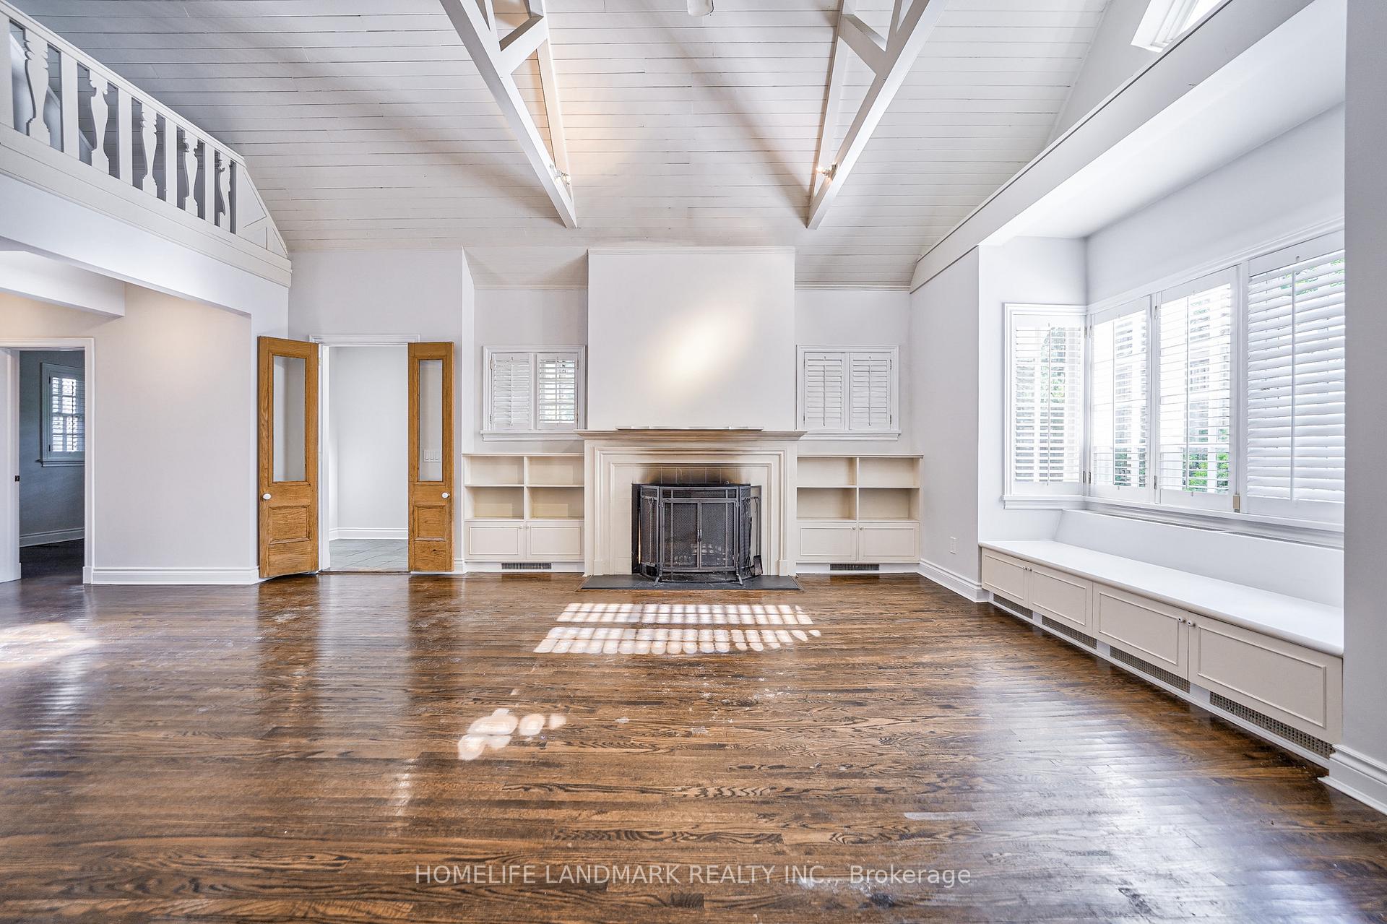
This is a rare opportunity for near 50 feet frontage with 250 feet long. The backyard offers amidst ravine with mature tree House with New roof has a very cool interior layout and is infused with an abundance of natural lights. This Home Opens To 4,400 Sq Ft Footprint On All Three Levels Overlooking Moore Park Ravine.Upon entering, there is an inviting sunken extremely high living room overlooking spaces in dining room. These rooms have the advantage of endless view of the lush green and beautiful ravine. This a charming home for everyone. Replaced Engineered Hardwood floors, pot lights in smooth ceiling. Both Dining and Living Rooms walk-outs to deck. This home is a perfect blend of classic charm and modern amenities, offering a unique living experience in one of Toronto's most sought-after neighborhoods.
Facts & features
Ask about this home
A HOMEH agent will answer your questions about this home.
Rooms
10 rooms · 4 bathrooms
- Living room26′2″ × 15′5″404 sq.ft.
- Dining room15′7″ × 11′6″179 sq.ft.
- Kitchen16′2″ × 13′5″217 sq.ft.
- Family room20′8″ × 12′5″256 sq.ft.
- Bedroom 311′ × 10′8″117 sq.ft.
- Primary bedroom24′9″ × 12′11″320 sq.ft.
- Bedroom 215′9″ × 11′7″182 sq.ft.
- Recreation20′5″ × 19′6″398 sq.ft.
- Bedroom 417′4″ × 10′2″176 sq.ft.
- Bedroom 515′11″ × 11′1″176 sq.ft.
Around this home
Listing details
Helpful tools
Your HOMEH agent
"I would see it this week."
Ask HOMEH about this home
Price, neighbourhood, monthly cost. Ask anything.
HOMEH Intelligent Agent is an AI, not a licensed representative. Check anything important with your agent.