
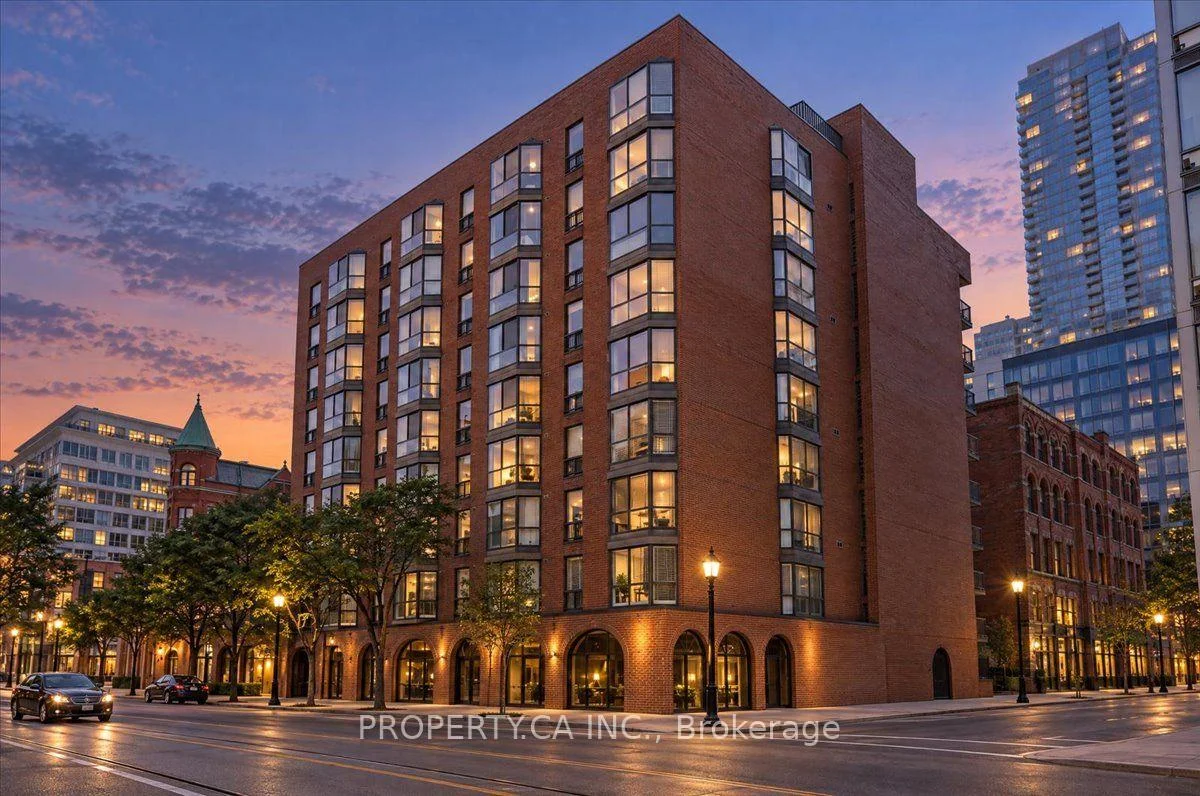
Unit 602, 30 Church Street
Toronto (Church-Yonge Corridor)Unit 602, 30 Church Street
Toronto (Church-Yonge Corridor)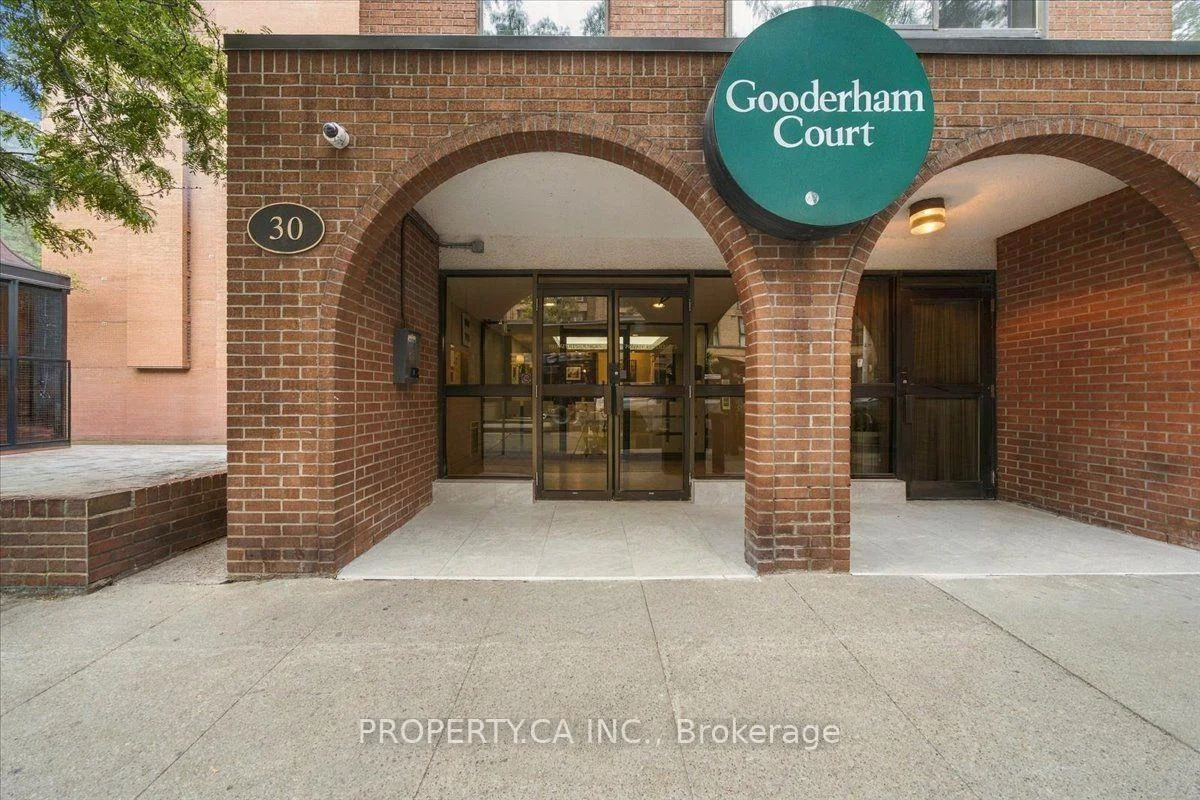
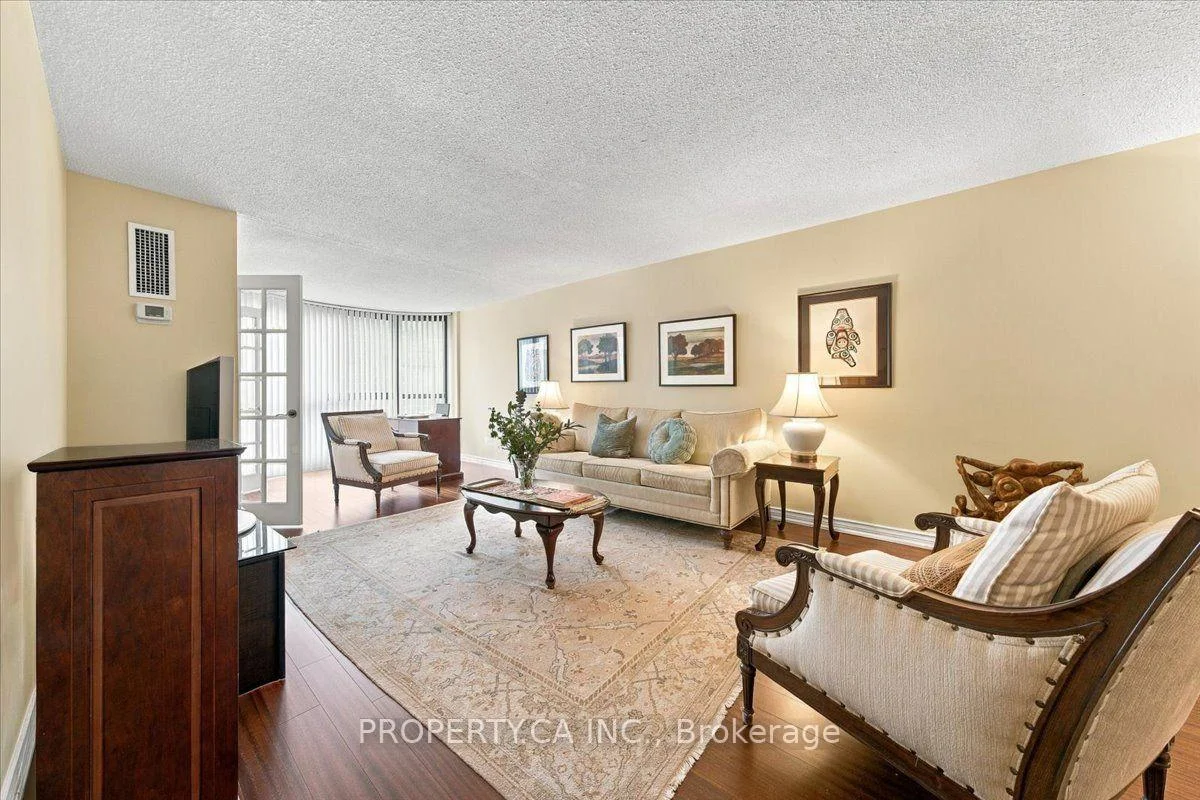
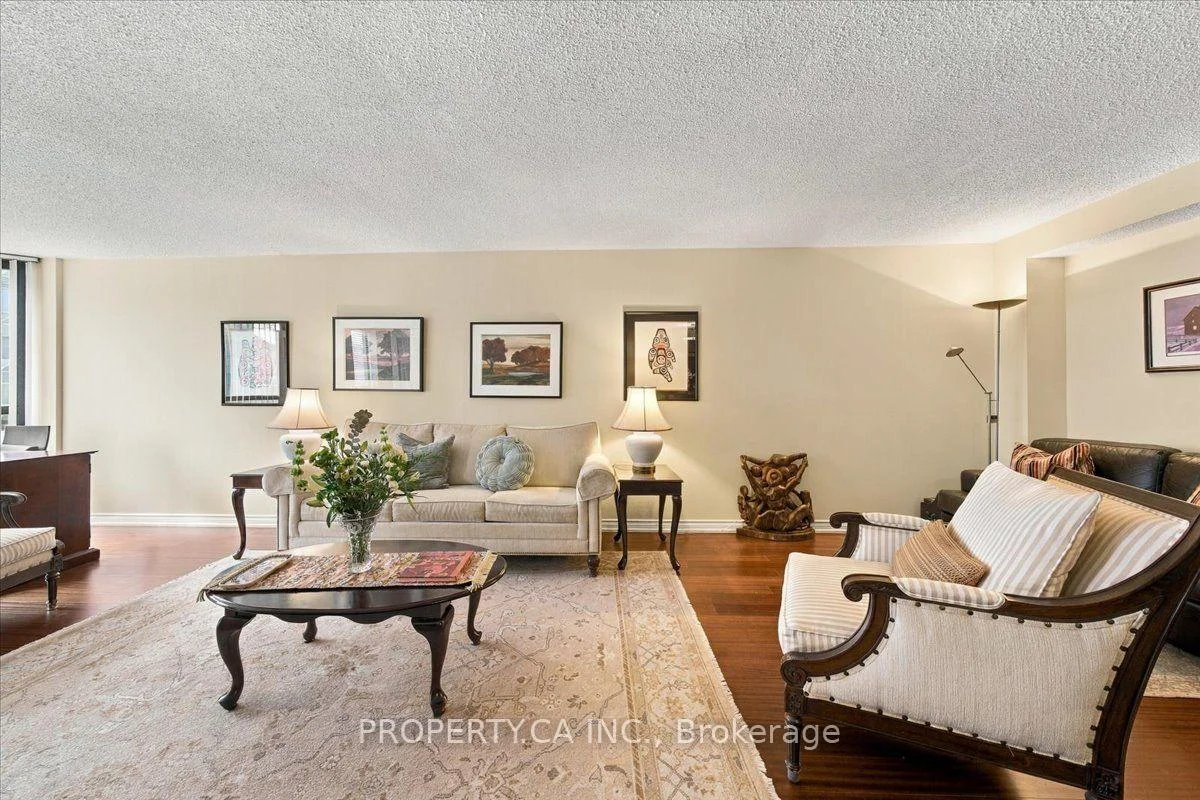
 See all 38 photos

Book a viewing
Ask HOMEH
About this home
Unit 602, 30 Church Street, Toronto
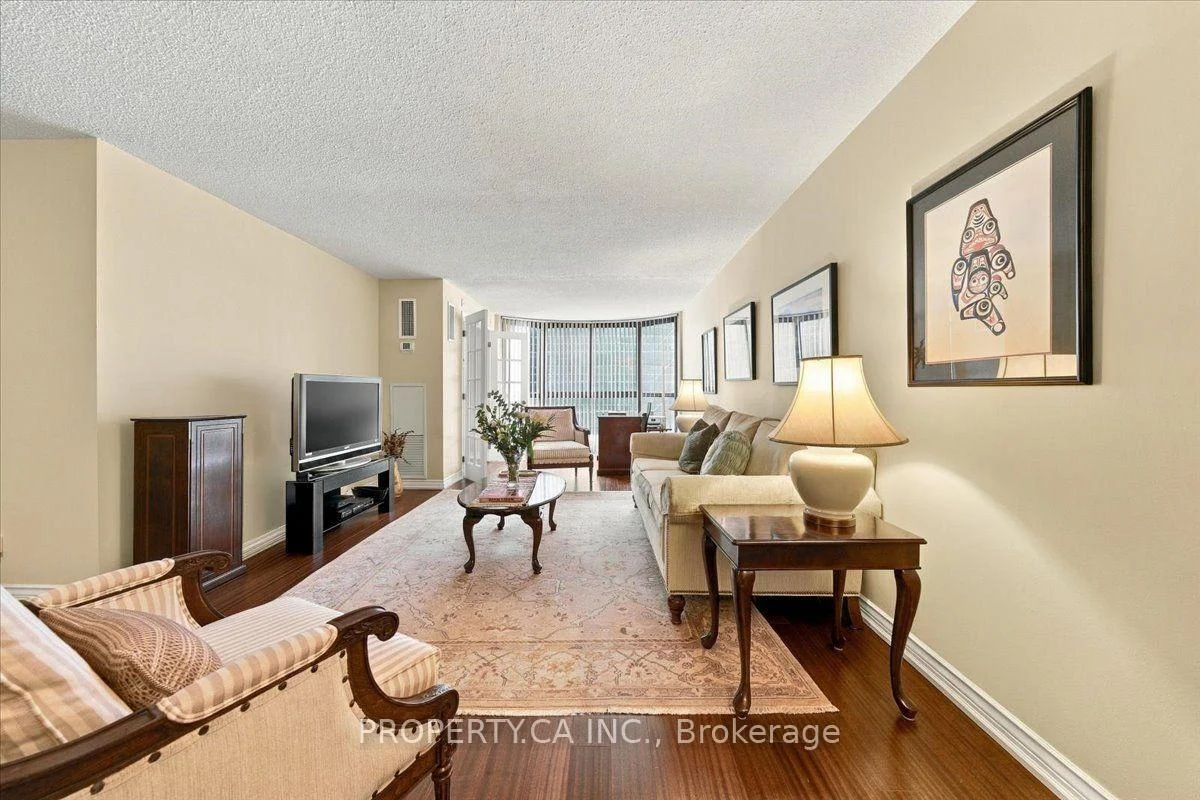
Rarely available and meticulously maintained, this spectacular, fully renovated multi-level condo that feels like a house! This 1,550 sq. ft.2-bedroom suite seamlessly blends modern elegance with iconic Toronto charm and a truly exceptional location - Welcome to luxury boutique living at Gooderham Court! Enjoy breathtaking south-facing, sun-drenched views overlooking the historic Gooderham Flatiron Building and beautiful Berczy Park. The thoughtfully renovated interior features premium flooring throughout and custom-designed modern kitchen cabinetry offering exceptional style, functionality, and storage. A rare and highly desirable layout provides private balcony walk-outs from both spacious bedrooms, creating exceptional indoor-outdoor living and an abundance of natural light. The suite has also been mechanically upgraded with a newer fan coil unit, providing quiet, efficient year-round comfort. Located in the heart of the St. Lawrence Market neighbourhood, with an outstanding 100 Walk Score and 100 Transit Score, you are steps from world-class restaurants, cafés, St. Lawrence Market, the Financial District, Union Station and Toronto's most iconic urban attractions. The neighbourhood is also undergoing significant multi-million-dollar public realm, infrastructure and community improvements, further enhancing the area's long-term appeal. A rare opportunity to own a beautifully renovated, generously sized suite in one of downtown Toronto's most desirable and evolving neighbourhoods.
Facts & features
Book a viewing
Rooms
12 rooms · 3 bathrooms
- Den30′7″ × 12′366 sq.ft.
- Breakfast5′5″ × 10′3″56 sq.ft.
- Living room30′7″ × 12′366 sq.ft.
- Bedroom9′9″ × 7′10″76 sq.ft.
- Dining room11′10″ × 8′3″98 sq.ft.
- Bathroom8′11″ × 5′45 sq.ft.
- Bathroom4′10″ × 8′38 sq.ft.
- Primary bedroom16′10″ × 10′6″177 sq.ft.
- Bedroom 216′10″ × 11′3″189 sq.ft.
- Other—
- Laundry8′11″ × 5′44 sq.ft.
- Bedroom4′10″ × 5′6″27 sq.ft.
Around this home
Schools nearby
School rating, out of 10.
Listing details
Helpful tools
Your HOMEH agent
"Priced 14% over our estimate. I would see it this week."
Ask HOMEH about this home
Price, neighbourhood, monthly cost. Ask anything.
HOMEH Intelligent Agent is an AI, not a licensed representative. Check anything important with your agent.