

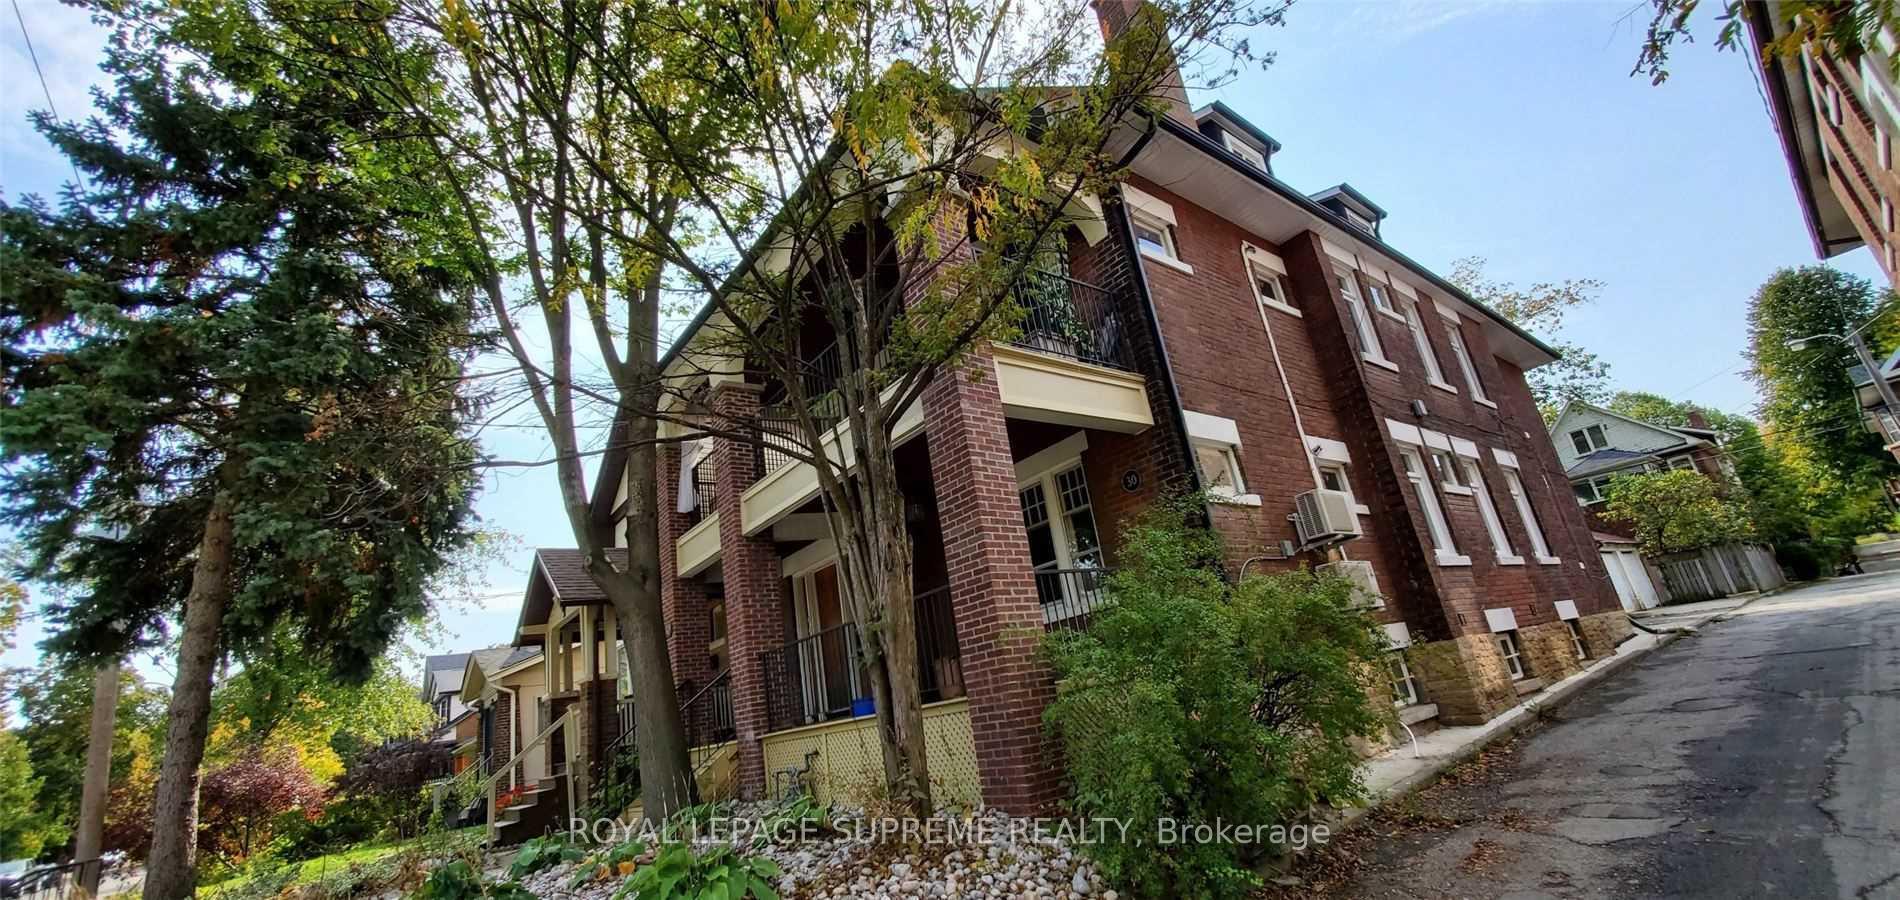
2nd Floor, 30 Glenholme Avenue
Detached Rented
1/172nd Floor, 30 Glenholme Avenue
Detached Rented
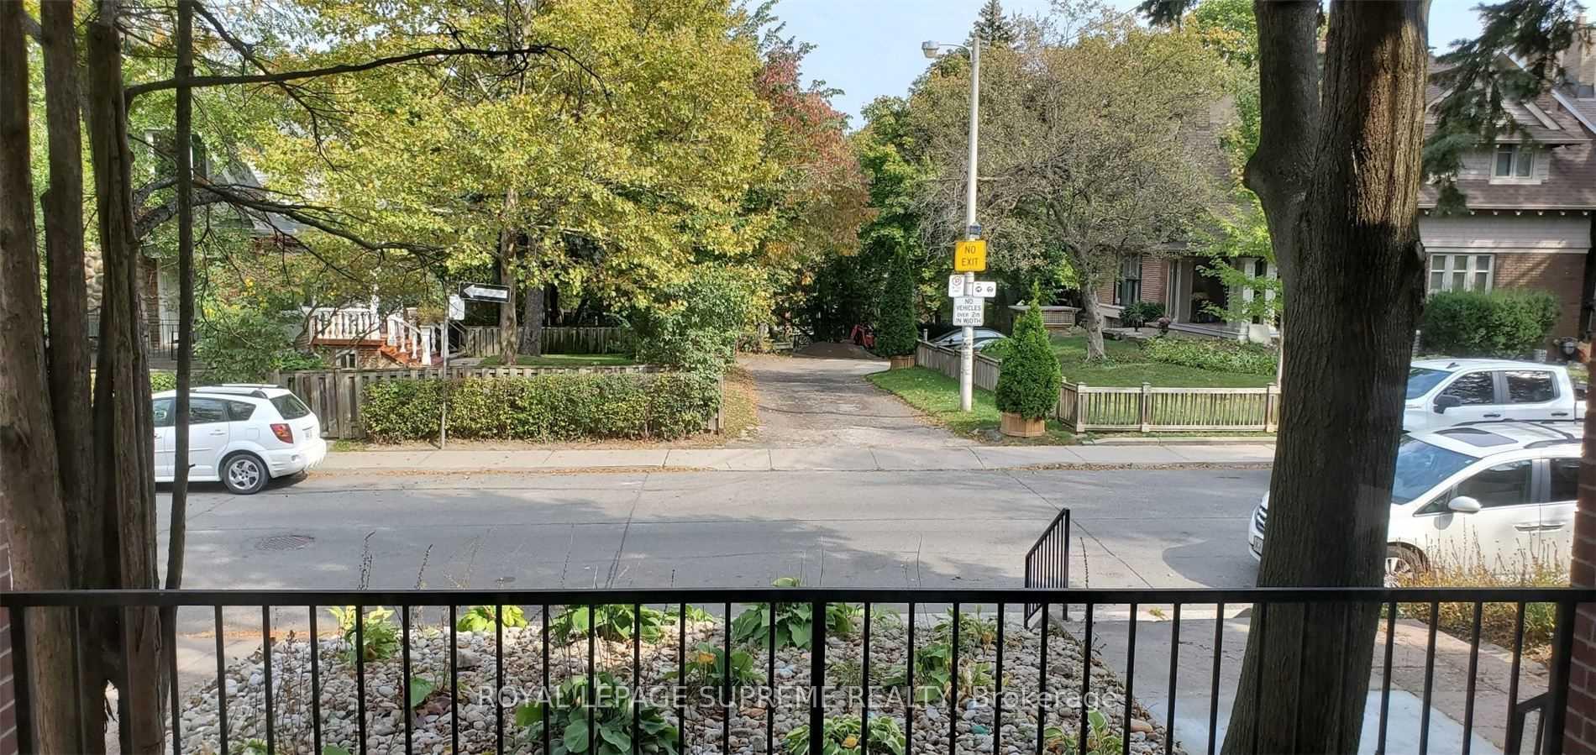
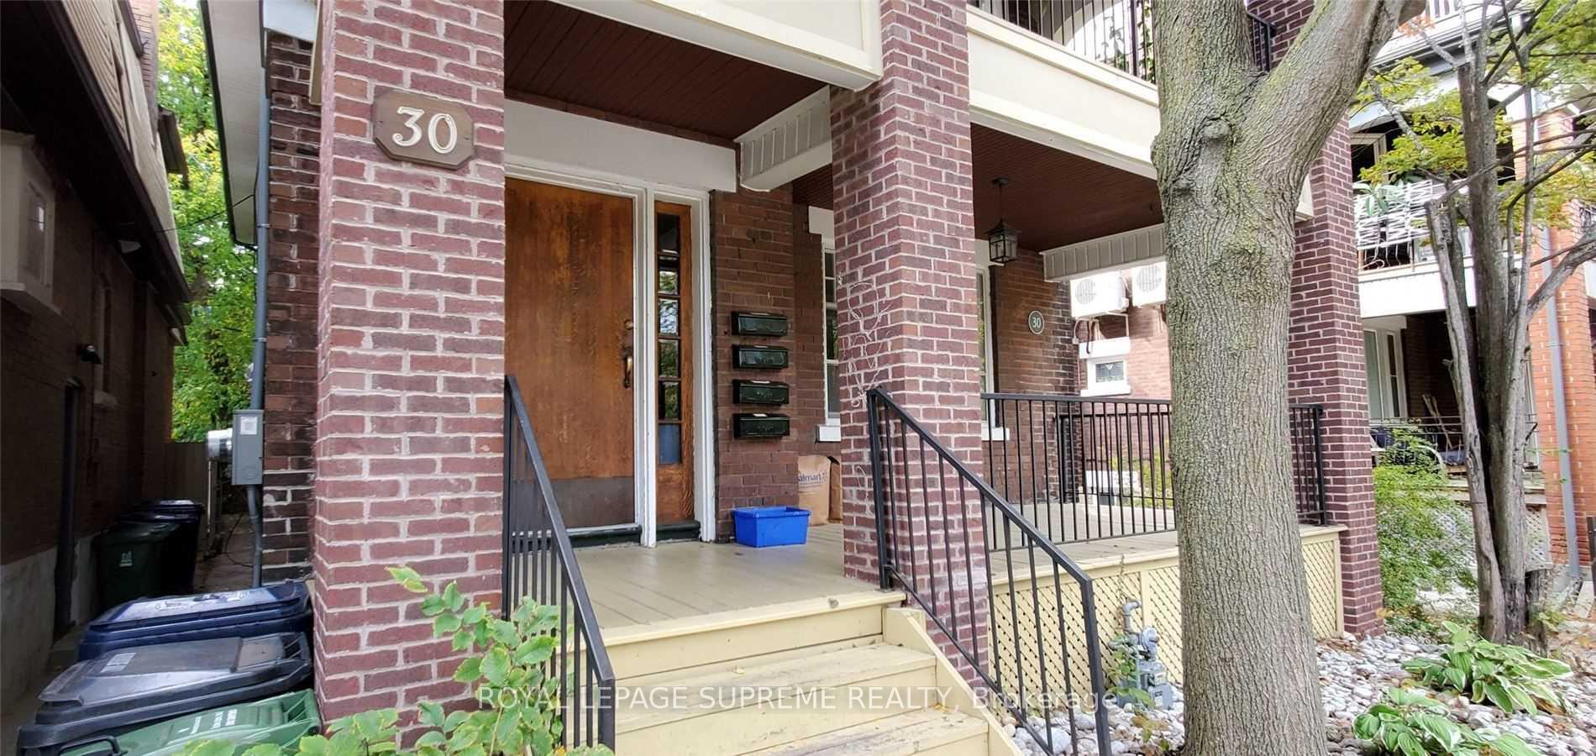
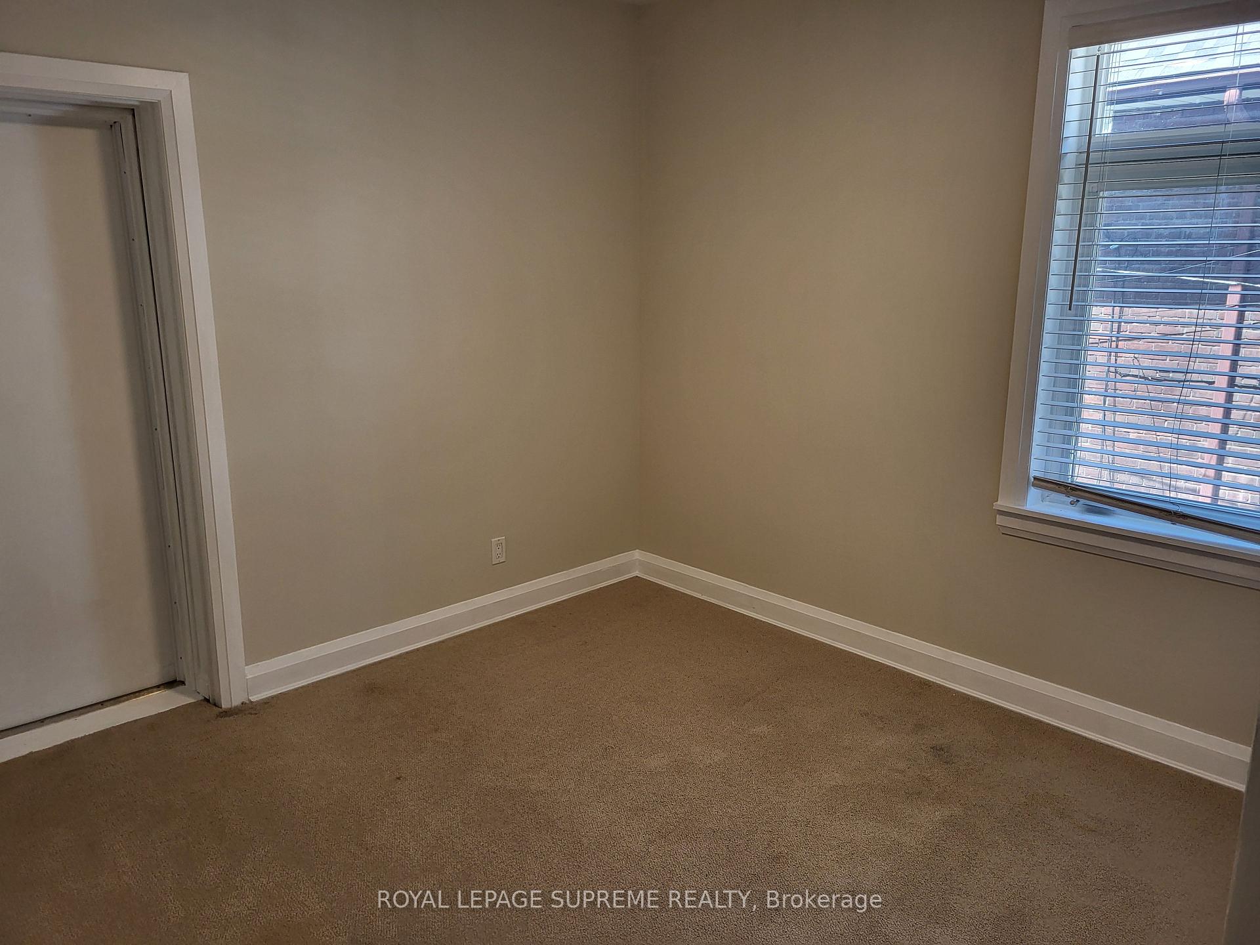
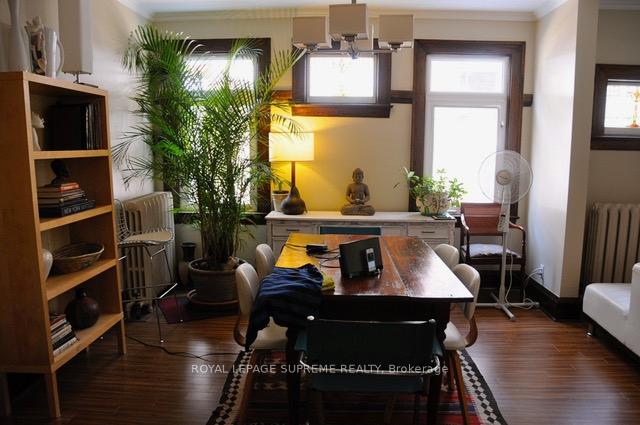 See all 17 photos
3 Bedrooms
1 Bathroom
0 Garage
1.1K–1.5K sq.ft
2nd Floor
— Unit
Property history
Facts and features
- BasementApartment
- Lease term12 months
- FurnishedUnfurnished
- Age of home100+
The homeDetached, 3-storey, 100+
- Type: Detached
- Style: 3-storey
- Age: 100+
- Living space: 1,100–1,500 sq ft
- Basement: Apartment
InsideShared, lower level, Rooms above ground 8, Bedrooms 3
- Laundry: Shared, lower level
- Rooms above ground: 8
- Bedrooms: 3
- Bathrooms: 1
- Kitchens: 1
Outside and lotBrick, Unknown, Unknown
- Exterior: Brick
- Roof: Unknown
- Foundation: Unknown
Parking1 Parking, Lane
- Spaces: 1 Parking
- Driveway: Lane
Heating, water and powerWater, gas, Wall unit(s), Municipal water
- Heating: Water, gas
- Cooling: Wall unit(s)
- Water: Municipal water
- Sewer: Municipal sewer
Rent and termsRent $3,200 a month, 2nd floor, Unfurnished
- Rent: $3,200 a month
- Space for rent: 2nd floor
- Furnished: Unfurnished
- Lease: 12 months
- Rent includes: Common elements, heat, parking, water
- Deposit: Required
- Credit check: Required
- Employment letter: Required
- Rental application: Required
- References: Required
Listing detailsW12316161, Rented, Jul 30, 2025
- MLS® number: W12316161
- Status: Rented
- Listed on: Jul 30, 2025
- Days on market: 76
- Updated: Oct 14, 2025
- Possession: Immediate
- Occupied by: Vacant
- Listing brokerage: ROYAL LEPAGE SUPREME REALTY
About this home
2nd Floor, 30 Glenholme Avenue, Toronto (Corso Italia-Davenport), ON M6H 3A9
Welcome Home To The Coveted Regal Heights Neighborhood! Huge Well Laid Out Open Floorplan, Generous Room Sizes, Bright Sun Filled Spaces! Laundry & Parking! Wonderful Covered Patio For Entertaining Family And Friends! Amazing Charm And Modern Luxury! Rare Availability In Quiet Fourplex. Updated Gourmet Kitchen & Bathrooms - Stainless Steel Appliances/Quartz Counter-Tops. TTC Nearby, Quick Bus Or Streetcar To 3 Subways Lines (Bloor, University, Yonge Lines).
Read more
Ask about this home
A HOMEH agent will answer your questions about this home.
Ask a question
Around this home
St.Clair & Dufferin
Errands
Transit
Parks
Schools
Daily convenience, out of 100, from the distances below
ParkSanta Chiara Parkette · 15 within 1 km6 min walk372 m
GroceryGlenholme Variety5 min walk301 m
SchoolRegal Road Junior Public School5 min walk280 m
Train stationGlenholme5 min walk320 m
PharmacyLi Ni Pharmacy5 min walk322 m
Cafés & foodLittle Free Library · 15 within 1 km2 min walk119 m
Gym & rec centreAnanta Yoga Centre5 min walk322 m
LibraryToronto Public Library - Dufferin/St. Clair5 min walk338 m
WalkDriveStraight-line distance, open map data
Grocery0.3 km
Park0.4 km
Coffee0.3 km
Dining0.3 km
Gym0.3 km
Glenholme0.3 km
Schools nearby
School rating, out of 10.
Regal Road Junior Public Schoolelementary · Public · 0.3 km
6.1/10Fair
Oakwood Collegiate Institutesecondary · Public · 0.3 km
4.6/10Low
St Clare Catholic Schoolelementary · Catholic · 0.4 km
5.7/10Fair
Contact agent
Helpful calculators
Rent vs buy
Affordability
Mortgage
Down payment
Stress test
CMHC insurance
Your HOMEH agent

KimHOMEH agent · Toronto
"I would see it this week."
Ask Kim