

59 Carrick Avenue
59 Carrick Avenue
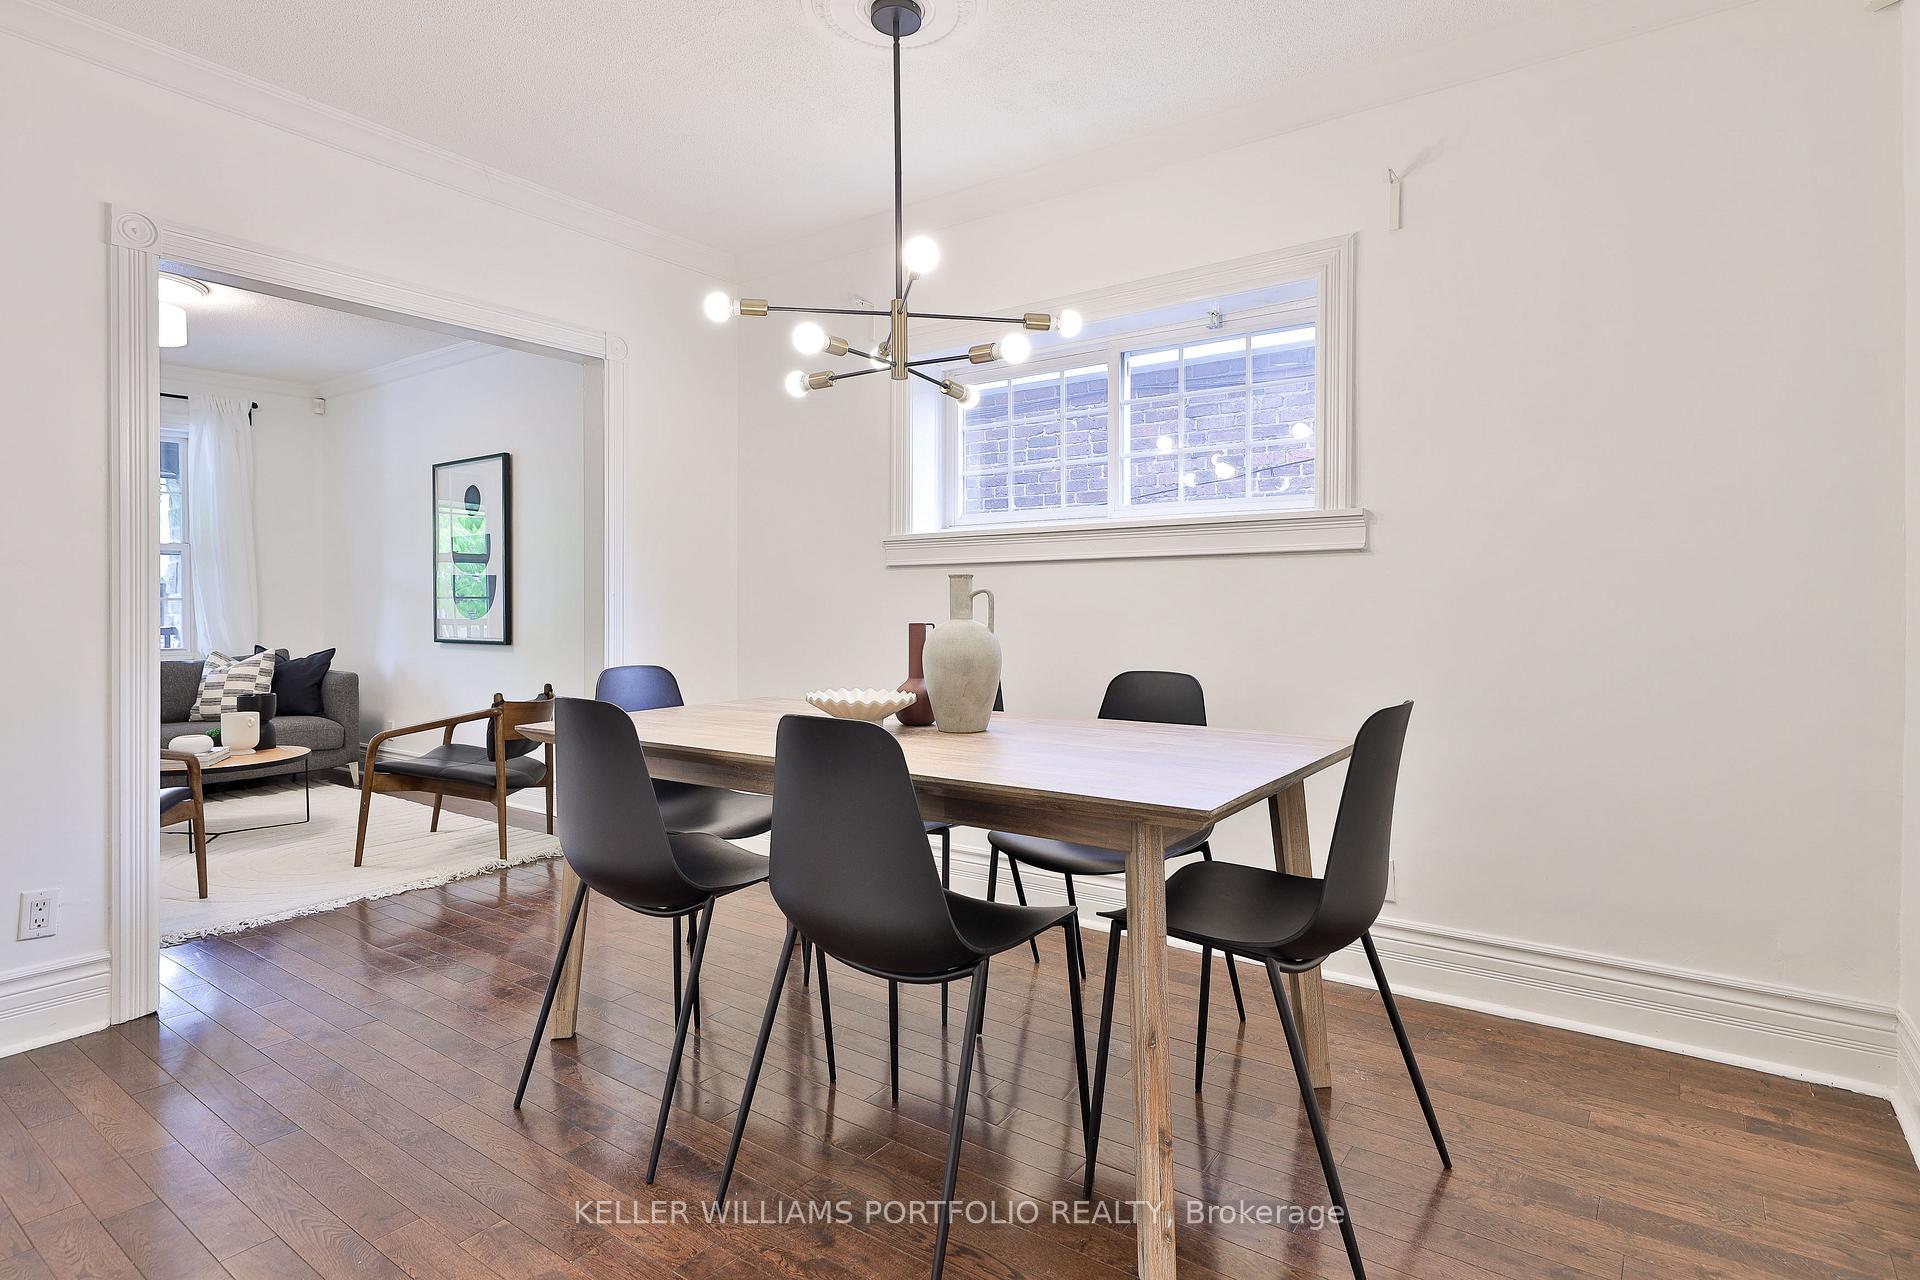 See all 30 photos
Property history
Facts and features
- BasementFinished
- Water, sewerMunicipal
- HeatingForced air
- CoolingCentral air
- Hardwood floors
- Central air
The homeSemi-Detached, 2-storey, 1,100–1,500 sq ft
- Type: Semi-Detached
- Style: 2-storey
- Living space: 1,100–1,500 sq ft
- Basement: Finished, full
- View: Park/greenbelt
InsideHardwood, Tile, Stone, Lower level, Storage, carpet free, on demand water heater
- Flooring: Hardwood, Tile, Stone
- Laundry: Lower level
- Features: Storage, carpet free, on demand water heater
- Security: Smoke detector, carbon monoxide detectors, alarm system
- Rooms above ground: 7
- Rooms in the basement: 2
- Bedrooms: 3
- Bathrooms: 2
- Kitchens: 1
Outside and lotBrick, stone, Asphalt shingle, Block
- Exterior: Brick, stone
- Roof: Asphalt shingle
- Foundation: Block
- Other structures: Fence - full
- Accessibility: Accessible public transit nearby, parking
- Size: 15.58 × 91.25 ft
Parking1 Parking, Front yard parking
- Spaces: 1 Parking
- Driveway: Front yard parking
Heating, water and powerForced air, gas, Central air, Municipal water
- Heating: Forced air, gas
- Cooling: Central air
- Water: Municipal water
- Sewer: Municipal sewer
- Natural gas: Yes
- Hydro: Yes
- Cable: Available
- Telephone: Available
Costs and taxesTaxes $3,537 a year, HST included in the price, Legal front parking pad is $315.45 +hst yearly.
- Taxes, 2024: $3,537 a year
- HST: HST included in the price
- Rental items: Legal front parking pad is $315.45 +hst yearly.
Included in the saleStainless steel refrigerator, stove, microwave/hood vent combo, built-in dishwasher, washer and dryer, wardrobe in main bedroom, all electric light fixtures, existing blinds, existing curtain rods (curtains excluded), string lights, wardrobe in main bedroom, peg board and bike rack in workshop., All curtains excluded
- Included: Stainless steel refrigerator, stove, microwave/hood vent combo, built-in dishwasher, washer and dryer, wardrobe in main bedroom, all electric light fixtures, existing blinds, existing curtain rods (curtains excluded), string lights, wardrobe in main bedroom, peg board and bike rack in workshop.
- Not included: All curtains excluded
NearbyLibrary, park, public transit, rec./commun.centre, school, fenced yard
- Close to: Library, park, public transit, rec./commun.centre, school, fenced yard
Listing detailsW12163554, Sold, May 21, 2025
- MLS® number: W12163554
- Status: Sold
- Listed on: May 21, 2025
- Days on market: 8
- Updated: May 29, 2025
- Possession: Flexible
- Occupied by: Vacant
- Listing brokerage: KELLER WILLIAMS PORTFOLIO REALTY
About this home
59 Carrick Avenue, Toronto (Weston-Pellam Park), ON M6N 3J4
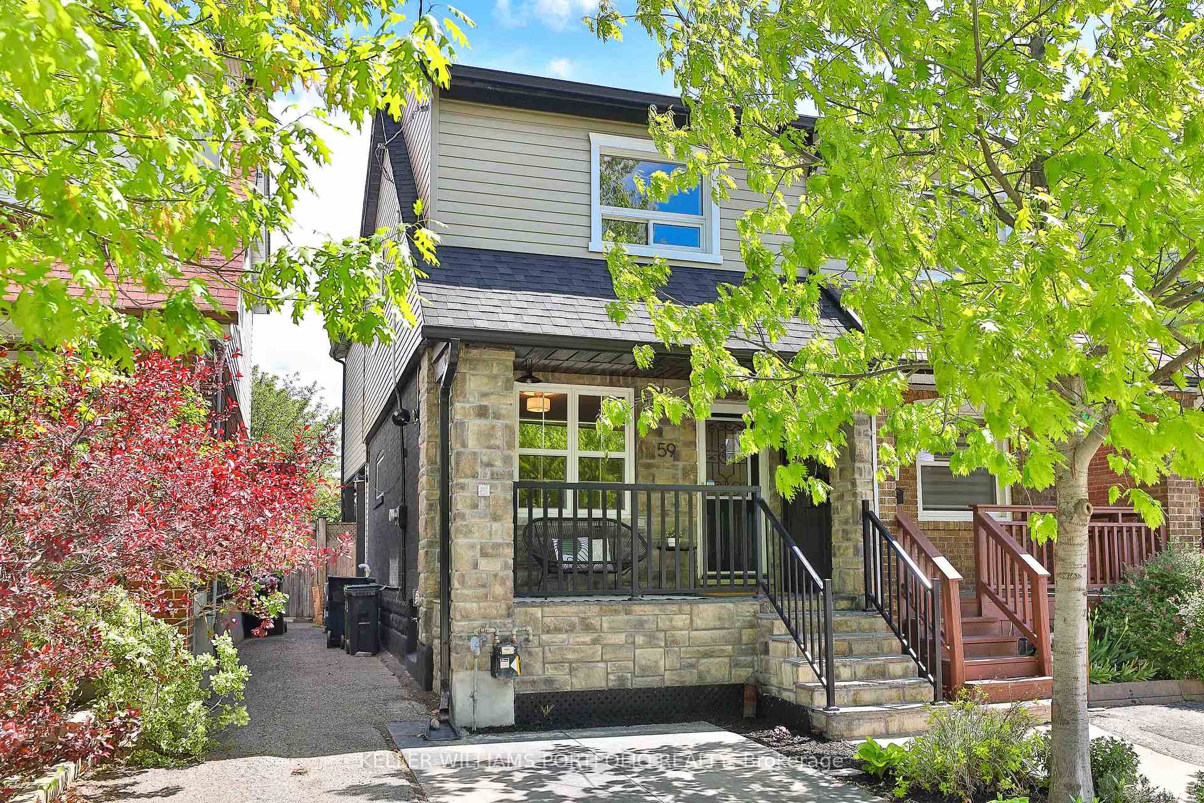
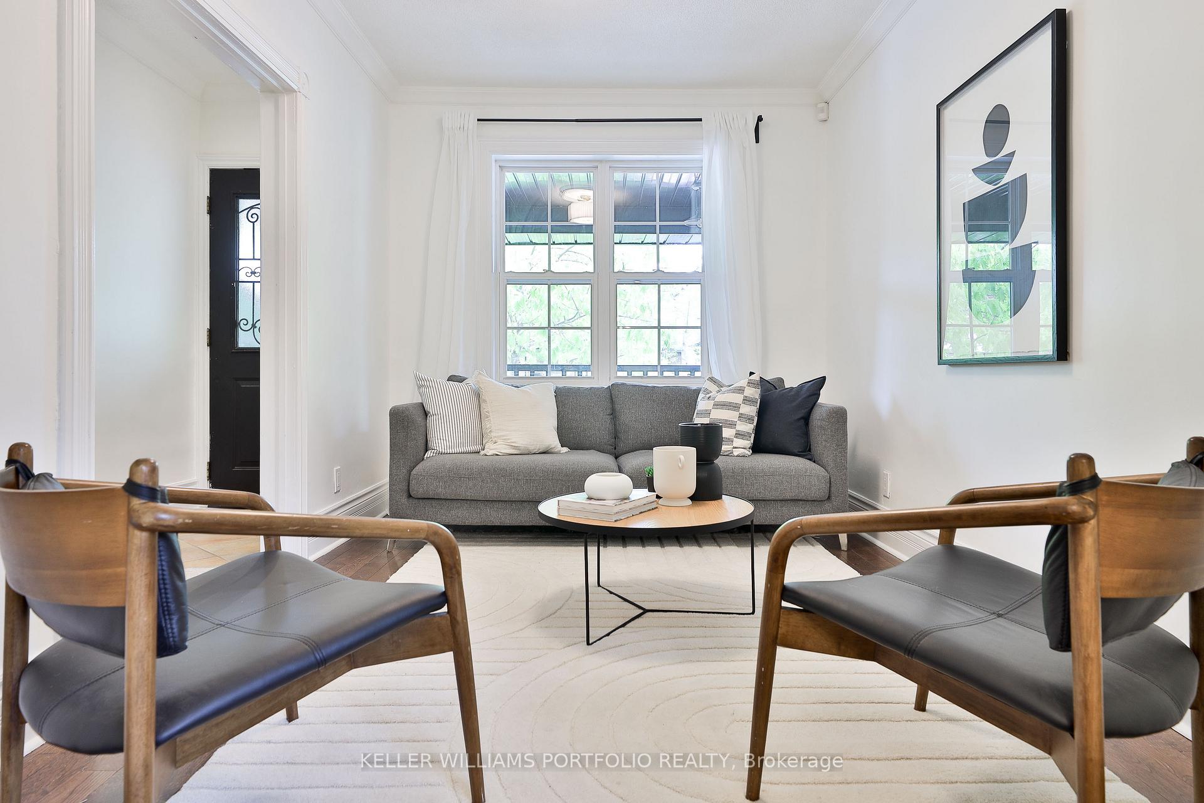
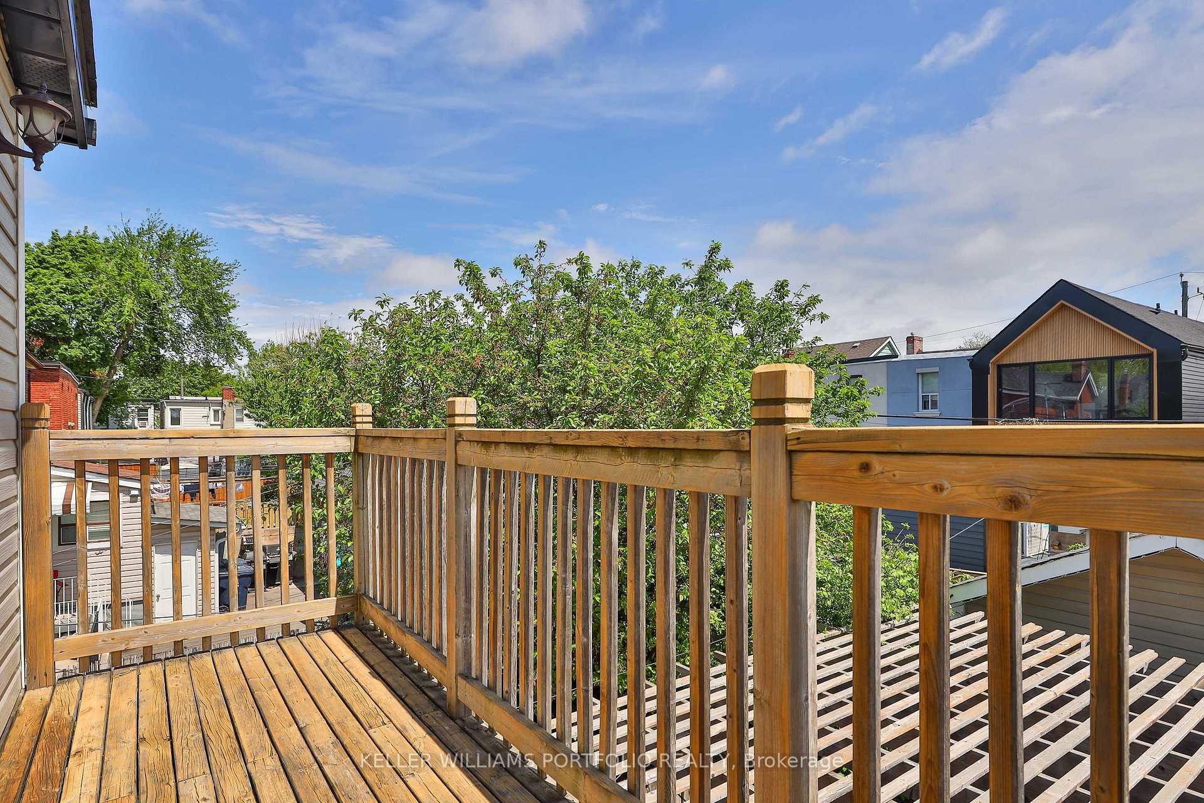
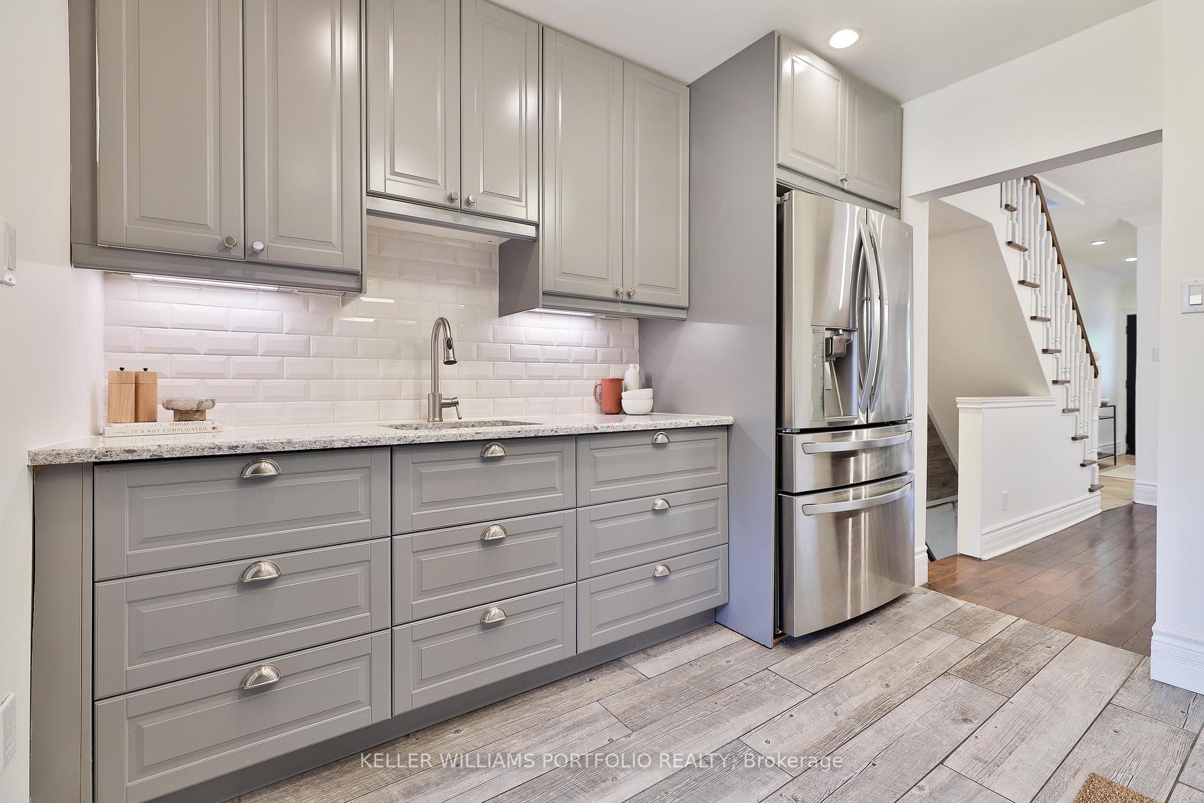
Carefree on Carrick! You'll be counting your blessings in this adorable and affordable 2-storey semi-detached just a short block from St Clair. Tucked away on a hidden cul-de-sac that opens up onto a grassy park, this charming home is move-in ready and waiting for you to start making memories. The palatial primary bedroom is truly a dream, with a lofty Cathedral ceiling and sliding doors leading to the sun-kissed second-storey deck. Enjoy inspiring sunrise views with your morning coffee! With ample room for a King-sized bed and side tables, it also features an extra-wide closet and a bonus wardrobe. The second and third bedrooms offer enough space for double or Queen beds, and both rooms feature a closet and a large window. Cook in style in the classic kitchen, with stainless steel appliances including a 5-burner gas stove, microwave/hood fan combo, large-capacity refrigerator with ice maker, and built-in dishwasher. Upper cabinets feature under mount lighting with eight cleverly hidden electrical outlets. Step out of your kitchen and onto a covered porch that doubles as a 3-season sunroom refuge or an all-season mudroom. The low-maintenance backyard is a refuge from the bustle of the city, with practical pavers and two gardens. Includes a built-in pergola with string lights. Just imagine the magical garden parties you will enjoy this summer! The workshop is well-insulated and has its own panel with more than enough electricity for power tools. This versatile space can transform into a bunkie or a she-shed or whatever your imagination can think up. Basement is thoroughly insulated, and features a rec room & a 3-piece washroom with a roomy shower. The extra spacious laundry room can double as a hobby area or extra storage space. Above average home inspection. Roof fully done in 2021 including sheathing, shingles and insulation, insulated basement, dug basement, updated wiring, furnace 5 years.
Ask about this home
A HOMEH agent will answer your questions about this home.
Around this home
Daily convenience, out of 100, from the distances below
Schools nearby
School rating, out of 10.
Helpful calculators
Your HOMEH agent

"I would see it this week."