

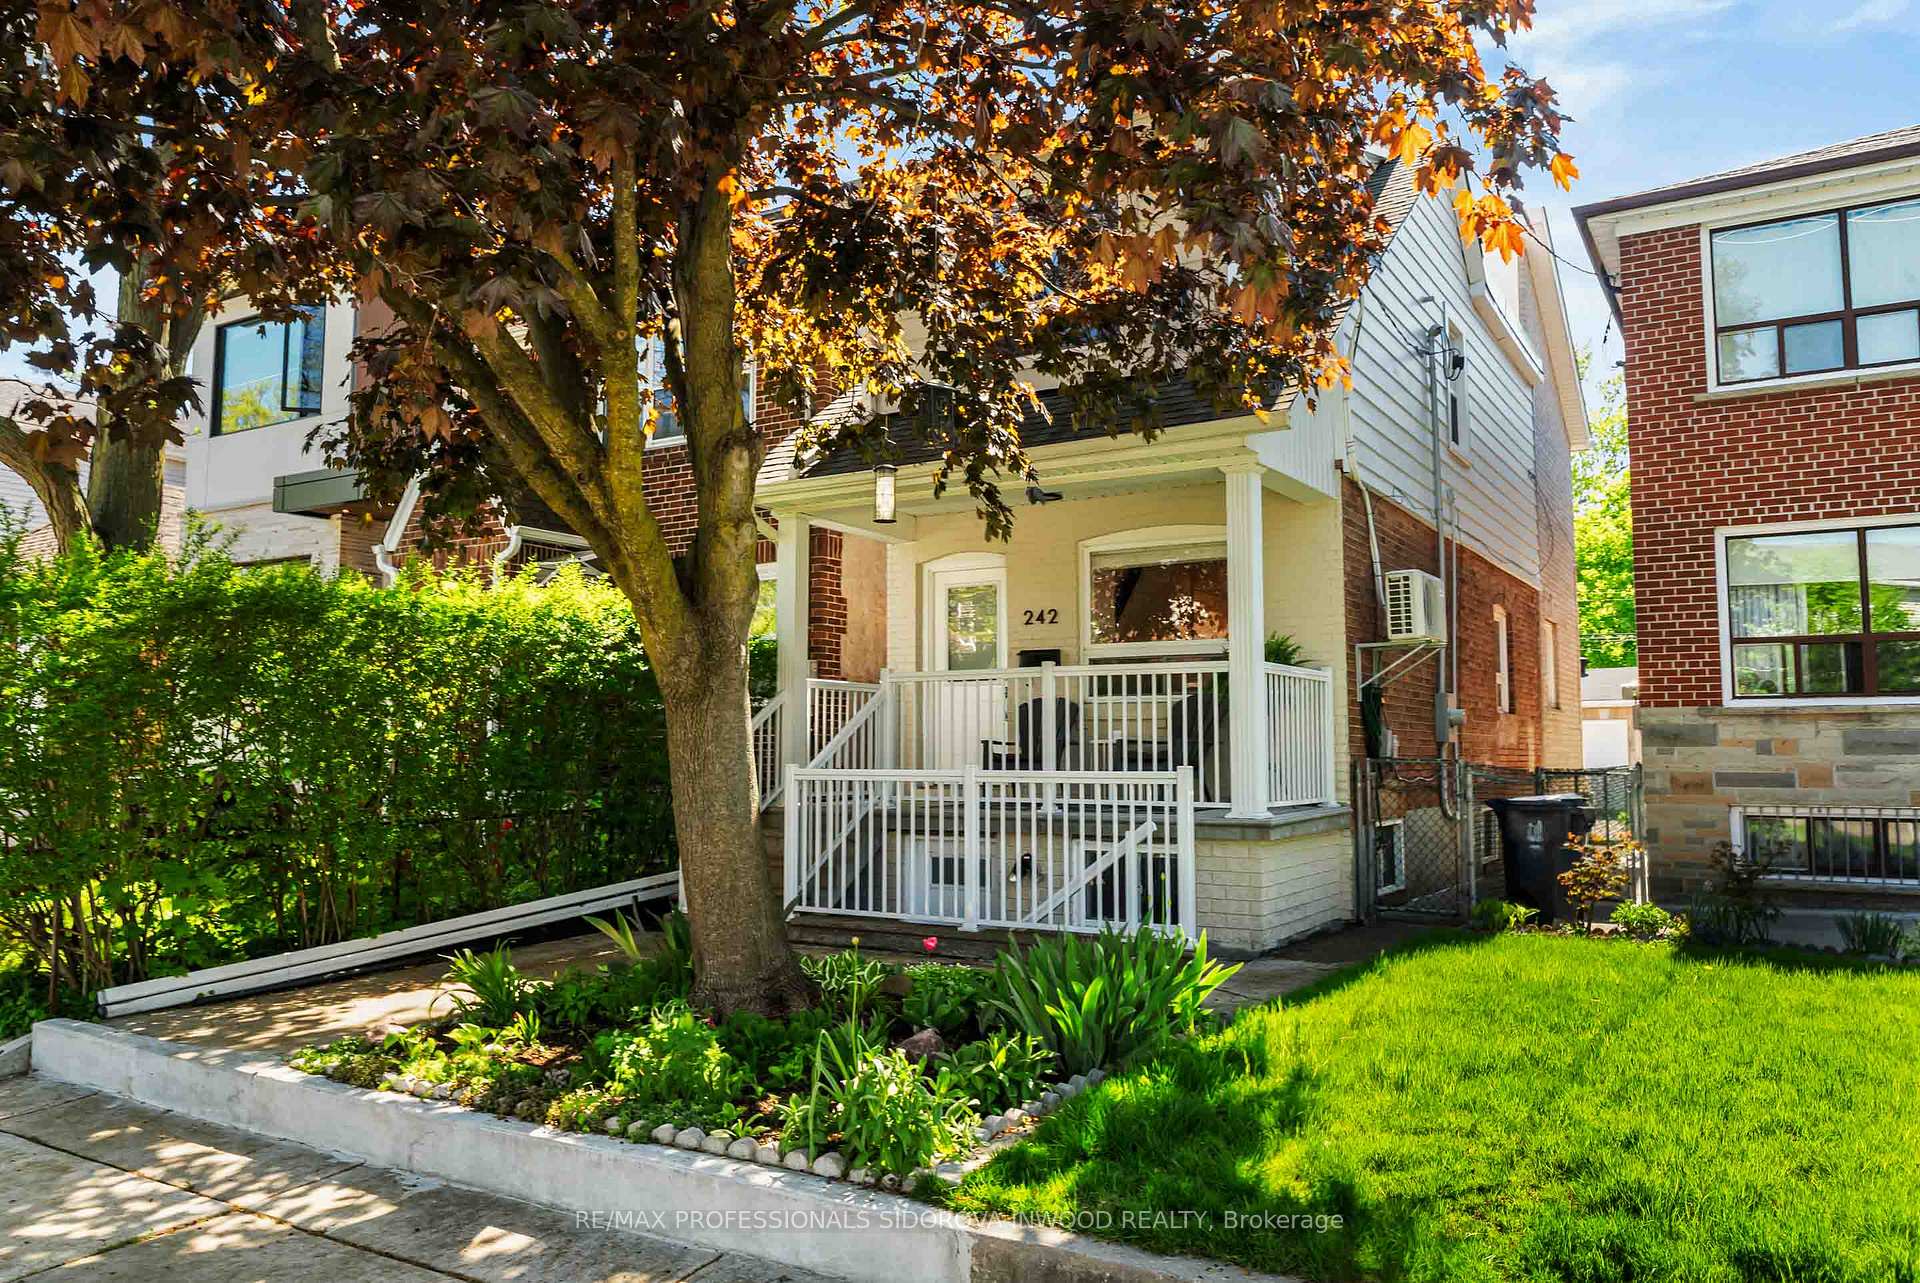
242 Harvie Avenue
242 Harvie Avenue
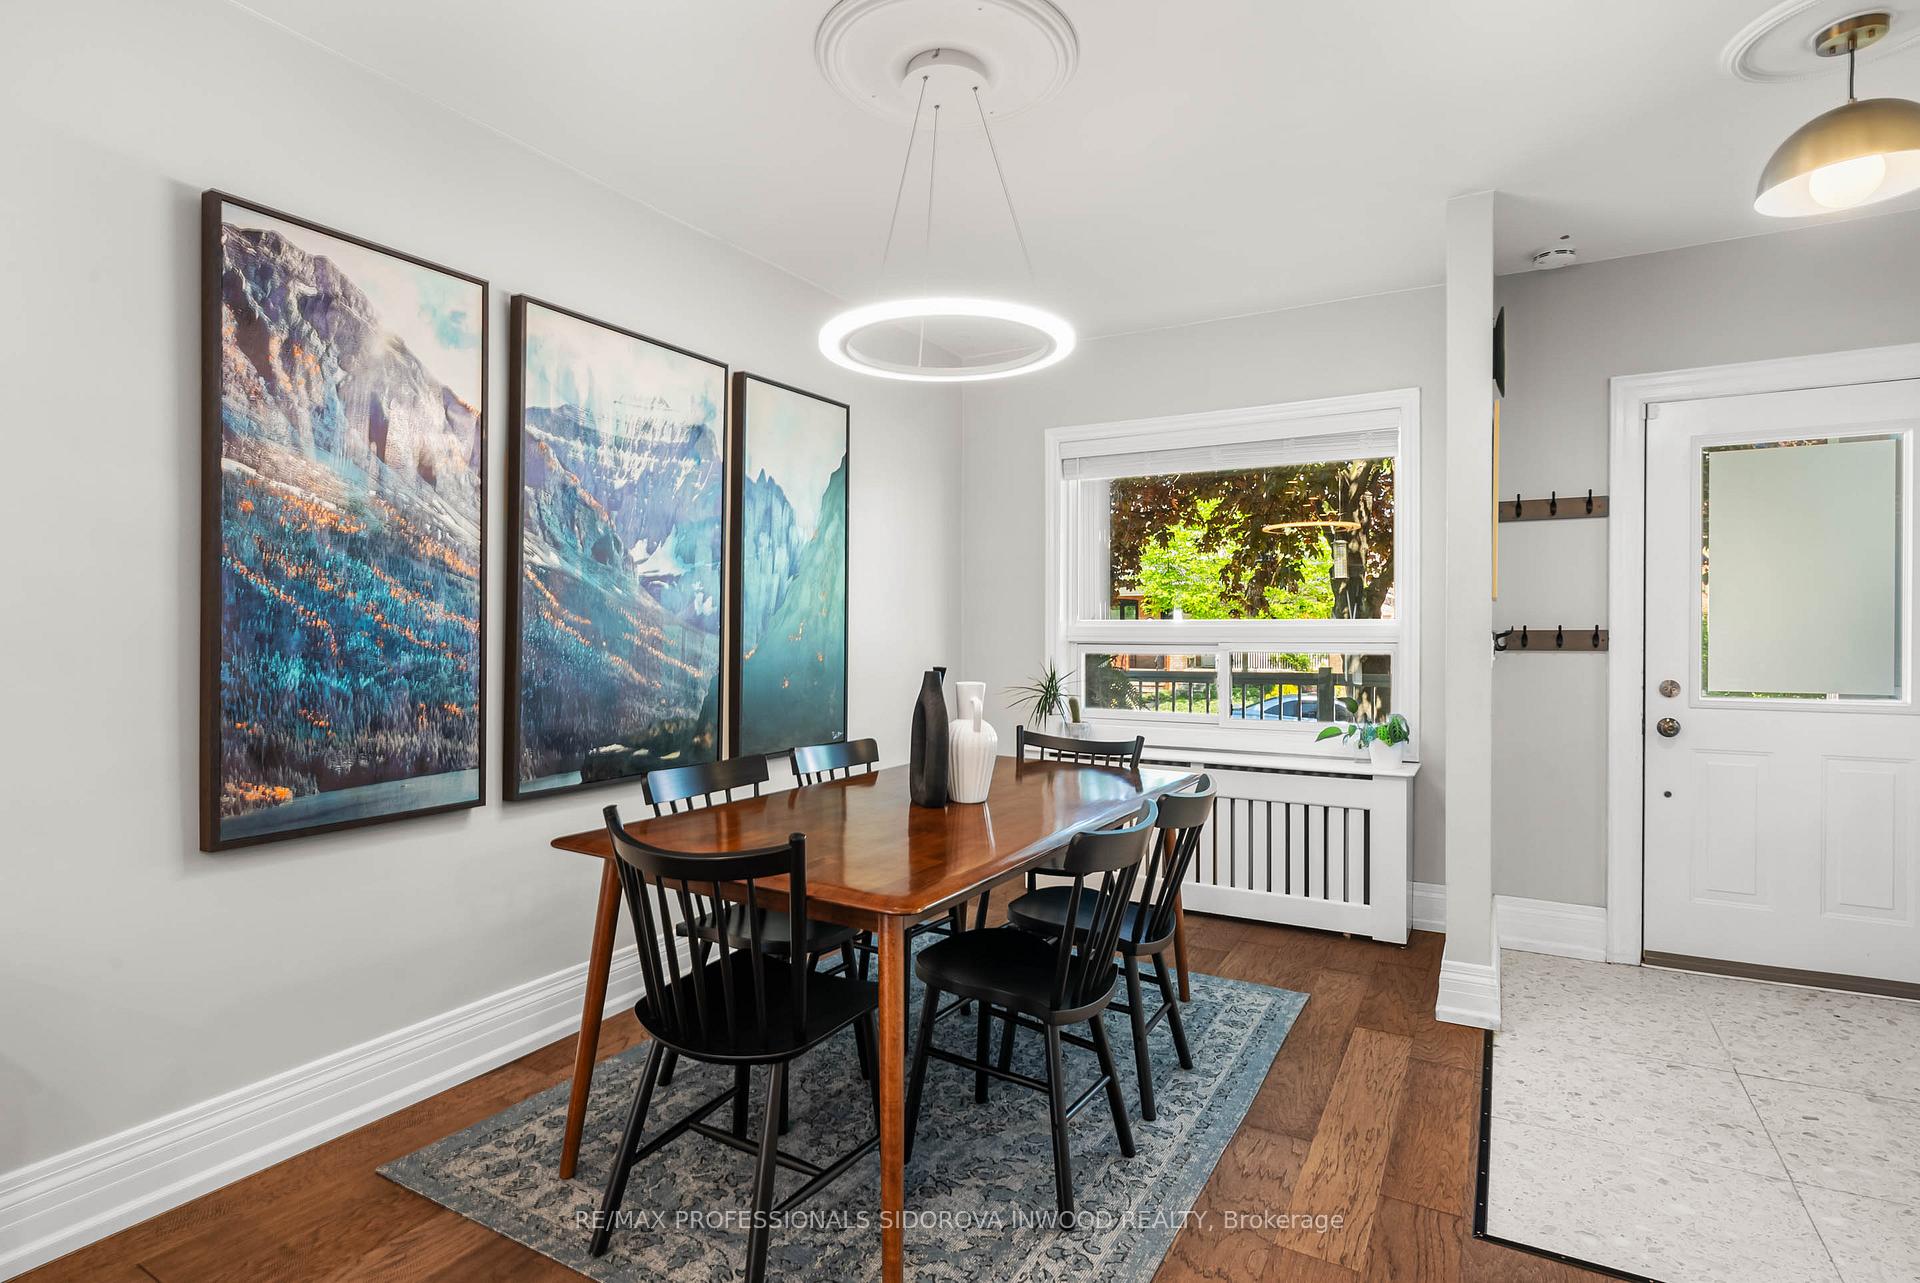 See all 46 photos
Property history
- $1,248,000TerminatedList: 2025-05-20|End: 2025-05-29|9 daysW12159827
Facts and features
- BasementWalk-out
- Price per sq ft~$960
- Water, sewerMunicipal
- HeatingRadiant
- Separate entrance
- Hardwood floors
- Fireplace
The homeDetached, 2-storey, 1,100–1,500 sq ft
- Type: Detached
- Style: 2-storey
- Living space: 1,100–1,500 sq ft
- Basement: Finished with walk-out, separate entrance
InsideFireplace Yes, Hardwood, Tile, Other
- Fireplace: Yes
- Flooring: Hardwood, Tile
- Features: Other
- Rooms above ground: 6
- Rooms in the basement: 1
- Bedrooms: 3
- Bathrooms: 2
- Kitchens: 1
Outside and lotAluminum siding, brick, Shingles, flat, Concrete
- Exterior: Aluminum siding, brick
- Roof: Shingles, flat
- Foundation: Concrete
- Size: 18 × 128 ft
Parking2 Garage, Detached, Lane
- Spaces: 2 Garage
- Garage: Detached
- Driveway: Lane
Heating, water and powerRadiant, gas, Wall unit(s), Municipal water
- Heating: Radiant, gas
- Cooling: Wall unit(s)
- Water: Municipal water
- Sewer: Municipal sewer
Costs and taxesTaxes $4,943 a year, HST included in the price, Rental items Owned
- Taxes, 2024: $4,943 a year
- HST: HST included in the price
- Rental items: Owned
Included in the saleDishwasher, stove, fridge in kitchen. washer/dryer.garage door opener and remove, gazebo with netting, light fixtures, curtains and blinds, fireplace in basement.tv wall mounting hardware., Bbq
- Included: Dishwasher, stove, fridge in kitchen. washer/dryer.garage door opener and remove, gazebo with netting, light fixtures, curtains and blinds, fireplace in basement.tv wall mounting hardware.
- Not included: Bbq
NearbyPlace of worship, public transit, rec./commun.centre, school
- Close to: Place of worship, public transit, rec./commun.centre, school
Listing detailsW12159827, Terminated, May 20, 2025
- MLS® number: W12159827
- Status: Terminated
- Listed on: May 20, 2025
- Days on market: 9
- Updated: May 29, 2025
- Possession: 30-59 days
- Occupied by: Owner
- Listing brokerage: RE/MAX PROFESSIONALS SIDOROVA INWOOD REALTY
About this home
242 Harvie Avenue, Toronto (Corso Italia-Davenport), ON M6E 4K6
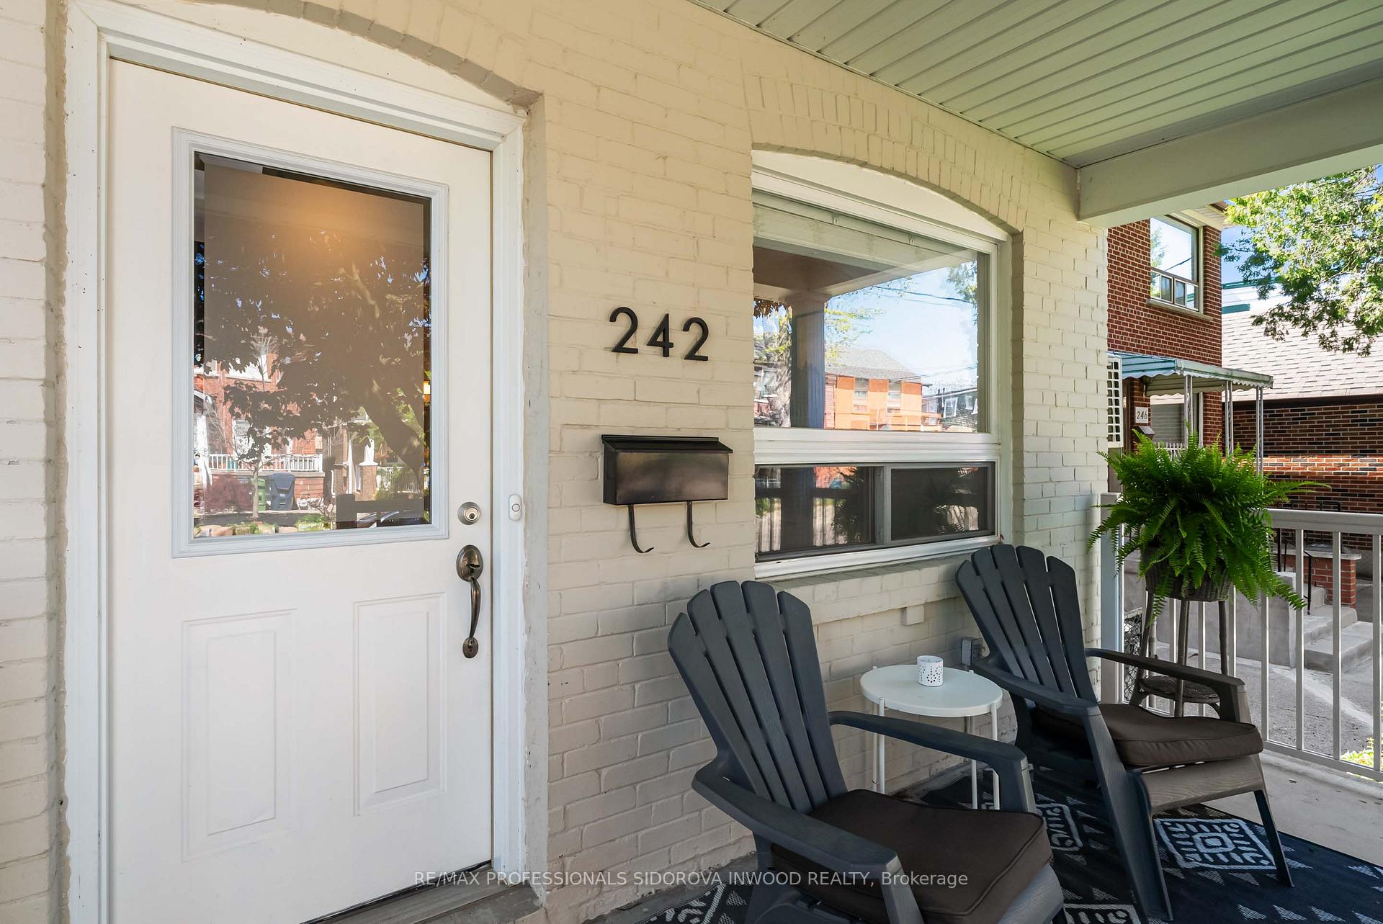
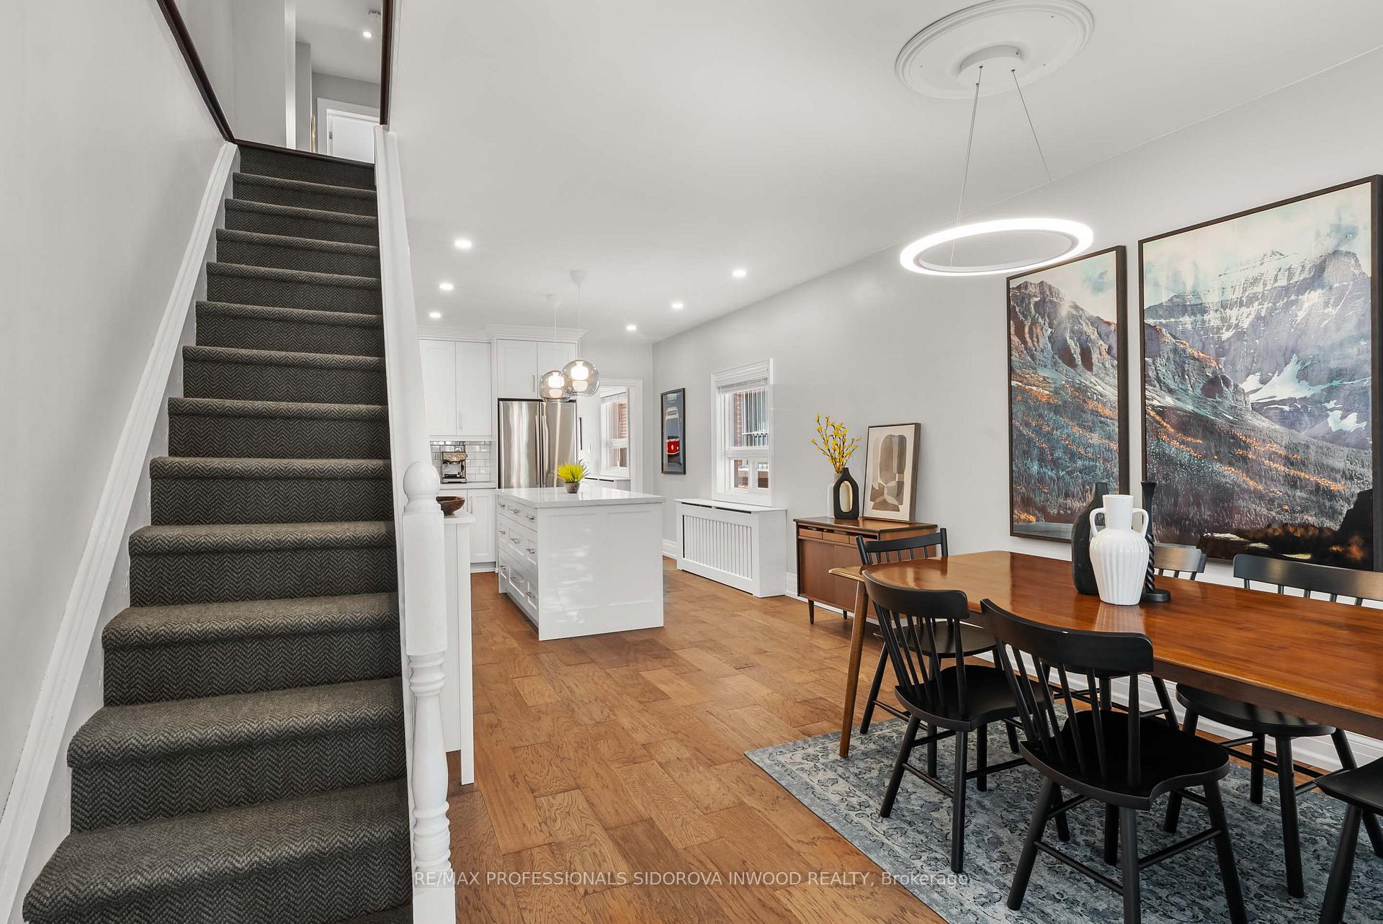
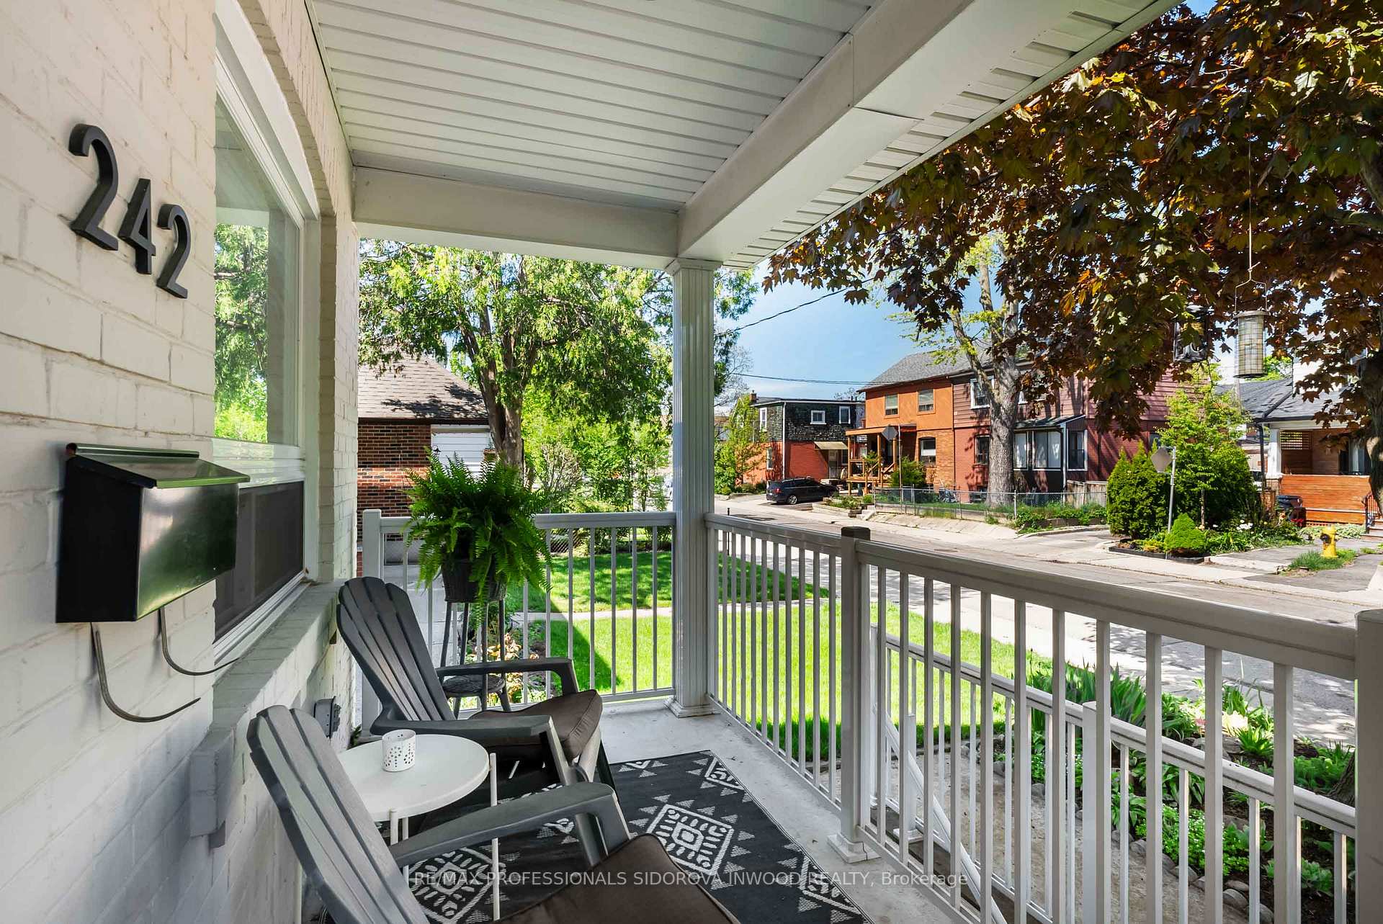
This beautifully updated, detached gem in the heart of the rapidly appreciating Corso Italia-Davenport neighbourhood checks all the boxes. Featuring three spacious bedrooms and two modern bathrooms, this home blends style and function with thoughtfully renovated spaces throughout. The main floor boasts rich engineered hardwood flooring and pot lights, creating a warm and contemporary feel. The open-concept kitchen and dining area is perfect for hosting, complete with a massive centre island, quartz counters, and sleek stainless steel appliances. The bright and airy living room at the back of the home features a walkout to the backyard, perfect for entertaining or relaxing under the stars. Upstairs, the renovated bathroom includes a double sink vanity, ideal for busy mornings. The basement offers impressive ceiling height, a second walkout, and endless potential - easily convert it into an income-generating suite or in-law apartment. Topping it all off is a two-car laneway garage and a location that can't be beat - just steps from the shops, restaurants, and transit along St. Clair West. This is your chance to own a turnkey home in one of Toronto's most vibrant, up-and-coming neighbourhoods.
Ask about this home
A HOMEH agent will answer your questions about this home.
Around this home
Daily convenience, out of 100, from the distances below
Schools nearby
School rating, out of 10.
Helpful calculators
Your HOMEH agent

"I would see it this week."