

44 Grandville Avenue
44 Grandville Avenue
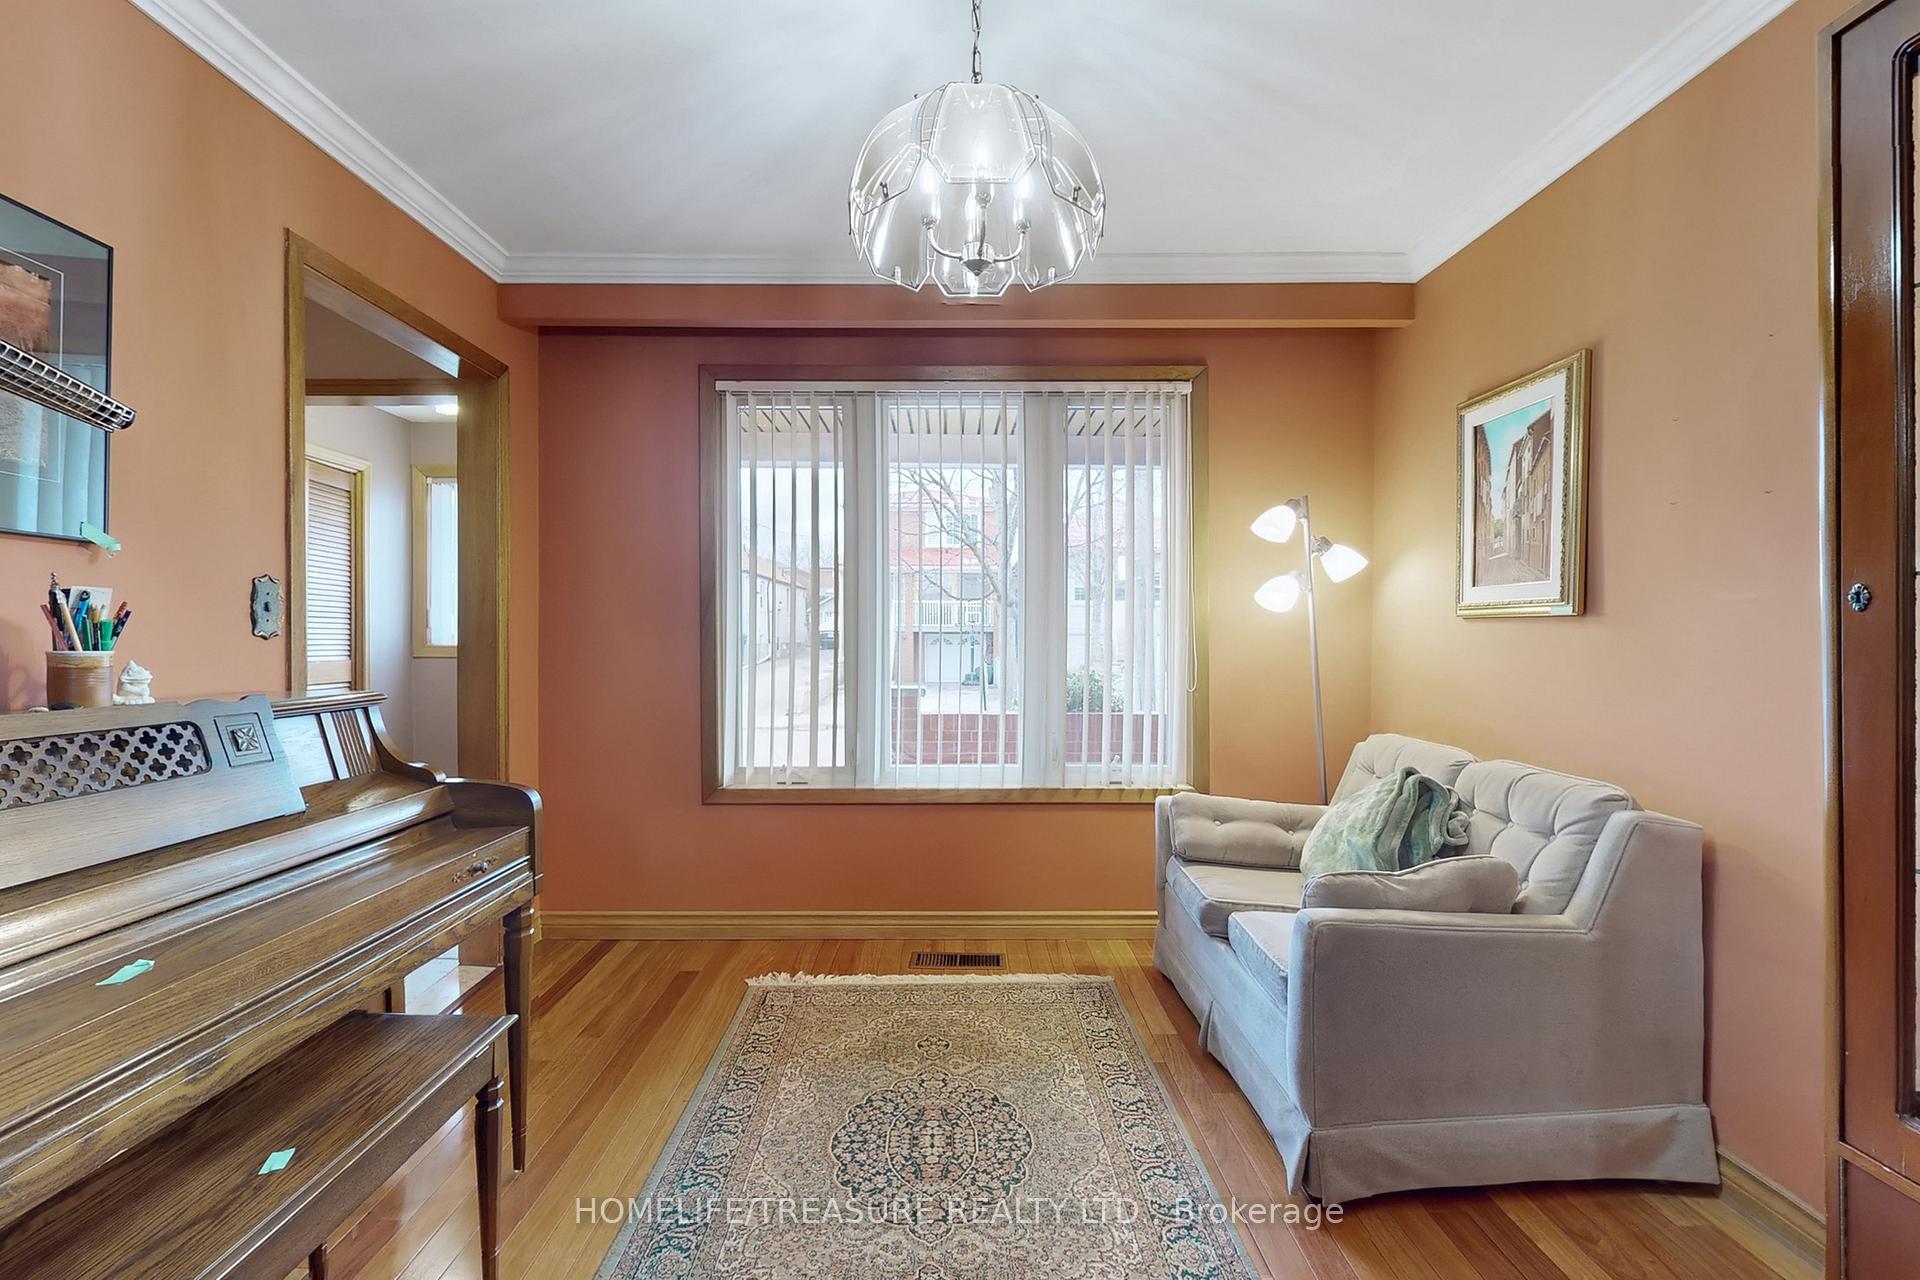 See all 37 photos
Property history
Facts and features
- BasementFinished
- Water, sewerMunicipal
- HeatingForced air
- CoolingCentral air
- Separate entrance
- Hardwood floors
- Fireplace
- Central air
The homeDetached, Backsplit 5, 1,500–2,000 sq ft
- Type: Detached
- Style: Backsplit 5
- Living space: 1,500–2,000 sq ft
- Basement: Finished, separate entrance
InsideFireplace Yes, family room, wood, Ceramic, Hardwood, Parquet, Concrete, Lower level
- Fireplace: Yes, family room, wood
- Flooring: Ceramic, Hardwood, Parquet, Concrete
- Laundry: Lower level
- Features: Storage, carpet free
- Rooms above ground: 7
- Rooms in the basement: 3
- Bedrooms: 3 + 1 in the basement
- Bathrooms: 2
- Kitchens: 1
- Family room: Yes
Outside and lotBrick, Shingles, Poured concrete
- Exterior: Brick
- Roof: Shingles
- Foundation: Poured concrete
- Size: 25 × 141 ft
- Zoning: RESIDENTIAL
Parking2 Parking, Mutual, front yard parking
- Spaces: 2 Parking
- Driveway: Mutual, front yard parking
Heating, water and powerForced air, gas, Central air, Municipal water
- Heating: Forced air, gas
- Cooling: Central air
- Water: Municipal water
- Sewer: Municipal sewer
Costs and taxesTaxes $3,820 a year, HST included in the price, Rental items No rentals all owned
- Taxes, 2024: $3,820 a year
- HST: HST included in the price
- Rental items: No rentals all owned
Included in the saleFridge, stove, built in dishwasher, stove fan, washer and dryer, all electrical light fixtures,window coverings and blinds updated electrical panel, newer roof singles ,windows, tankless hot water tank, furnace and central air is owned ****( all the furnture without green tape included through out the property if the purchaser is interested)**** garden shed, Furniture with green tape
- Included: Fridge, stove, built in dishwasher, stove fan, washer and dryer, all electrical light fixtures,window coverings and blinds updated electrical panel, newer roof singles ,windows, tankless hot water tank, furnace and central air is owned ****( all the furnture without green tape included through out the property if the purchaser is interested)**** garden shed
- Not included: Furniture with green tape
Listing detailsW12125798, Sold, May 5, 2025
- MLS® number: W12125798
- Status: Sold
- Listed on: May 5, 2025
- Days on market: 22
- Updated: May 27, 2025
- Possession: Immediate
- Occupied by: Vacant
- Listing brokerage: HOMELIFE/TREASURE REALTY LTD.
About this home
44 Grandville Avenue, Toronto (Rockcliffe-Smythe), ON M6N 4T9
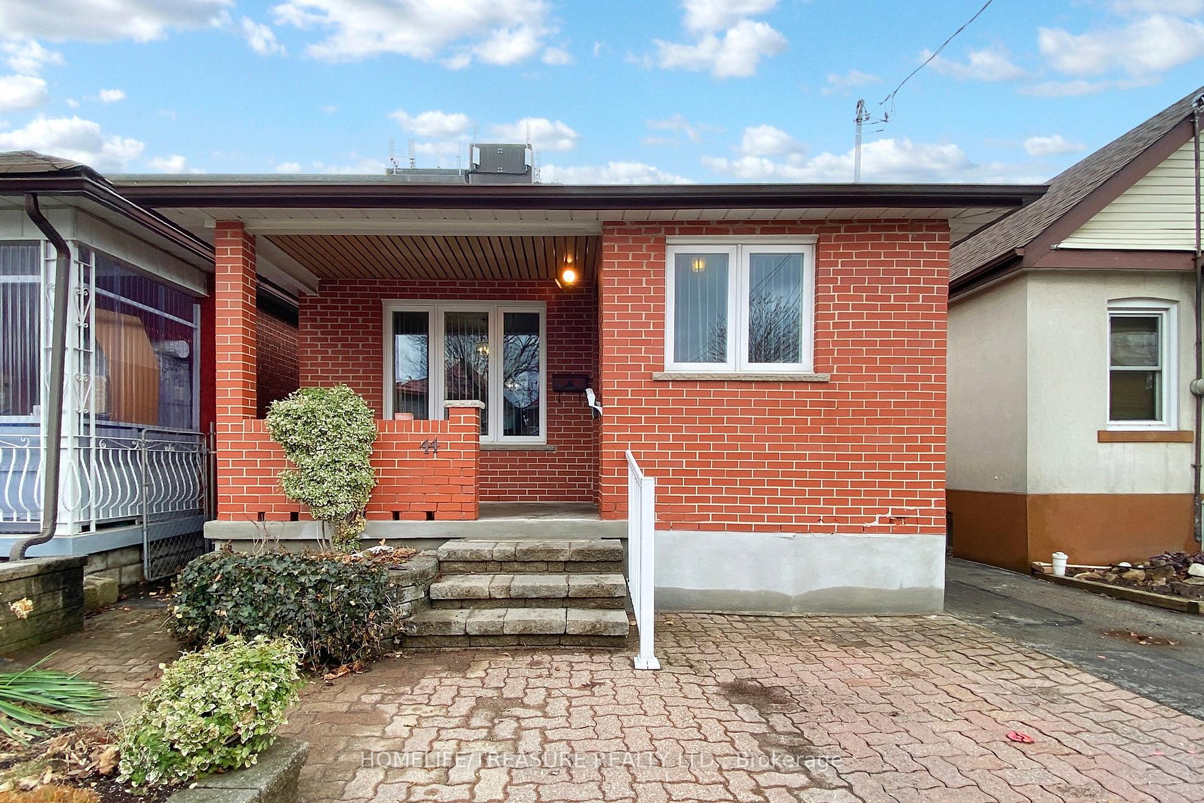
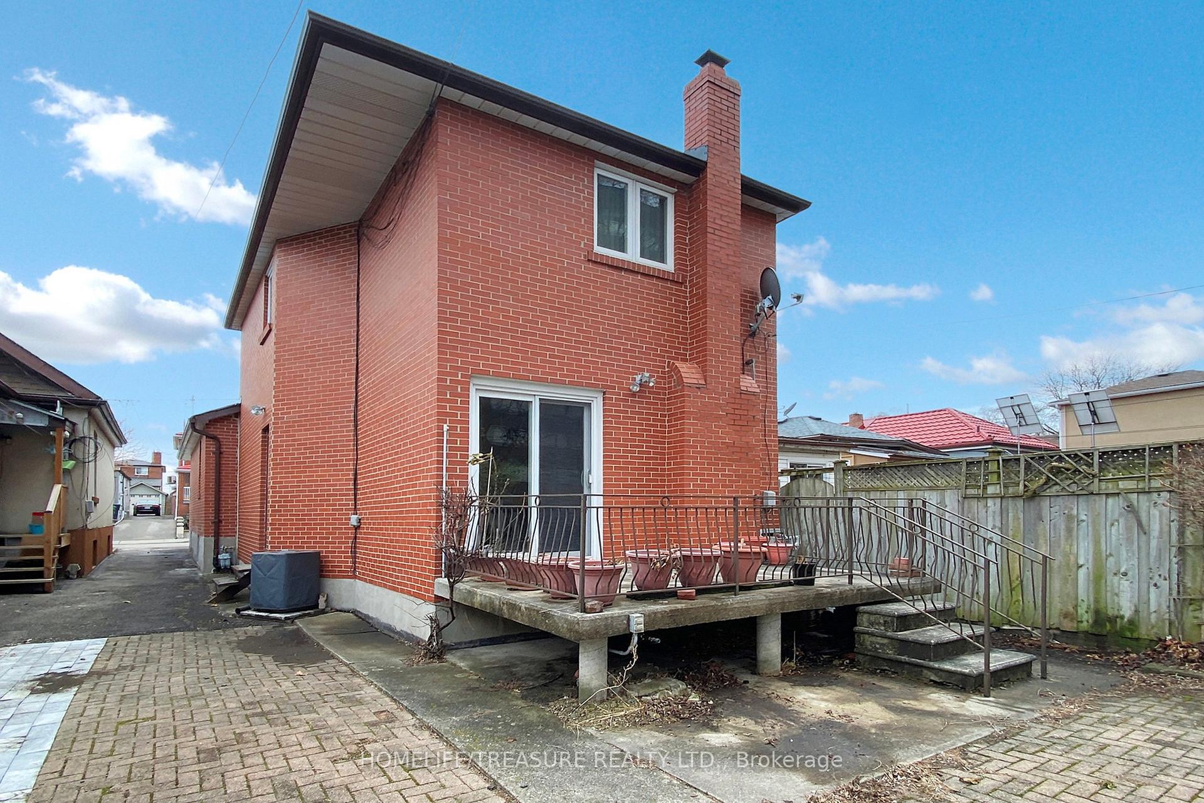
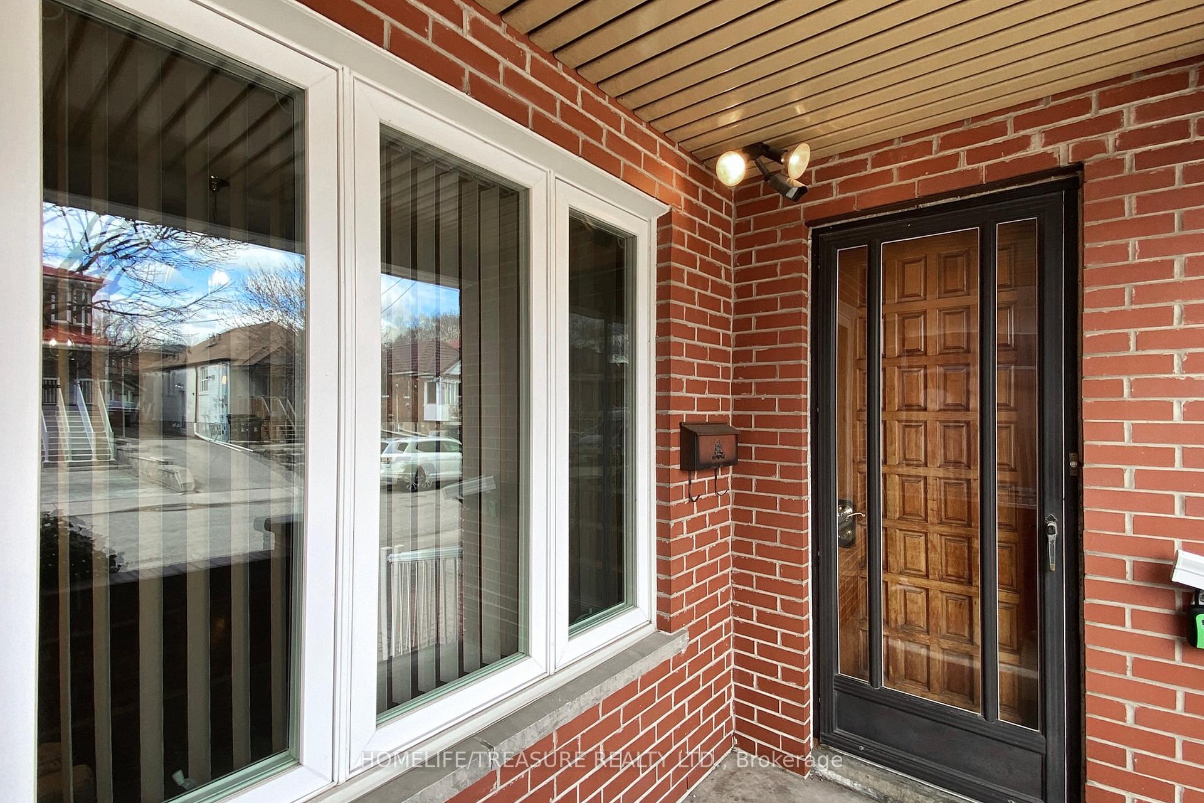
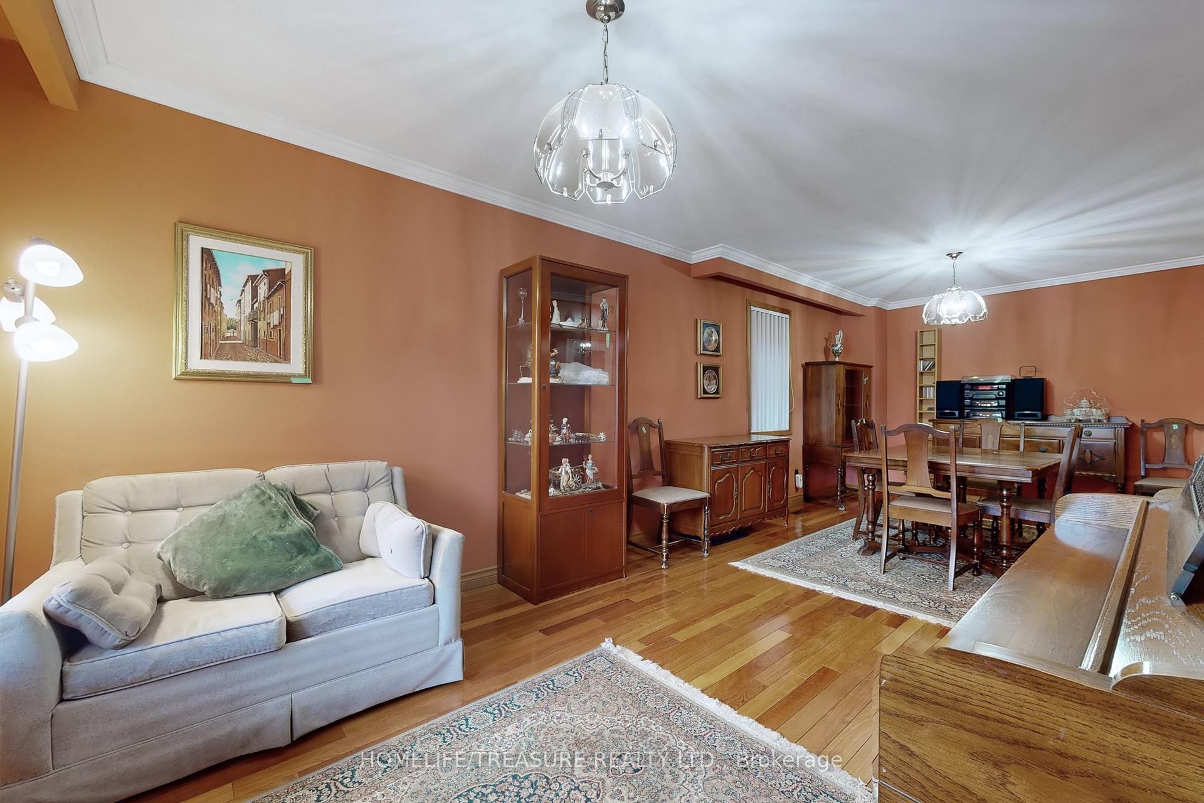
An undiscovered Gem Awaiting Your Discovery! Rare huge 1649 square foot Custom Built Detached 5 level backsplit with 1186 Square foot basement!! 2835 square feet of total living space! Great for muilti-generational living,3+1 Bedrooms! Great Oversized Lot In The City (25X141 Feet) Hardwood -ceramic & parquet floors throughout! Huge Family Size modern Kitchen with extended cabinetry, Sparkle Custom Granite fireplace with walkout to a great deep backyard with endless possibilities! Many quality renovations and up-grades thur-out, excellent Main 1-5pc bath W/Bidet & marble window detail, good size bedrooms on second floor with large closets, Separate Side Entrance To A Huge Finished Basement With Income-in-law suite Potential, bedroom in basement can be a rough-in kitchen, Massive recreation room with potlights!!, open concept Home Office, Interlocking brick Front and Rear! Front covered porch and rear deck, Low traffic No Exit Street GREAT FOR kids!, Situated Just Steps Away From Parks And Scenic Walking Trails, This property is Nestled in one of Torontos Best Kept Secret up-coming areas! close to all amenities, TTC, highways, Short Ttc Rides to the junction, Jane and Bloor subway, James Garden, Scarlett Woods golf Course, schools, new LRT, up express etc With loads of untapped potential, this property is a canvas waiting for your creative touch and investment savvy, don't miss out on this opportunity!
Ask about this home
A HOMEH agent will answer your questions about this home.
Around this home
Daily convenience, out of 100, from the distances below
Schools nearby
School rating, out of 10.
Helpful calculators
Your HOMEH agent

"I would see it this week."