

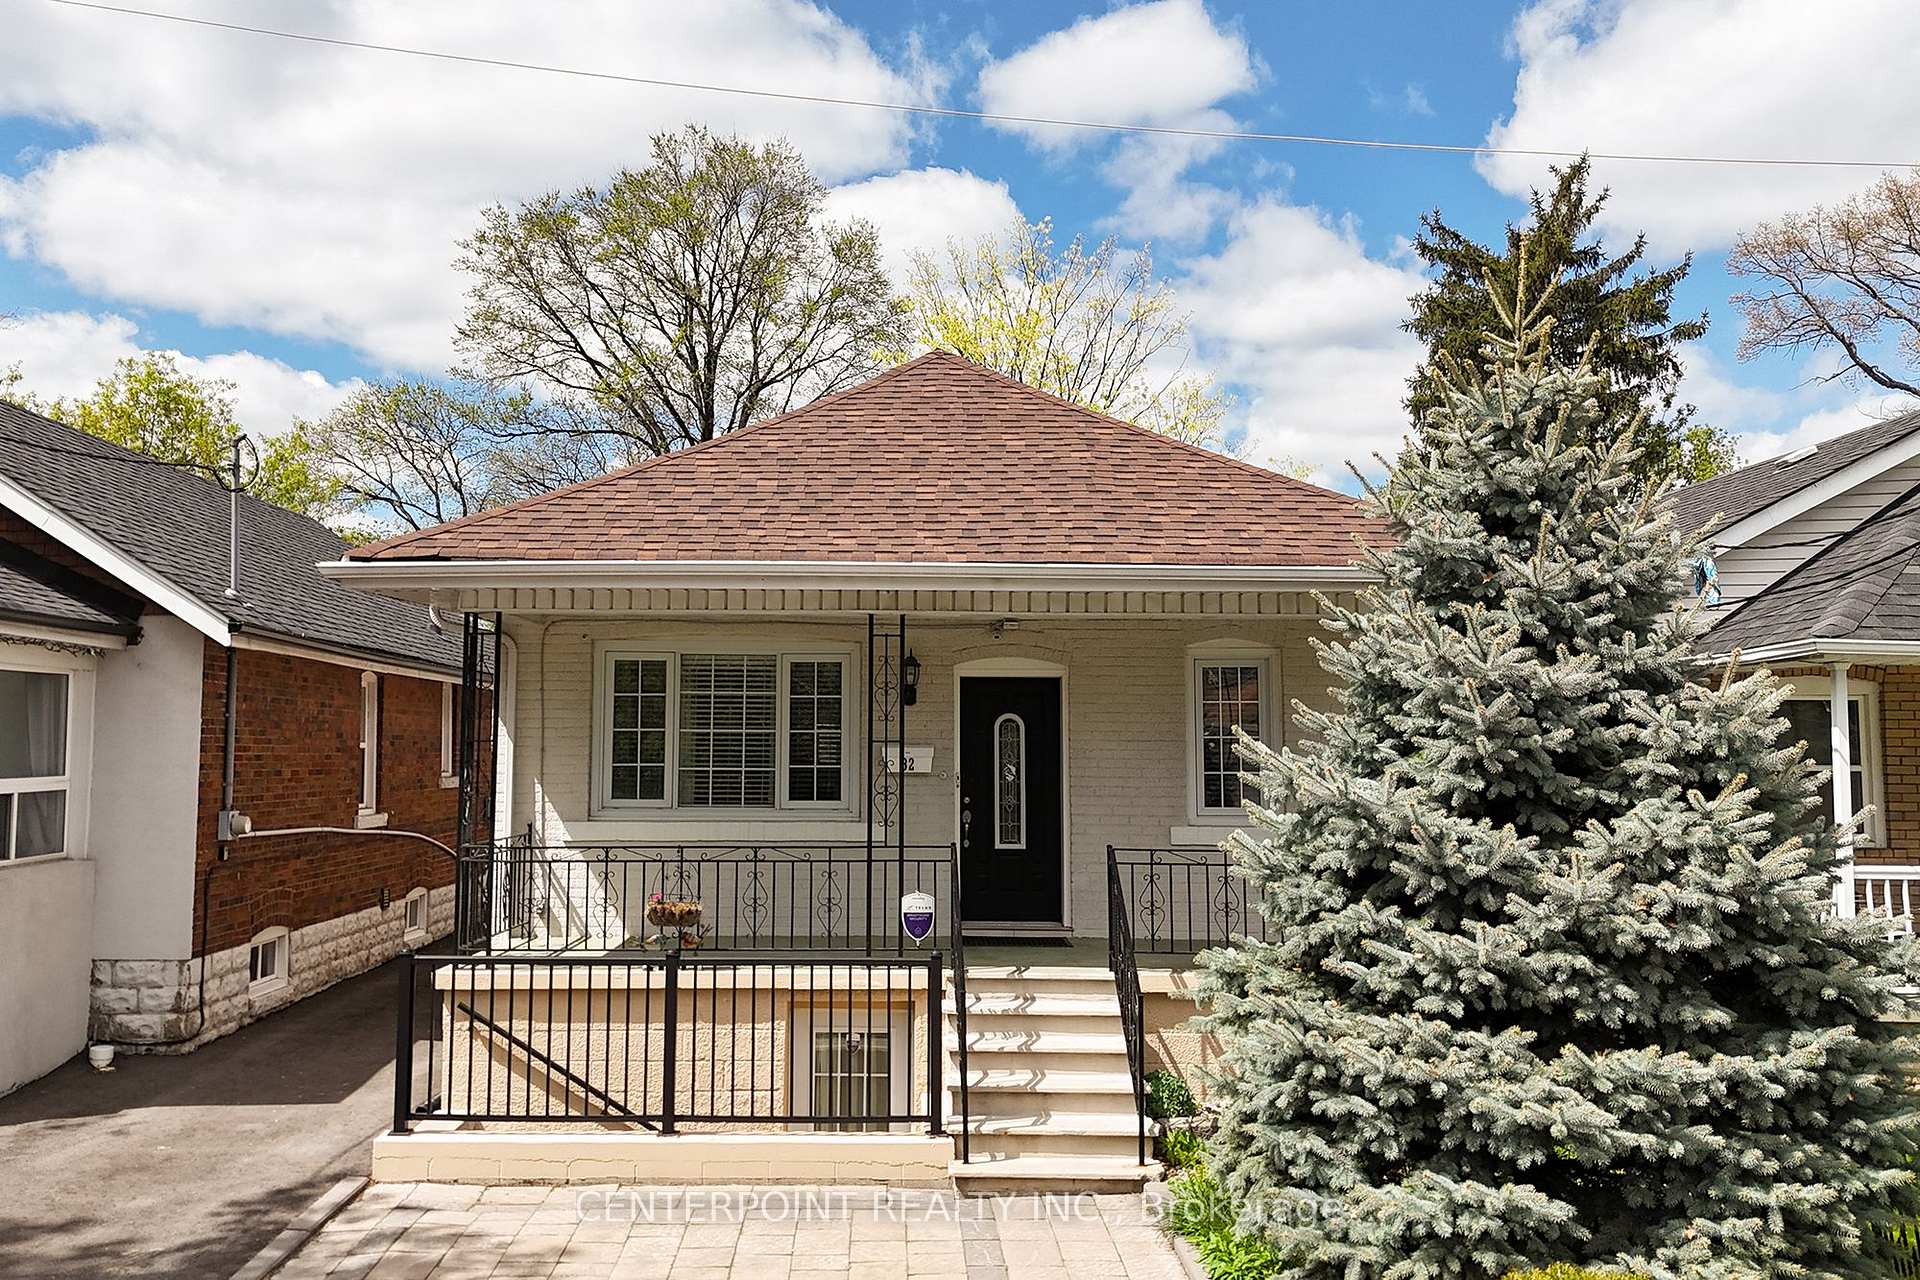
32 Hertford Avenue
32 Hertford Avenue
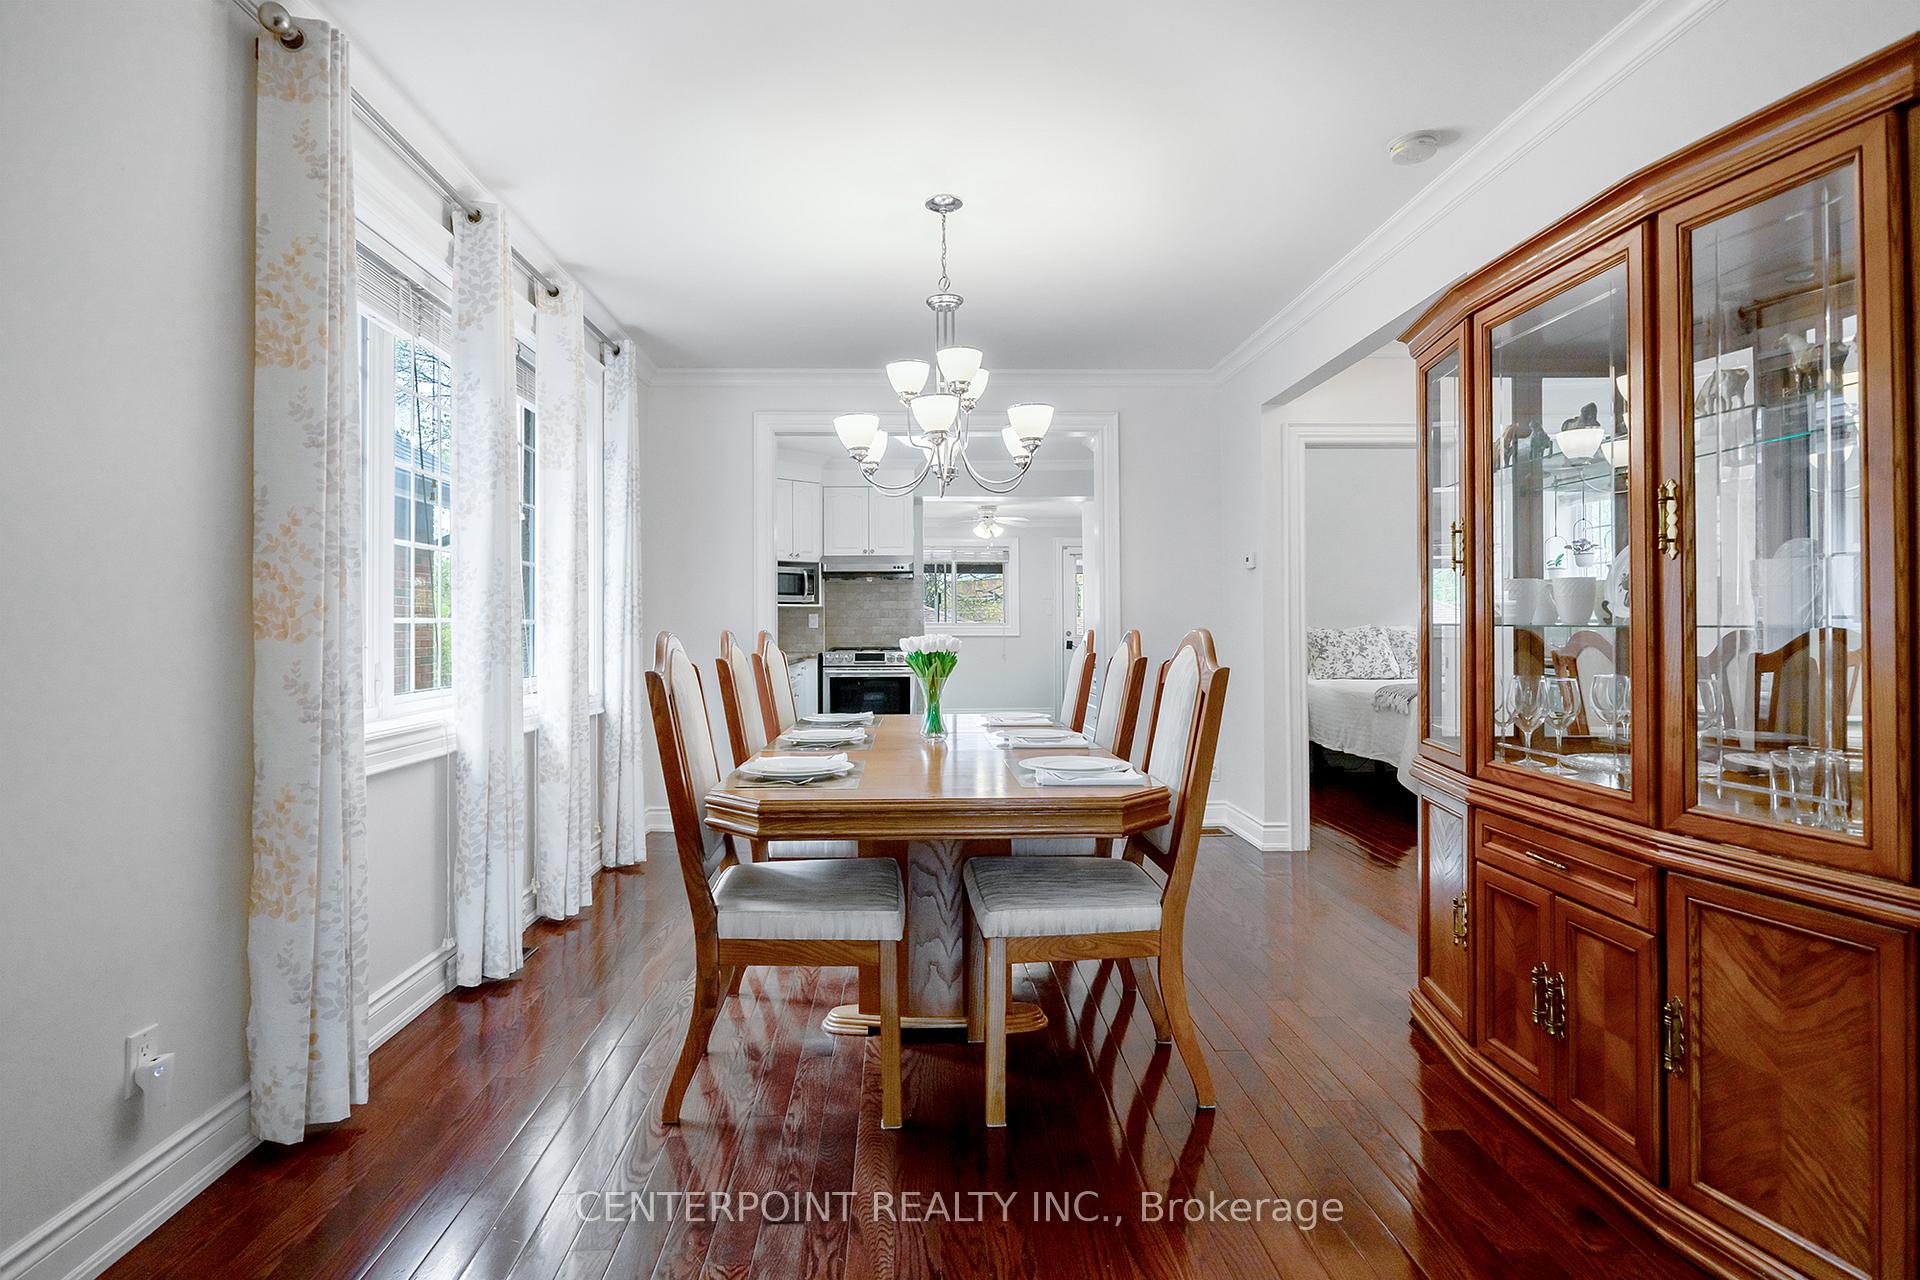 See all 40 photos
Property history
Facts and features
- BasementWalk-up
- Water, sewerMunicipal
- HeatingForced air
- CoolingCentral air
- Second kitchen
- Separate entrance
- Hardwood floors
- Central air
The homeDetached, Bungalow, 1,100–1,500 sq ft
- Type: Detached
- Style: Bungalow
- Living space: 1,100–1,500 sq ft
- Basement: Separate entrance, walk-up
InsideHardwood, Ceramic, Other, Rooms above ground 7
- Flooring: Hardwood, Ceramic
- Features: Other
- Rooms above ground: 7
- Rooms in the basement: 6
- Bedrooms: 3 + 3 in the basement
- Bathrooms: 3
- Kitchens: 2
Outside and lotBrick, stucco (plaster), Asphalt shingle, Brick
- Exterior: Brick, stucco (plaster)
- Roof: Asphalt shingle
- Foundation: Brick
- Size: 30 × 115 ft
Parking1 Garage, Detached, Mutual
- Spaces: 1 Garage
- Garage: Detached
- Driveway: Mutual
Heating, water and powerForced air, gas, Central air, Municipal water
- Heating: Forced air, gas
- Cooling: Central air
- Water: Municipal water
- Sewer: Municipal sewer
Costs and taxesTaxes $4,505 a year, HST included in the price
- Taxes, 2025: $4,505 a year
- HST: HST included in the price
Included in the saleAll existing appliances including stove, bosch dishwasher (2019), heavy duty sakura hood fan (2019), washer (2022) and dryer, efls, window blinds. rough-in washer/dryer in basement. electricity in shed., Window curtains.
- Included: All existing appliances including stove, bosch dishwasher (2019), heavy duty sakura hood fan (2019), washer (2022) and dryer, efls, window blinds. rough-in washer/dryer in basement. electricity in shed.
- Not included: Window curtains.
Listing detailsW12141061, Sold, May 12, 2025
- MLS® number: W12141061
- Status: Sold
- Listed on: May 12, 2025
- Days on market: 17
- Updated: May 29, 2025
- Possession: 60-89 days
- Occupied by: Owner
- Listing brokerage: CENTERPOINT REALTY INC.
About this home
32 Hertford Avenue, Toronto (Keelesdale-Eglinton West), ON M6M 1S1
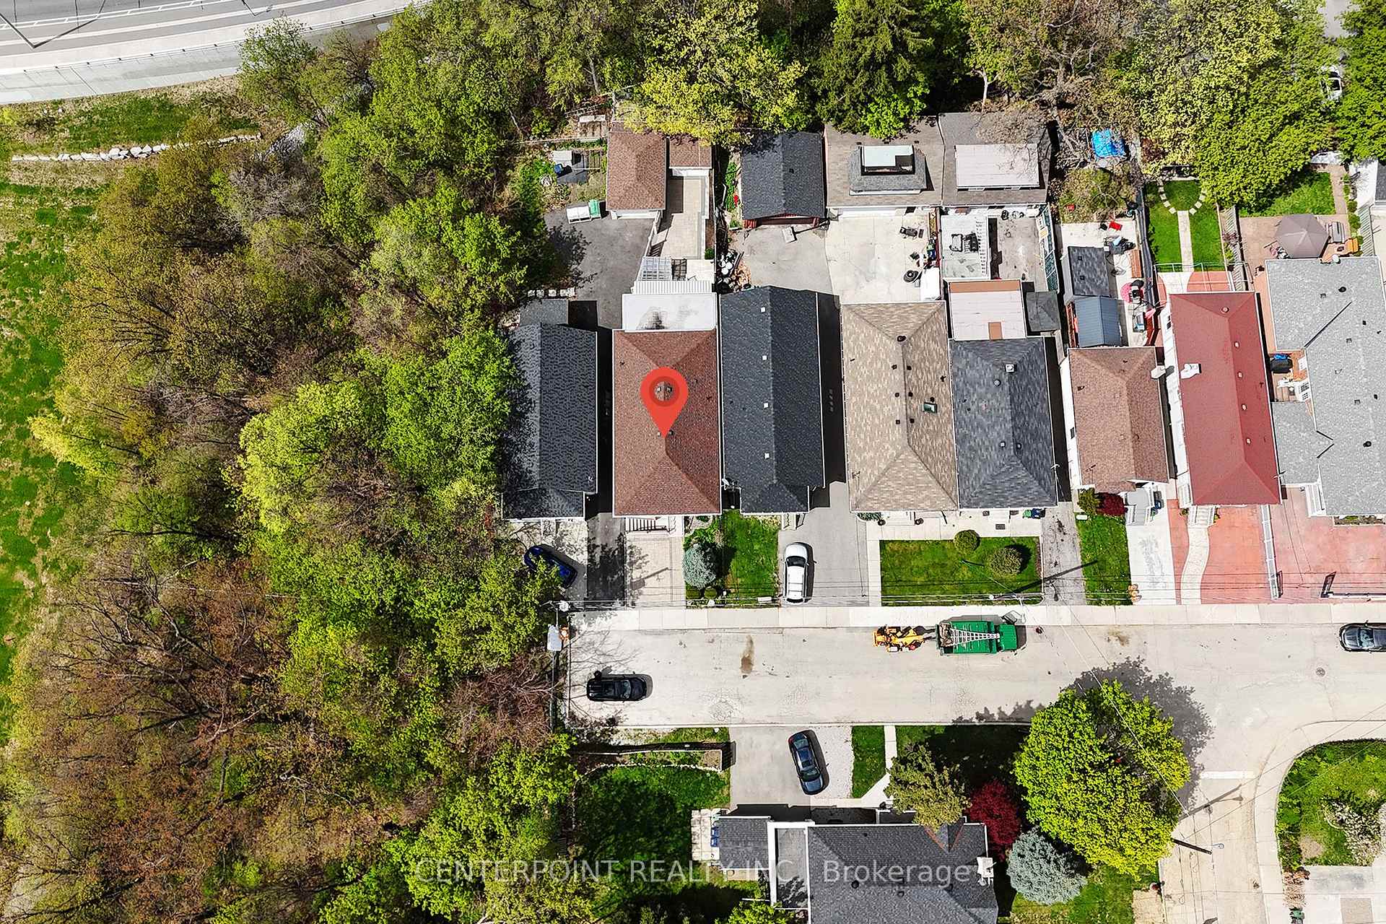
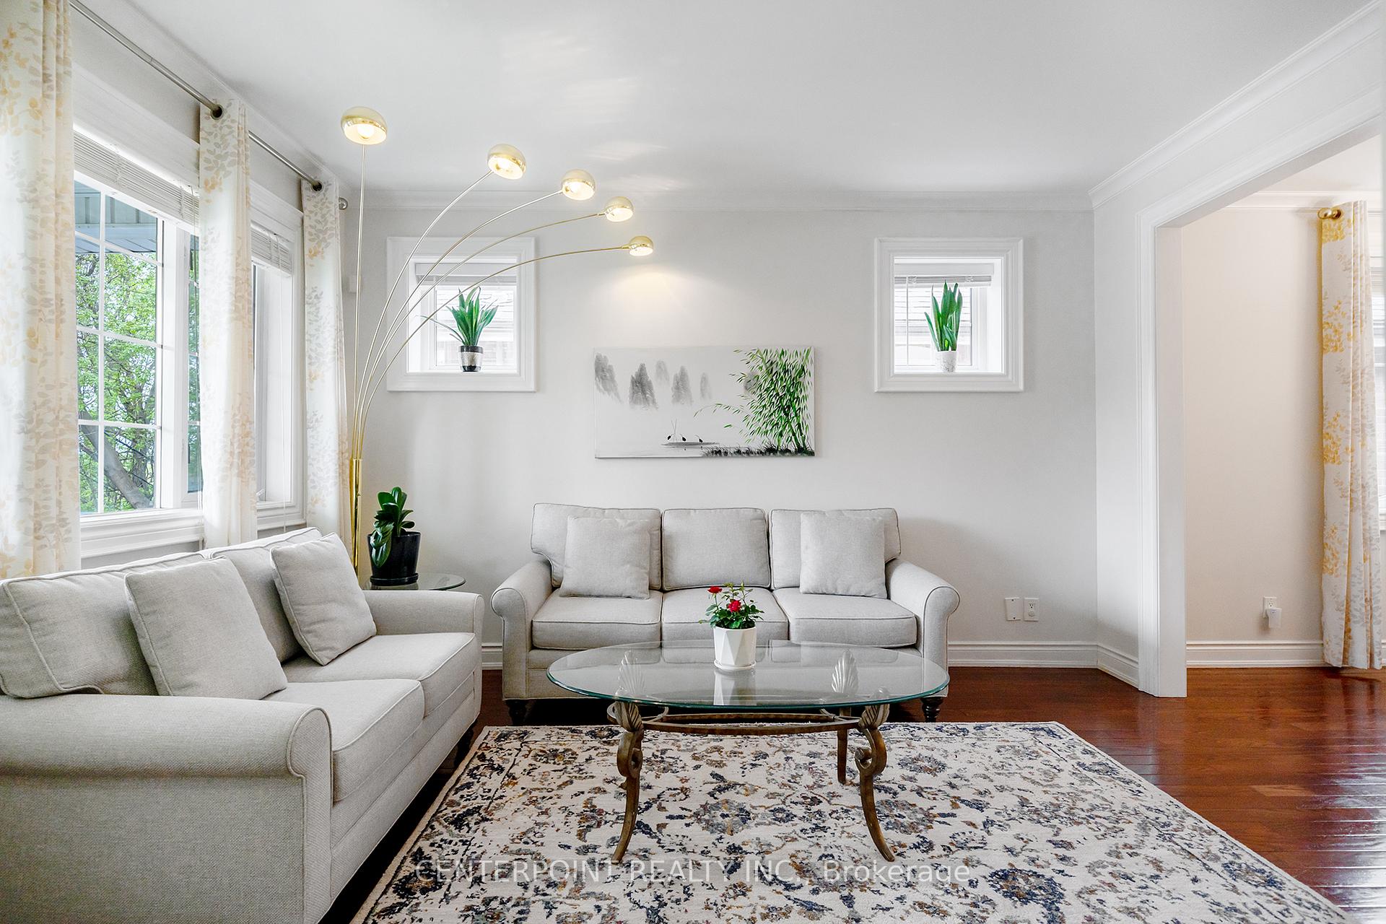
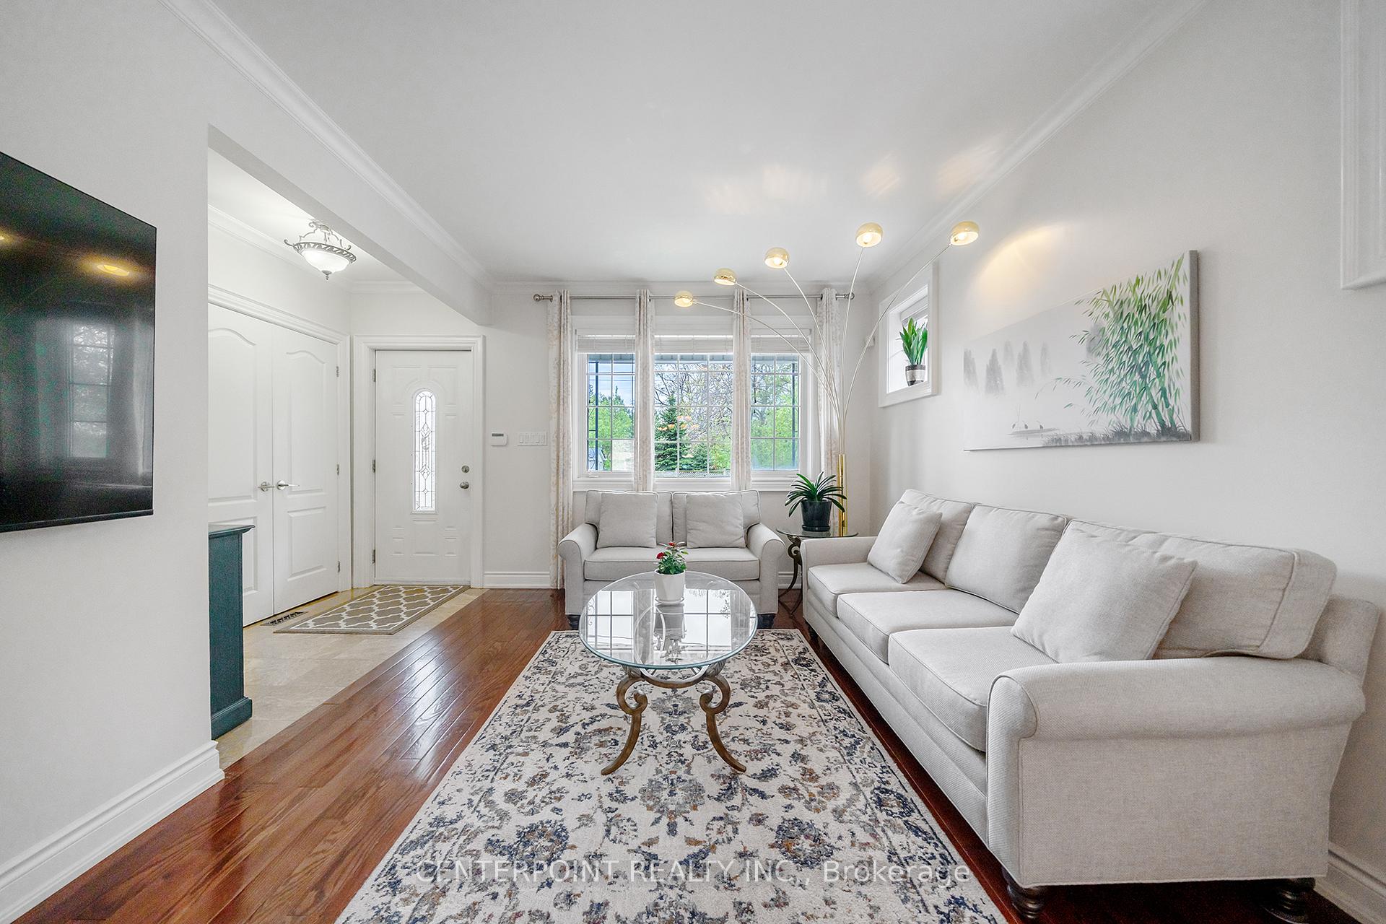
Fully Updated and Renovated Bungalow On Cul-de-Sac Street Backing Onto Ravine. 3 Bed Detached Home Features 2 Separate Walk-Up Entrance (Front and Back) To 3 Bedroom Basement. Underpinned Basement, High Ceilings On Both Level, Hardwood Flooring Through-out Main Floor, New Roof (2020-2021) For Main House, Garage, and Shed, Updated Attic Insulation (2020). Clay Waste Plumbing Pipe Has Been Updated To PVC Pipe. Driveway Pavement (2024). Gutter Guard (2023). A/C (2020). Ideal For 2 - 3 Families Or Extra Income. Steps To Schools, Parks, Arena, Rec Centre, New Eglington LRT Keelesdale Station.
Ask about this home
A HOMEH agent will answer your questions about this home.
Around this home
Daily convenience, out of 100, from the distances below
Schools nearby
School rating, out of 10.
Helpful calculators
Your HOMEH agent

"I would see it this week."