

Unit 144, 30 Merchant Lane
Unit 144, 30 Merchant Lane
 See all 38 photos
Property history
Facts and features
- BasementNone
- Age of home16–30 years
- ExposureNorth east
- LaundryCloset, ensuite
- Hardwood floors
- Central air
The homeCondo Townhouse, Multi-level, Age 16–30 years
- Type: Condo Townhouse
- Style: Multi-level
- Age: 16–30 years
- Living space: 1,200–1,399 sq ft
- Basement: None
- Exposure: North East
InsideHardwood, Tile, Laundry closet, ensuite, upper level, Carpet free, storage area lockers
- Flooring: Hardwood, Tile
- Laundry: Laundry closet, ensuite, upper level
- Features: Carpet free, storage area lockers
- Security: Smoke detector, carbon monoxide detectors
- Rooms above ground: 7
- Bedrooms: 3 + 1 in the basement
- Bathrooms: 2
- Kitchens: 1
OutsideStucco (plaster), brick, Terrace
- Exterior: Stucco (plaster), brick
- Balcony: Terrace
Parking and locker1 Parking, Underground, Parking type Owned
- Spaces: 1 Parking
- Garage: Underground
- Parking type: Owned
- Locker: Owned
- Locker unit: 119
- Locker level: A
BuildingbeBloor Townhomes, Storeys 2, Units 96
- Name: beBloor Townhomes
- Storeys: 2
- Units: 96
- Registered: 2005
- Condo corporation: 1657
- Amenities: Bbqs allowed, visitor parking
- Pets: Allowed
Heating, water and powerForced air, gas, Central air
- Heating: Forced air, gas
- Cooling: Central air
Costs and taxesTaxes $3,512 a year, Condo fee $709 a month, Water included, parking included, building insurance included, common elements included
- Taxes, 2025: $3,512 a year
- Condo fee: $709 a month
- Fee includes: Water included, parking included, building insurance included, common elements included
- HST: HST included in the price
- Rental items: None
Included in the saleKitchen appliances (2021): fridge, stove/oven, dishwasher, microwave, hoodrange, clothes washer & dryer (2021) all electric light fixtures, all existing window coverings (2022), ikea closet in primary, interlocking wood tile on terrace and terrace furniture. furnace (2023), Bbq, tv & mount
- Included: Kitchen appliances (2021): fridge, stove/oven, dishwasher, microwave, hoodrange, clothes washer & dryer (2021) all electric light fixtures, all existing window coverings (2022), ikea closet in primary, interlocking wood tile on terrace and terrace furniture. furnace (2023)
- Not included: Bbq, tv & mount
NearbyHospital, park, public transit, school, library
- Close to: Hospital, park, public transit, school, library
Listing detailsC12730758, Sold, Jan 26, 2026
- MLS® number: C12730758
- Status: Sold
- Listed on: Jan 26, 2026
- Days on market: 28
- Updated: Feb 23, 2026
- Possession: Flexible
- Occupied by: Owner
- Listing brokerage: SAGE REAL ESTATE LIMITED
About this home
Unit 144, 30 Merchant Lane, Toronto (Dufferin Grove), ON M6P 4J6
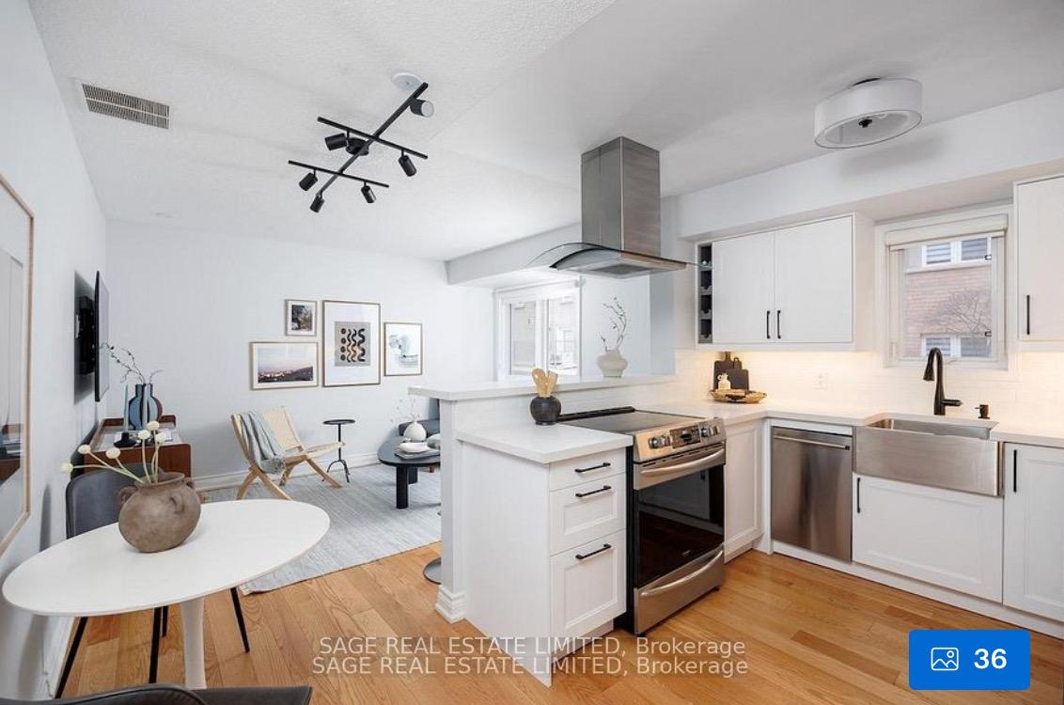
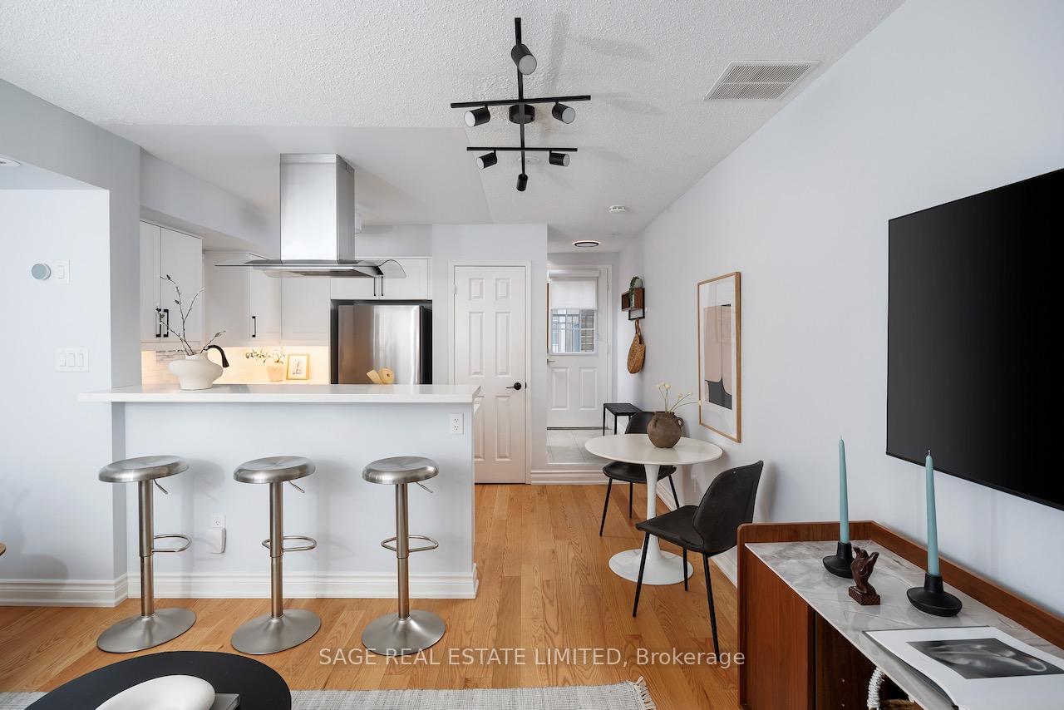
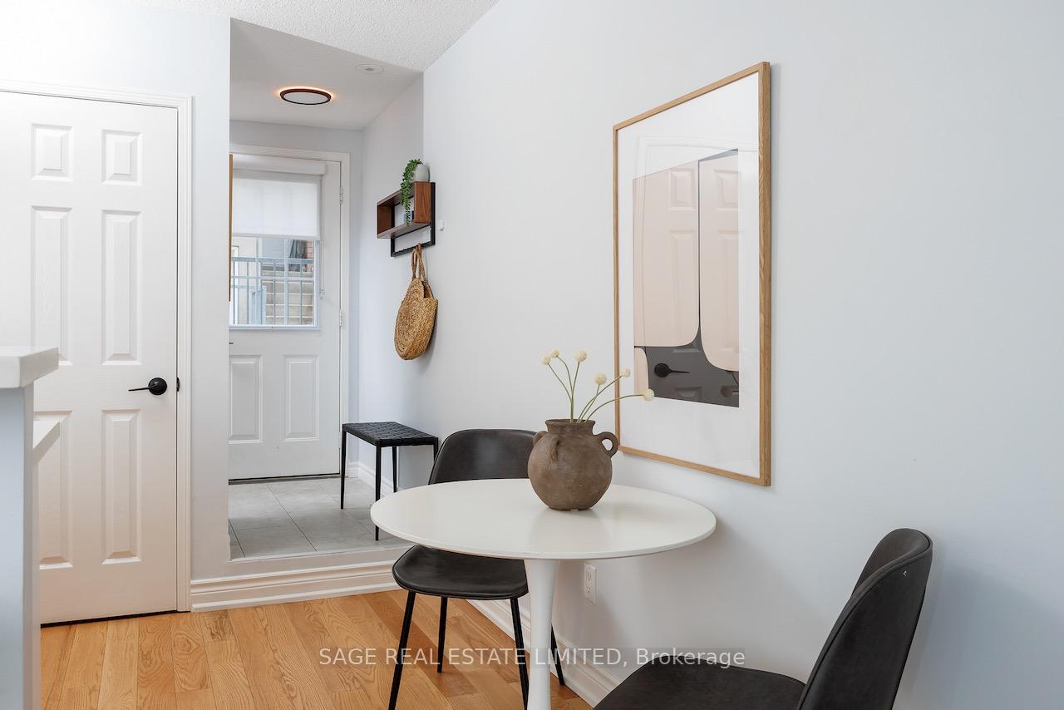
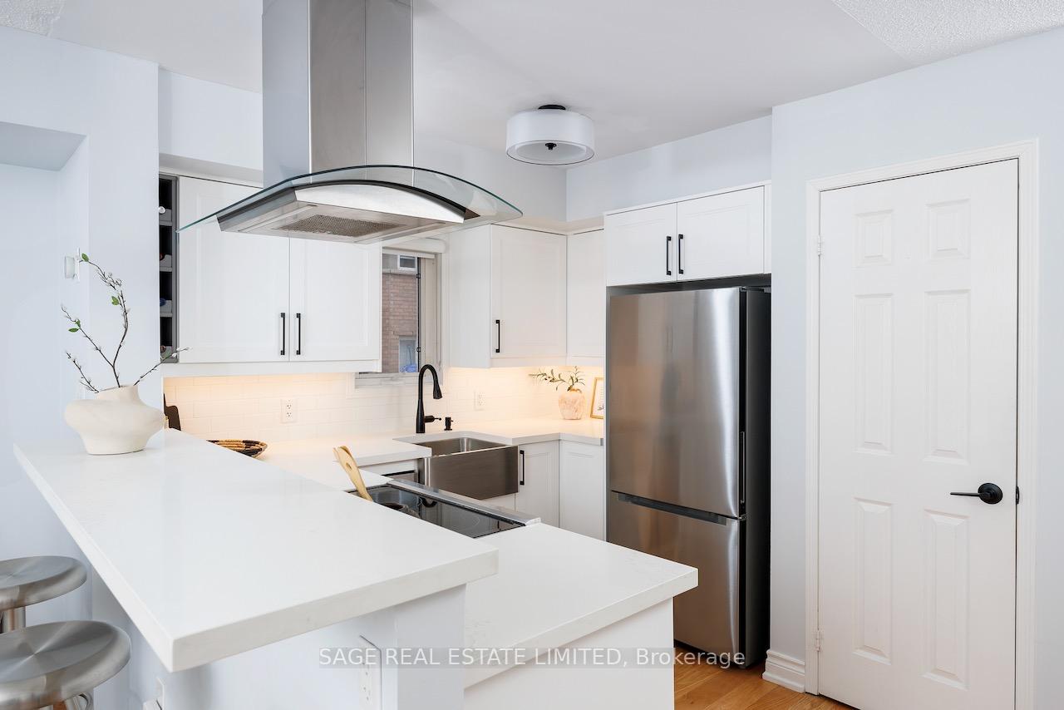
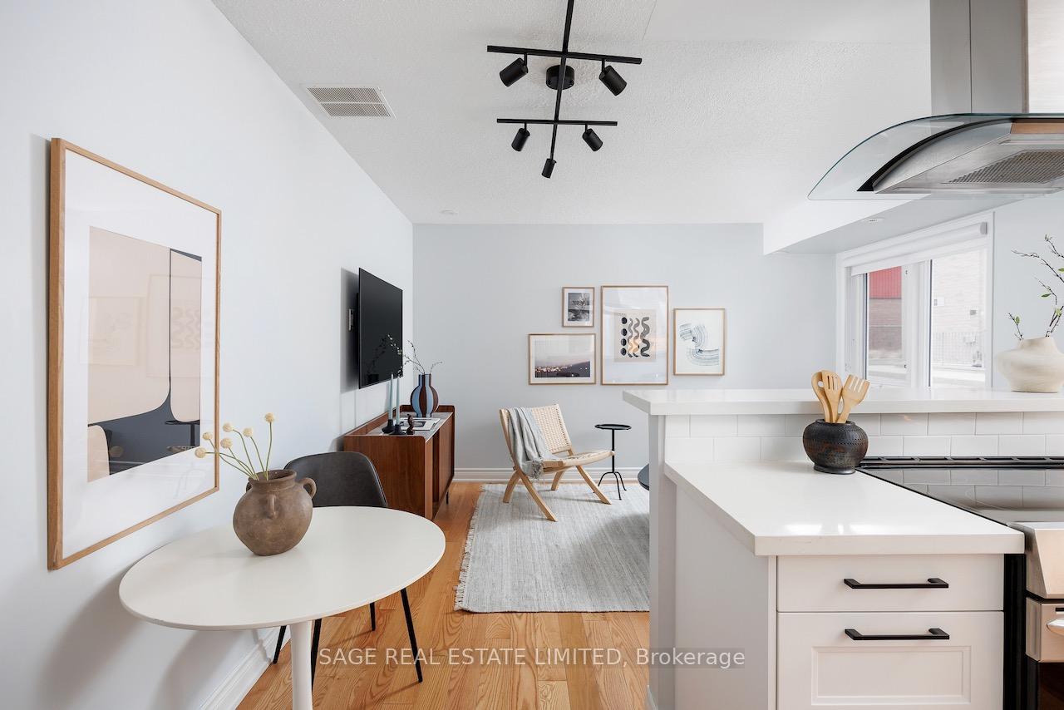
The most coveted offering on Merchant Lane- Welcome to Townhouse 144. This extra-spacious corner townhouse offers nearly 1400 sq ft over four levels! The main floor features a fully renovated (2021) eat-in kitchen and a generous Living/Dining area-room for a large sofa, or a cozy layout with a dining table. Head upstairs to find the sunny open concept office and a sparkling 2024-renovated 4-piece family bath. The second bedroom, currently a nursery, has housed a king bed comfortably in the past.The third floor is your Primary Suite retreat-with a walk-in closet (custom organizers), a renovated 3-piece ensuite (2024), and space for a king bed + extras. Open the Juliette balcony in the spring/summer and let the sun and a beautiful breeze fill your room. On the top level, you'll find a versatile third bedroom-again, king-bed friendly-with walk-out access to your rooftop terrace (and a Juliette balcony here too)! Perfect for sunny WFH days or relaxed evening hangs.Tucked between the most sought after neighbourhoods of Toronto's West End- the Junction, Bloordale, Dufferin Grove, and Roncesvalles, this townhouse is located unassumingly in the most convenient location possible! Walk to MacGregor Park, Sorauren, and Dufferin Grove in minutes, High Park isn't far away either! This quiet community is filled with young families and professionals. There's even a private dog park and playground on-site! Grab a coffee at Martin's on your way to work, or some sushi from KIBO in your way home. Craft beer at Henderson, pasta at Sugo or Pizza at Terroni-it's all around you. Take a stroll down Sterling Road to Roncesvalles Village, filled with cafes, grocers, boutiques, and bakeries. Commuting? Minutes to Dundas West Station, Bloor Line, and UP Express-get downtown or to Pearson in under 30 mins. Great schools nearby too-Perth (French Immersion), Brock PS, and Bloor Collegiate. This Merchant is selling the very best in the West! Come see for yourself-You're going to love it here!
Ask about this home
A HOMEH agent will answer your questions about this home.
Know more about beBloor Townhomes
Condo building · 2-50 Merchant Lane
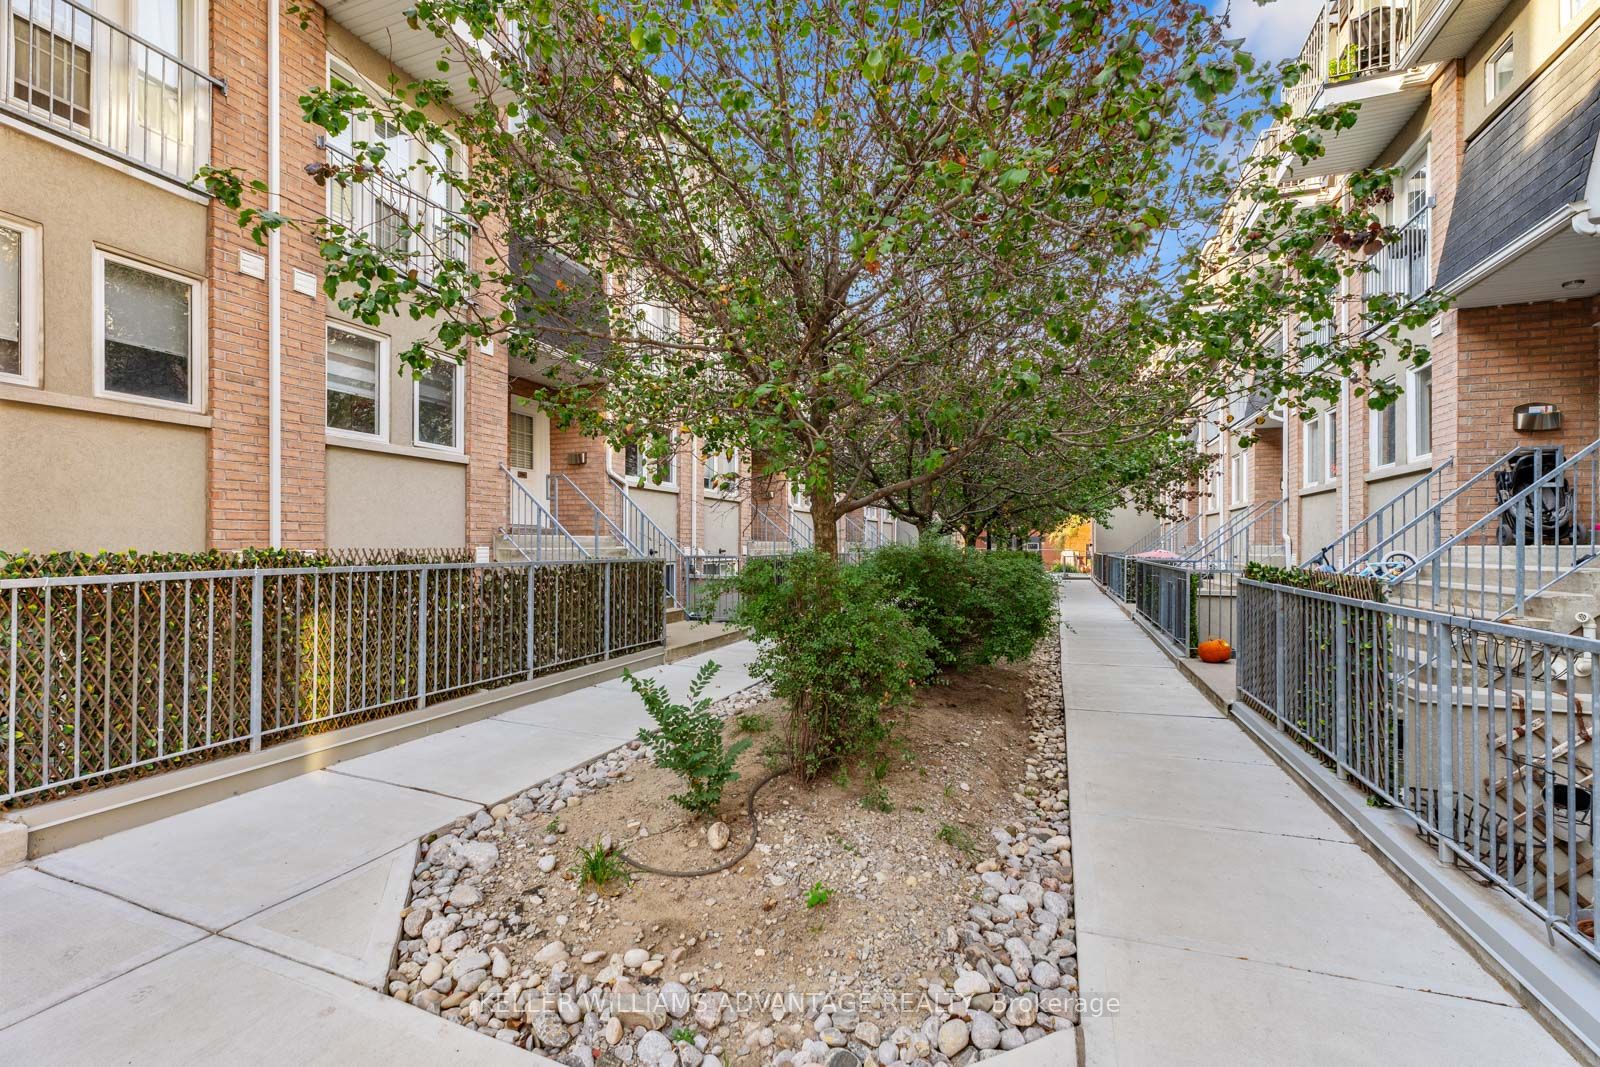
beBloor Townhomes is a 2-storey condo with 96 suites, built in 2005 by Lorbeth Development Corporation. Right now 1 for sale is on the market here.
- 2storeys
- 96suites
- $687/sq ft
- 2005built
No similar units for sale in beBloor Townhomes right now.
Around this home
Daily convenience, out of 100, from the distances below
Schools nearby
School rating, out of 10.
Helpful calculators
Your HOMEH agent

"I would see it this week."