

Unit 903, 633 Bay Street
Unit 903, 633 Bay Street
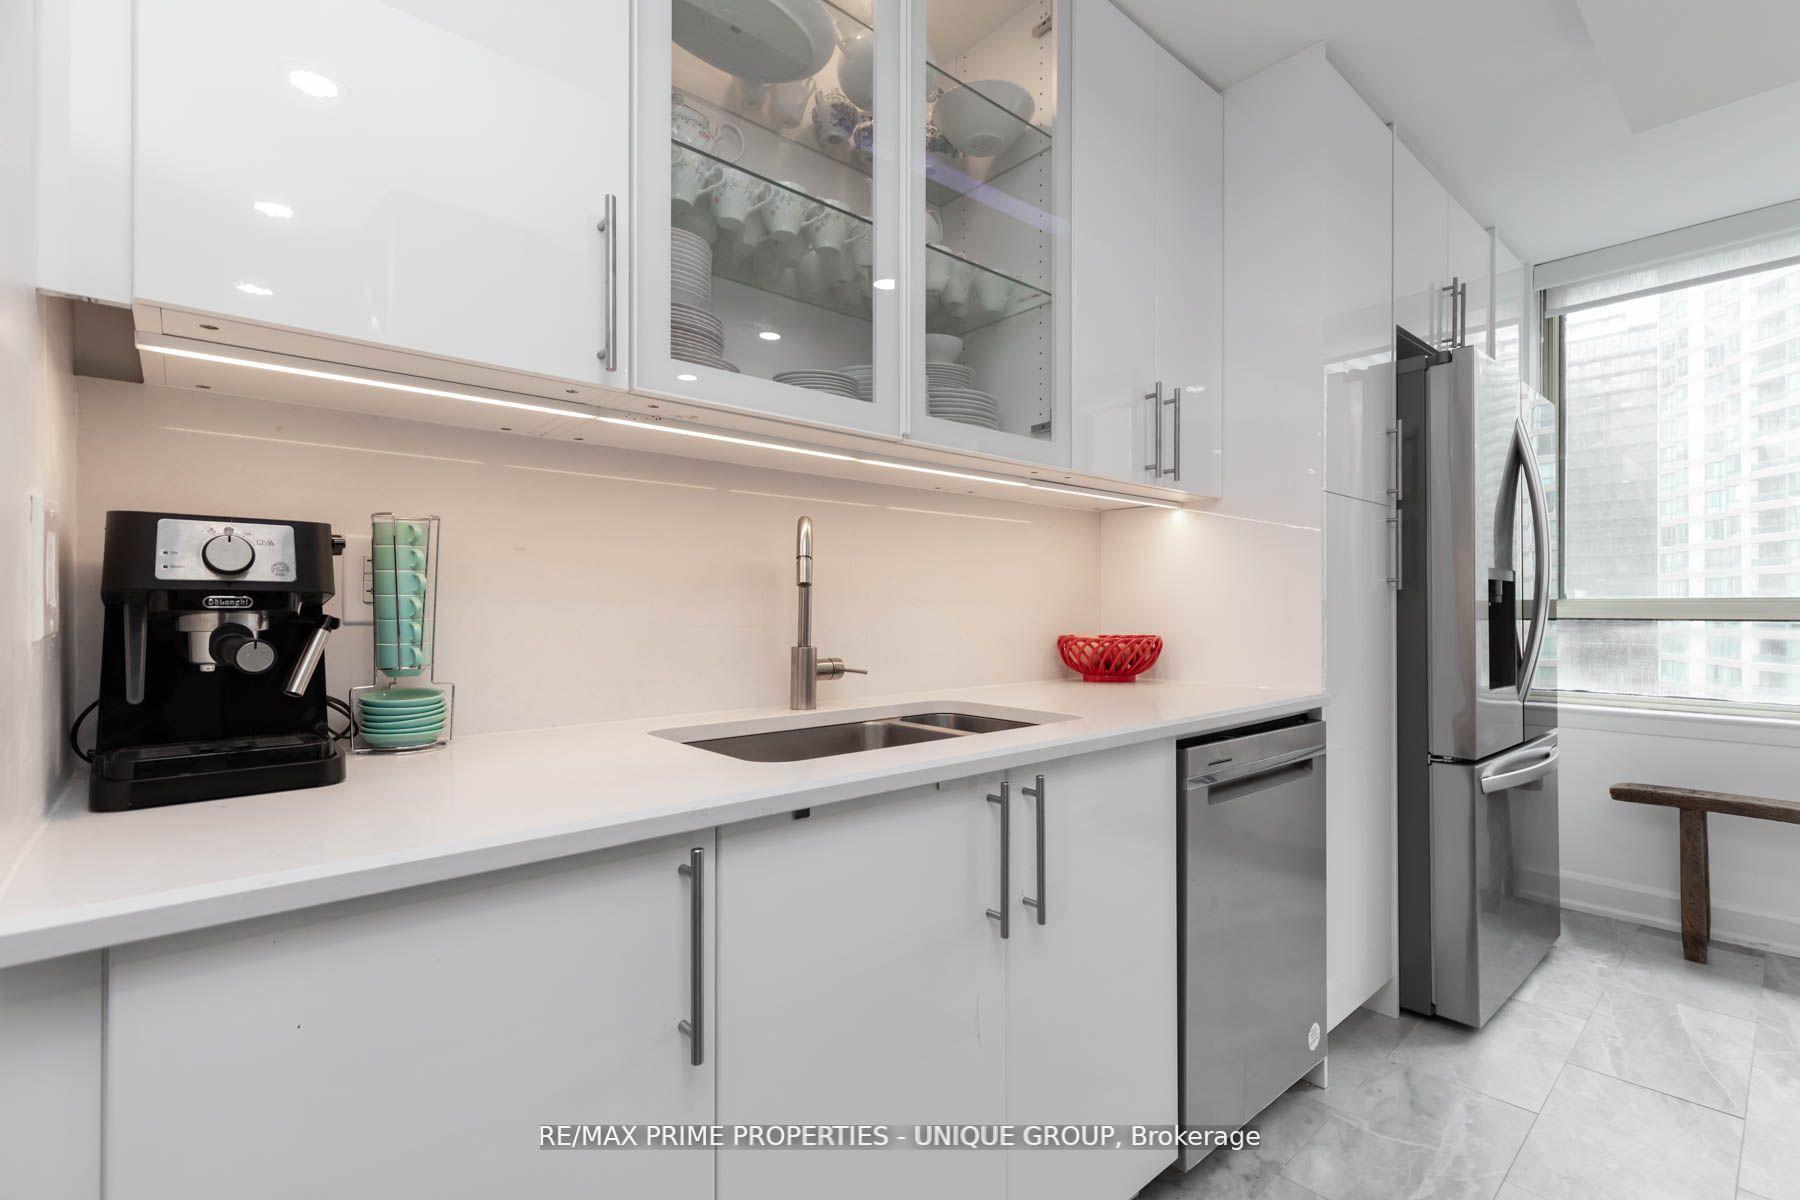 See all 21 photos
Property history
Facts and features
- ExposureNorth
- LaundryEnsuite, closet
- LockerNone
- BalconyNone
- Central air
- Exercise room
- Gym
- Indoor pool
- Rooftop deck/garden
The homeCondo Apartment, Apartment, Age 31–50 years
- Type: Condo Apartment
- Style: Apartment
- Age: 31–50 years
- Living space: 800–899 sq ft
- Basement: None
- Exposure: North
- View: Downtown
InsideEnsuite, laundry closet, main level, Carpet free, Concierge/security
- Laundry: Ensuite, laundry closet, main level
- Features: Carpet free
- Security: Concierge/security
- Rooms above ground: 3
- Bedrooms: 1
- Bathrooms: 1
- Kitchens: 1
OutsideBrick, Balcony None
- Exterior: Brick
- Balcony: None
Parking and lockerParking type None, Locker None
- Parking type: None
- Locker: None
BuildingHorizon on bay, Storeys 26, Units 475
- Name: Horizon on bay
- Storeys: 26
- Units: 475
- Registered: 1987
- Condo corporation: 723
- Amenities: Exercise room, gym, indoor pool, rooftop deck/garden, sauna, squash/racquet court
- Pets: Allowed
Heating, water and powerFan coil, gas, Central air
- Heating: Fan coil, gas
- Cooling: Central air
Costs and taxesTaxes $2,804 a year, Condo fee $887 a month, Heat included, common elements included, hydro included, water included, cac included, building insurance included, condo taxes included
- Taxes, 2025: $2,804 a year
- Condo fee: $887 a month
- Fee includes: Heat included, common elements included, hydro included, water included, cac included, building insurance included, condo taxes included
- HST: HST included in the price
Included in the saleNew stainless steel fridge, oven, stove top and dishwasher. all light fixtures and window coverings. new lg washer and dryer, two ikea pax units in the living room.
- Included: New stainless steel fridge, oven, stove top and dishwasher. all light fixtures and window coverings. new lg washer and dryer, two ikea pax units in the living room.
NearbyArts centre, hospital, library, rec./commun.centre
- Close to: Arts centre, hospital, library, rec./commun.centre
Listing detailsC12729800, Sold, Jan 26, 2026
- MLS® number: C12729800
- Status: Sold
- Listed on: Jan 26, 2026
- Days on market: 39
- Updated: Mar 6, 2026
- Possession: 60-89 days
- Occupied by: Owner
- Listing brokerage: RE/MAX PRIME PROPERTIES - UNIQUE GROUP
About this home
Unit 903, 633 Bay Street, Toronto (Bay Street Corridor), ON M5G 2G4
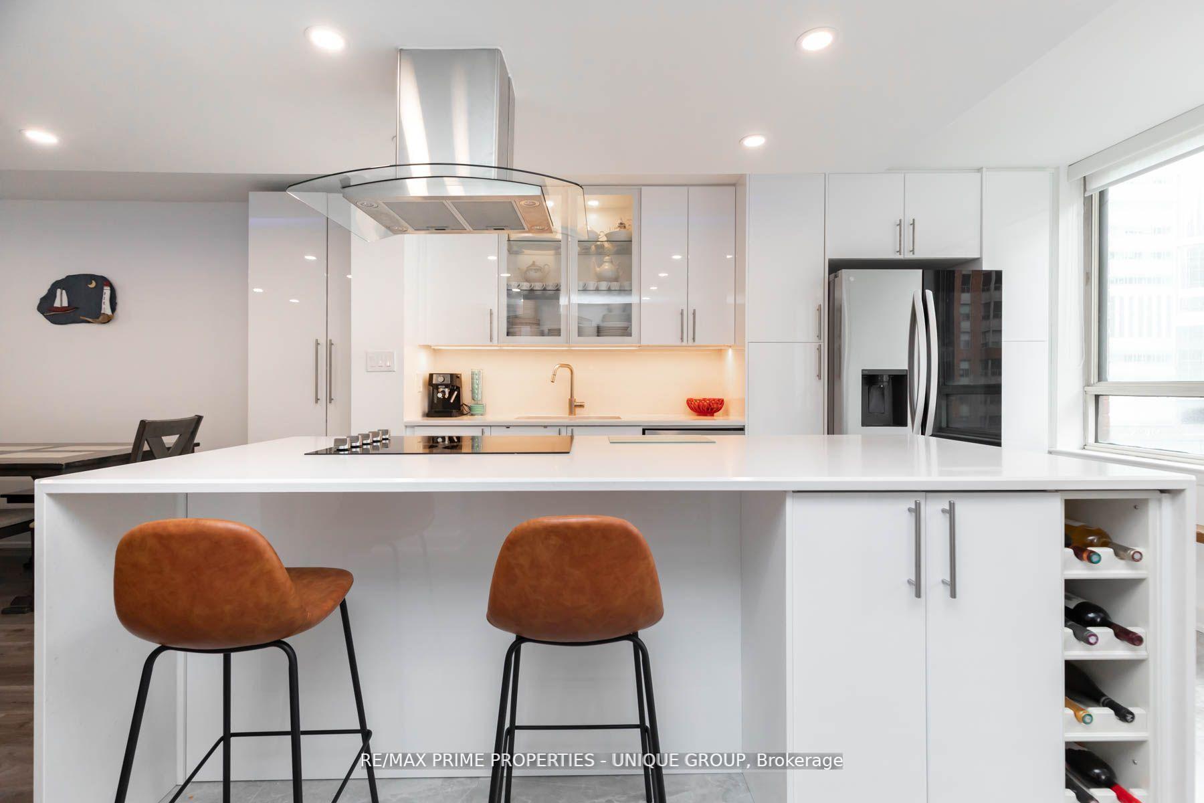
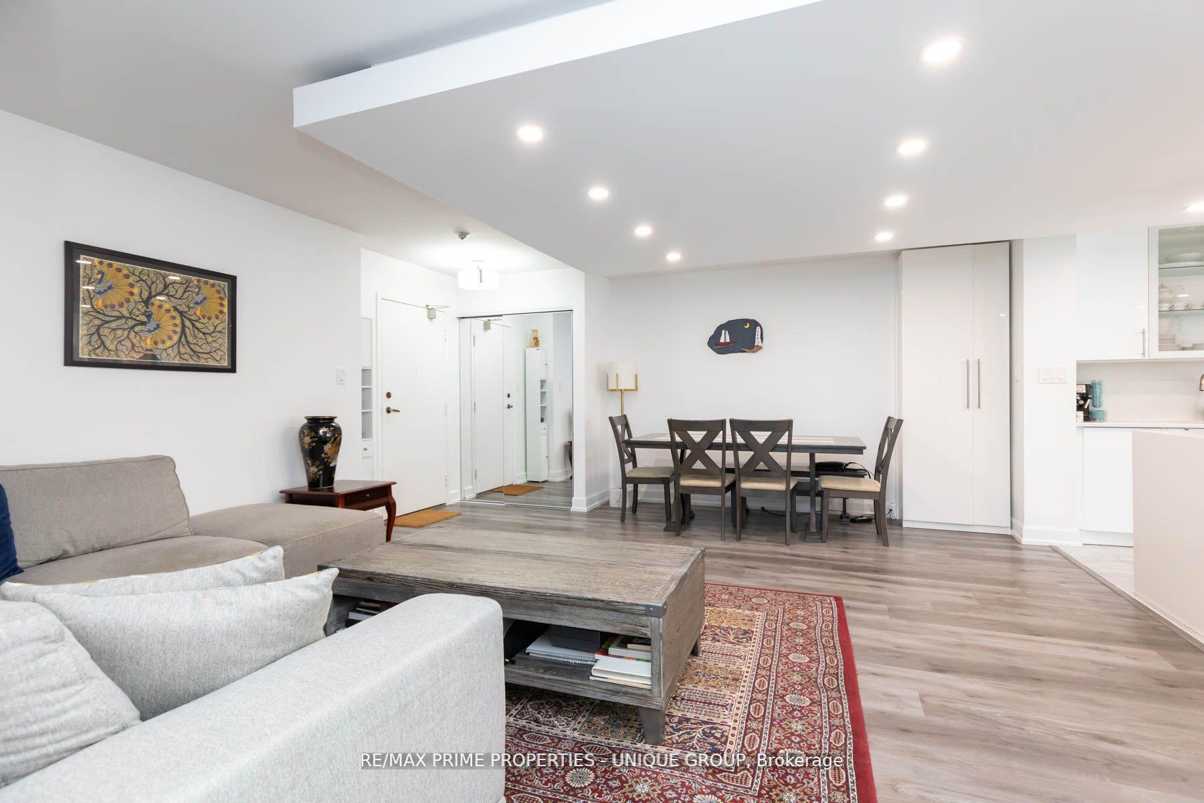
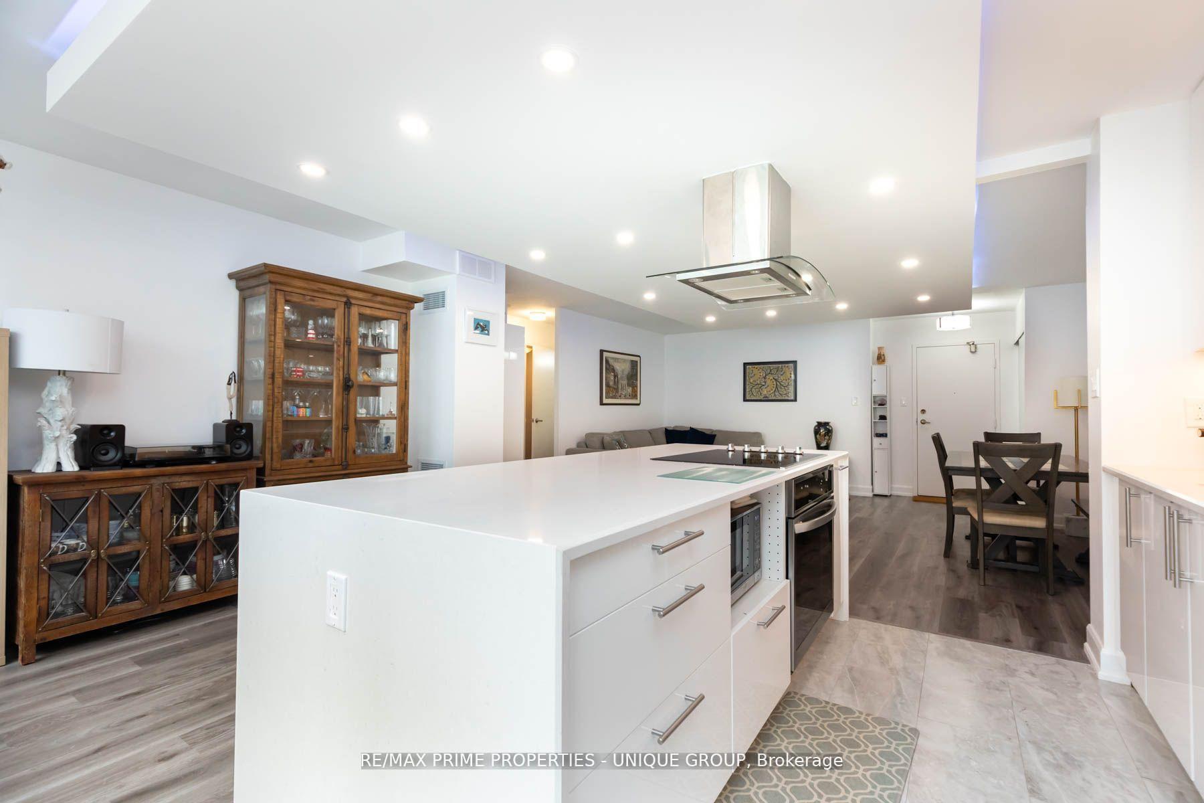
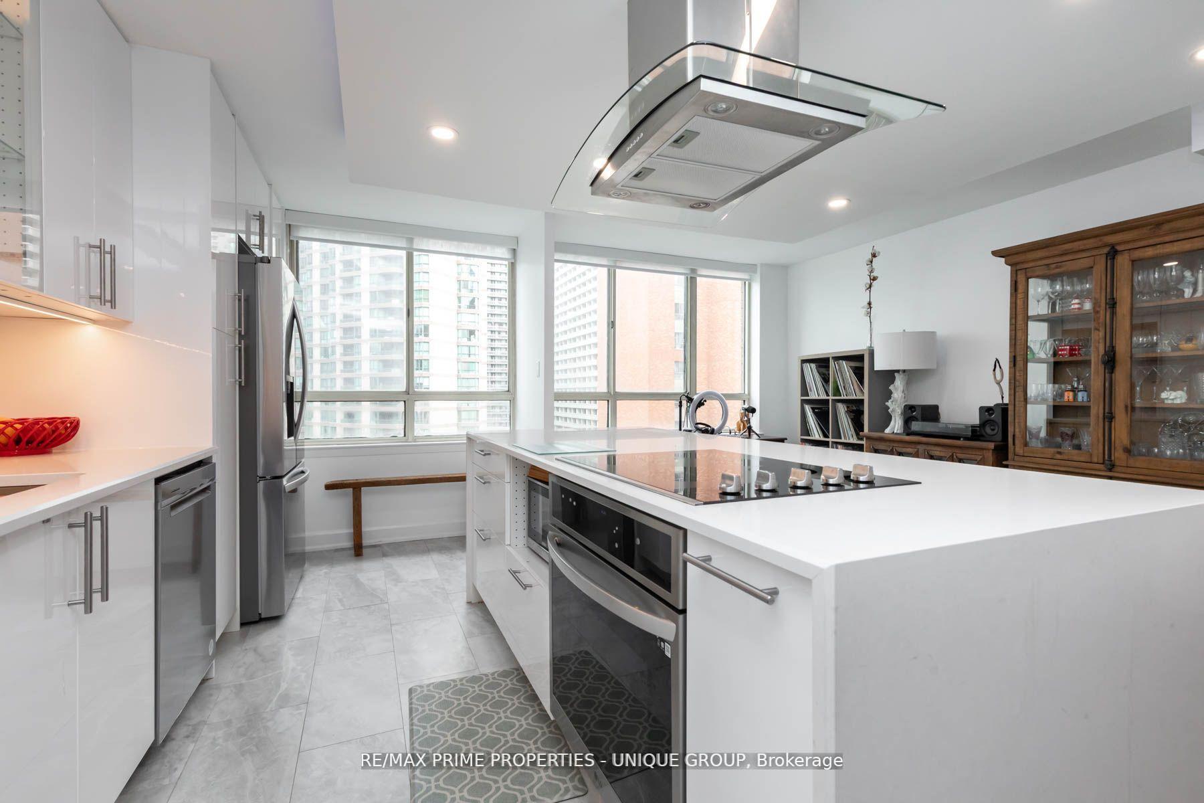
Welcome to this beautifully renovated and generously sized one-bedroom suite at the well-established Horizon on Bay. Perfectly situated at Bay and Dundas, this spacious condo blends modern elegance with a charm of a solidly built residence known for its generous floor plans. Step into an open-concept living, dining, and kitchen area thats ideal for both relaxing and entertaining. The centrepiece of the home is a stunning new kitchen featuring a large Caesarstone island, sleek cabinetry, and high-end finishes - all designed to elevate your lifestyle. This freshly renovated suite had over 100k in updates. Recessed Lighting and Luxury vinyl flooring throughout, combining a refined aesthetic with low-maintenance living. The open layout maximizes the space and light, offering a contemporary feel within a mature, quality-built building. Plenty of storage throughout the unit including a large walk-in closet. Unbeatable location, just steps to the financial district, major hospitals, University of Toronto, and Toronto Metropolitan University - getting around the city has never been easier. You're also moments from the Eaton Centre, St. Lawrence Market, and Yorkville - everything downtown Toronto has to offer is at your doorstep. Enjoy access to an array of amenities including a fitness centre, indoor pool, 24-hour concierge, and a rooftop deck - perfect for urban professionals seeking a dynamic and convenient lifestyle. Don't miss this opportunity to own a sophisticated and spacious downtown suite in one of Torontos most central and connected neighbourhoods. Note this is a single family residence which doesn't allow roommates, it is also a no smoking building.
Ask about this home
A HOMEH agent will answer your questions about this home.
Know more about Horizon on Bay
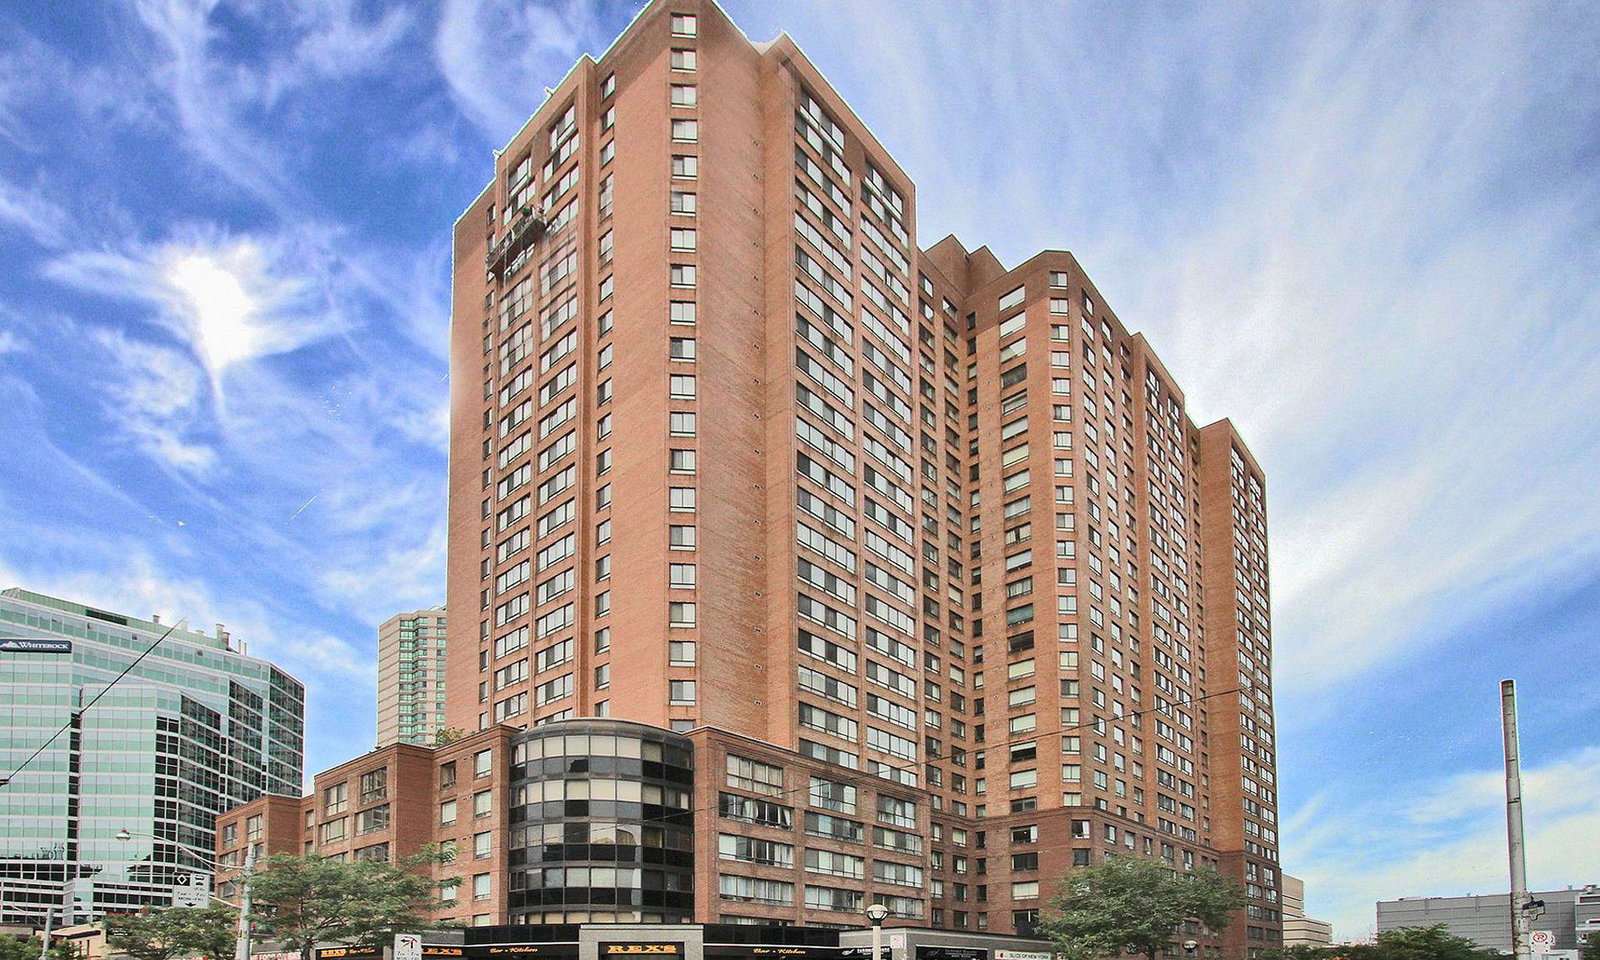
Condo building · 633 Bay Street
Horizon on Bay is a 26-storey condo with 475 suites, built in 1987 by Tridel. Right now 2 for sale and 1 for rent are on the market here.
- 26storeys
- 475suites
- $595/sq ft
- 1987built
No similar units for sale in Horizon on Bay right now.
Around this home
Daily convenience, out of 100, from the distances below
Schools nearby
School rating, out of 10.
Helpful calculators
Your HOMEH agent

"Priced 4% over the Hestimate. I would see it this week."