

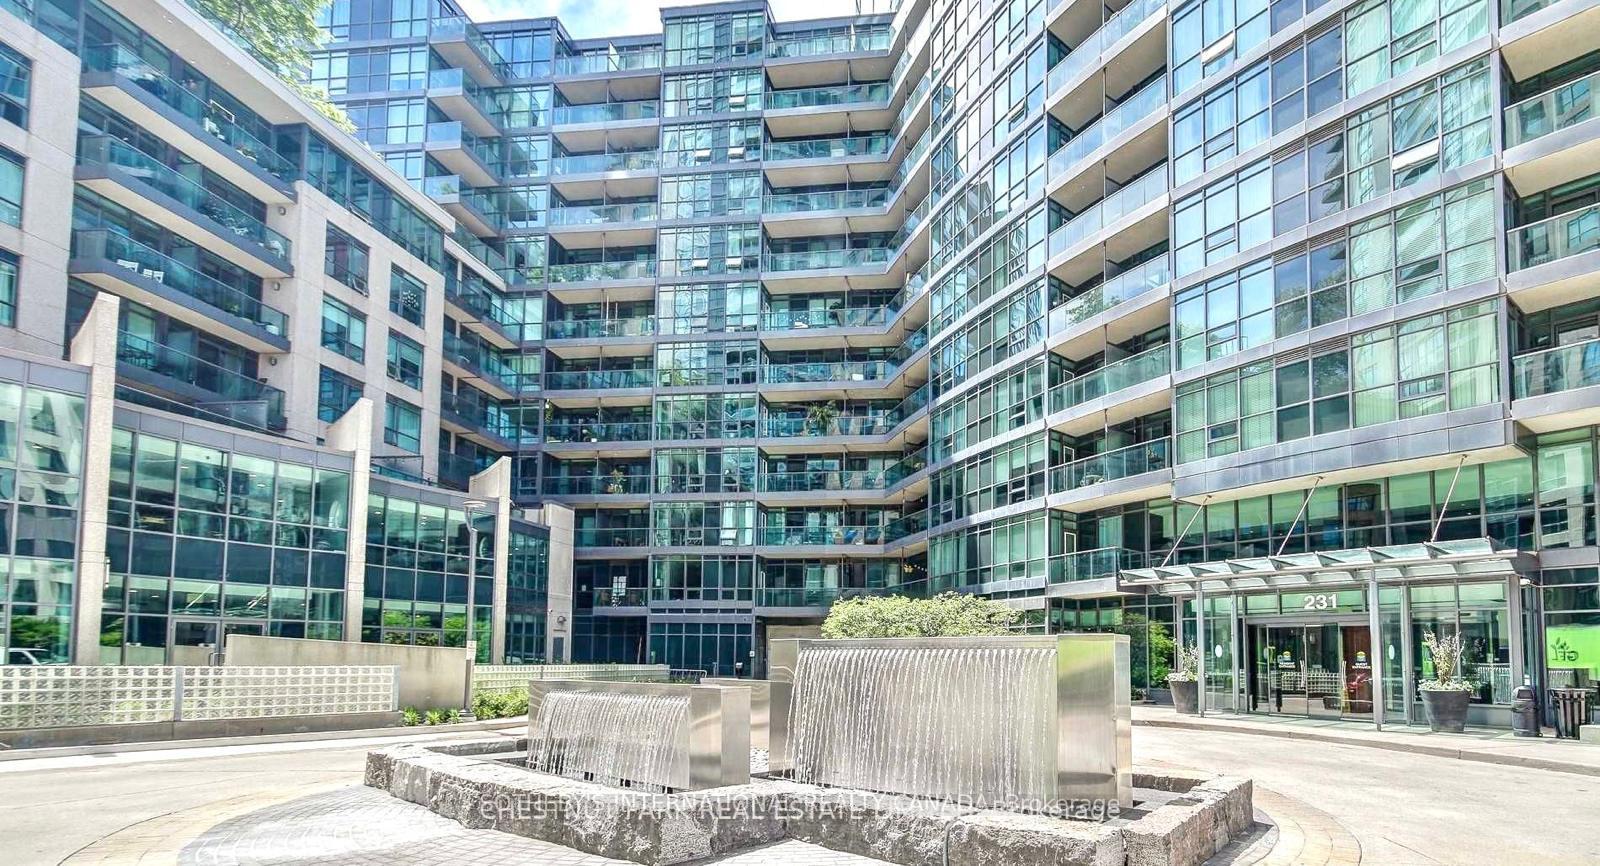
Unit 537, 231 Fort York Boulevard
Unit 537, 231 Fort York Boulevard
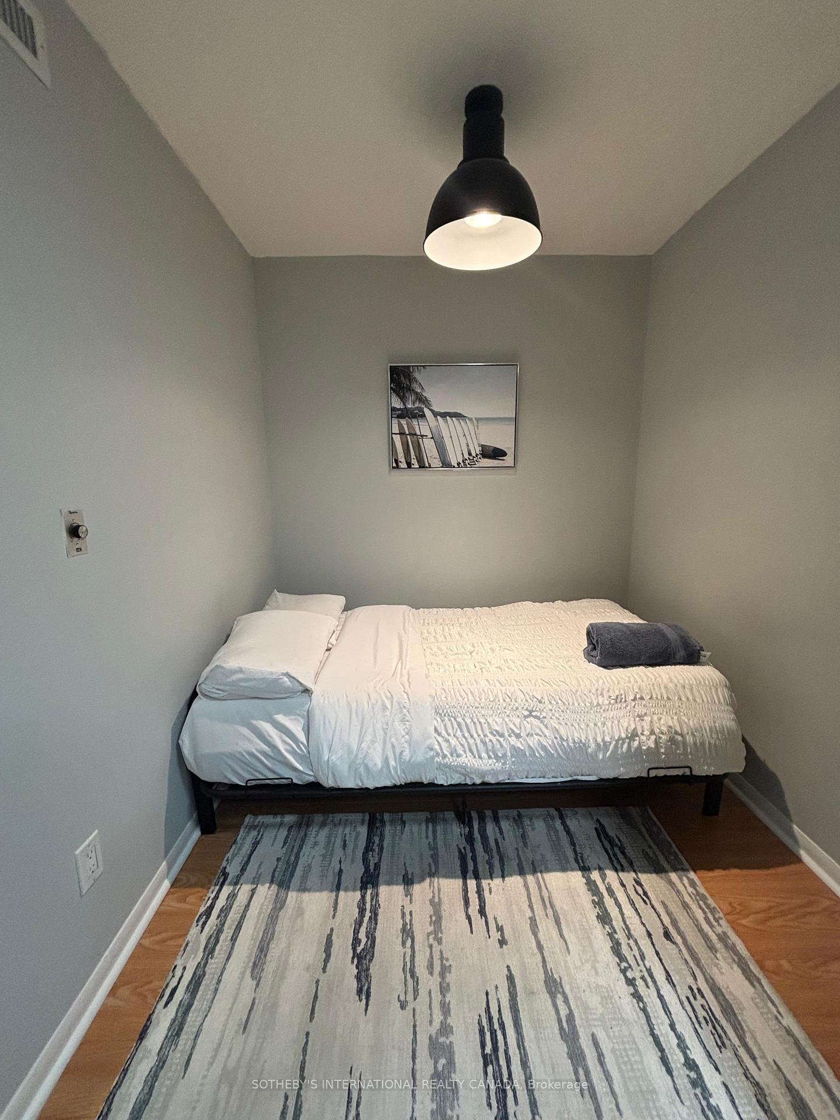
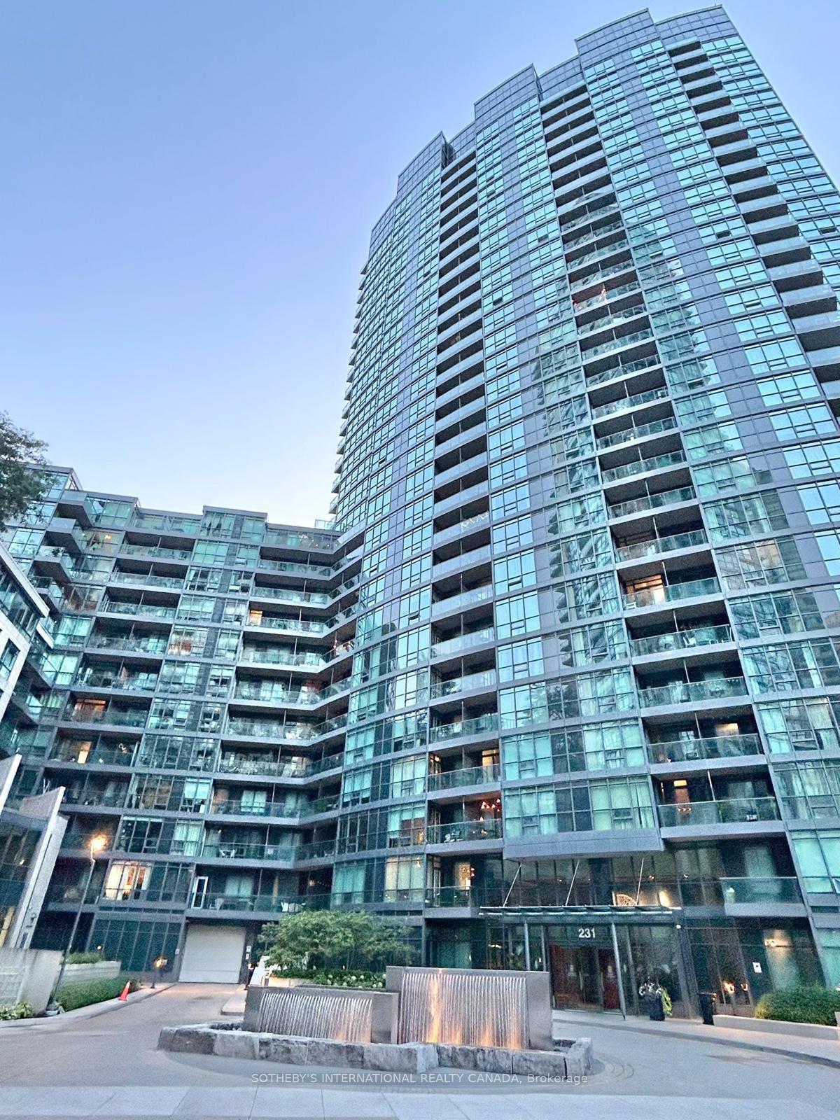
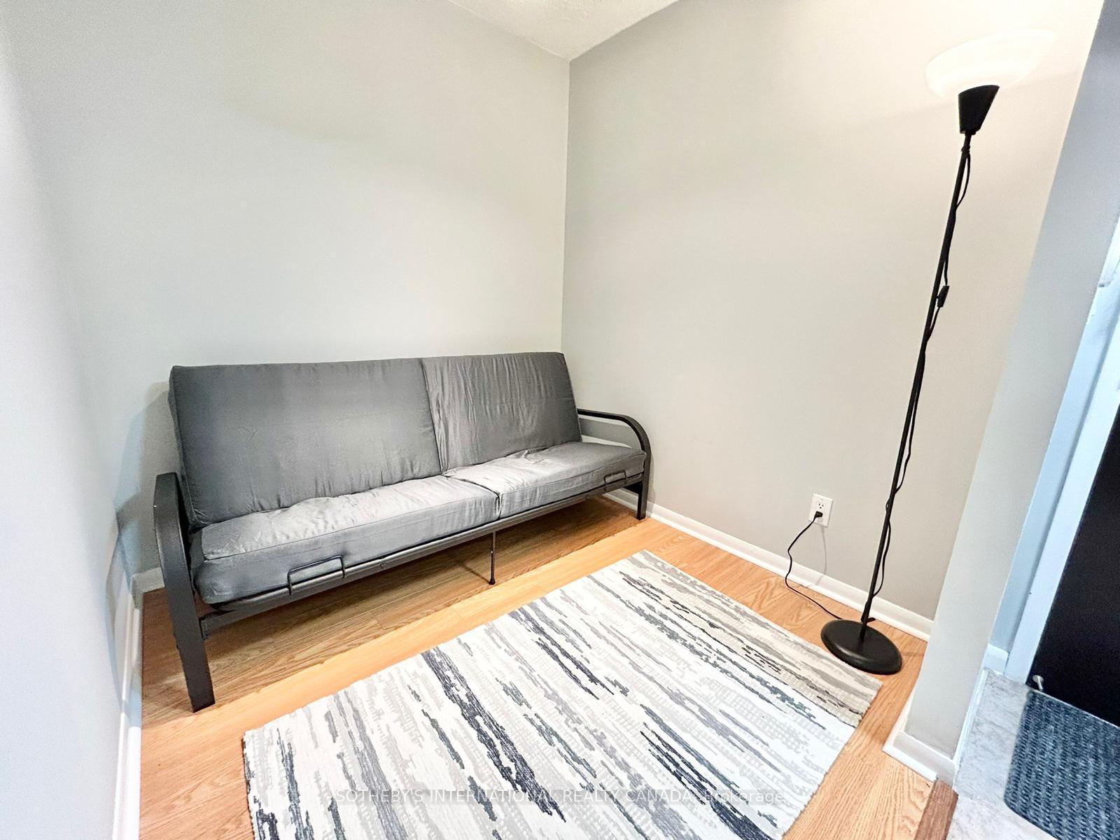
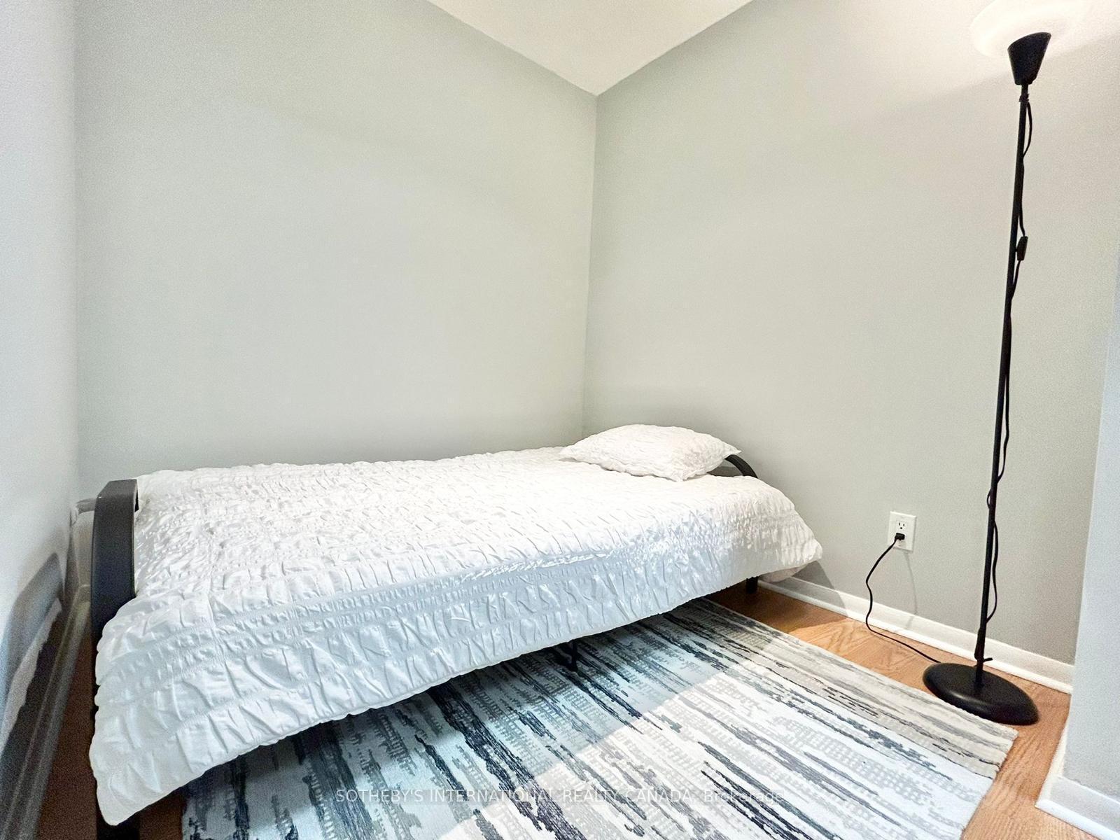 See all 36 photos
Property history
- $549,900ExpiredList: 2026-01-26|End: 2026-06-30|155 daysC12729612
- $2,600TerminatedList: 2026-01-09|End: 2026-01-26|17 daysC12680524
Facts and features
- ExposureEast
- LaundryEnsuite, in area
- LockerNone
- BalconyOpen
- Central air
The homeCondo Apartment, Apartment, 600–699 sq ft
- Type: Condo Apartment
- Style: Apartment
- Living space: 600–699 sq ft
- Basement: None
- Exposure: East
InsideTile, Ensuite, in area, Carpet free
- Flooring: Tile
- Laundry: Ensuite, in area
- Features: Carpet free
- Rooms above ground: 5
- Bedrooms: 1 + 1 in the basement
- Bathrooms: 1
- Kitchens: 1
OutsideConcrete, Open
- Exterior: Concrete
- Balcony: Open
Parking and locker1 Parking, Underground, Parking type Owned
- Spaces: 1 Parking
- Garage: Underground
- Parking type: Owned
- Locker: None
BuildingAtlantis at Waterpark City, Storeys 29, Units 577
- Name: Atlantis at Waterpark City
- Storeys: 29
- Units: 577
- Registered: 2007
- Condo corporation: 1848
- Pets: Allowed
Heating, water and powerForced air, gas, Central air
- Heating: Forced air, gas
- Cooling: Central air
Costs and taxesTaxes $2,496 a year, Condo fee $528 a month, Water included, cac included, heat included
- Taxes, 2025: $2,496 a year
- Condo fee: $528 a month
- Fee includes: Water included, cac included, heat included
- HST: HST included in the price
Included in the saleFridge, stove, dishwasher, washer, dryer, existing light fixtures. 1 owned parking spot. the unit can be sold furnished, including: kitchen bar stools, kitchen table & chairs, grey sectional sofa, media unit, black book shelf, brown wooden coffee table (near the living room window), futon in the den (includes a mattress), bedframe & mattress, 1 night stand & two rugs which are not in the listing photos. bathroom mats & shower curtain (see a full list of items included attached to the listing)., All artwork, staging accessories, decorative pillows, throws and accessories, table lamps, existing rugs, living room side tables, living room and den coffee tables, ottomans, decorative plant, primary bedroom existing night stands, bathroom accessories.
- Included: Fridge, stove, dishwasher, washer, dryer, existing light fixtures. 1 owned parking spot. the unit can be sold furnished, including: kitchen bar stools, kitchen table & chairs, grey sectional sofa, media unit, black book shelf, brown wooden coffee table (near the living room window), futon in the den (includes a mattress), bedframe & mattress, 1 night stand & two rugs which are not in the listing photos. bathroom mats & shower curtain (see a full list of items included attached to the listing).
- Not included: All artwork, staging accessories, decorative pillows, throws and accessories, table lamps, existing rugs, living room side tables, living room and den coffee tables, ottomans, decorative plant, primary bedroom existing night stands, bathroom accessories.
Listing detailsC12729612, Expired, Jan 26, 2026
- MLS® number: C12729612
- Status: Expired
- Listed on: Jan 26, 2026
- Days on market: 155
- Updated: Jun 30, 2026
- Possession: Immediate
- Occupied by: Vacant
- Listing brokerage: SOTHEBY'S INTERNATIONAL REALTY CANADA
About this home
Unit 537, 231 Fort York Boulevard, Toronto (Niagara), ON M5V 1B2
Experience the perfect blend of style and convenience in this bright and spacious 1-bedroom + den at Atlantis. Boasting floor-to-ceiling windows that flood the space with natural light, this unit features an updated kitchen equipped with sleek stainless steel appliances. The open-concept living area flows seamlessly to a private balcony, perfect for morning coffee. The versatile den is ideal for a home office or guest space. Located steps from Exhibition Place, Liberty Village, and the Harbourfront, you have the best of the city's dining, transit, and parks right at your doorstep. The unit can be sold furnished. Amenities here are resort-style: indoor pool, fitness centre, sauna, rooftop garden & BBQ terrace, yoga studio, guest suites and 24-hr concierge. Located steps from (Loblaws, LCBO), dining, cafes, parks, transit (TTC & GO),waterfront trails-with King West, Liberty Village, Exhibition Place all within a short walk. MANAGEMENT ALLOWS FOR AIRBNB SO GREAT OPPORTUNITY FOR INVESTORS.
Ask about this home
A HOMEH agent will answer your questions about this home.
Know more about Atlantis at Waterpark City
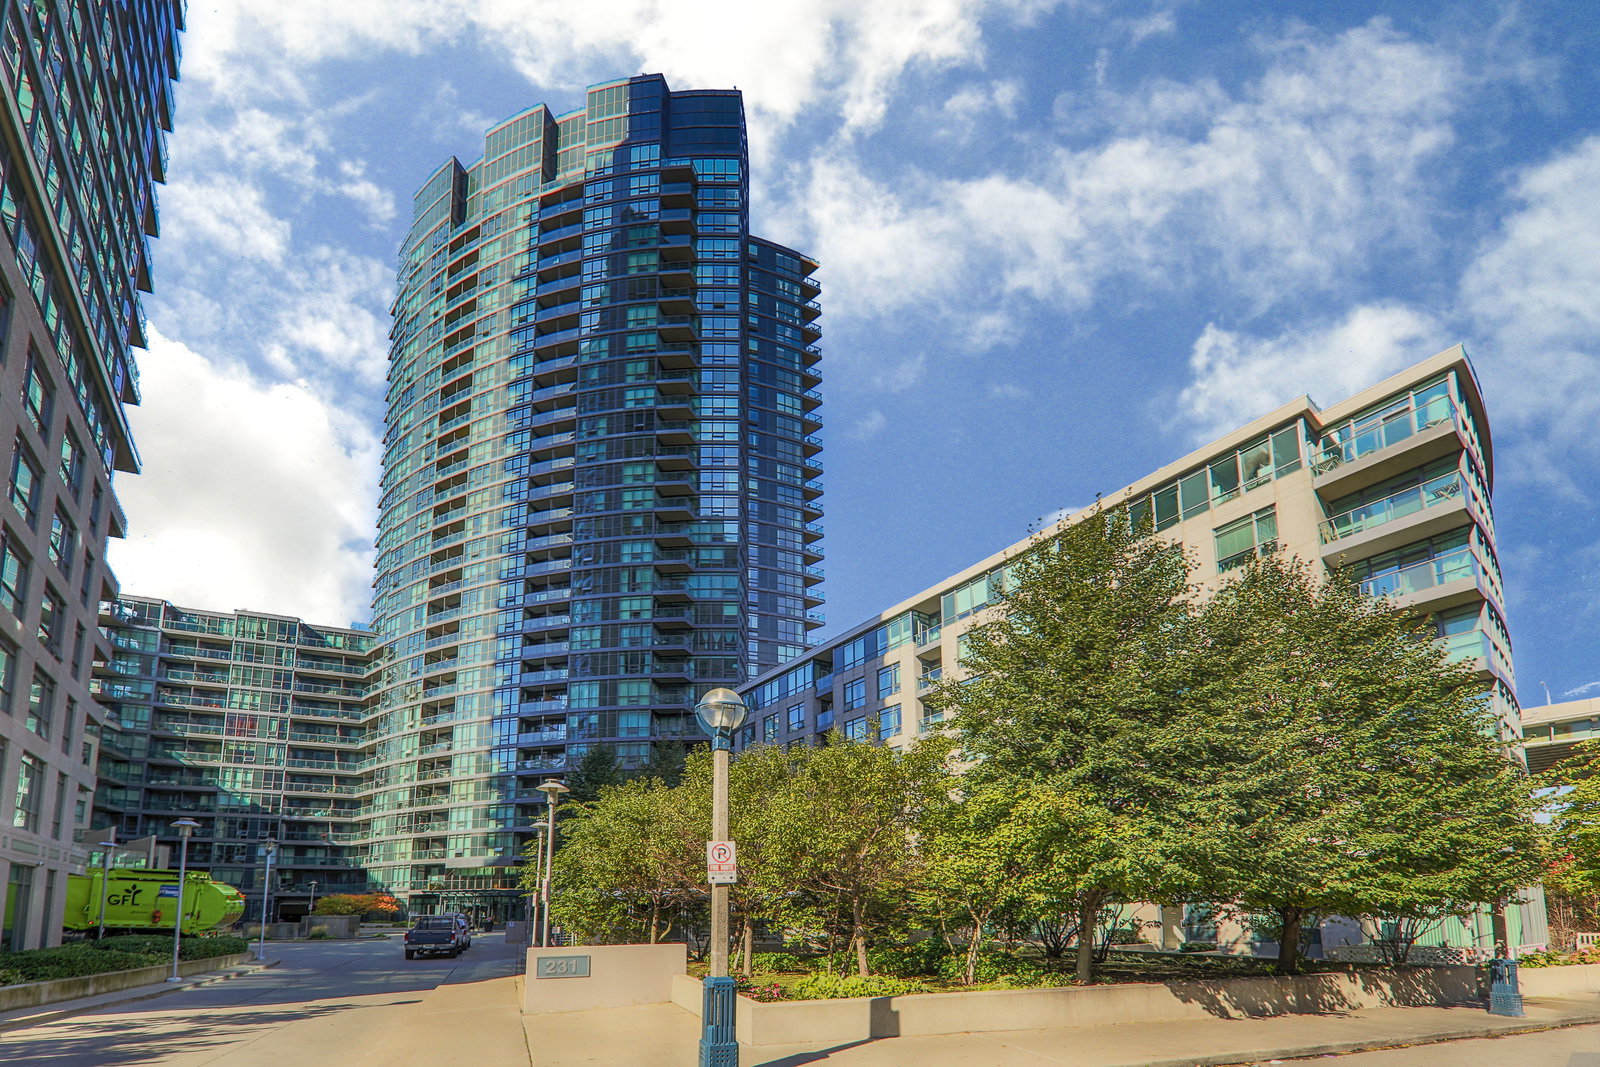
Condo building · 231 Fort York Boulevard
Atlantis at Waterpark City is a 29-storey condo with 577 suites, built in 2007 by Lifetime Developments. Right now 4 for sale and 2 for rent are on the market here.
- 29storeys
- 577suites
- $832/sq ft
- 2007built
No similar units for sale in Atlantis at Waterpark City right now.
Around this home
Daily convenience, out of 100, from the distances below
Schools nearby
School rating, out of 10.
Helpful calculators
Your HOMEH agent

"Priced 7% over the Hestimate. I would see it this week."