

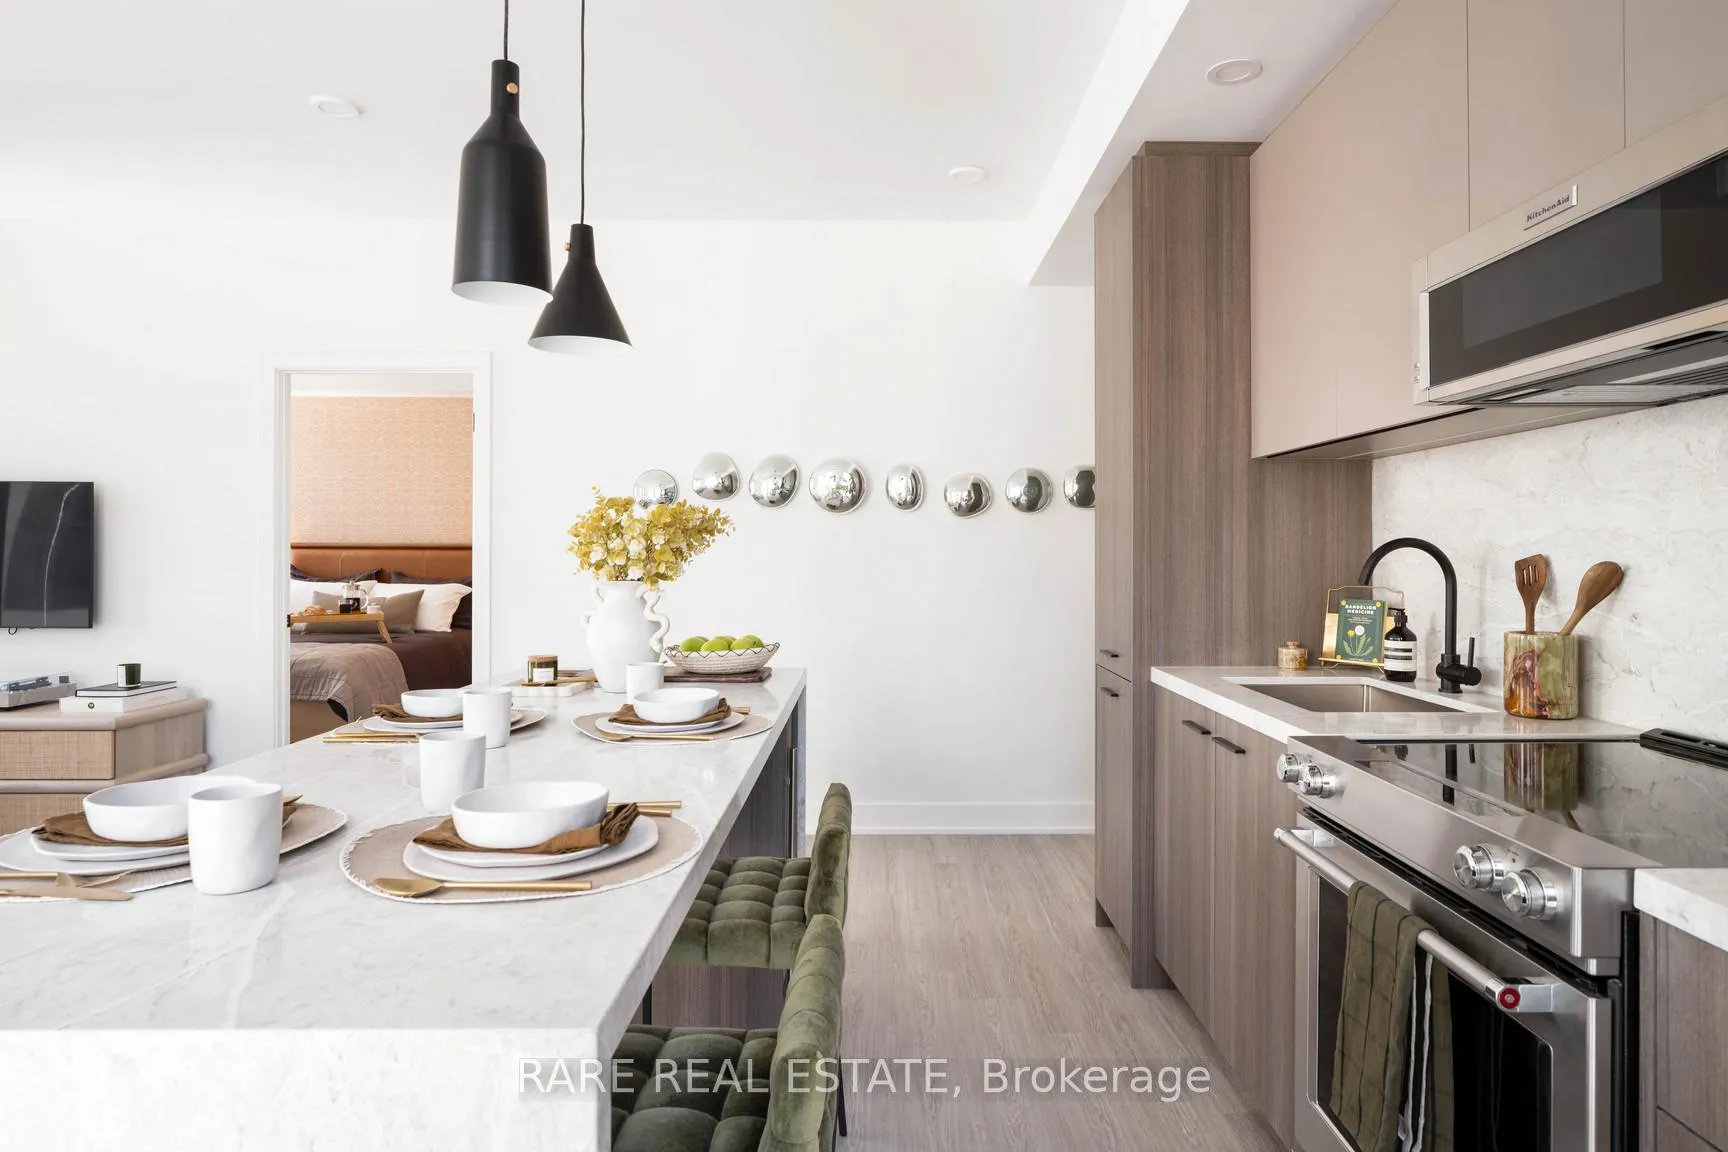
Unit 1007, 30 Mutual Street
Unit 1007, 30 Mutual Street
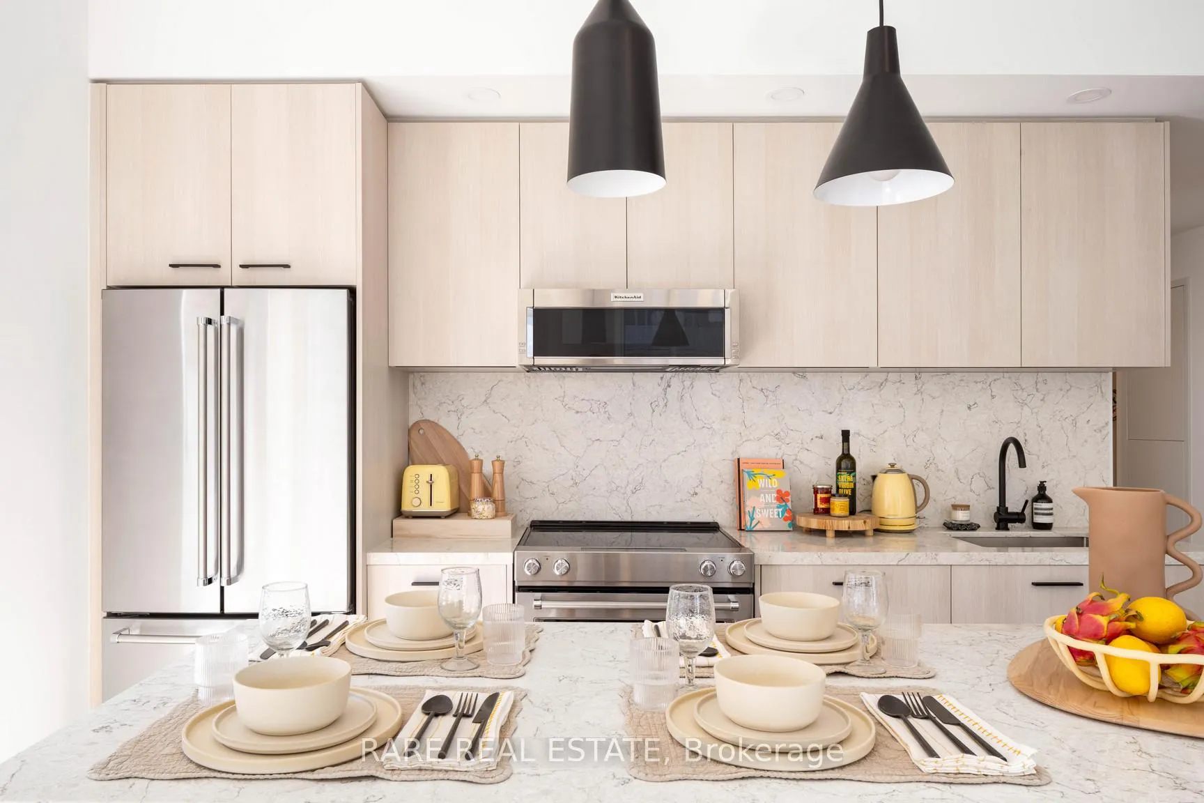
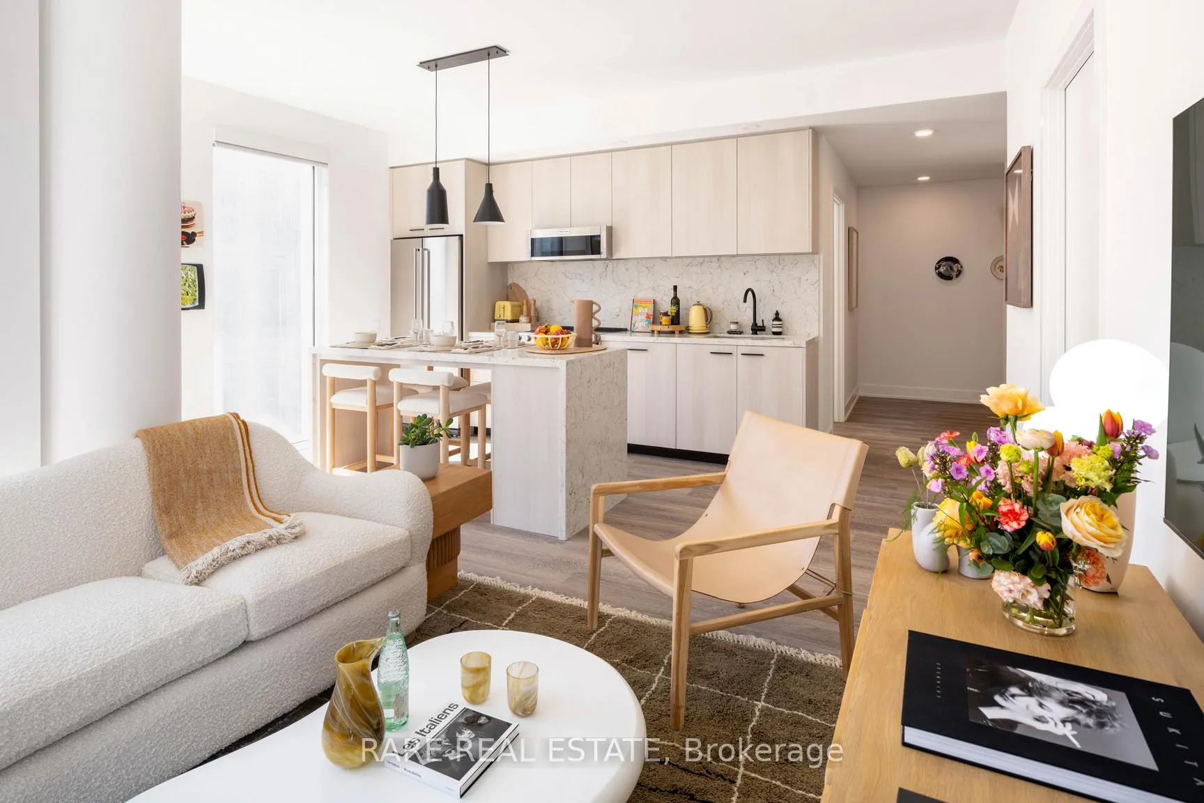
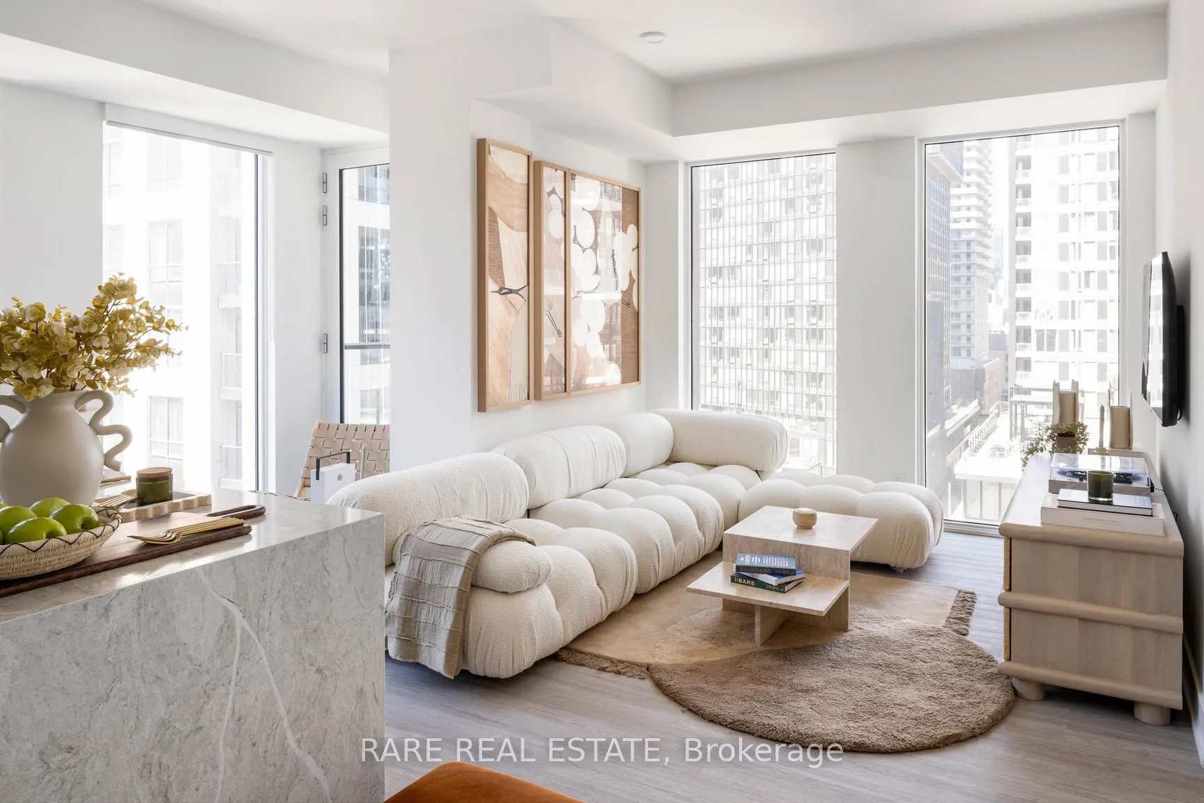
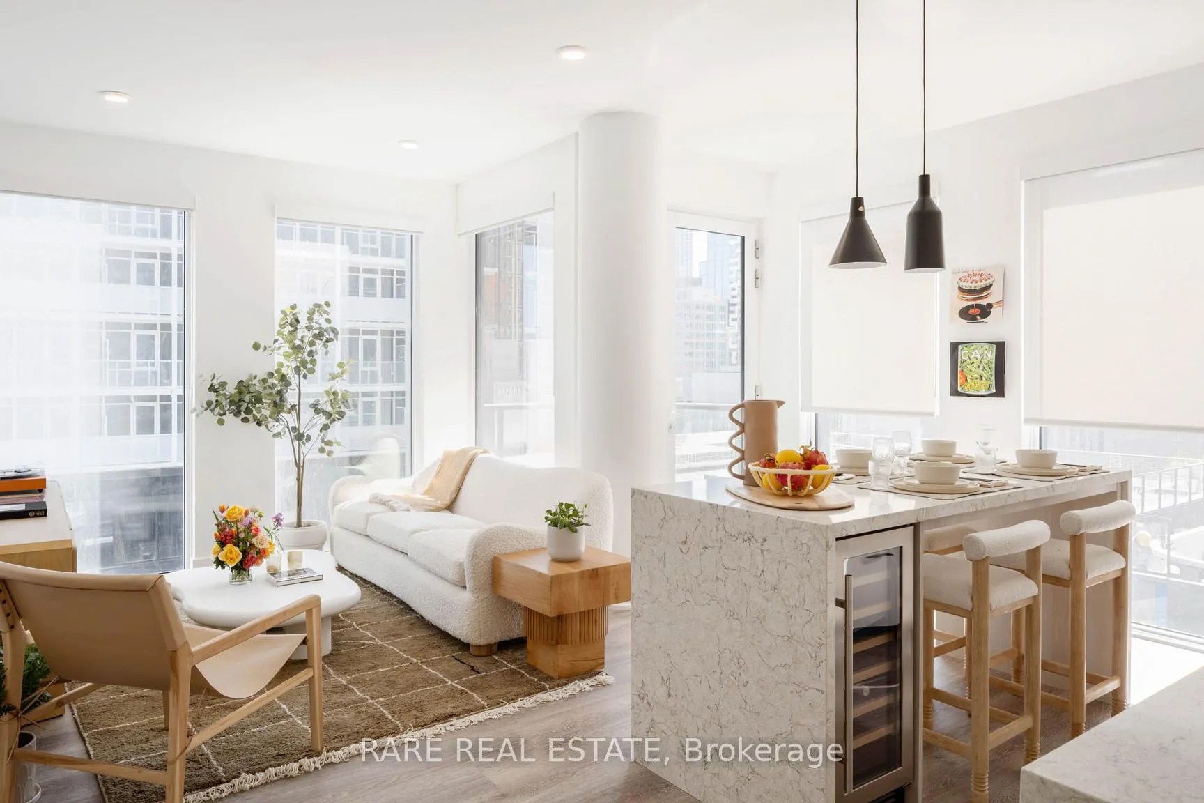 See all 29 photos
Property history
- $3,775TerminatedList: 2026-04-07|End: 2026-05-26|49 daysC12965746
- $4,050ExpiredList: 2025-09-10|End: 2026-03-10|181 daysC12394345
- $4,050ExpiredList: 2025-01-30|End: 2025-05-30|120 daysC11948061
Facts and features
- ExposureSouth east
- LaundryEnsuite
- LockerNone
- BalconyTerrace
- Central air
- Concierge
- Gym
- Outdoor pool
- Rooftop deck/garden
The homeCondo Apartment, Apartment, 800–899 sq ft
- TypeCondo Apartment
- StyleApartment
- Living space800–899 sq ft
- BasementNone
- ExposureSouth East
InsideVinyl, Ensuite, Bar fridge
- FlooringVinyl
- LaundryEnsuite
- FeaturesBar fridge
- Rooms above ground5
- Bedrooms2
- Bathrooms2
- Kitchens1
OutsideBrick, concrete, Terrace
- ExteriorBrick, concrete
- BalconyTerrace
Parking and locker1 Parking, Underground, Rental
- Spaces1 Parking
- GarageUnderground
- Parking typeRental
- DrivewayUnderground
- LockerNone
Building30 Mutual Street, Condo corporation 0, Concierge, gym, outdoor pool, recreation room, rooftop deck/garden, visitor parking
- Name30 Mutual Street
- Condo corporation0
- AmenitiesConcierge, gym, outdoor pool, recreation room, rooftop deck/garden, visitor parking
- PetsAllowed
Heating, water and powerFan coil, gas, Central air
- HeatingFan coil, gas
- CoolingCentral air
Rent and termsRent $3,775 a month, Entire property, Unfurnished
- Rent$3,775 a month
- Space for rentEntire property
- FurnishedUnfurnished
- Lease12 months
- PaidMonthly
- Rent includesBuilding insurance, building maintenance, common elements, high speed internet, snow removal
- DepositRequired
- Credit checkRequired
- Employment letterRequired
- Rental applicationRequired
- ReferencesRequired
- Rental itemsParking - $350 per month. locker - $105 per month.
IncludedDiscover unmatched perks: 1 month free rent, free rogers wi-fi, $250 gift card for our café/bar 10 dean, nest thermostat, and keyless smart lock entry. elevate your rental experience with these exclusive benefits today. full-size washer/dryer, s/s kitchenaid appliances incl. a gas range, french door fridge, wine fridge, panelled dishwasher, built-in microwave, window coverings.
- IncludedDiscover unmatched perks: 1 month free rent, free rogers wi-fi, $250 gift card for our café/bar 10 dean, nest thermostat, and keyless smart lock entry. elevate your rental experience with these exclusive benefits today. full-size washer/dryer, s/s kitchenaid appliances incl. a gas range, french door fridge, wine fridge, panelled dishwasher, built-in microwave, window coverings.
NearbyHospital, park, place of worship, public transit, rec./commun.centre, school
- Close toHospital, park, place of worship, public transit, rec./commun.centre, school
Listing detailsC12965746, Terminated, Apr 7, 2026
- MLS® numberC12965746
- StatusTerminated
- Listed onApr 7, 2026
- Days on market49
- UpdatedMay 26, 2026
- Possession2026-05-01 / Immediate
- Occupied byVacant
- Listing brokerageRARE REAL ESTATE
About this home
Unit 1007, 30 Mutual Street, Toronto (Church-Yonge Corridor), ON M5B 2A7
Experience the pinnacle of luxury living at The Ledbury, nestled in the heart of Toronto. This two-bedroom, two-bathroom rental unit features exquisite finishes such as quartz countertops and 9 ceilings, conveniently located just a 5-minute walk from Queen Subway station. Residents enjoy an array of exceptional amenities, including The Temple gym, a European spa-inspired rooftop pool, and multi-sport simulators. For pet lovers, there's a self-serve dog spa, while health-conscious individuals benefit from the Virtual Health Clinic by Cleveland Clinic Canada. Families will appreciate the convenience of Bloomsbury Academy, an esteemed early childhood education center within the premises. Entertain effortlessly on the rooftop BBQ terrace with gas fire pits and stunning city views. Welcome to a lifestyle of unparalleled comfort and convenience at The Ledbury, where urban living is redefined. Book your viewing today and immerse yourself in the luxury and vibrancy of Toronto's cityscape.
Ask about this home
A HOMEH agent will answer your questions about this home.
Know more about 30 Mutual Street
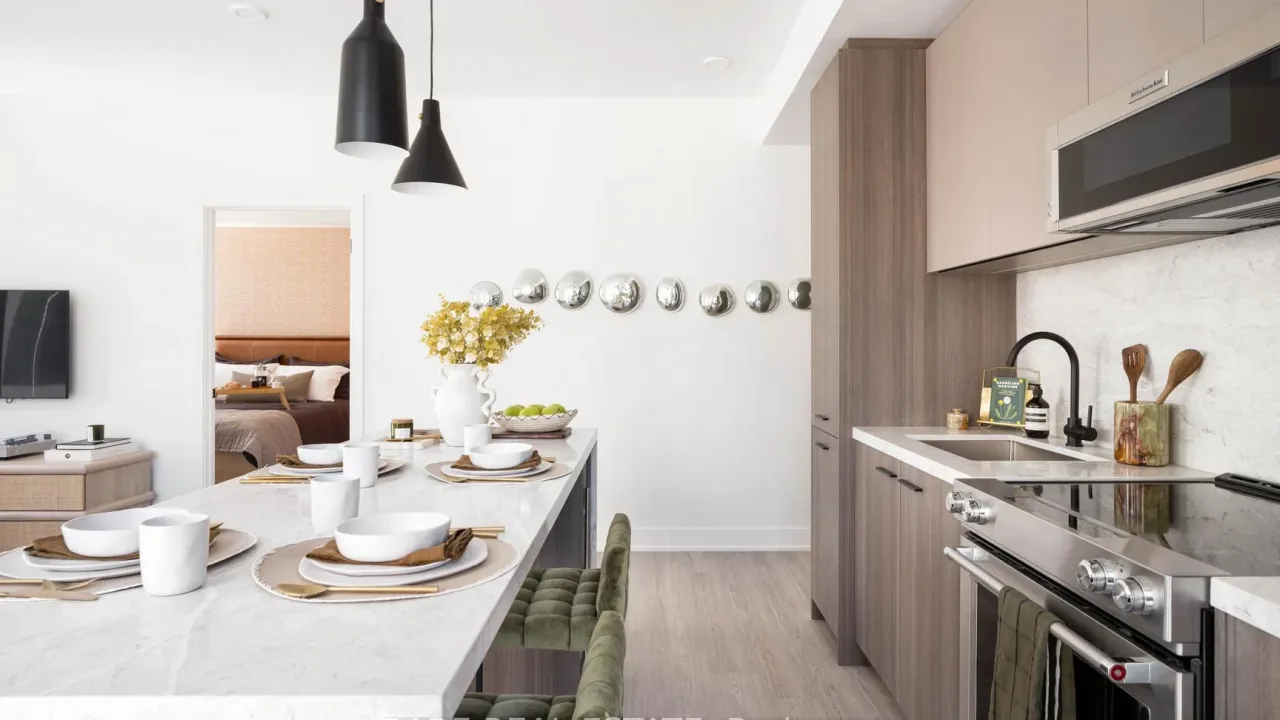
Condo building · 30 Mutual Street
30 Mutual Street is a condo. Right now 7 for rent are on the market here.
No similar units for rent in 30 Mutual Street right now.
Around this home
Daily convenience, out of 100, from the distances below
Schools nearby
School rating, out of 10.
Helpful calculators
Your HOMEH agent

"I would see it this week."