

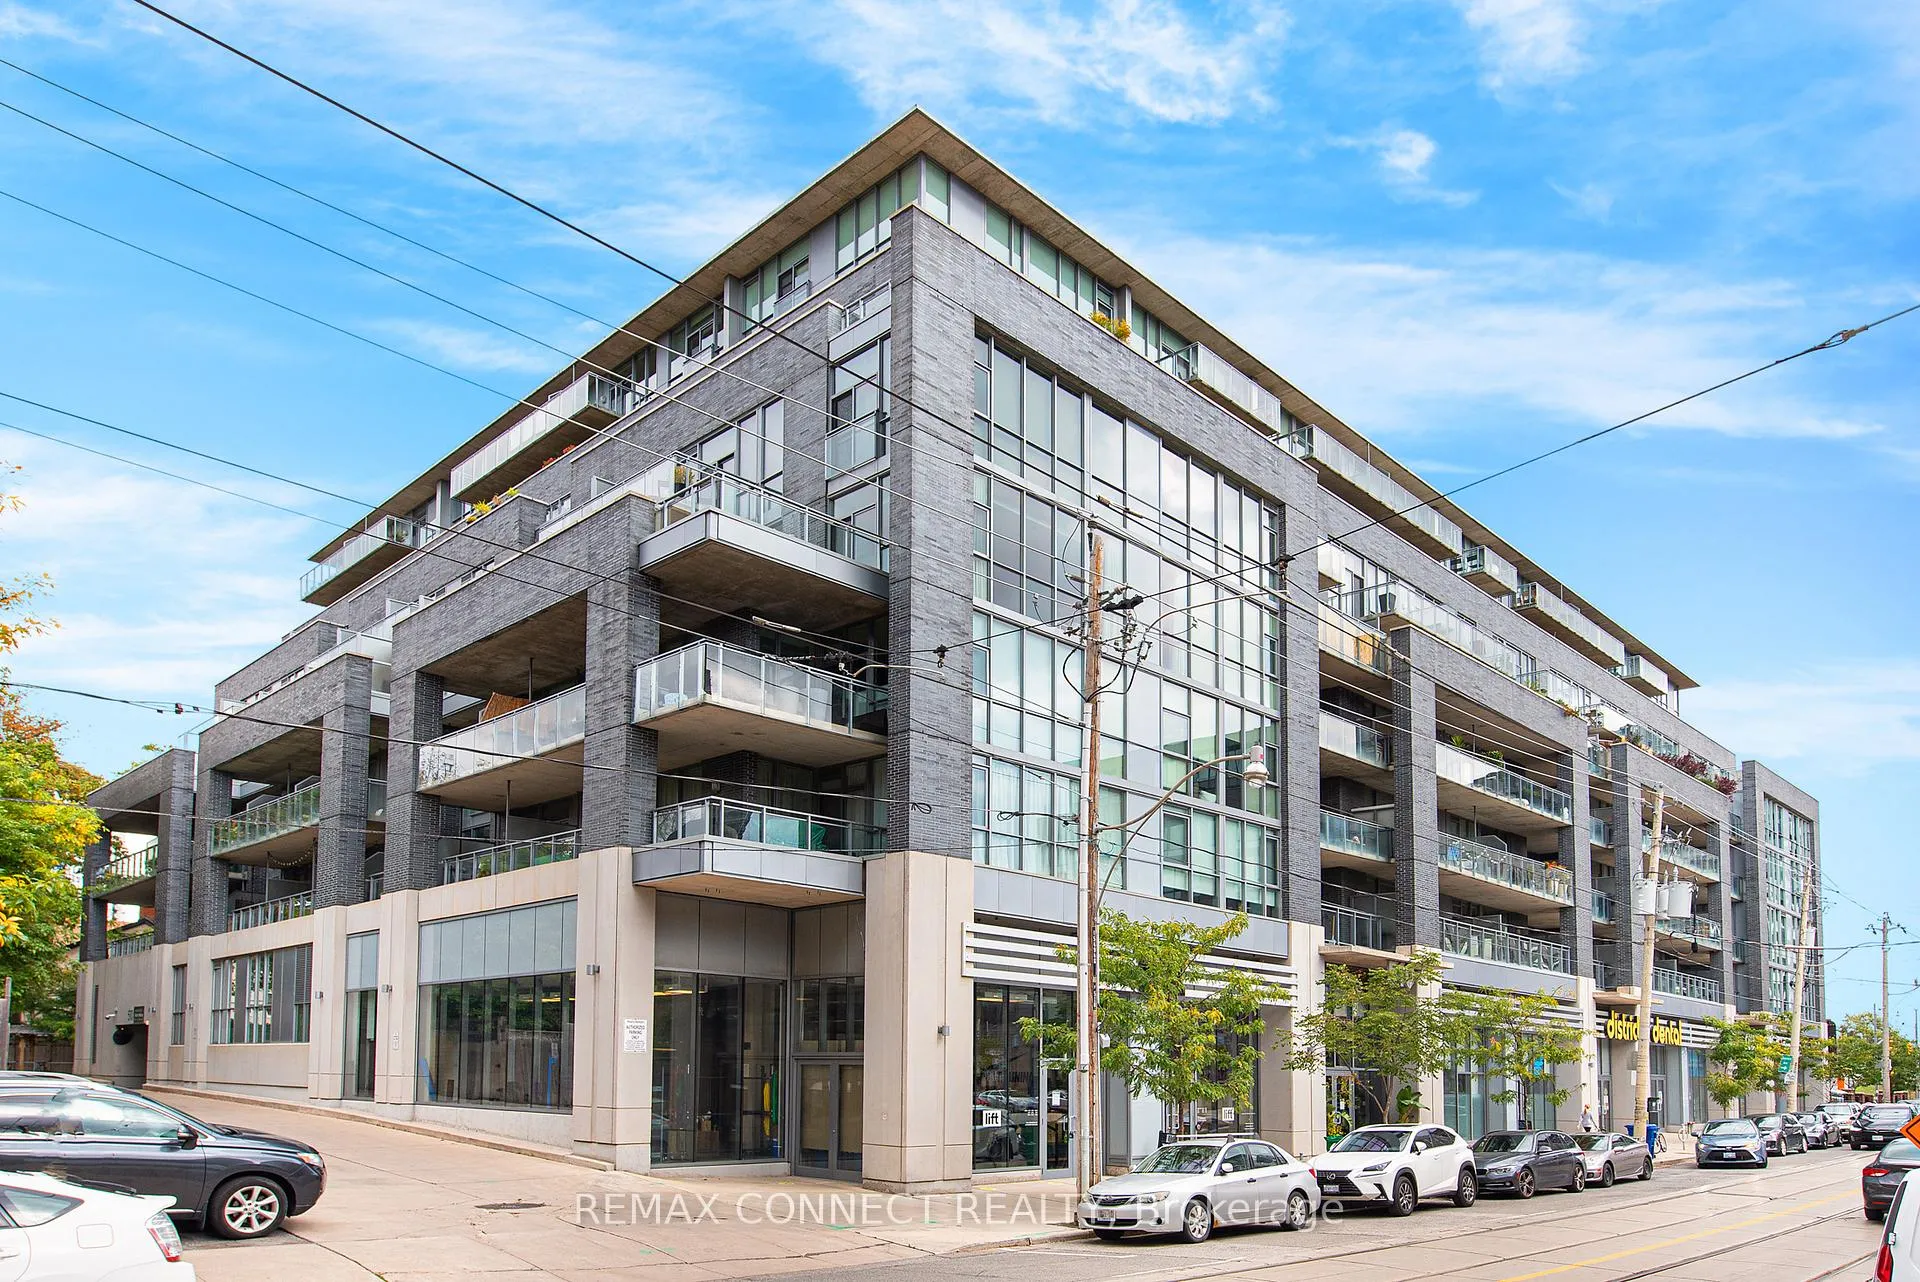
Unit 708, 510 King Street E
Unit 708, 510 King Street E
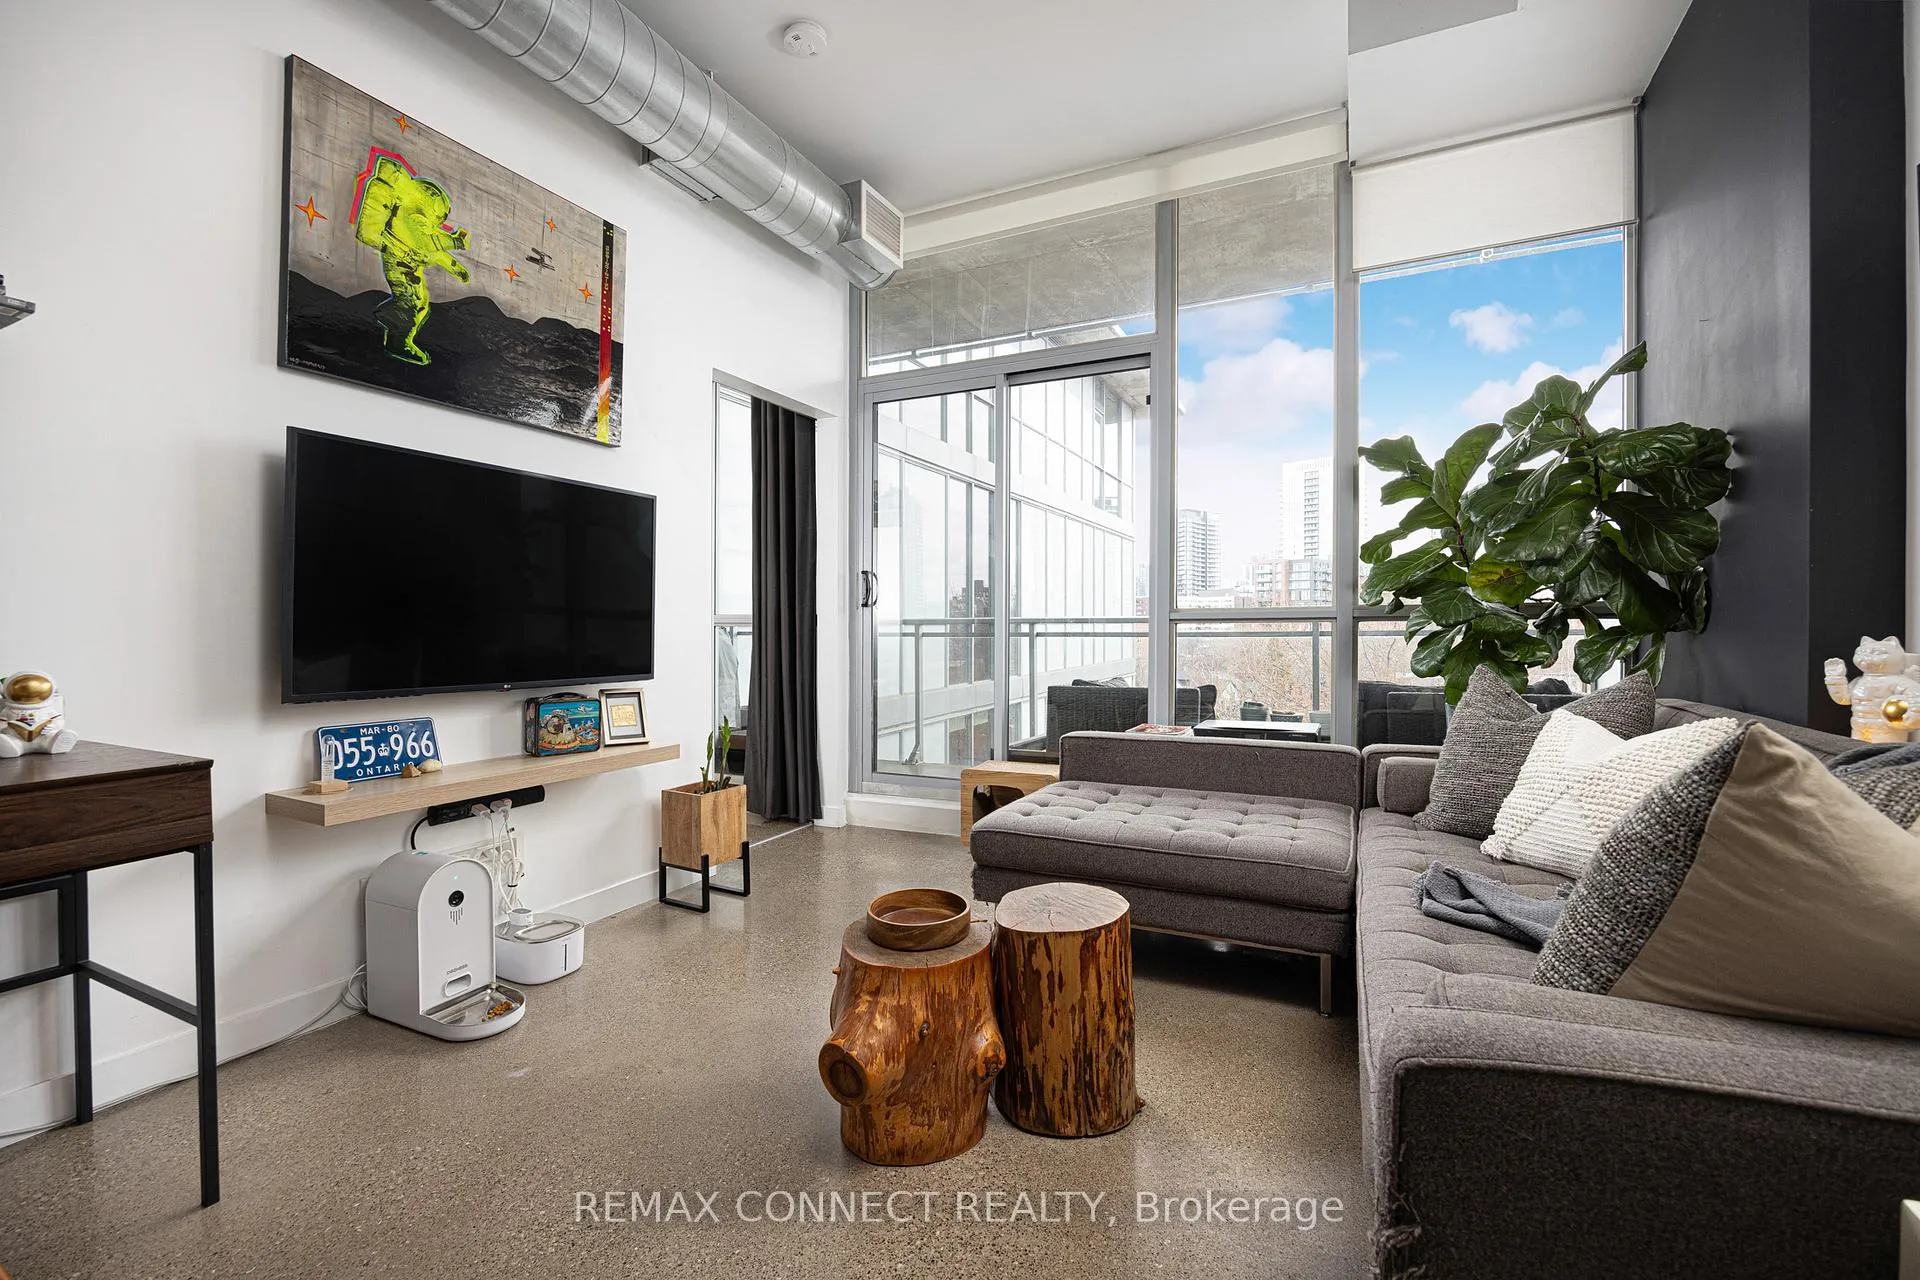 See all 40 photos
Property history
Facts and features
- ExposureNorth west
- LaundryEnsuite, in-suite
- LockerOwned
- BalconyOpen
- Central air
- Concierge
- Exercise room
- Gym
- Party room/meeting room
- Rooftop deck/garden
The homeCondo Apartment, Loft, 500–599 sq ft
- TypeCondo Apartment
- StyleLoft
- Living space500–599 sq ft
- BasementNone
- ExposureNorth West
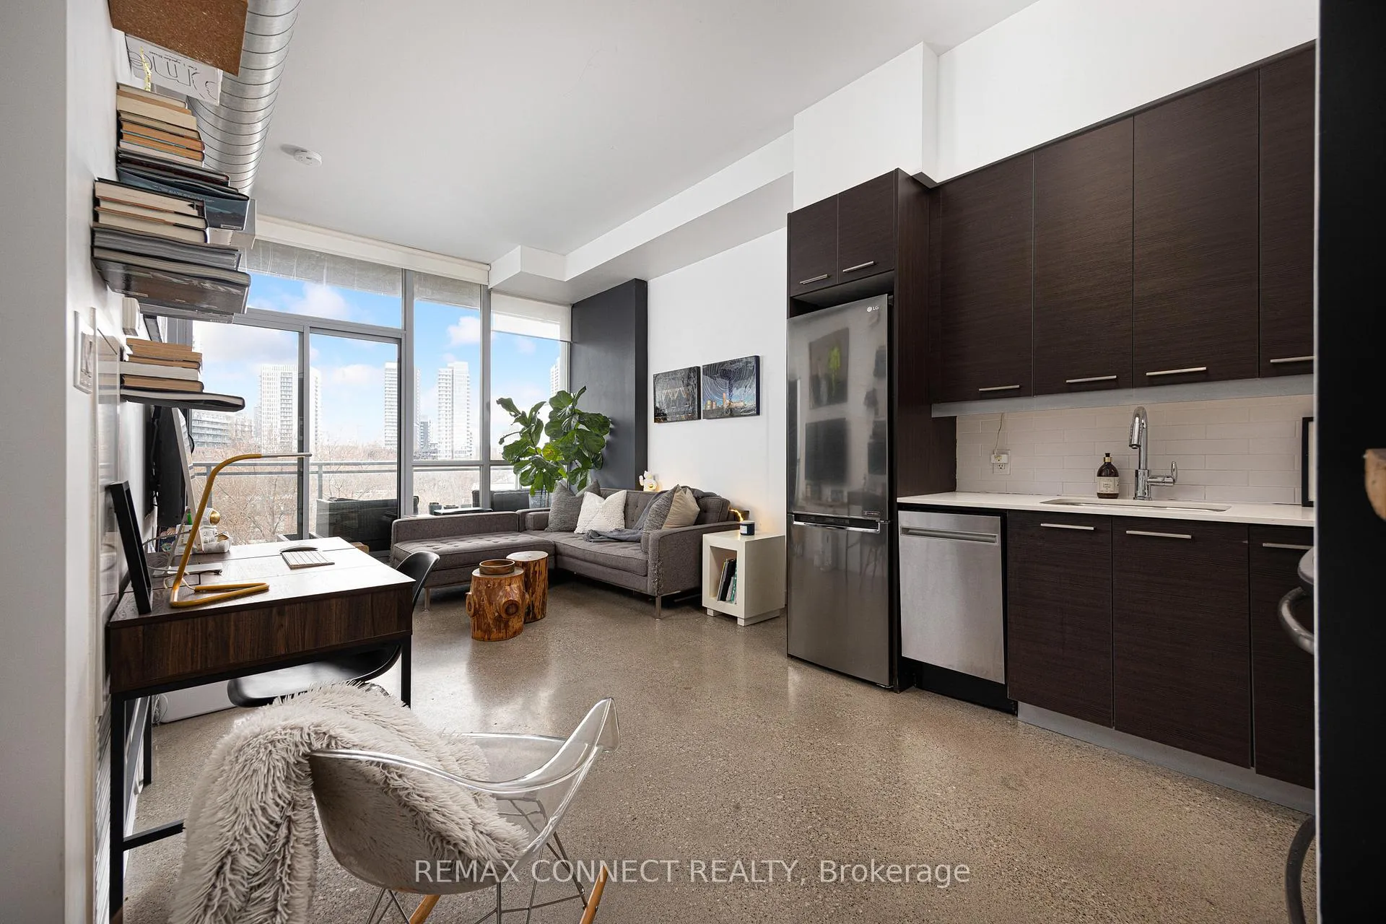
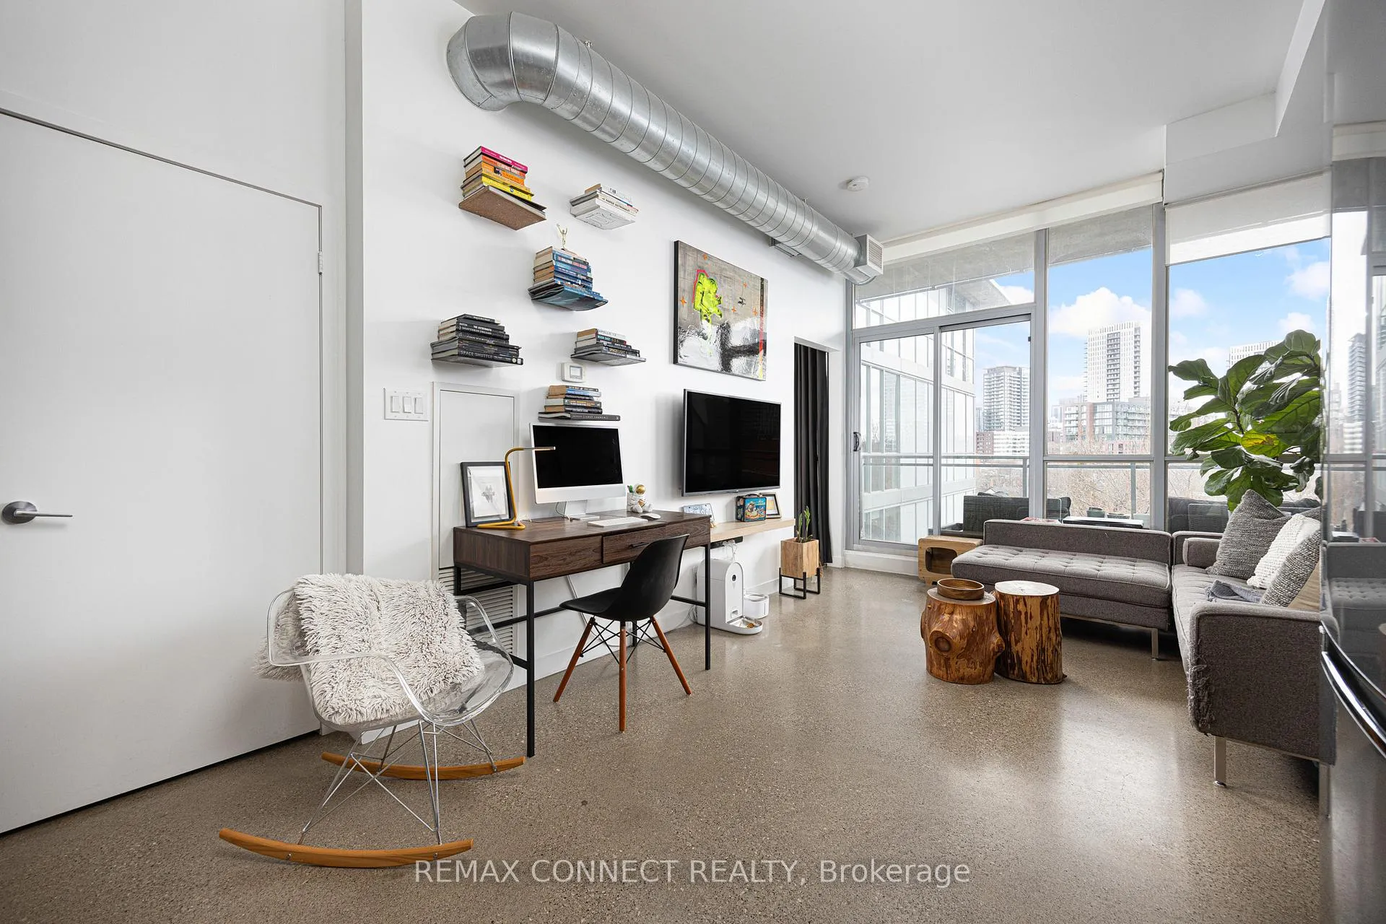
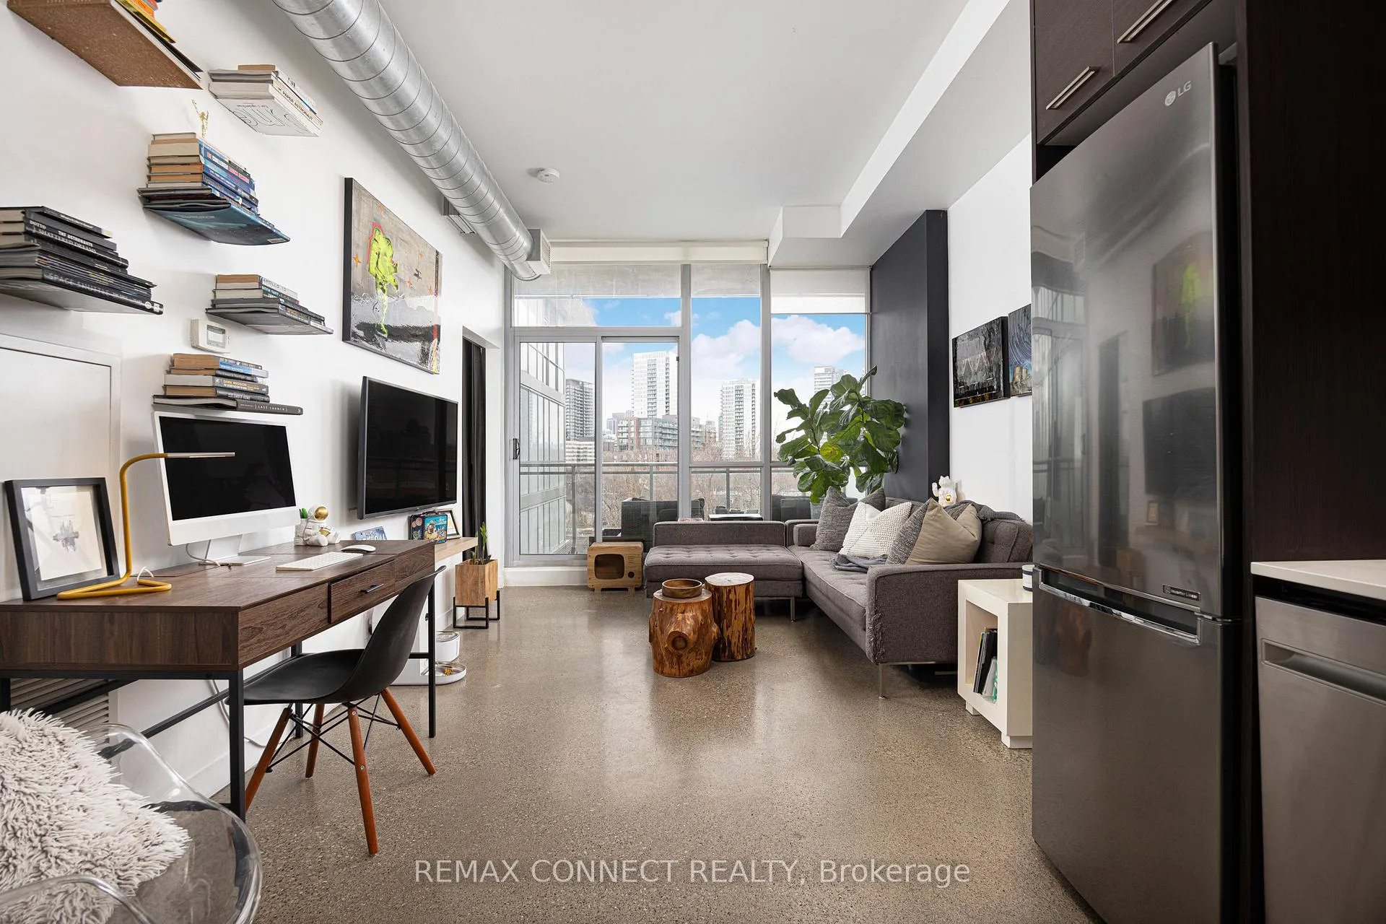
InsideConcrete, Ensuite, in-suite laundry, main level, Carpet free
- FlooringConcrete
- LaundryEnsuite, in-suite laundry, main level
- FeaturesCarpet free
- SecurityConcierge/security, security guard, security system
- ElevatorYes
- Rooms above ground4
- Bedrooms1
- Bathrooms1
- Kitchens1
OutsideBrick, Open
- ExteriorBrick
- BalconyOpen
Parking and locker1 Parking, Underground, Parking type Owned
- Spaces1 Parking
- GarageUnderground
- Parking typeOwned
- DrivewayUnderground
- LockerOwned
- Locker unit103
- Locker levelB
BuildingCorktown district ii lofts, Storeys 8, Units 184
- NameCorktown district ii lofts
- Storeys8
- Units184
- Registered2013
- Condo corporation2262
- AmenitiesConcierge, exercise room, gym, party room/meeting room, rooftop deck/garden, visitor parking
- PetsAllowed
Heating, water and powerForced air, gas, Central air
- HeatingForced air, gas
- CoolingCentral air
Costs and taxesTaxes $2,541 a year, Condo fee $548 a month, Building insurance included, common elements included, cac included, water included, heat included, parking included
- Taxes, 2025$2,541 a year
- Condo fee$548 a month
- Fee includesBuilding insurance included, common elements included, cac included, water included, heat included, parking included
- HSTHST included in the price
- Rental itemsN/a
Included in the saleStainless steel fridge, stainless steel stove, stainless steel microwave/hood fan, stainless steel dishwasher, stacked washer & dryer, all electrical light fixtures, all window coverings, all floating shelves., All artwork, two tvs & two tv mount brackets.
- IncludedStainless steel fridge, stainless steel stove, stainless steel microwave/hood fan, stainless steel dishwasher, stacked washer & dryer, all electrical light fixtures, all window coverings, all floating shelves.
- Not includedAll artwork, two tvs & two tv mount brackets.
NearbyLibrary, park, public transit, school, level
- Close toLibrary, park, public transit, school, level
Listing detailsC12995670, Sold, Apr 14, 2026
- MLS® numberC12995670
- StatusSold
- Listed onApr 14, 2026
- Days on market27
- UpdatedMay 11, 2026
- Possession60-89 days
- Occupied byOwner
- Listing brokerageREMAX CONNECT REALTY
About this home
Unit 708, 510 King Street E, Toronto (Moss Park), ON M5A 0E5
Want to live in one of the best neighbourhoods in town? Where's that? Corktown! Welcome to 510 King St. E. Unit 708, a spectacular 1-bedroom, 1-bathroom condo with parking and a locker in the heart of Corktown. This modern unit features unusually high ceilings and sleek polished concrete floors, giving you the feel of a loft with the privacy of a traditional condo. The kitchen is fully equipped with stainless steel appliances and ample storage space, perfect for your inner chef. The living room features a walk-out to the large balcony overlooking the quaint neighbourhood beyond. The bedroom features a large closet and huge windows so you'll never feel cooped up at home. Owned parking and locker, a rarity for 1-bedroom condos these days, add to the unit's value and usefulness. Located in one of Toronto's most vibrant neighbourhoods, Corktown, 510 King St. E. offers the perfect blend of urban living and historical charm. You'll be just minutes from the Financial District, making your work commute a breeze for those days you need to head to the office. For date nights and errands, all the best restaurants, shops, and amenities along King Street E. and in Leslieville, Riverside, and the Distillery District are just right around the corner. In fact, Spaccio and Gusto 501 are just a short jaunt away. One of the city's best gyms is right downstairs, and the famous Impact Kitchen is just across the street for when you want to treat yourself to coffee and a healthy snack or lunch. This is an amazing opportunity to secure a beautiful condo in one of the city's best buildings and neighbourhoods. Welcome home!
Ask about this home
A HOMEH agent will answer your questions about this home.
Know more about Corktown District II Lofts
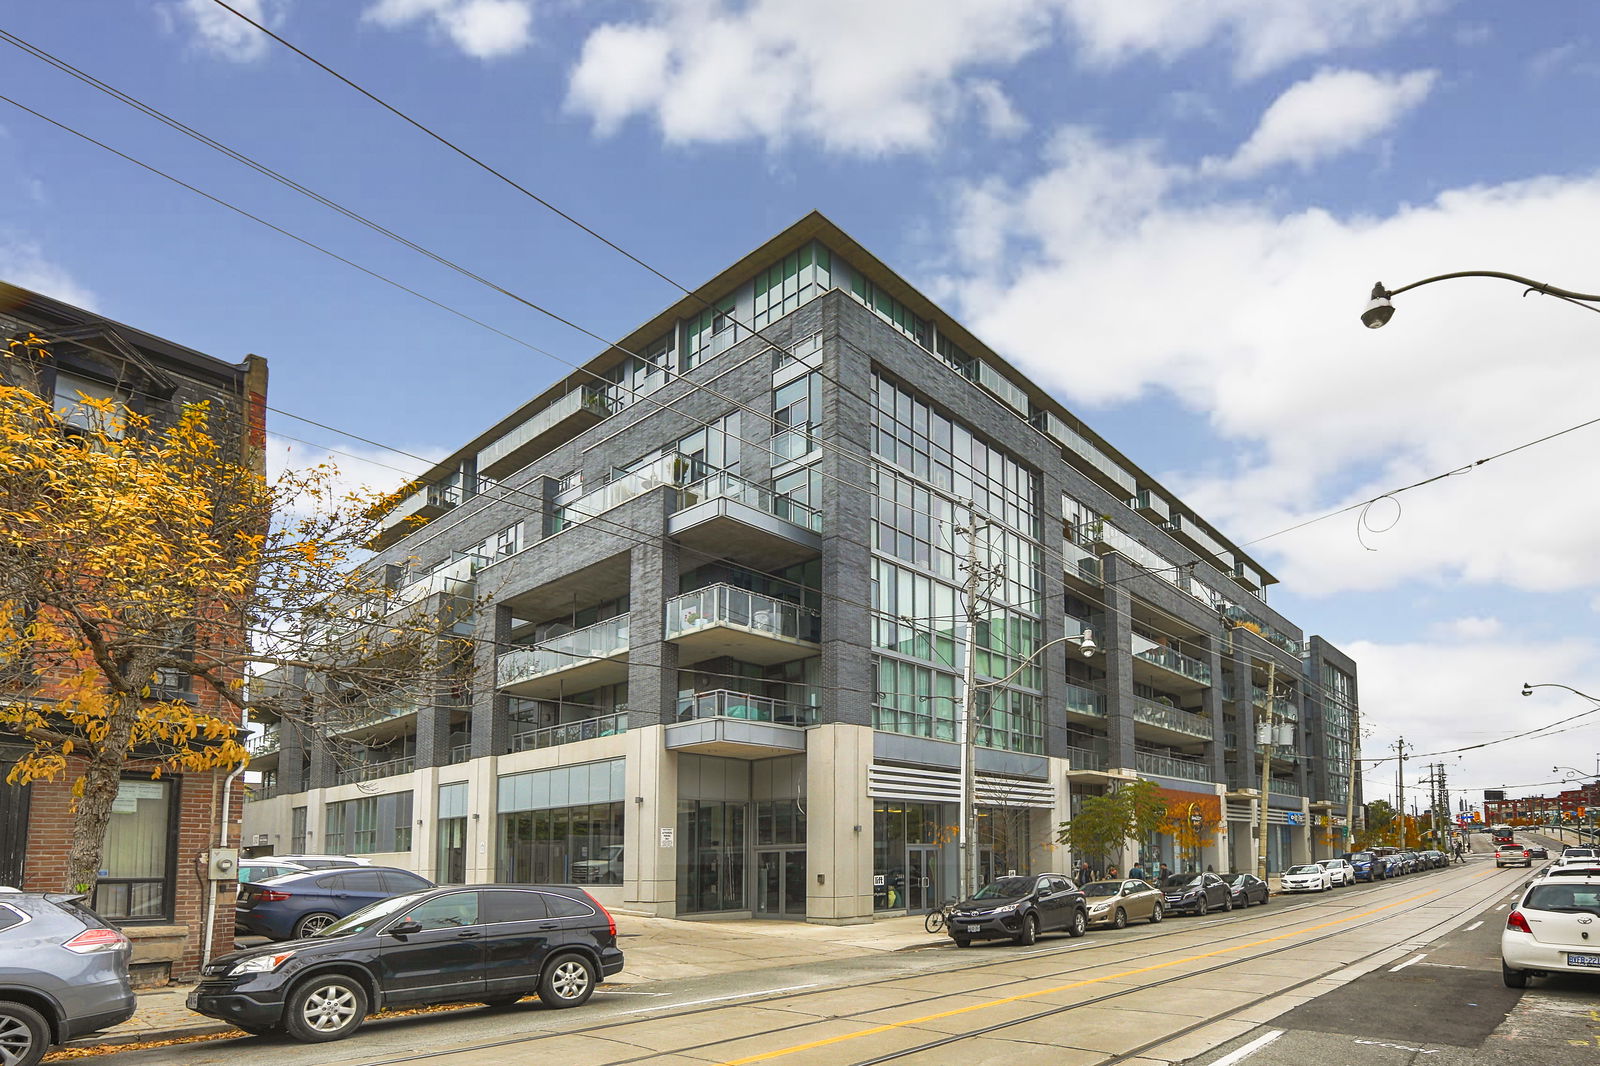
Condo building · 510 King Street E
Corktown District II Lofts is an 8-storey condo with 184 suites, built in 2013 by Streetcar Developments. Right now 2 for sale and 2 for rent are on the market here.
- 8storeys
- 184suites
- $922/sq ft
- 2013built
No similar units for sale in Corktown District II Lofts right now.
Around this home
Daily convenience, out of 100, from the distances below
Schools nearby
School rating, out of 10.
Helpful calculators
Your HOMEH agent

"I would see it this week."