

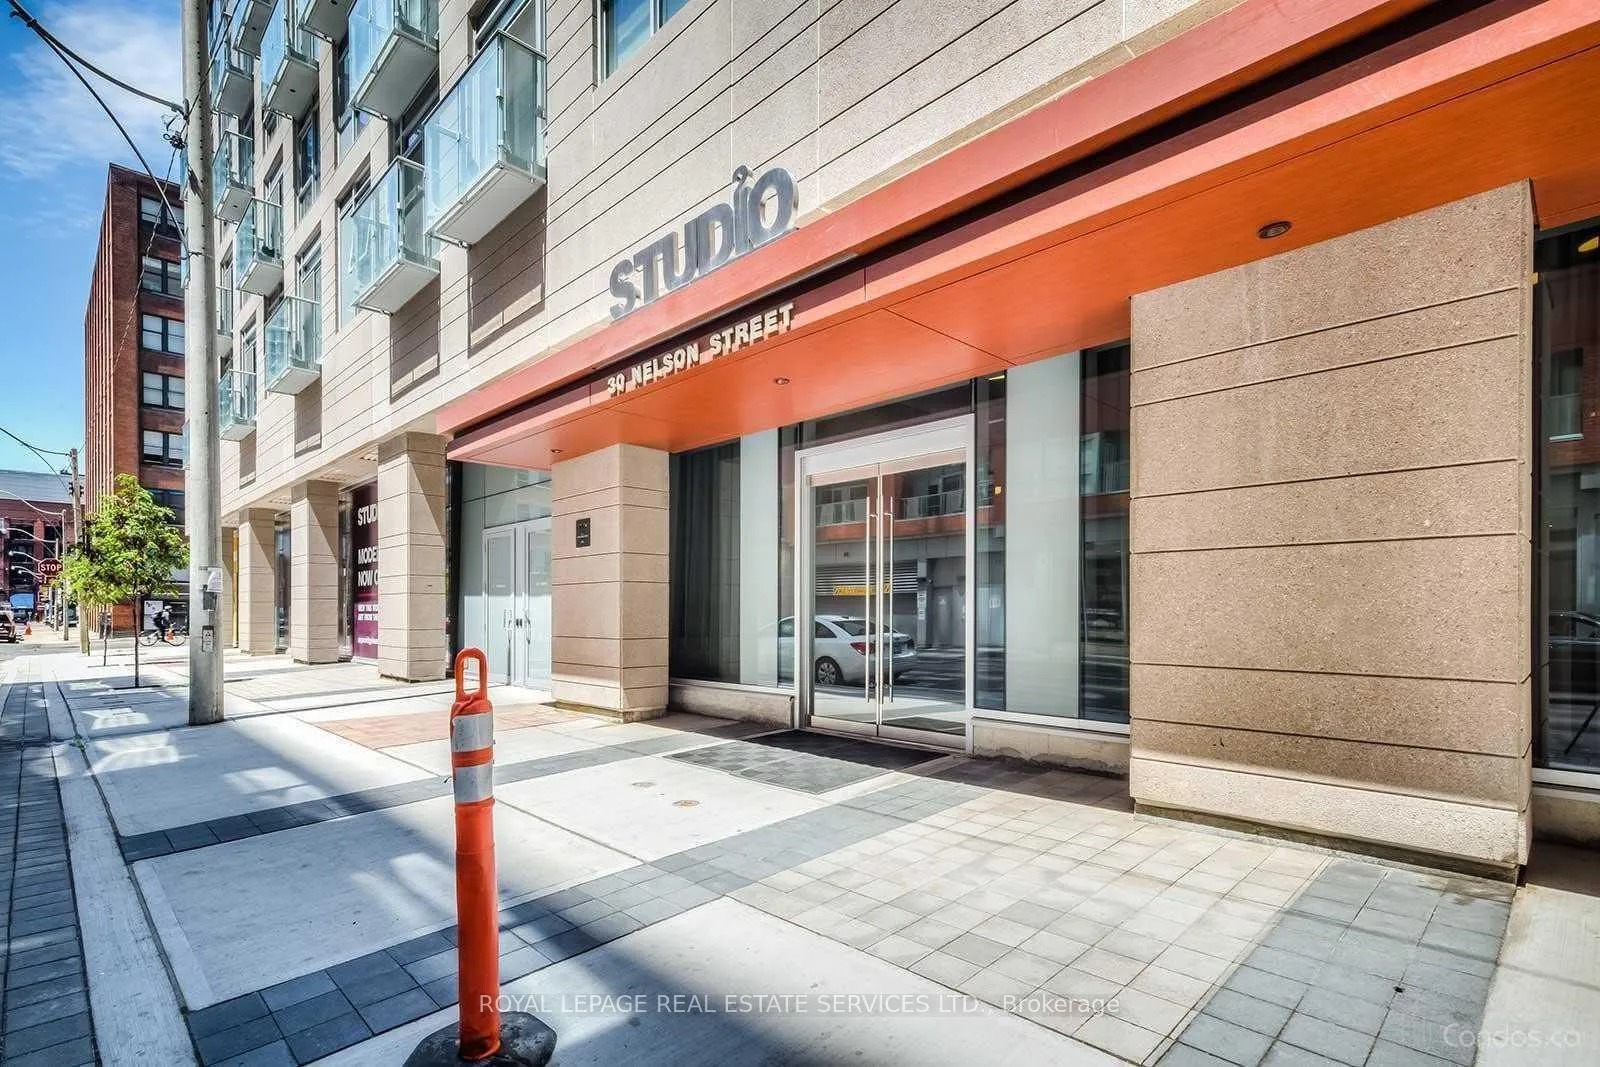
Unit 2607, 30 Nelson Street
Unit 2607, 30 Nelson Street
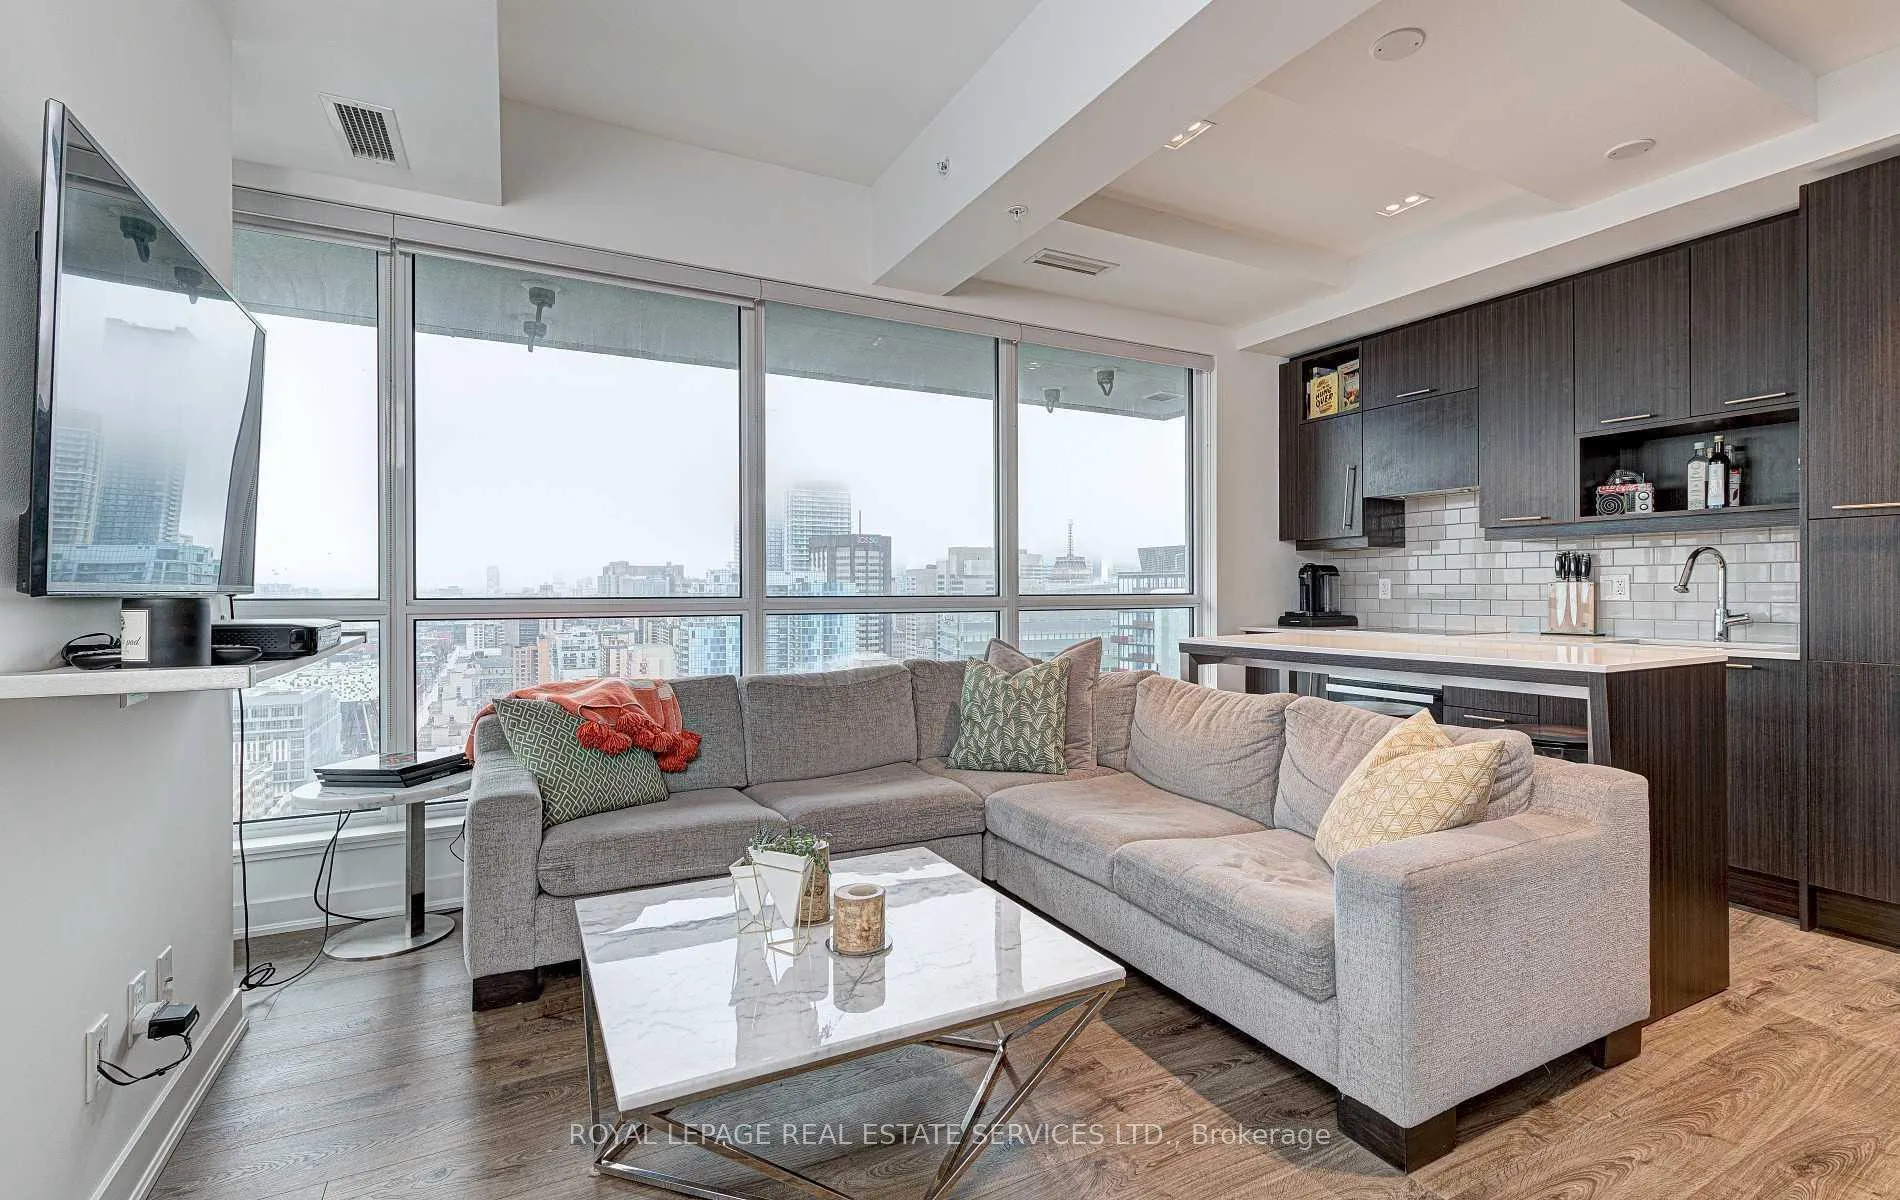 See all 35 photos
Property history
Facts and features
- ExposureNorth west
- LaundryEnsuite
- LockerOwned
- BalconyOpen
- Central air
The homeCondo Apartment, Apartment, 600–699 sq ft
- TypeCondo Apartment
- StyleApartment
- Living space600–699 sq ft
- BasementNone
- ExposureNorth West
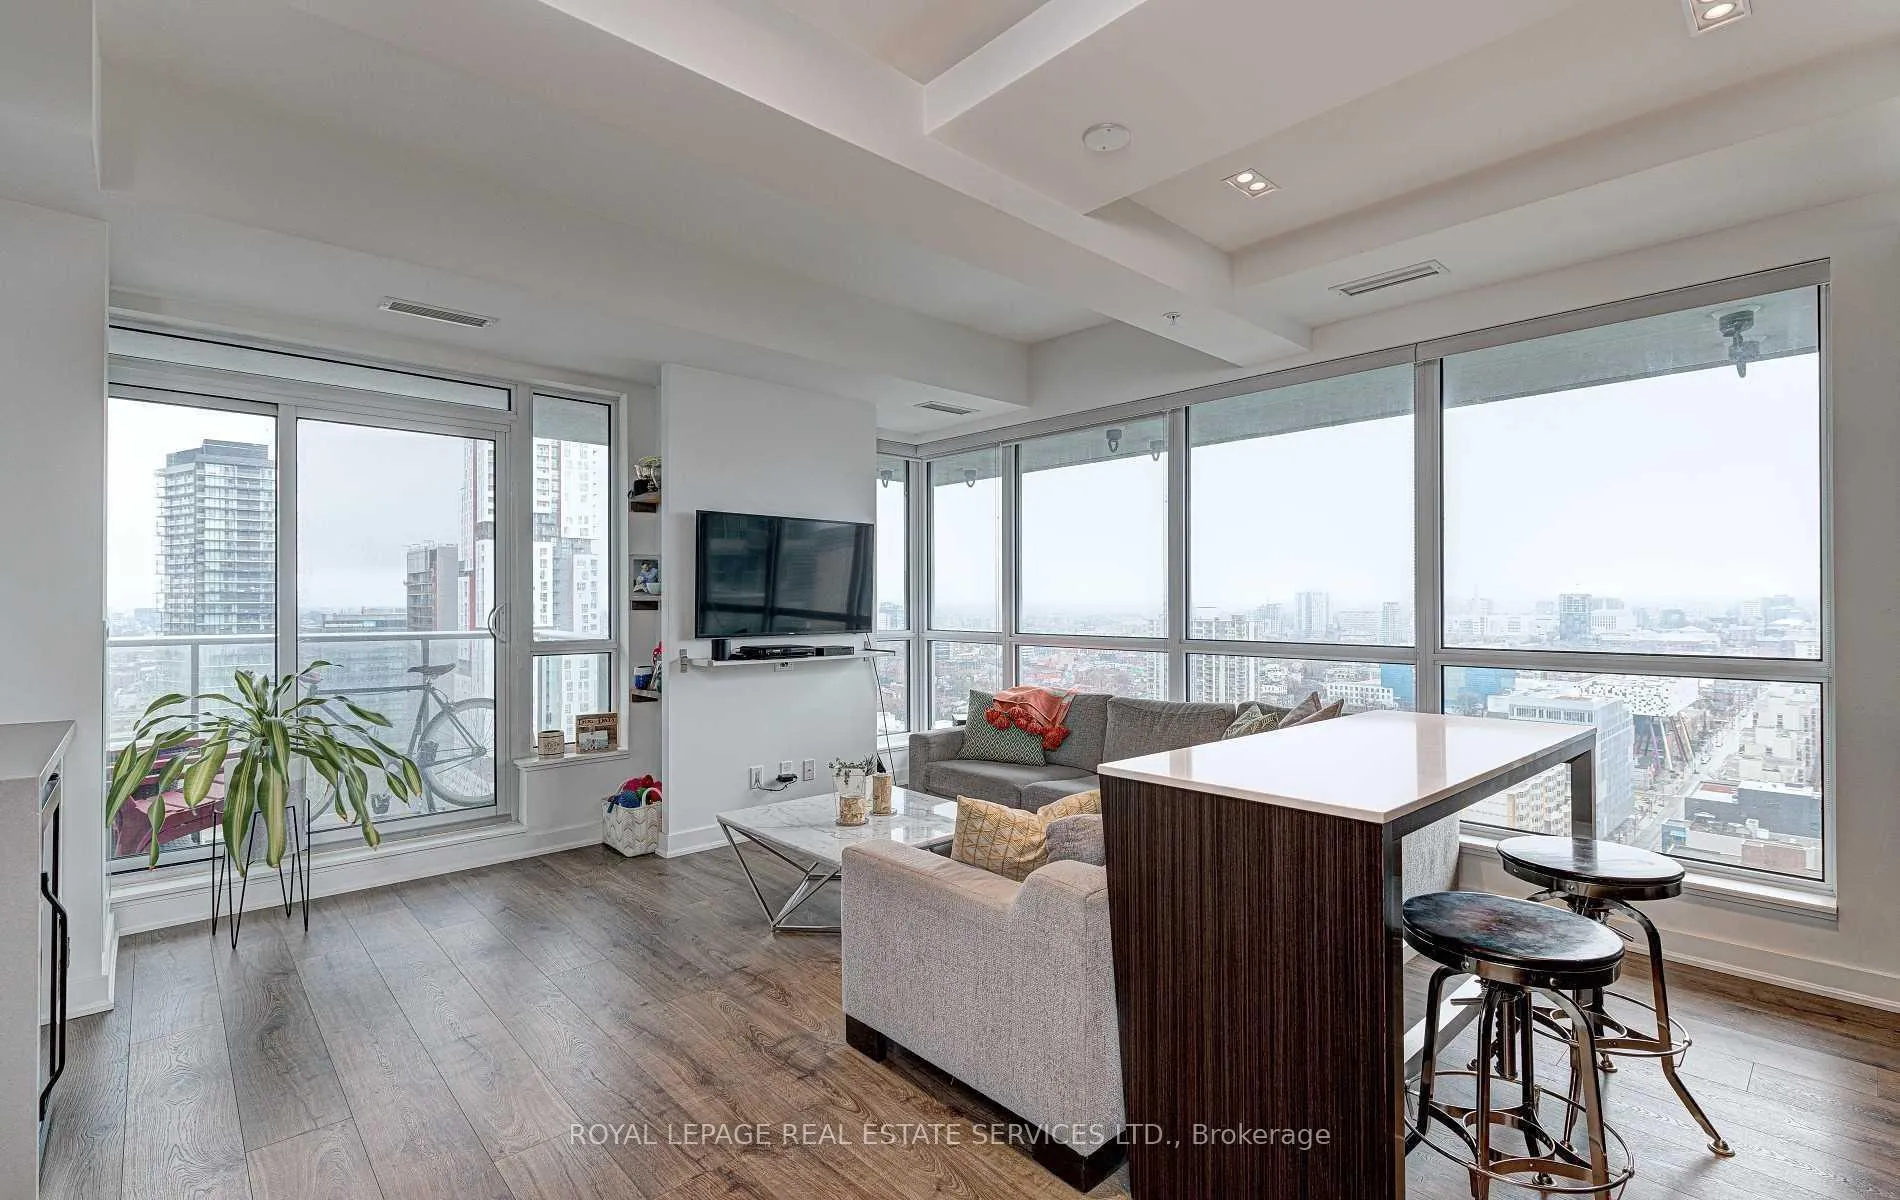
InsideWindow floor to ceiling, Ensuite, main level, Carpet free, separate hydro meter
- FlooringWindow floor to ceiling
- LaundryEnsuite, main level
- FeaturesCarpet free, separate hydro meter
- Rooms above ground4
- Bedrooms1 + 1 in the basement
- Bathrooms1
- Kitchens1
OutsideConcrete, Open
- ExteriorConcrete
- BalconyOpen
Parking and locker1 Parking, Underground, Parking type Owned
- Spaces1 Parking
- GarageUnderground
- Parking typeOwned
- DrivewayUnderground
- Spot129
- LockerOwned
- Locker unit36
- Locker levelP1
BuildingStudio2, Storeys 41, Units 411
- NameStudio2
- Storeys41
- Units411
- Registered2017
- Condo corporation2573
- PetsAllowed
Heating, water and powerForced air, gas, Central air
- HeatingForced air, gas
- CoolingCentral air
Rent and termsRent $2,980 a month, Entire property, Unfurnished
- Rent$2,980 a month
- Space for rentEntire property
- FurnishedUnfurnished
- Lease12 months
- PaidMonthly
- Rent includesBuilding insurance, building maintenance, common elements, heat, parking, recreation facility, water
- DepositRequired
- Credit checkRequired
- Employment letterRequired
- Rental applicationRequired
- ReferencesRequired
- Rental itemsNone
IncludedSs appliances. standard full-size washer & dryer. all electrical light fixtures. rolling blinds. wood floor throughout the entire unit. one parking & locker. b/i bar cabinet w/cooler. photos are old pictures., Current tenant belongings.
- IncludedSs appliances. standard full-size washer & dryer. all electrical light fixtures. rolling blinds. wood floor throughout the entire unit. one parking & locker. b/i bar cabinet w/cooler. photos are old pictures.
- Not includedCurrent tenant belongings.
Listing detailsC12746596, Rented, Feb 1, 2026
- MLS® numberC12746596
- StatusRented
- Listed onFeb 1, 2026
- Days on market29
- UpdatedMar 2, 2026
- Possession2026-04-01 / Other
- Occupied byTenant
- Listing brokerageROYAL LEPAGE REAL ESTATE SERVICES LTD.
About this home
Unit 2607, 30 Nelson Street, Toronto (Waterfront Communities), ON M5V 0H5
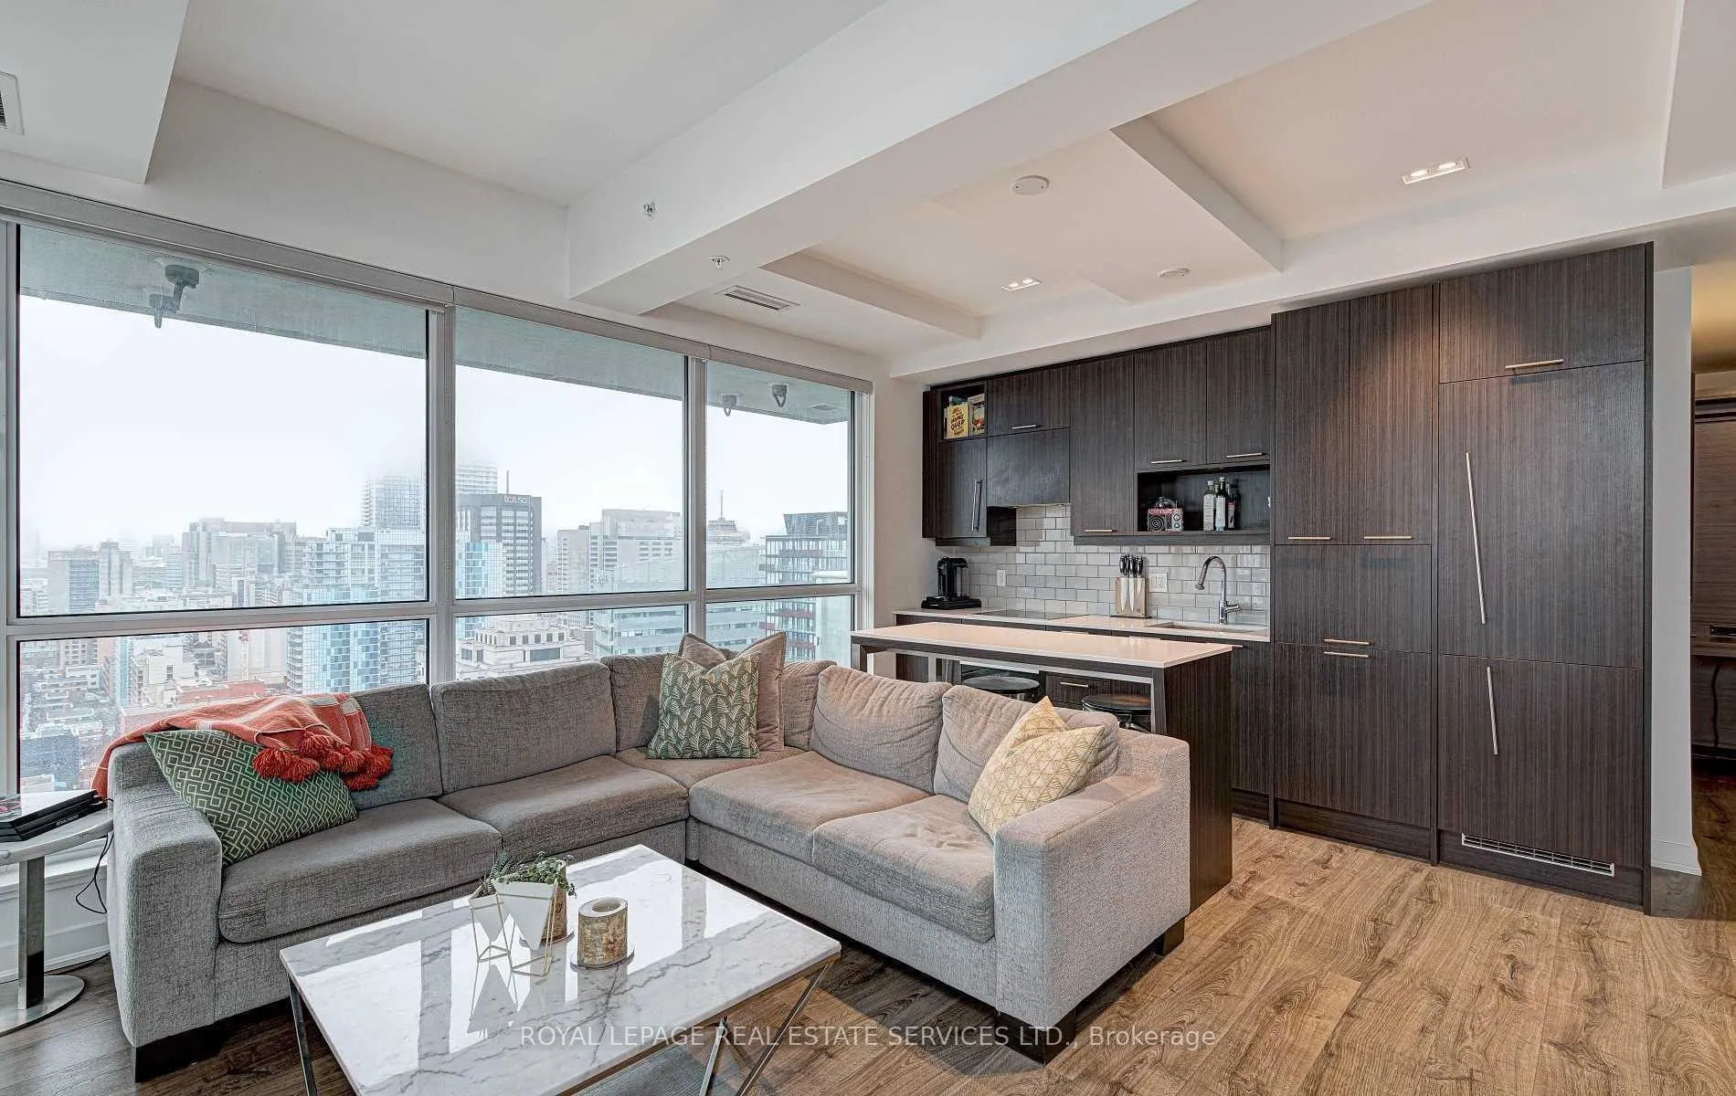
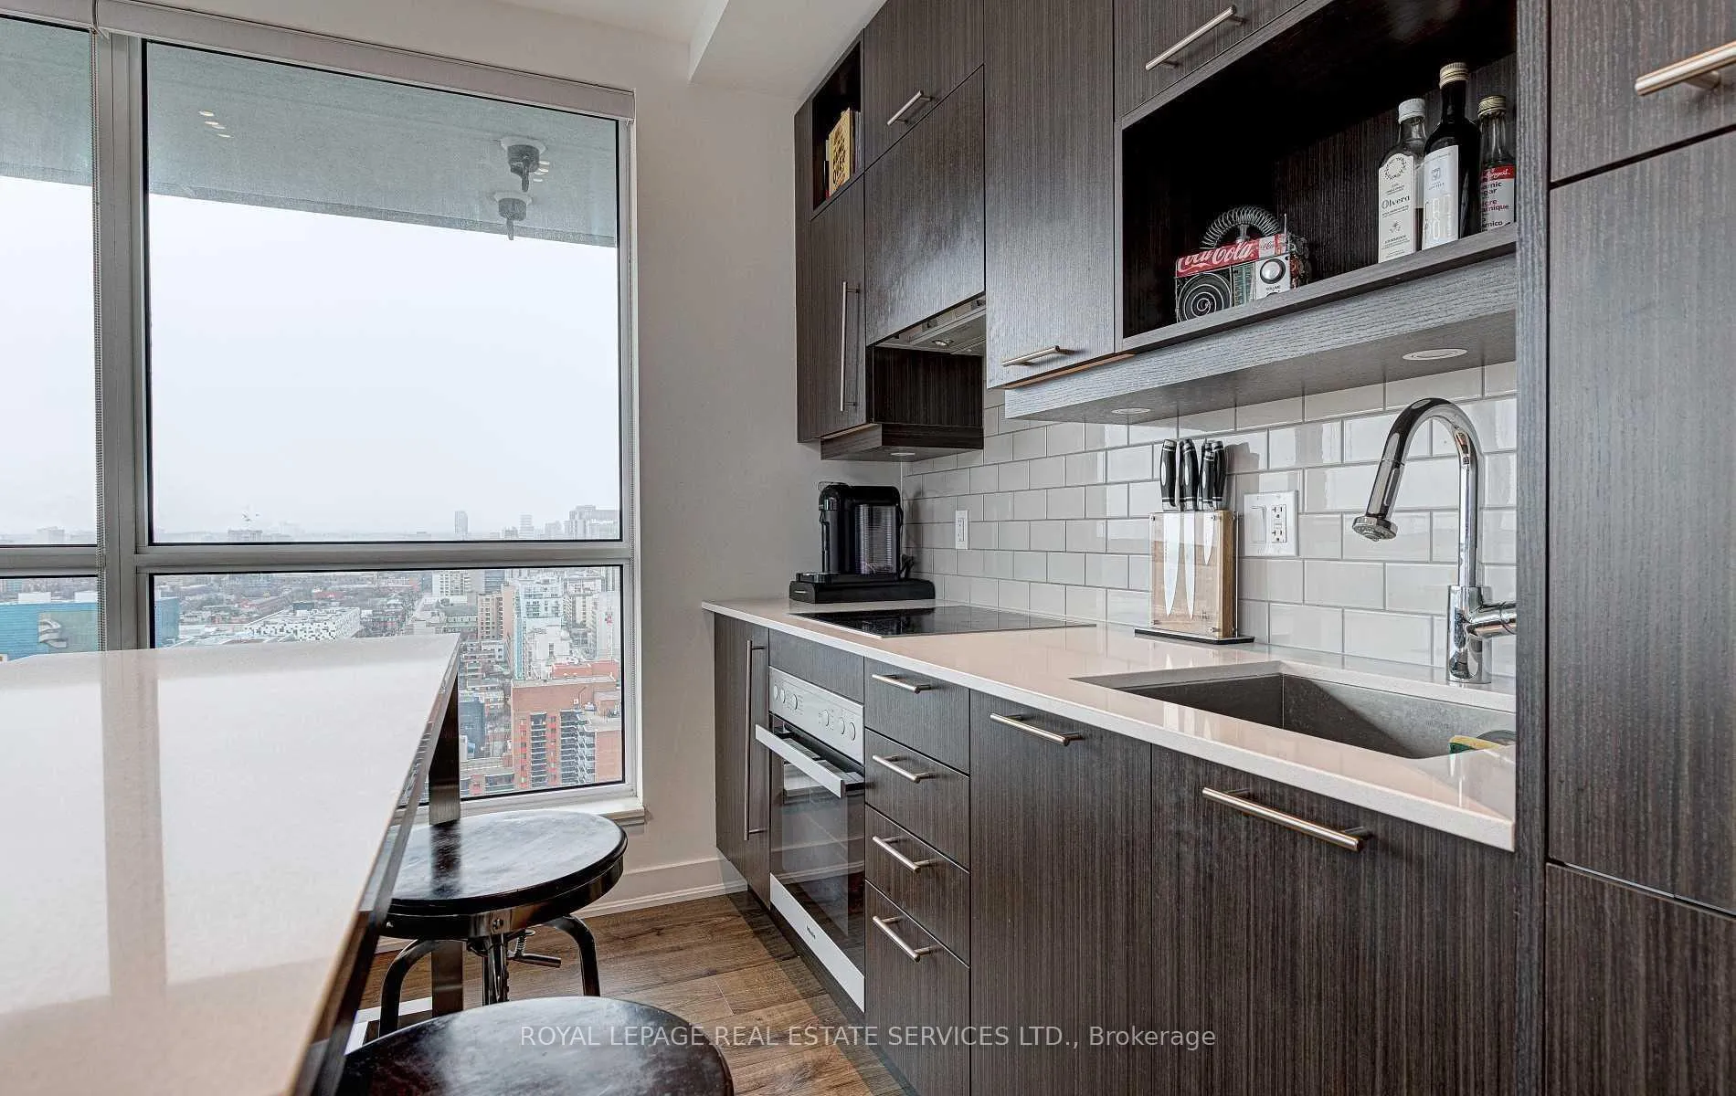
Studio 2 at Prime Location in the Heart of the Financial & Entertainment District. Immaculate **corner unit** with floor-to-ceiling windows and a rare high-end upgrades throughout. This thoughtfully designed 1 bedroom plus den offers excellent functionality, including a Murphy bed in the den, ideal for guests or a flexible work-from-home setup. Features include solid wood barn doors to the primary bedroom and semi-ensuite 3-piece bath, a built-in bar cabinet, custom TV feature wall with shelving, and custom closet organizers. The dining area showcases a waffle ceiling with pot lights, complemented by a custom center island. Walk out to a private balcony with unobstructed city views. The modern kitchen is equipped with premium Miele appliances, and the unit includes a full-size washer and dryer. Prime parking and locker are conveniently located just steps from the elevator. Building Amenities at Studio 2 include: Rooftop deck and outdoor lounge spaces; Fitness center and yoga studio; Party, media, and games rooms; Sauna; Outdoor BBQ areas and hot tub; Guest suites and bike storage; 24/7 concierge and security. This condo set on a quiet street while offering immediate access to dining, entertainment, transit, and financial core conveniences. A rare opportunity to live in a truly upgraded suite in one of downtown's most desirable locations.
Ask about this home
A HOMEH agent will answer your questions about this home.
Know more about Studio 2
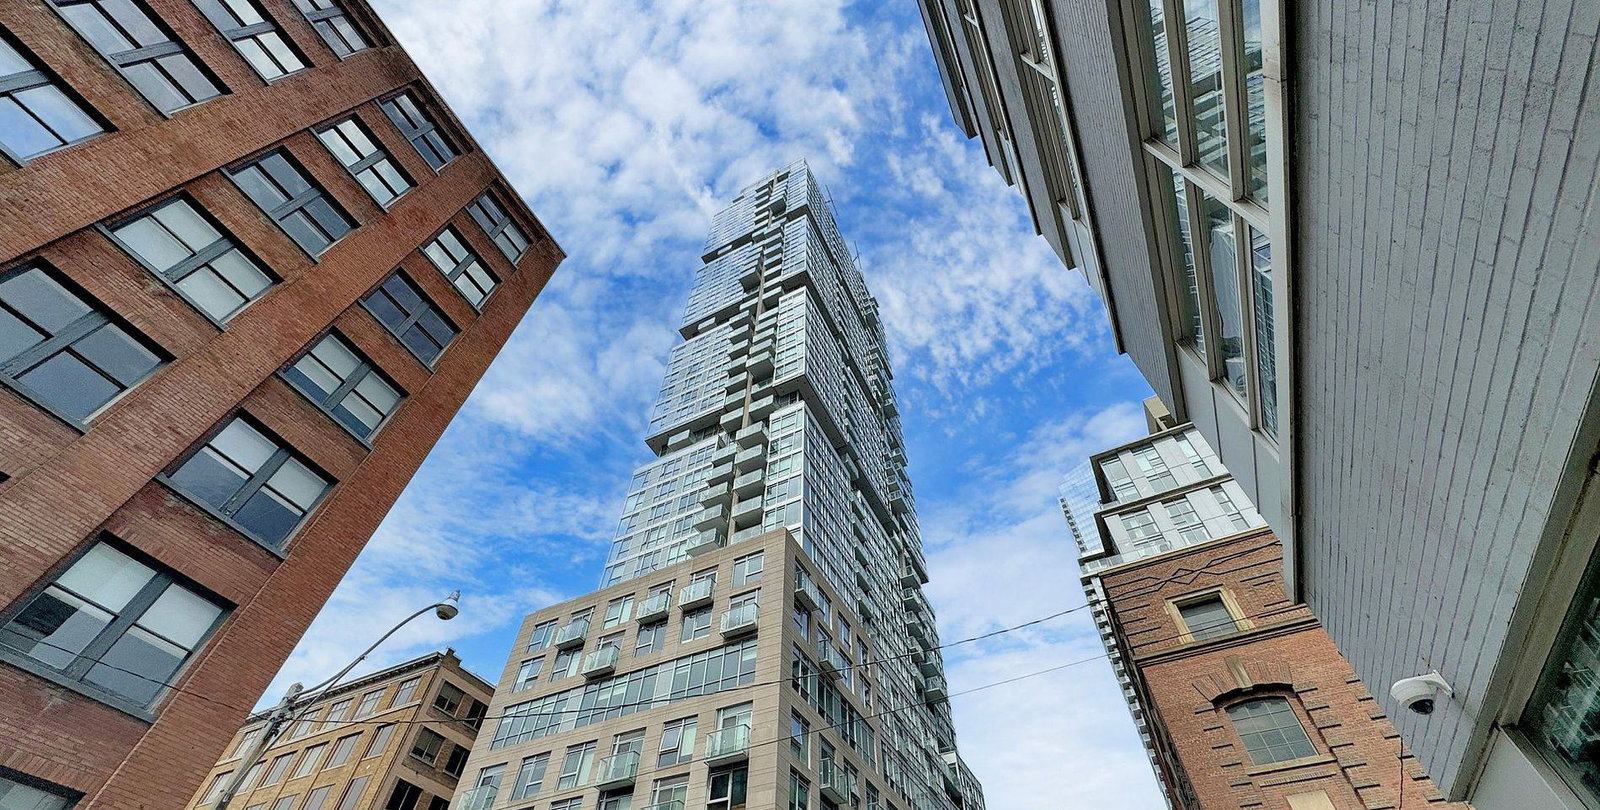
Condo building · 30 Nelson St
Studio 2 is a 41-storey condo with 411 suites, built in 2017 by Aspen Ridge Homes. Right now 11 for sale and 3 for rent are on the market here.
- 41storeys
- 411suites
- $891/sq ft
- 2017built
No similar units for rent in Studio 2 right now.
Around this home
Daily convenience, out of 100, from the distances below
Schools nearby
School rating, out of 10.
Helpful calculators
Your HOMEH agent

"I would see it this week."