

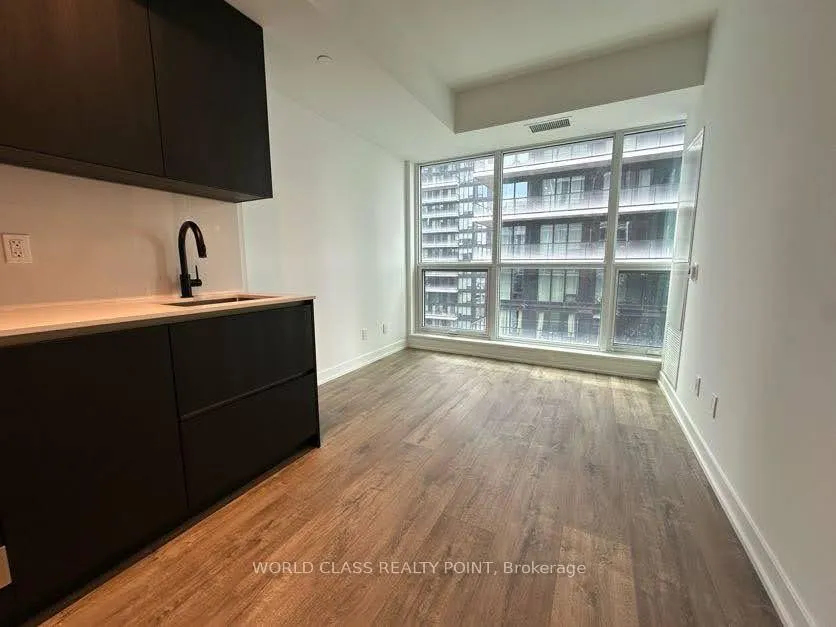
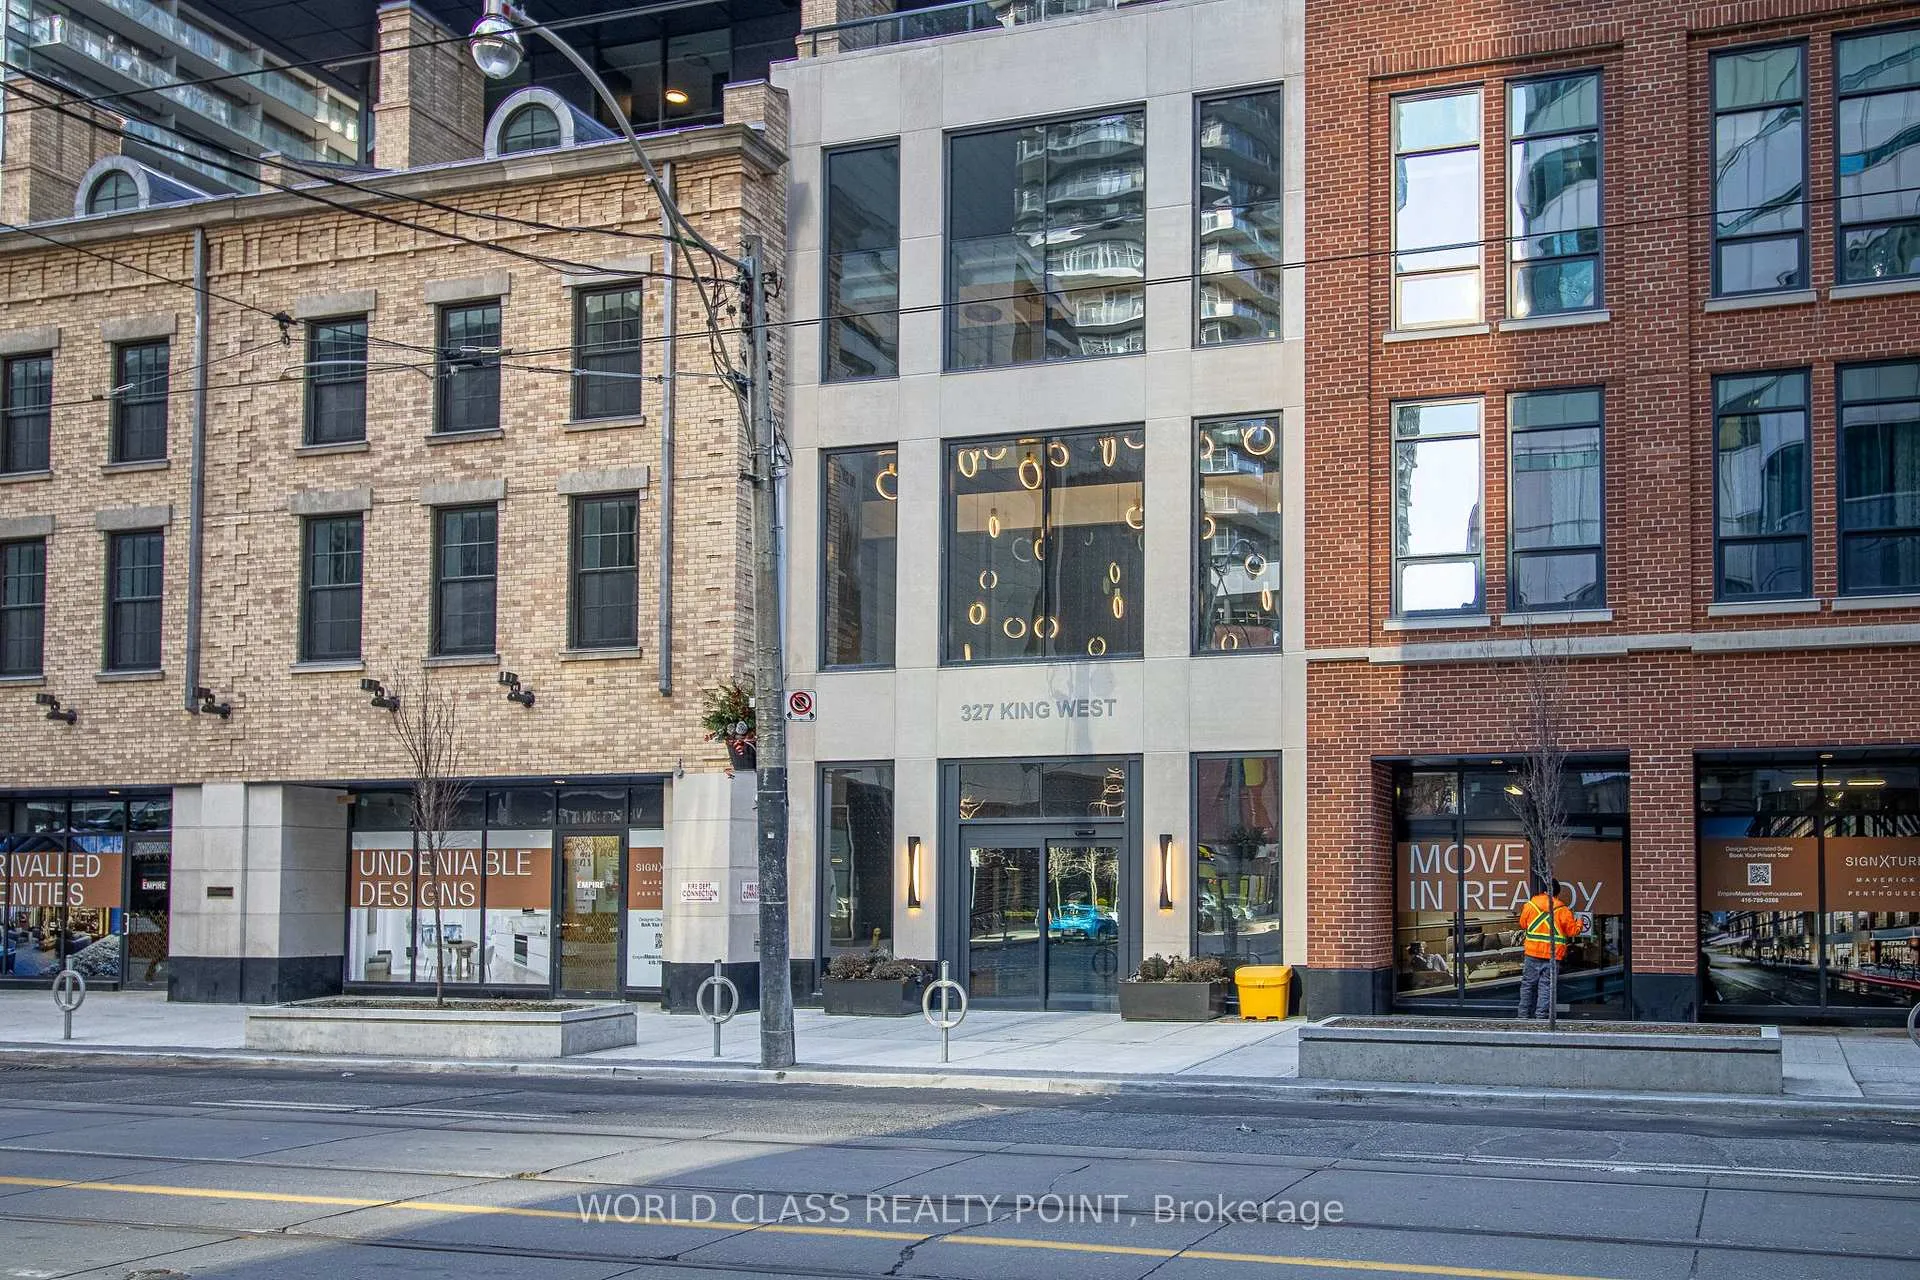
Unit 2904, 327 King Street W
Unit 2904, 327 King Street W
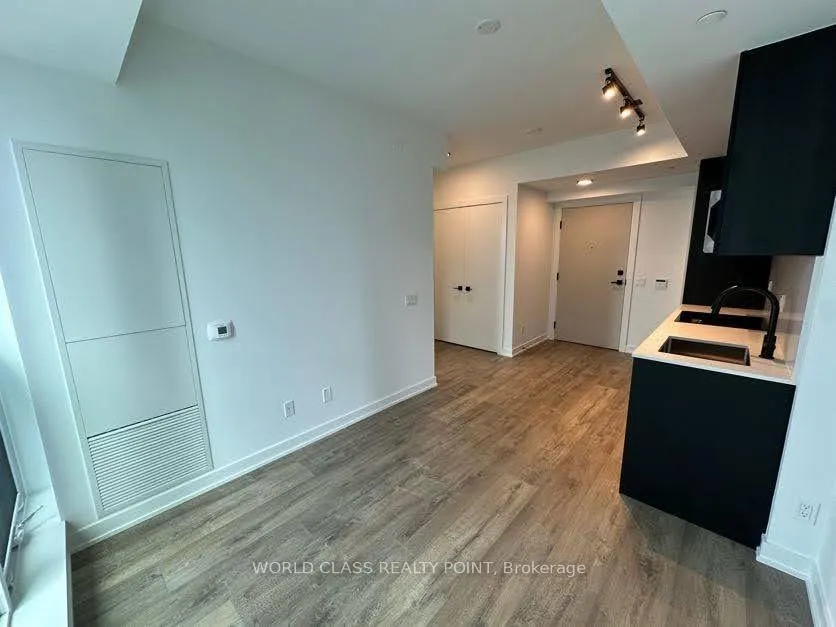 See all 21 photos
Property history
Facts and features
- ExposureEast
- LaundryIn-suite
- LockerNone
- BalconyNone
- Central air
- Concierge
- Exercise room
- Gym
- Party room/meeting room
- Rooftop deck/garden
The homeCondo Apartment, Apartment, 0–499 sq ft
- Type: Condo Apartment
- Style: Apartment
- Living space: 0–499 sq ft
- Basement: None
- Exposure: East
InsideIn-suite laundry, Rooms above ground 4, Bedrooms 1
- Laundry: In-suite laundry
- Rooms above ground: 4
- Bedrooms: 1
- Bathrooms: 1
- Kitchens: 1
OutsideConcrete, brick, Balcony None
- Exterior: Concrete, brick
- Balcony: None
Parking and lockerUnderground, Parking type None, Locker None
- Garage: Underground
- Parking type: None
- Locker: None
BuildingEmpire maverick, Storeys 49, Units 328
- Name: Empire maverick
- Storeys: 49
- Units: 328
- Registered: 2024
- Condo corporation: 3080
- Amenities: Concierge, elevator, exercise room, gym, party room/meeting room, rooftop deck/garden
- Pets: Allowed
Heating, water and powerForced air, gas, Central air
- Heating: Forced air, gas
- Cooling: Central air
Rent and termsRent $2,200 a month, Entire property, Unfurnished
- Rent: $2,200 a month
- Space for rent: Entire property
- Furnished: Unfurnished
- Lease: 12 months
- Rent includes: Common elements, building insurance
- Deposit: Required
- Credit check: Required
- Employment letter: Required
- Rental application: Required
- References: Required
IncludedAppliances - s/s stove, fridge, dishwasher, washer and dryer. all elf's. shutters., Utilities.
- Included: Appliances - s/s stove, fridge, dishwasher, washer and dryer. all elf's. shutters.
- Not included: Utilities.
Listing detailsC12011705, Rented, Mar 10, 2025
- MLS® number: C12011705
- Status: Rented
- Listed on: Mar 10, 2025
- Days on market: 22
- Updated: Apr 1, 2025
- Possession: 2025-05-01 / 30-59 days
- Occupied by: Tenant
- Listing brokerage: WORLD CLASS REALTY POINT
About this home
Unit 2904, 327 King Street W, Toronto (Waterfront Communities), ON M5V 0W7
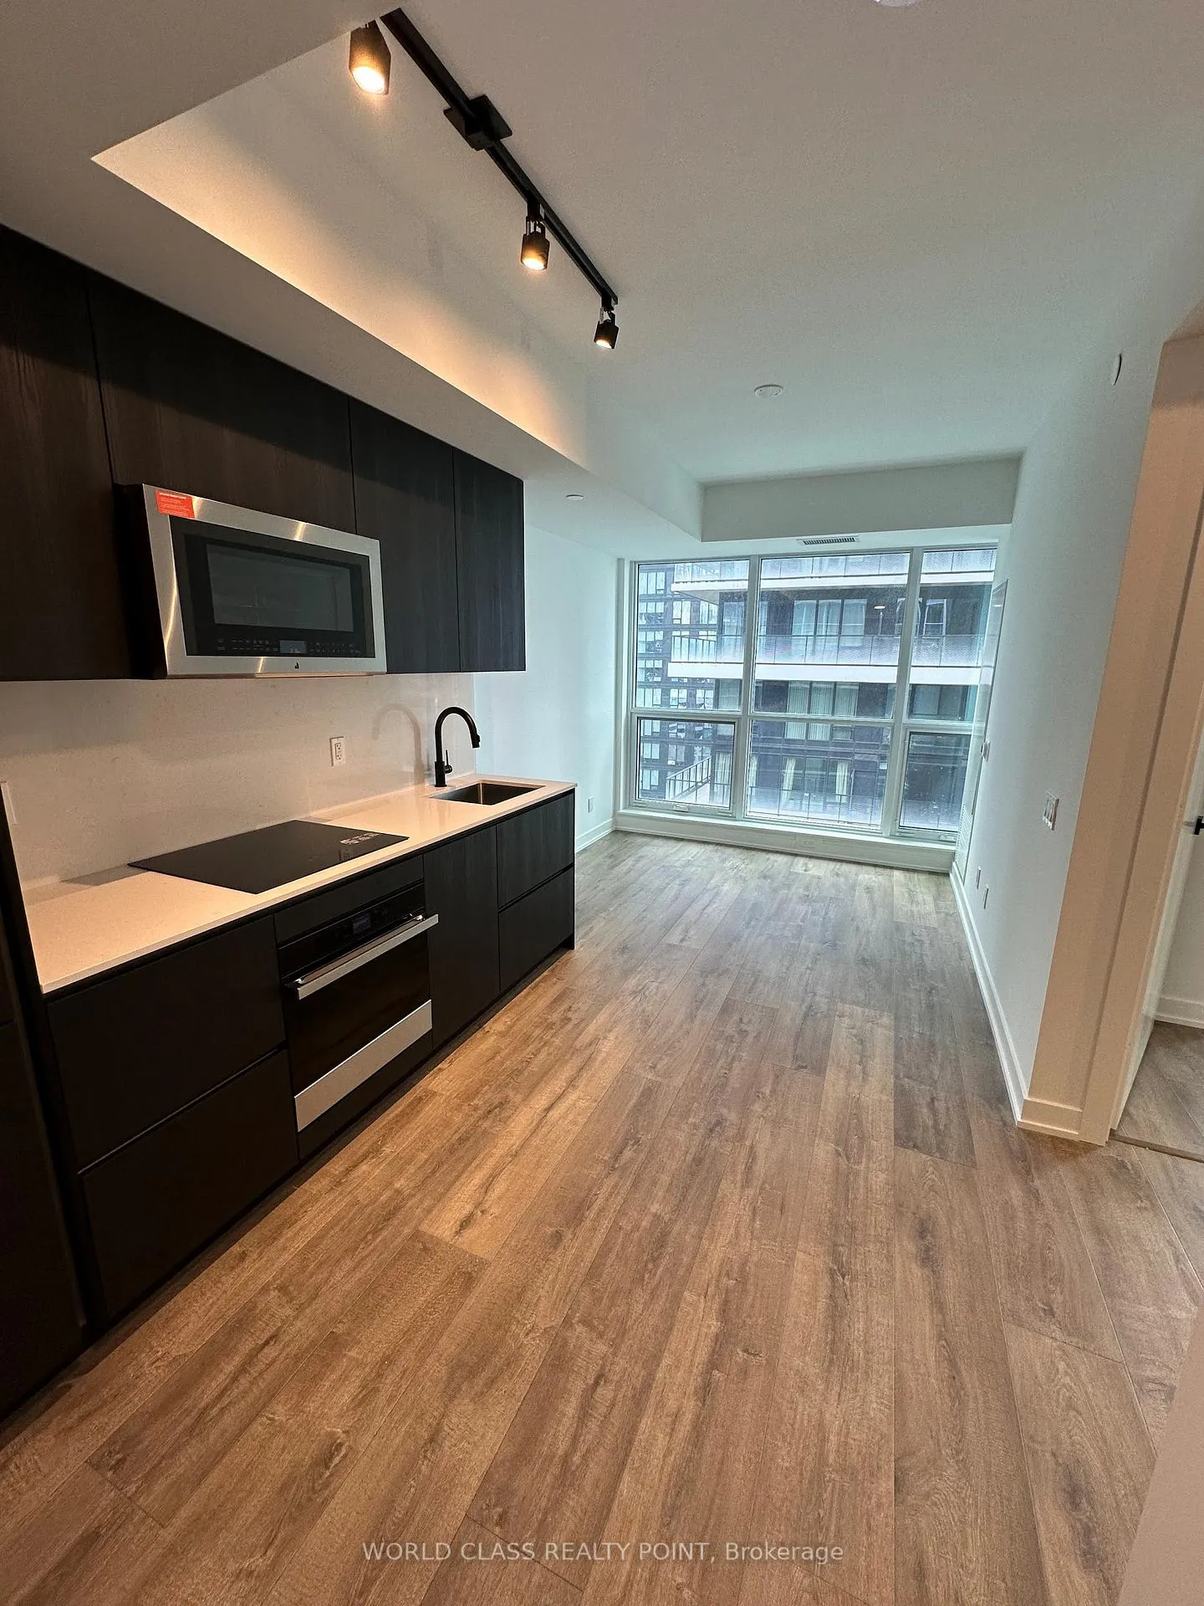
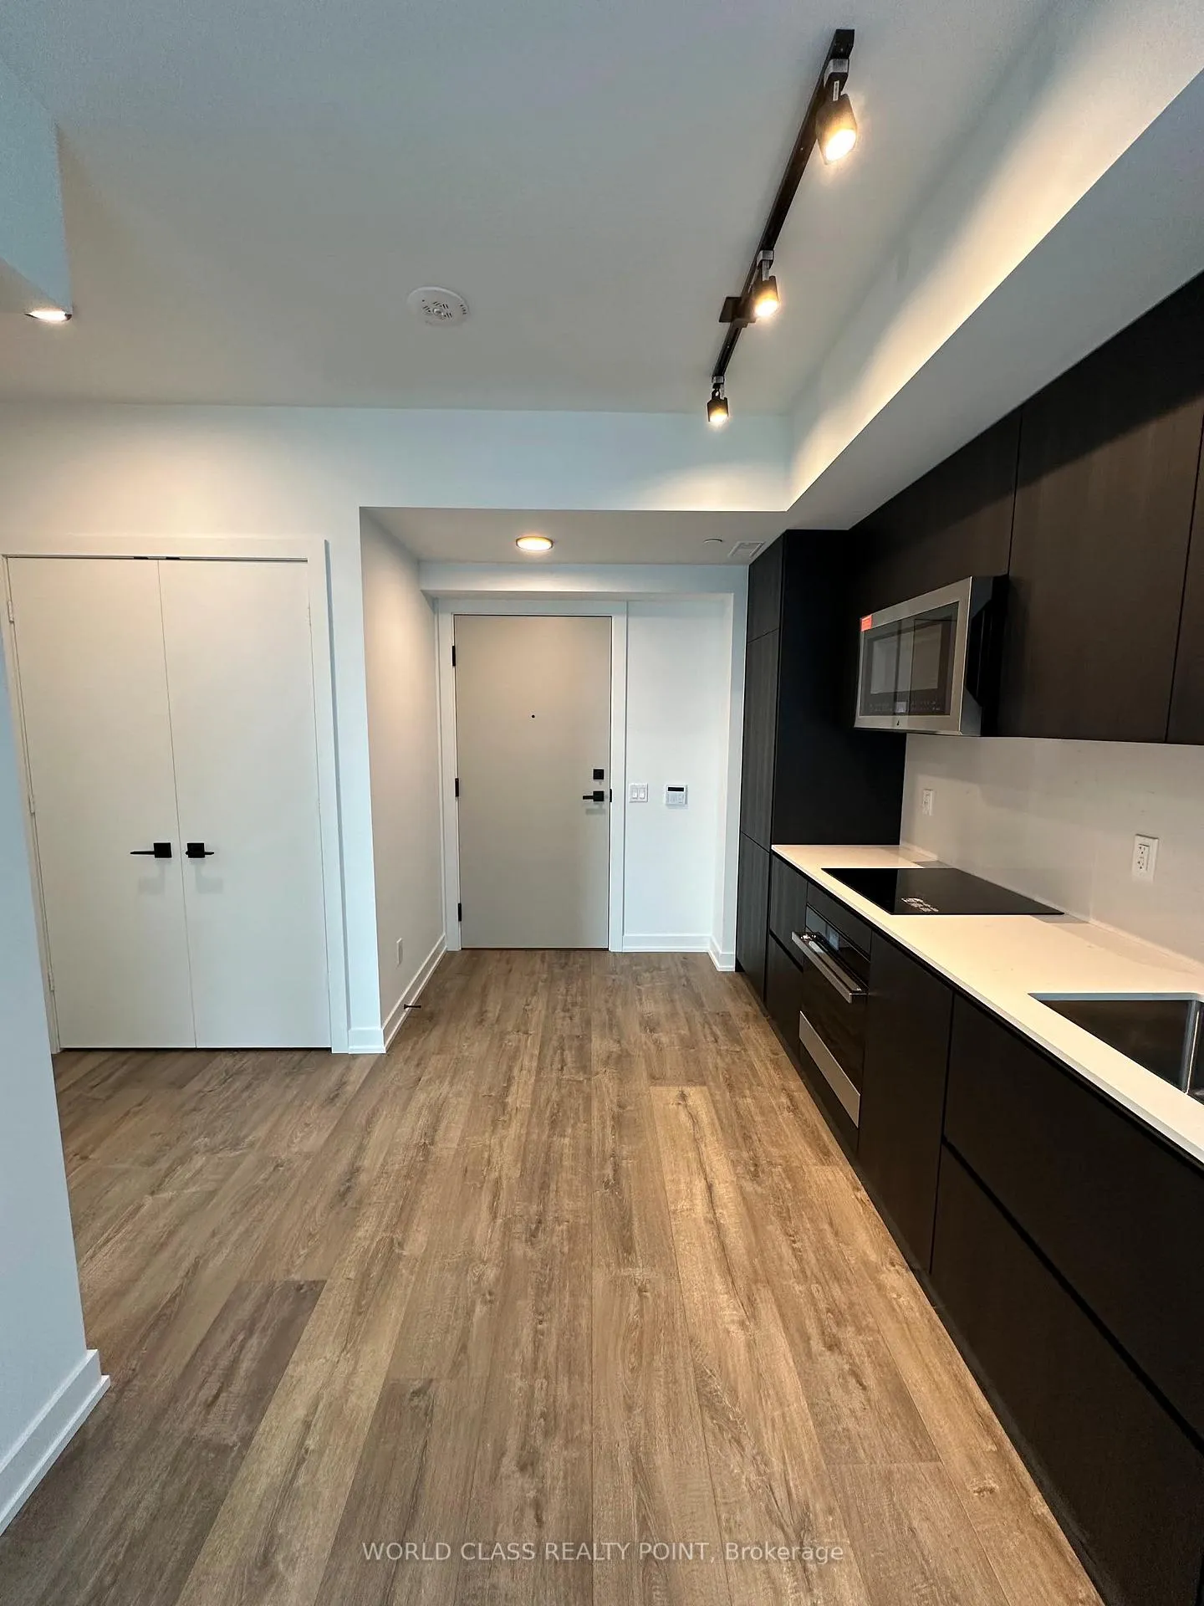
Location, Location, Location! Welcome to Empire Maverick Condos, where luxury meets the vibrant energy of downtown Toronto. This newly built high-floor unit offers breathtaking West/North views, filling the space with natural light. With 9ft ceilings and sleek laminate flooring throughout, this condo is designed for modern urban living. The contemporary kitchen features JennAir stainless steel appliances and a quartz countertop, perfect for cooking and entertaining. The open-concept living area provides a stylish space to unwind or host guests. The primary bedroom boasts large windows, while the walk-in closet offers ample storage. Plus, enjoy the convenience of an in-suite Whirlpool washer & dryer and a spacious, luxurious bathroom. Situated in the heart of King West, this unbeatable location provides seamless access to the city's best. The King Streetcar is right at your doorstep, making commuting effortless. Surrounded by top-rated restaurants, cozy cafés, grocery stores, and just minutes from the Gardiner Expressway, everything you need is within reach. Whether you're a professional craving convenience, a couple seeking style, or someone dreaming of premier downtown living, this condo is your perfect match. Beyond your suite, enjoy state-of-the-art amenities, including the Maverick Fitness Centre, Wi-Fi-enabled workspace, beauty bar, event space, and guest suite. Relax at the Maverick Social bar or unwind on the outdoor terrace with a fire pit and BBQ area. This unit is a must-see don't miss your chance to call it home!
Ask about this home
A HOMEH agent will answer your questions about this home.
Know more about Empire Maverick
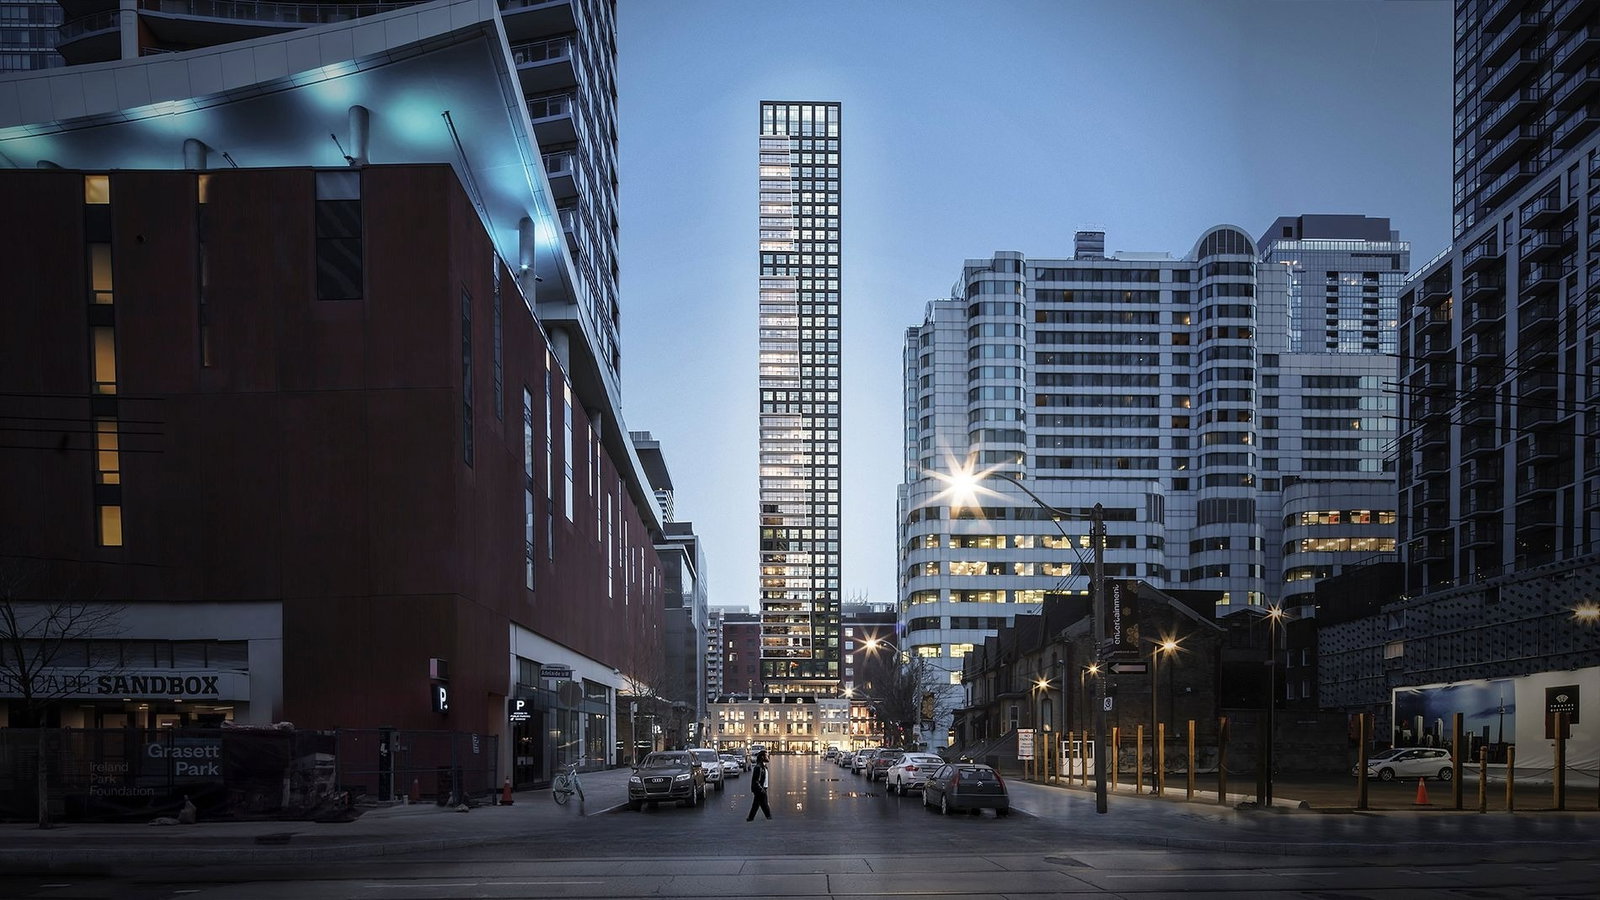
Condo building · 321-333 King Street West
Empire Maverick is a 49-storey condo with 328 suites, built in 2024 by Empire Communities. Right now 9 for sale and 4 for rent are on the market here.
- 49storeys
- 328suites
- $899/sq ft
- 2024built
No similar units for rent in Empire Maverick right now.
Around this home
Daily convenience, out of 100, from the distances below
Schools nearby
School rating, out of 10.
Helpful calculators
Your HOMEH agent

"I would see it this week."