

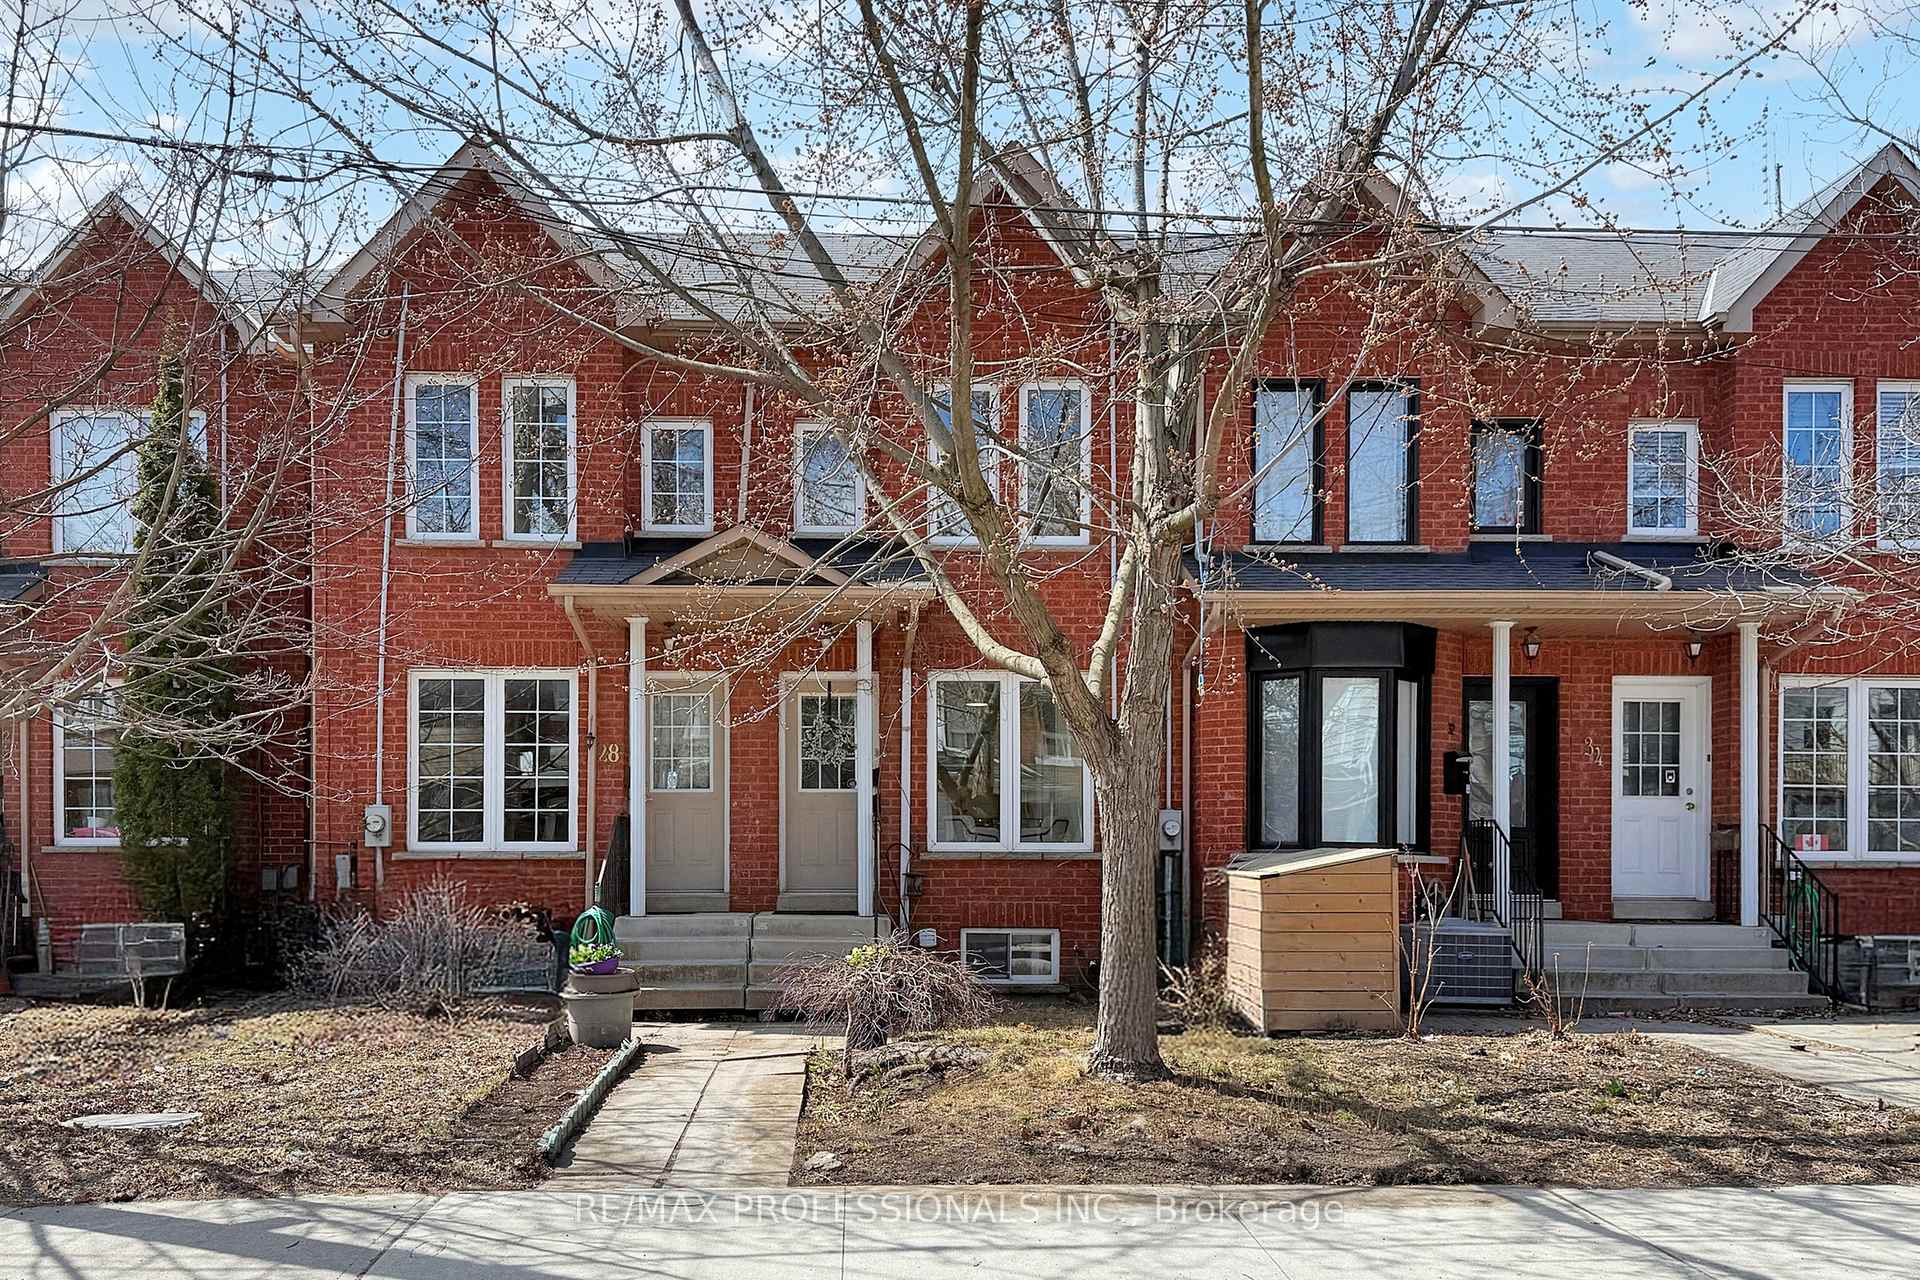
30 Osler Street
30 Osler Street
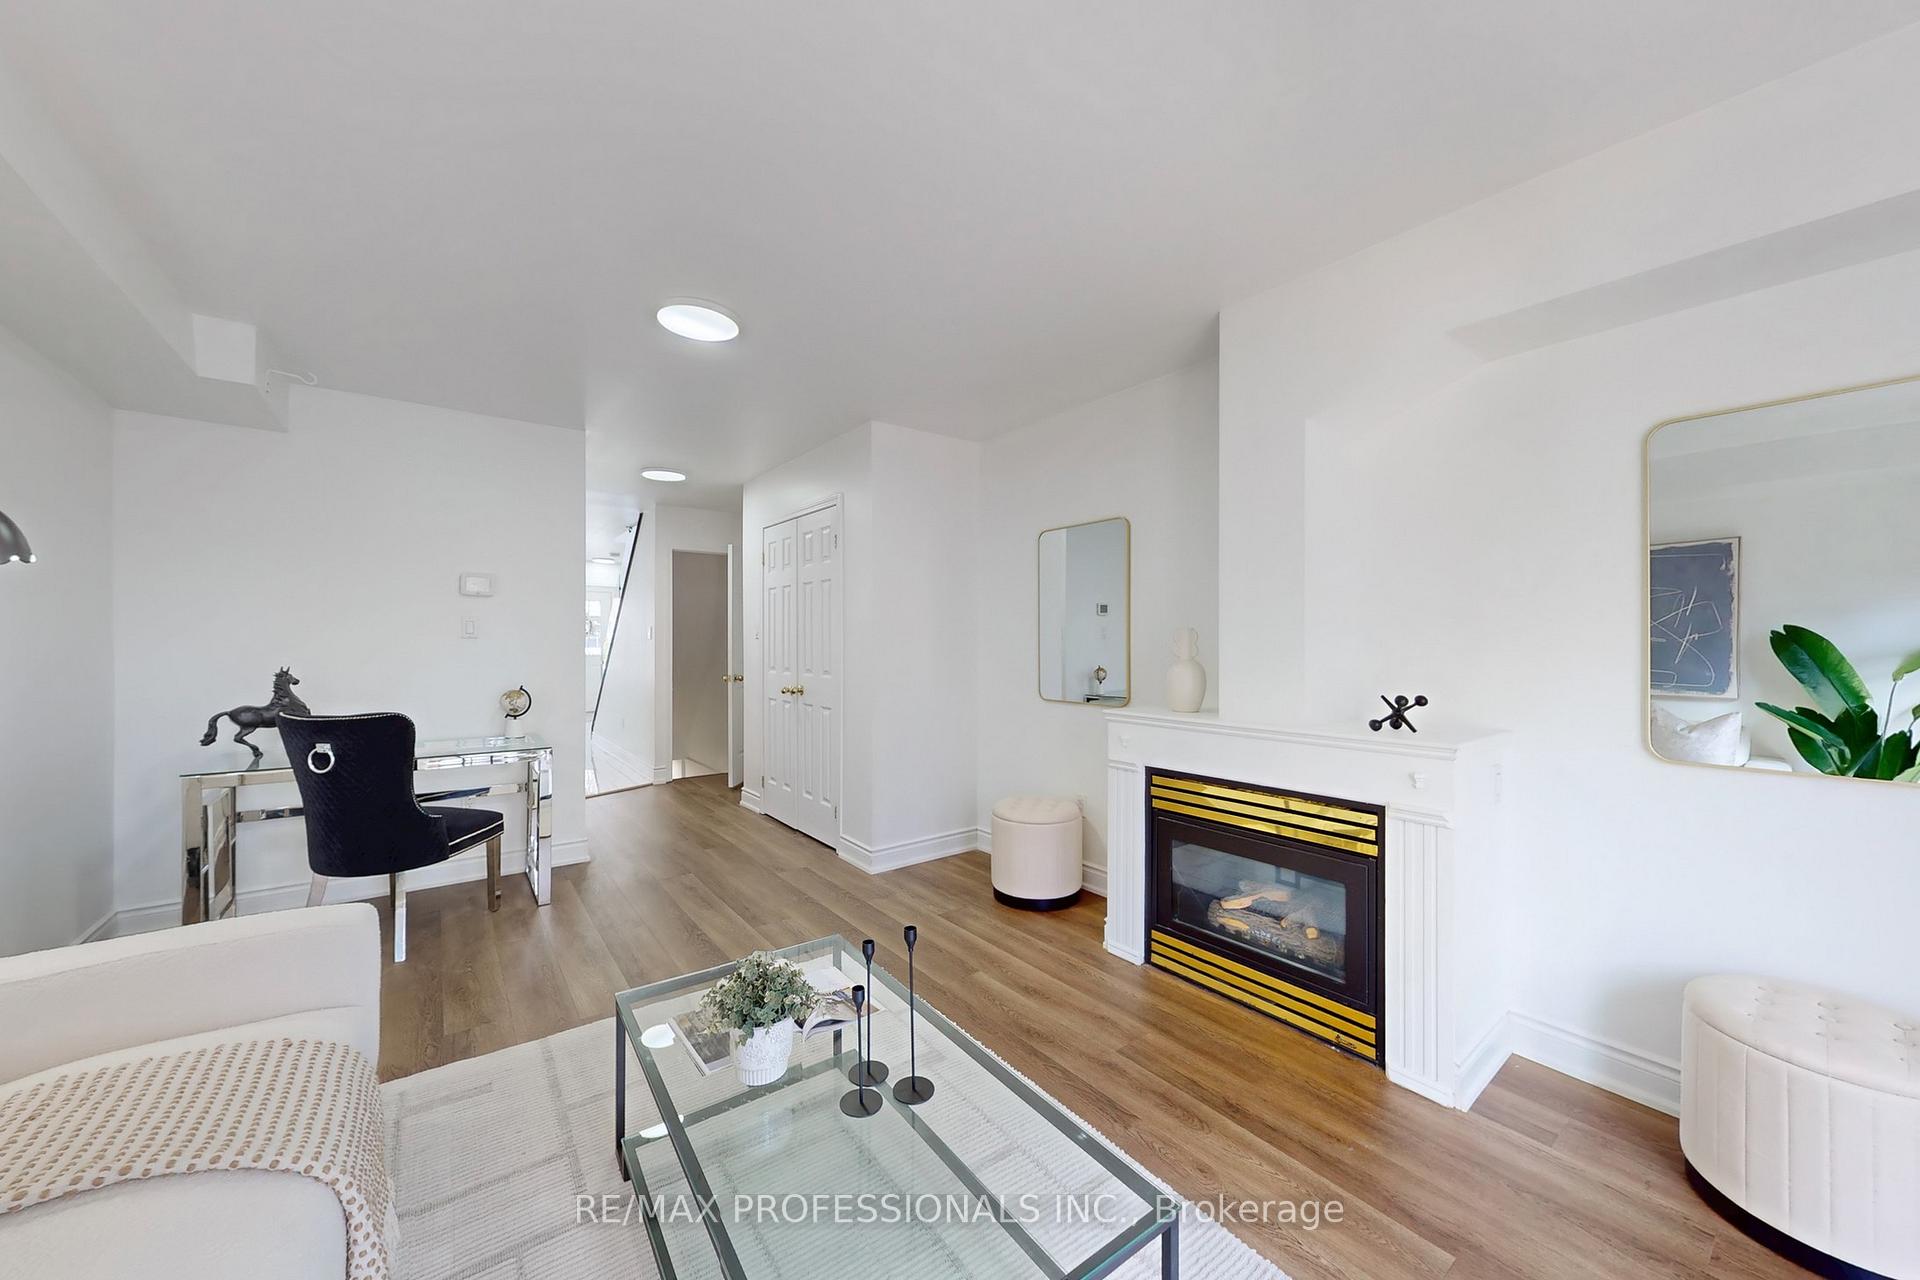 See all 35 photos
Property history
- $1,280,000ExpiredList: 2025-04-17|End: 2025-06-27|71 daysW12090626
- $998,000TerminatedList: 2025-04-09|End: 2025-04-17|8 daysW12072805
Facts and features
- BasementApartment
- Price per sq ft~$985
- Water, sewerMunicipal
- HeatingForced air
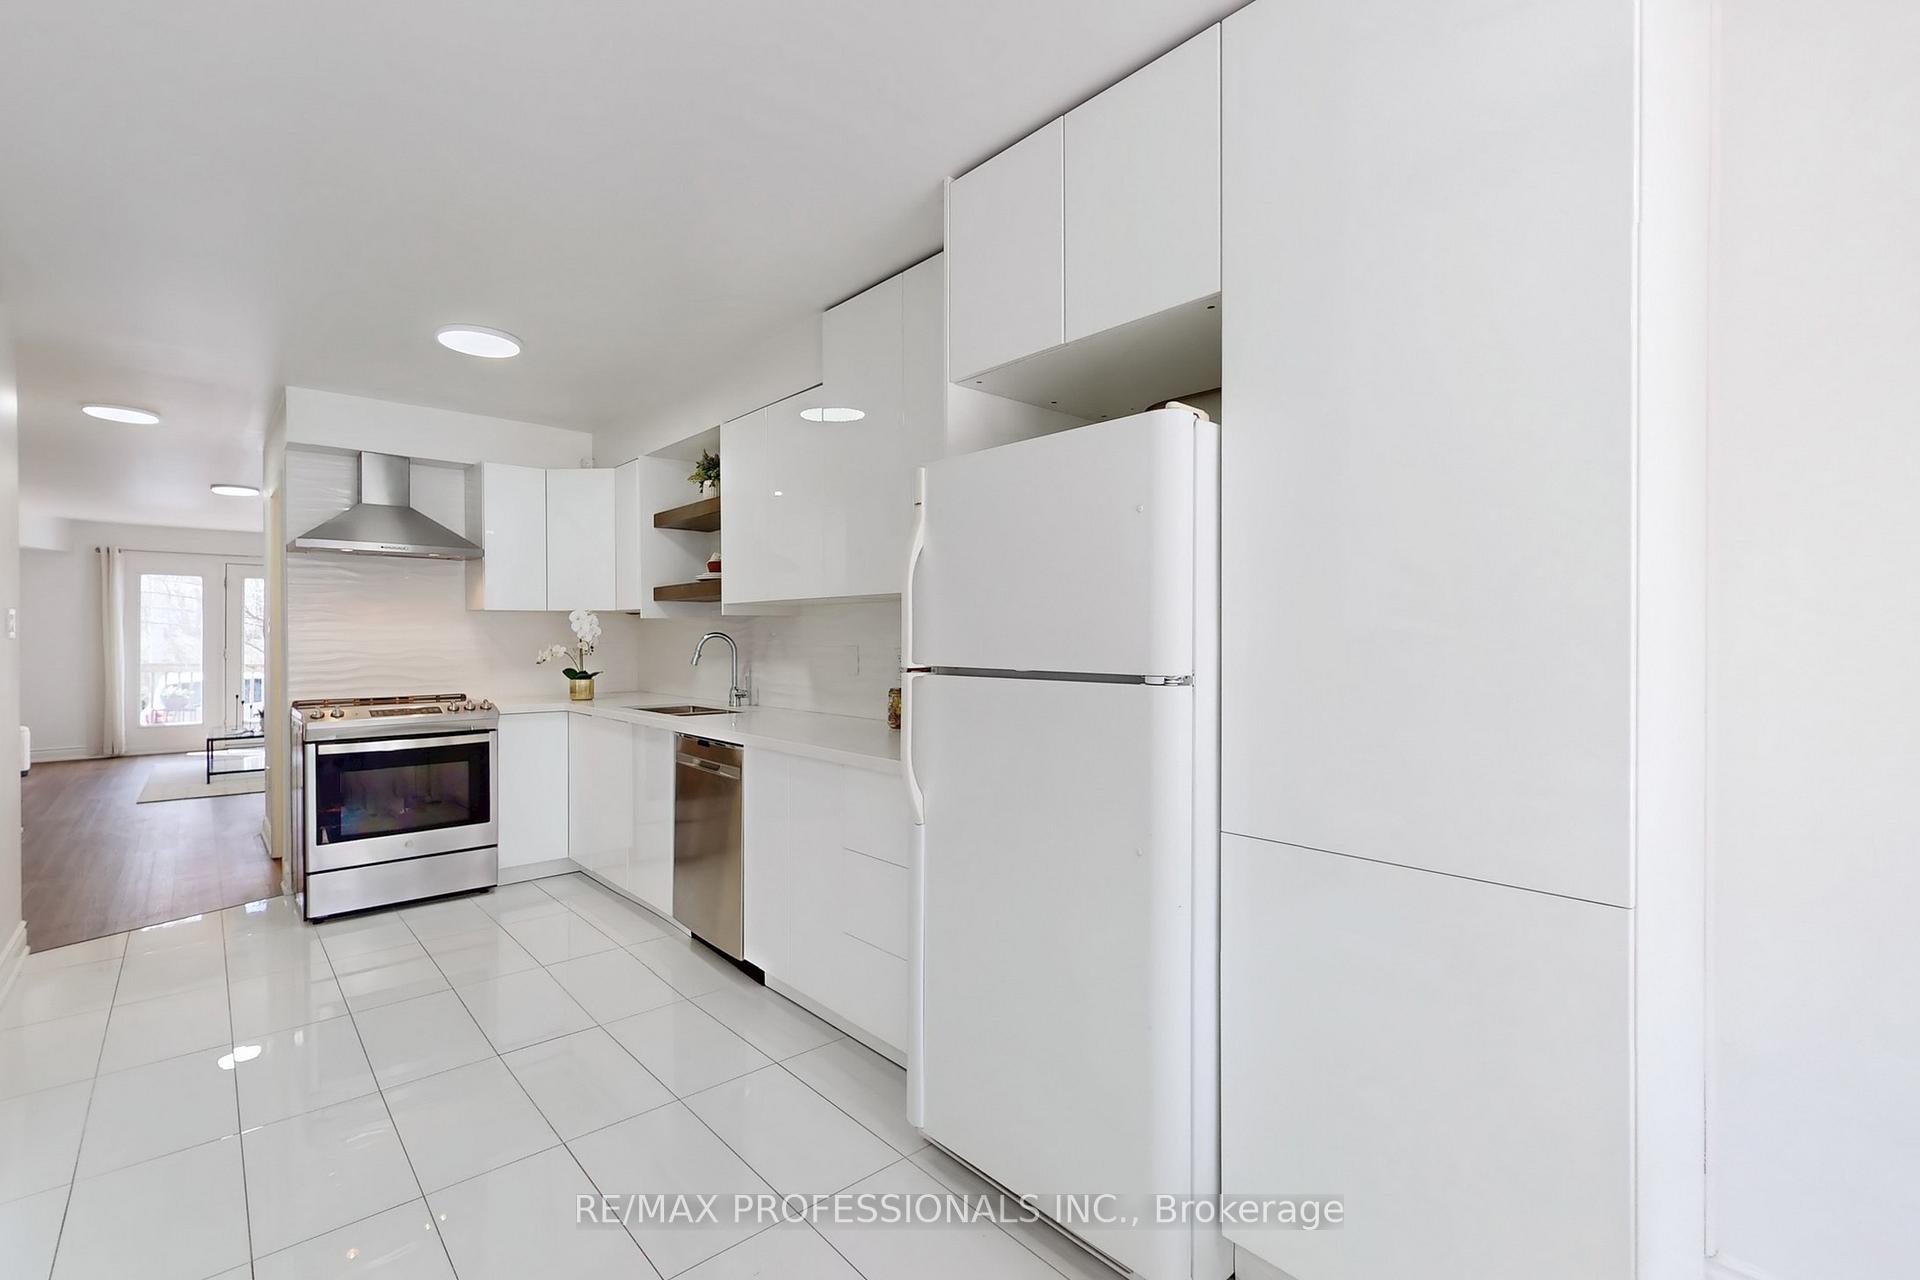
- Second kitchen
- Separate entrance
- Hardwood floors
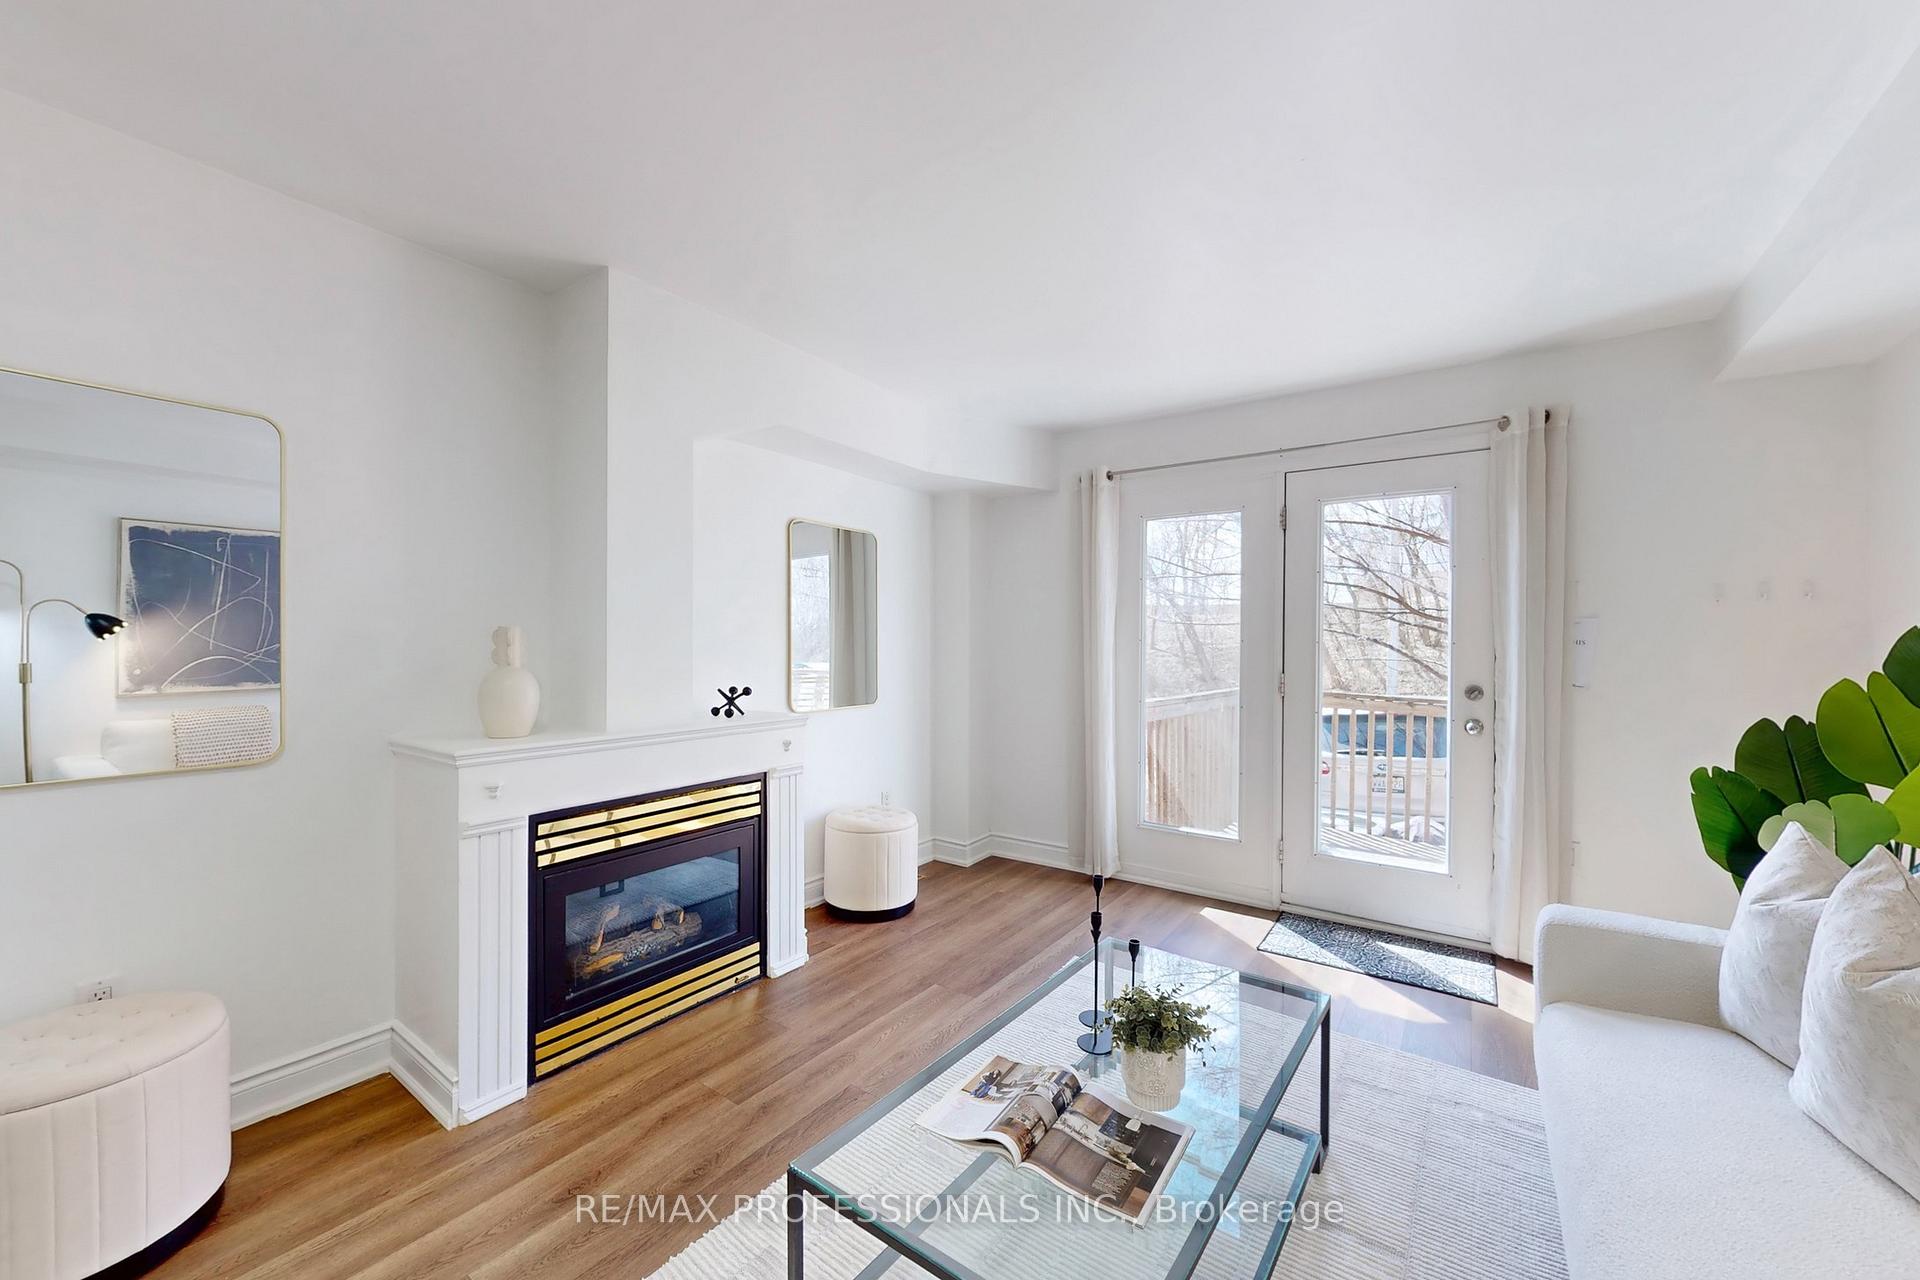
- Fireplace
- Central air
The homeFreehold Townhouse, 2-storey, 1,100–1,500 sq ft
- Type: Freehold Townhouse
- Style: 2-storey
- Living space: 1,100–1,500 sq ft
- Basement: Apartment, separate entrance
InsideFireplace Yes, natural gas, Ceramic, Hardwood, Carpet free, countertop range
- Fireplace: Yes, natural gas
- Flooring: Ceramic, Hardwood
- Features: Carpet free, countertop range
- Rooms above ground: 8
- Bedrooms: 2 + 1 in the basement
- Bathrooms: 4
- Kitchens: 2
Outside and lotBrick, Shingles, Concrete
- Exterior: Brick
- Roof: Shingles
- Foundation: Concrete
- Size: 12.76 × 96 ft
Parking1 Parking, Lane
- Spaces: 1 Parking
- Driveway: Lane
Heating, water and powerForced air, gas, Central air, Municipal water
- Heating: Forced air, gas
- Cooling: Central air
- Water: Municipal water
- Sewer: Municipal sewer
Costs and taxesTaxes $3,991 a year, HST No HST
- Taxes, 2024: $3,991 a year
- HST: No HST
Included in the saleFridge, stove, dishwasher, microwave, washer, dryer, light fixtures, existing window coverings, gas furnace, air conditioner, hot water tank(owned).
- Included: Fridge, stove, dishwasher, microwave, washer, dryer, light fixtures, existing window coverings, gas furnace, air conditioner, hot water tank(owned).
Listing detailsW12090626, Expired, Apr 17, 2025
- MLS® number: W12090626
- Status: Expired
- Listed on: Apr 17, 2025
- Days on market: 71
- Updated: Jun 27, 2025
- Possession: 2025-05-30 / 30-59 days
- Occupied by: Partial
- Listing brokerage: RE/MAX PROFESSIONALS INC.
About this home
30 Osler Street, Toronto (Dovercourt-Wallace Emerson-Junction), ON M6P 4A2
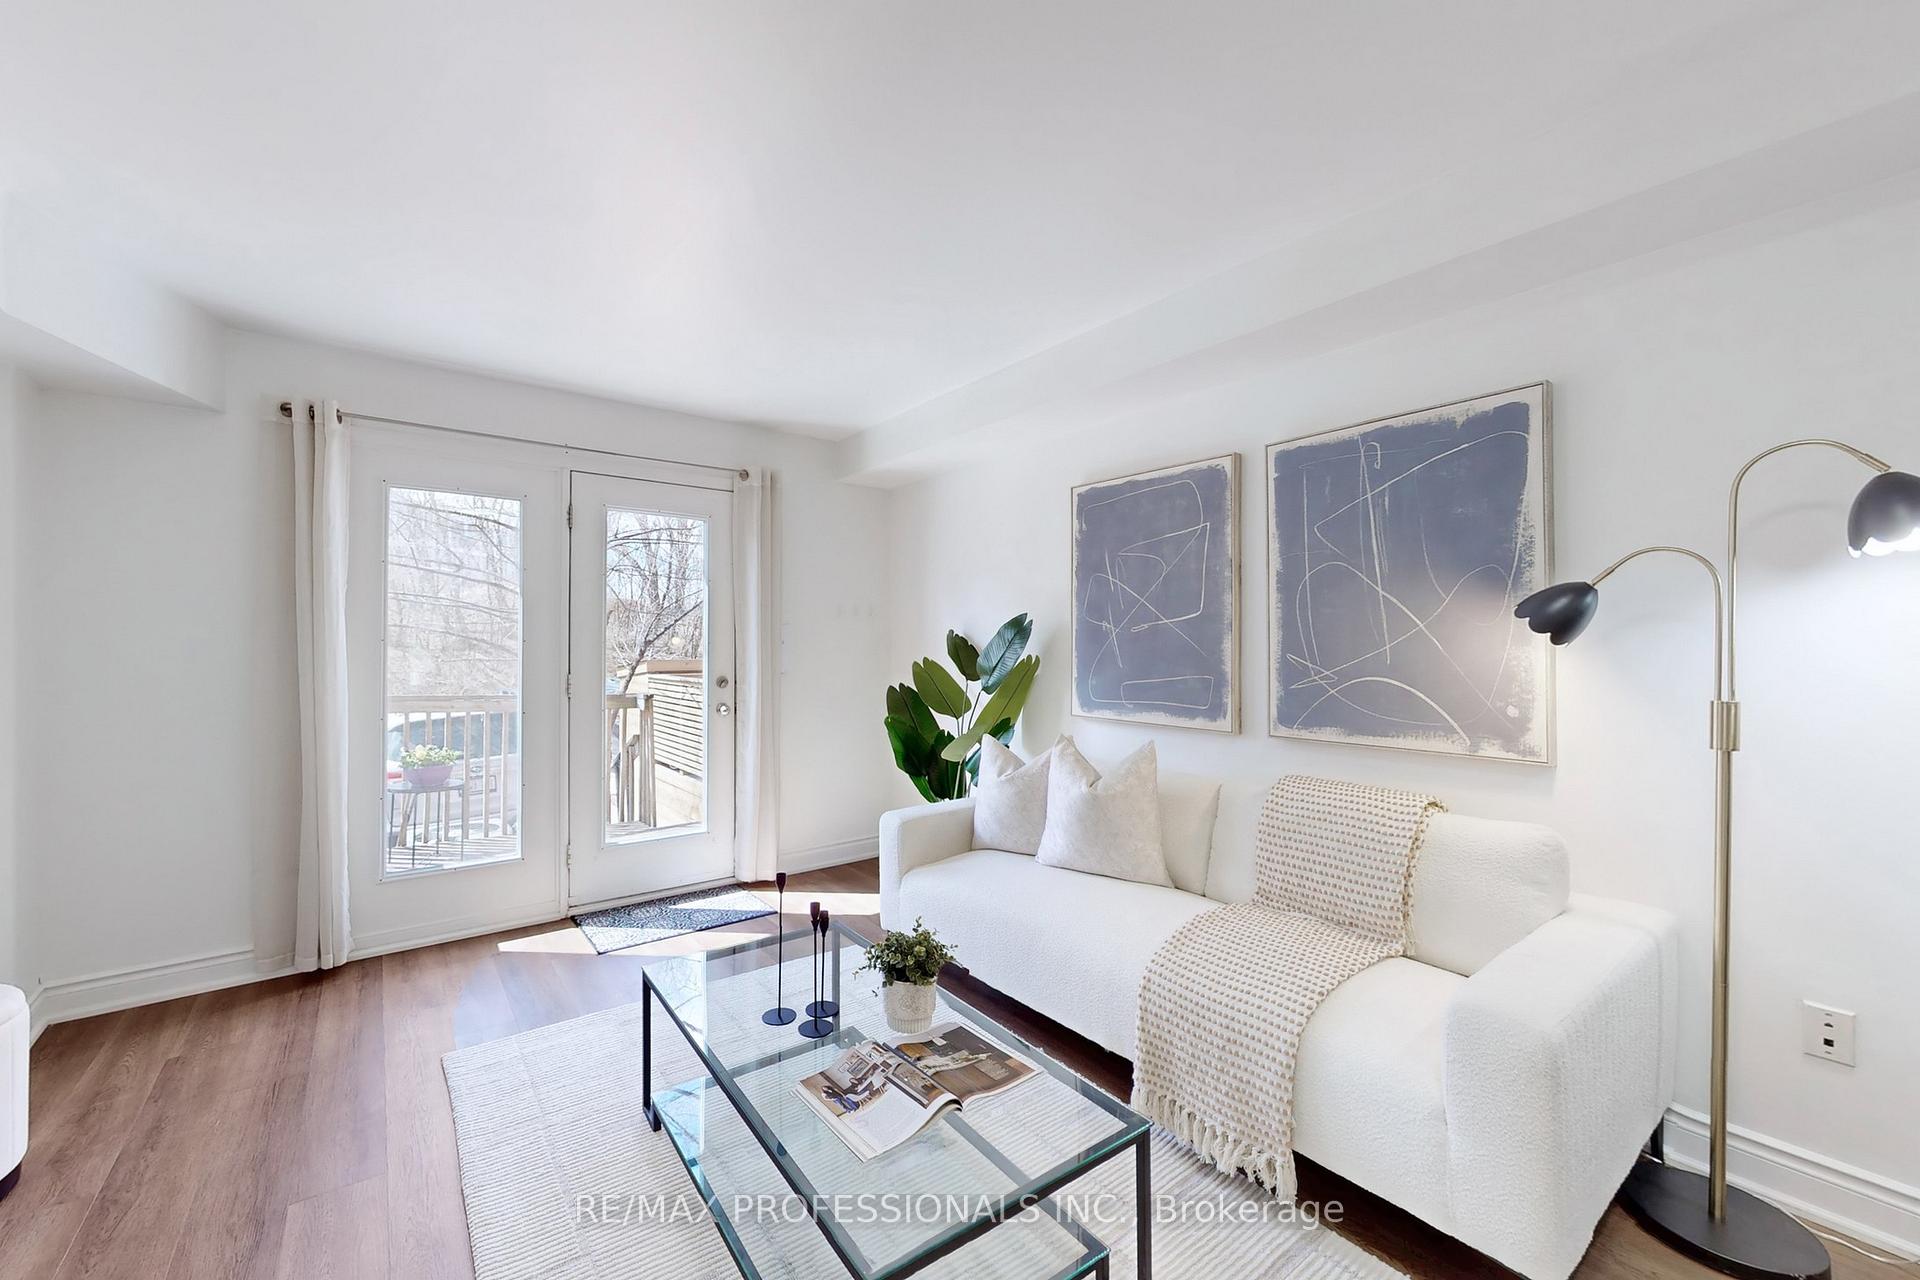
Warm, sunny and welcoming turnkey home with a basement apartment in sought-after Junction. Rare custom design-orig 3BR model changed to 2BR w ensuite by builder! New chef's kitchen features an abundance of cabinets, sleek stone countertops, backsplash and a spacious eat-in area that's perfect for meals, entertaining, and doubles as a workspace. The modern bathrooms add a touch of luxury, and the new glass railing and new wood flooring provide a fresh modern feel. Relax by the cozy fireplace in the LR. Step outside the LR and enjoy a quiet morning coffee on the charming back patio or host unforgettable summer BBQ's with your friends. The primary BR suite is a huge retreat, offering a huge custom closet and a full new bathroom- for your ultimate comfort and convenience. Bathed in natural light pouring in through the Skylight, it is a bright and airy space. The 2nd WR is equally impressive while the main floor has its own 2-pc bath. The Lower Level features a charming 1BR apartment with a private entrance, offering a perfect space for guests, home office or tenant. The unit is thoughtfully designed with cozy finishes, privacy and convenience in mind, making it a highly desirable addition to this already exceptional home. Private parking at the back can accommodate 1 lrg or 2 small cars. Located in one of Toronto's trendiest and most sought often neighborhoods, this home is steps from public transit, Great schools, hip shops, amazing parks, trendy restaurants and a 10-minute walk to the Subway or the UP Express, while the West Rail walking/biking trail runs right behind it. This is urban living at its finest with a basement apartment to help pay off your mortgage - come and see it for yourself.
Ask about this home
A HOMEH agent will answer your questions about this home.
Around this home
Daily convenience, out of 100, from the distances below
Schools nearby
School rating, out of 10.
Helpful calculators
Your HOMEH agent

"I would see it this week."