

719 St Clarens Avenue
719 St Clarens Avenue
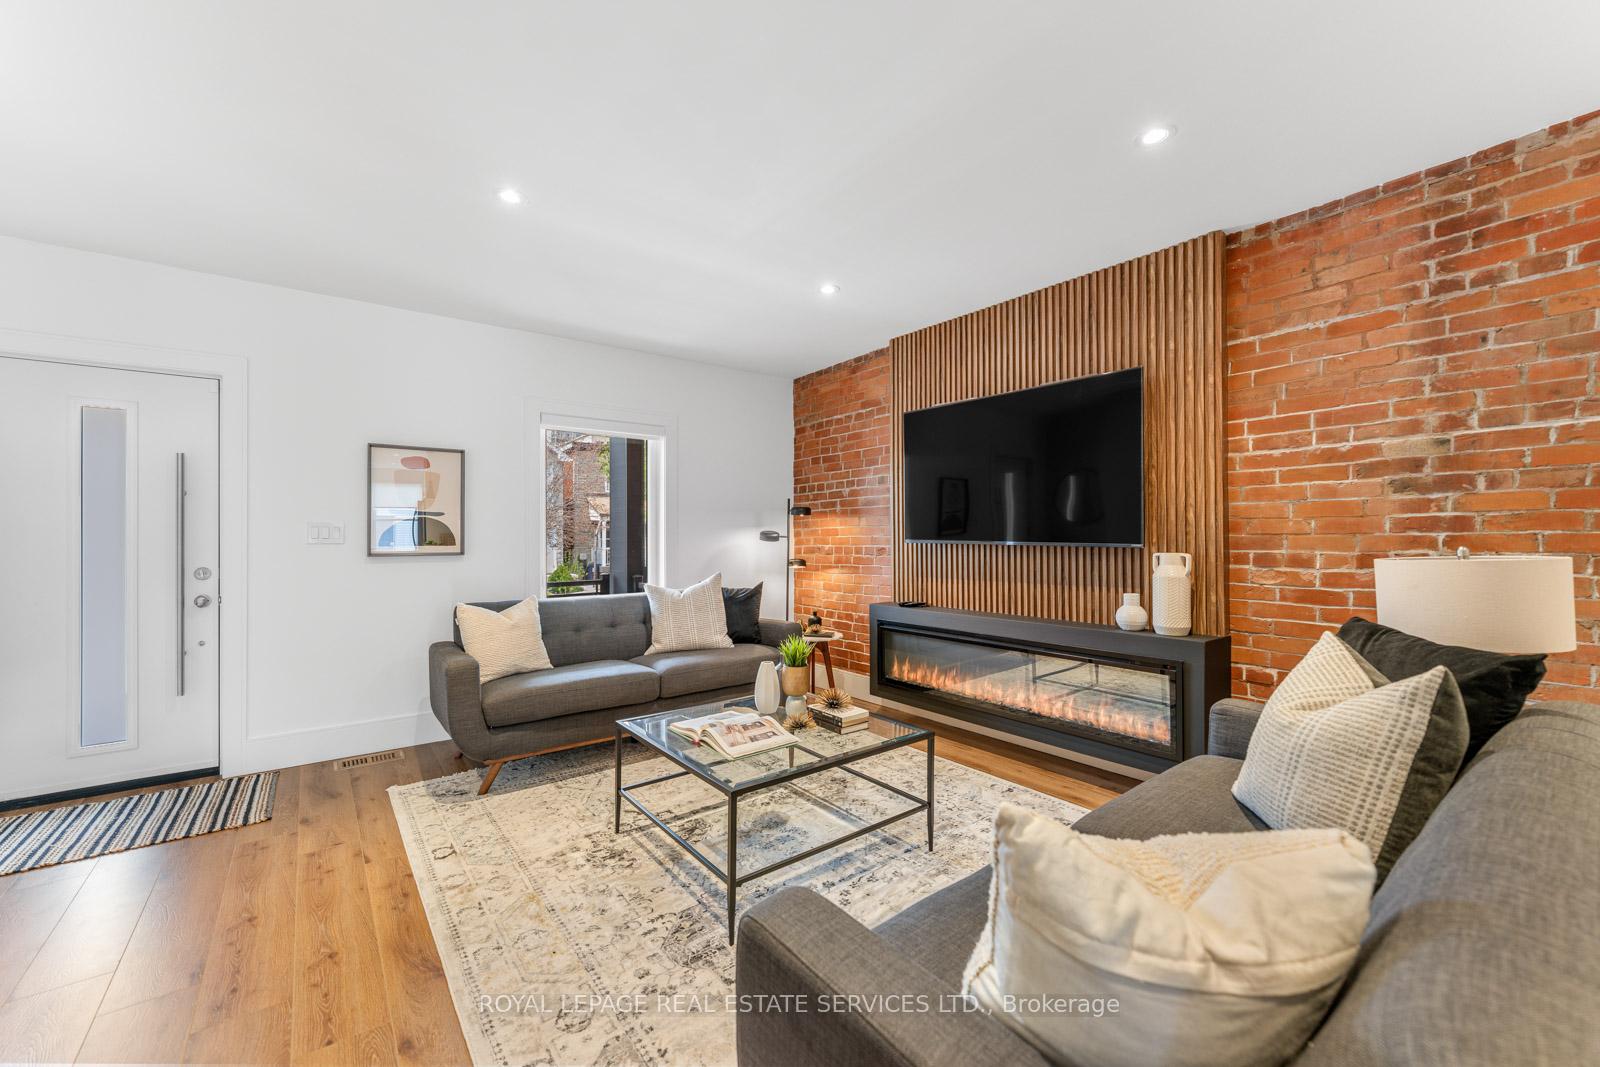 See all 48 photos
Property history
- $1,799,000TerminatedList: 2025-08-19|End: 2025-08-29|10 daysW12353556
- $1,899,000TerminatedList: 2025-05-20|End: 2025-06-25|36 daysW12159585
- $1,949,000TerminatedList: 2025-04-30|End: 2025-05-20|20 daysC12113423
Facts and features
- BasementApartment
- Price per sq ft~$1,028
- Water, sewerMunicipal
- HeatingForced air
- Second kitchen
- Walk-out basement
- Fireplace
- Central air
The homeDetached, 2 1/2 storey, 1,500–2,000 sq ft
- Type: Detached
- Style: 2 1/2 storey
- Living space: 1,500–2,000 sq ft
- Basement: Apartment, finished with walk-out
InsideFireplace Yes, electric, Ceramic, Floor drain, water heater owned
- Fireplace: Yes, electric
- Flooring: Ceramic
- Features: Floor drain, water heater owned
- Rooms above ground: 6
- Rooms in the basement: 2
- Bedrooms: 3 + 1 in the basement
- Bathrooms: 3
- Kitchens: 2
Outside and lotBrick, Other, Other
- Exterior: Brick
- Roof: Other
- Foundation: Other
- Size: 18.5 × 120 ft
Parking2 Garage, Detached, Lane
- Spaces: 2 Garage
- Garage: Detached
- Driveway: Lane
Heating, water and powerForced air, gas, Central air, Municipal water
- Heating: Forced air, gas
- Cooling: Central air
- Water: Municipal water
- Sewer: Municipal sewer
Costs and taxesTaxes $7,699 a year, HST included in the price, Rental items None
- Taxes, 2025: $7,699 a year
- HST: HST included in the price
- Rental items: None
Included in the saleAll appliances new main floor appliances: lg oven, induction cooktop, vent hood, dishwasher, fridge freezer, microwave. washer & dryer. basement appliances: stove, vent hood, washer & dryer, microwave. all custom blinds. all light fixtures. 2 tv wall brackets., Smart tv
- Included: All appliances new main floor appliances: lg oven, induction cooktop, vent hood, dishwasher, fridge freezer, microwave. washer & dryer. basement appliances: stove, vent hood, washer & dryer, microwave. all custom blinds. all light fixtures. 2 tv wall brackets.
- Not included: Smart tv
Listing detailsW12353556, Terminated, Aug 19, 2025
- MLS® number: W12353556
- Status: Terminated
- Listed on: Aug 19, 2025
- Days on market: 10
- Updated: Aug 29, 2025
- Possession: Flexible
- Occupied by: Owner
- Listing brokerage: ROYAL LEPAGE REAL ESTATE SERVICES LTD.
About this home
719 St Clarens Avenue, Toronto (Dovercourt-Wallace Emerson-Junction), ON M6H 3X2
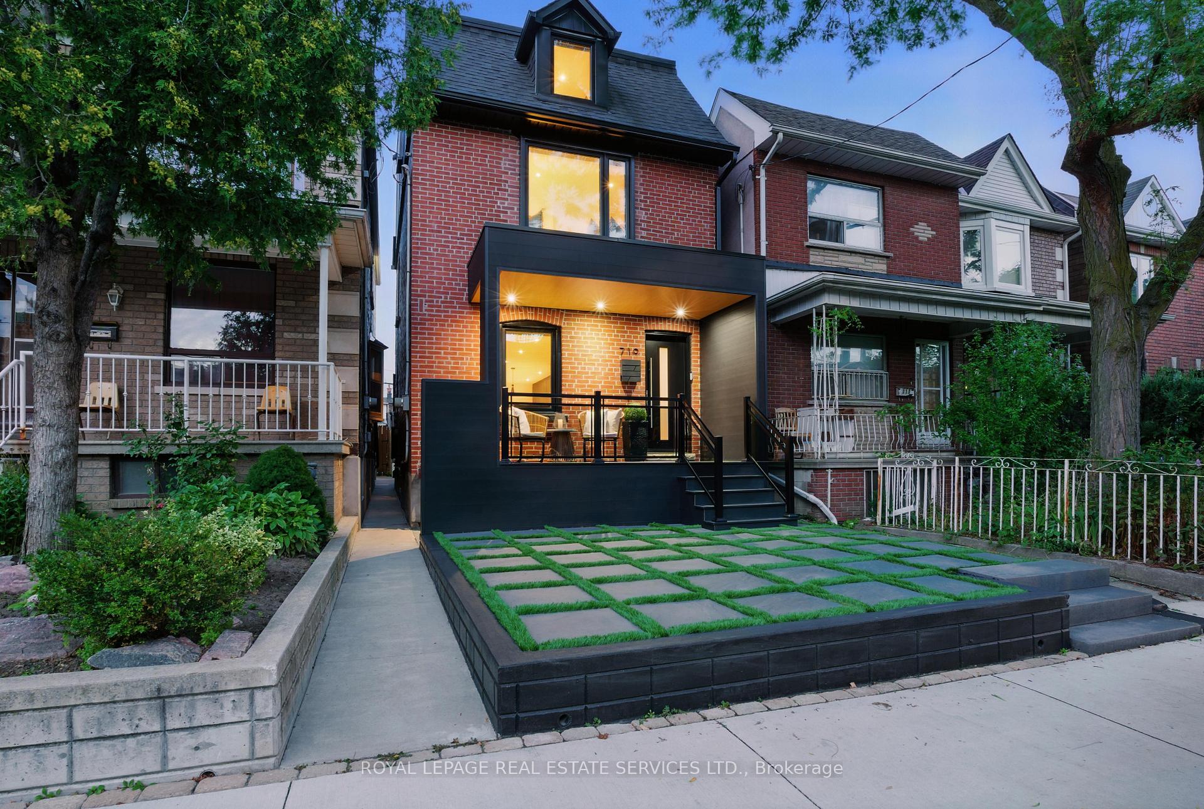
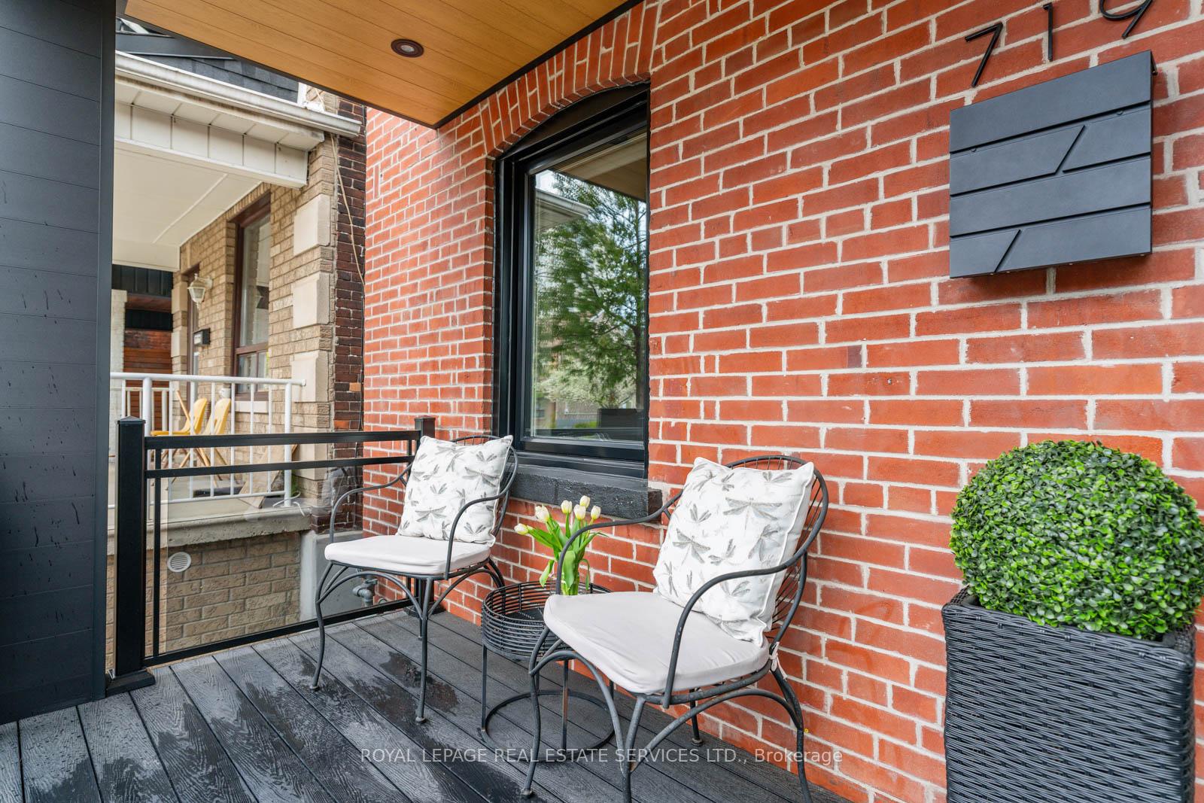
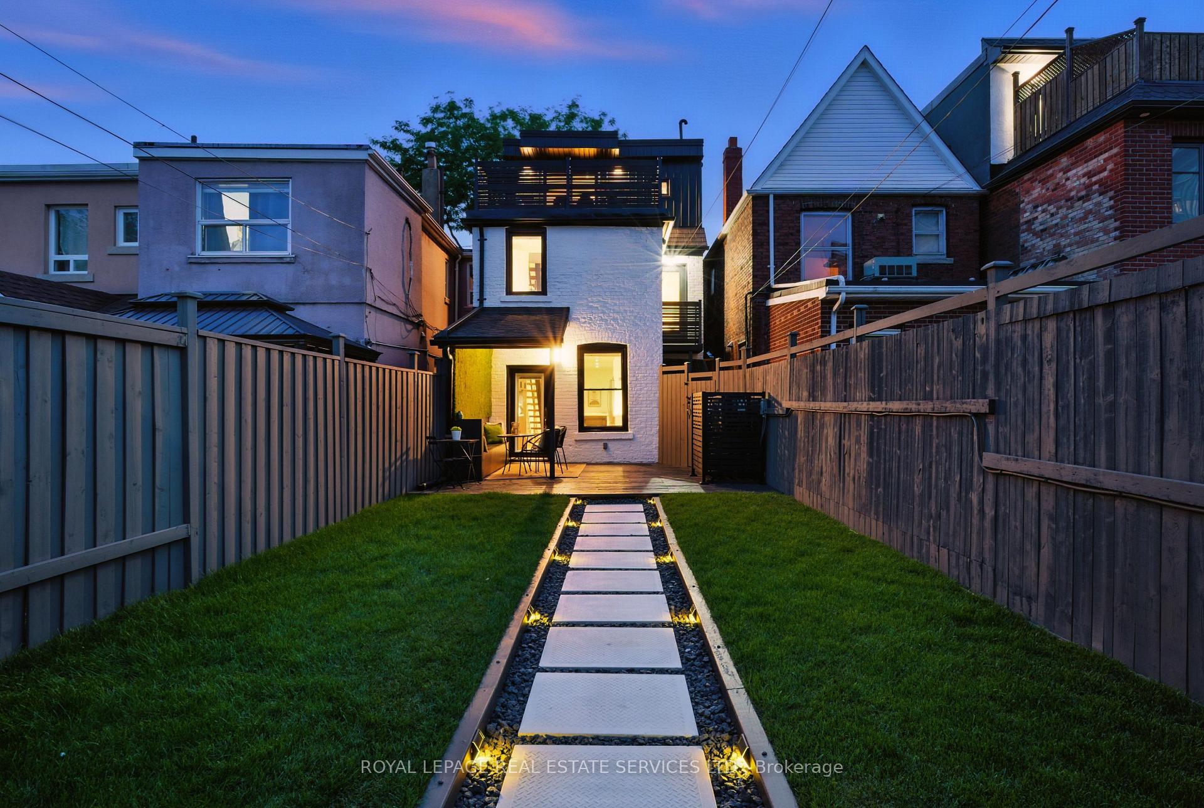
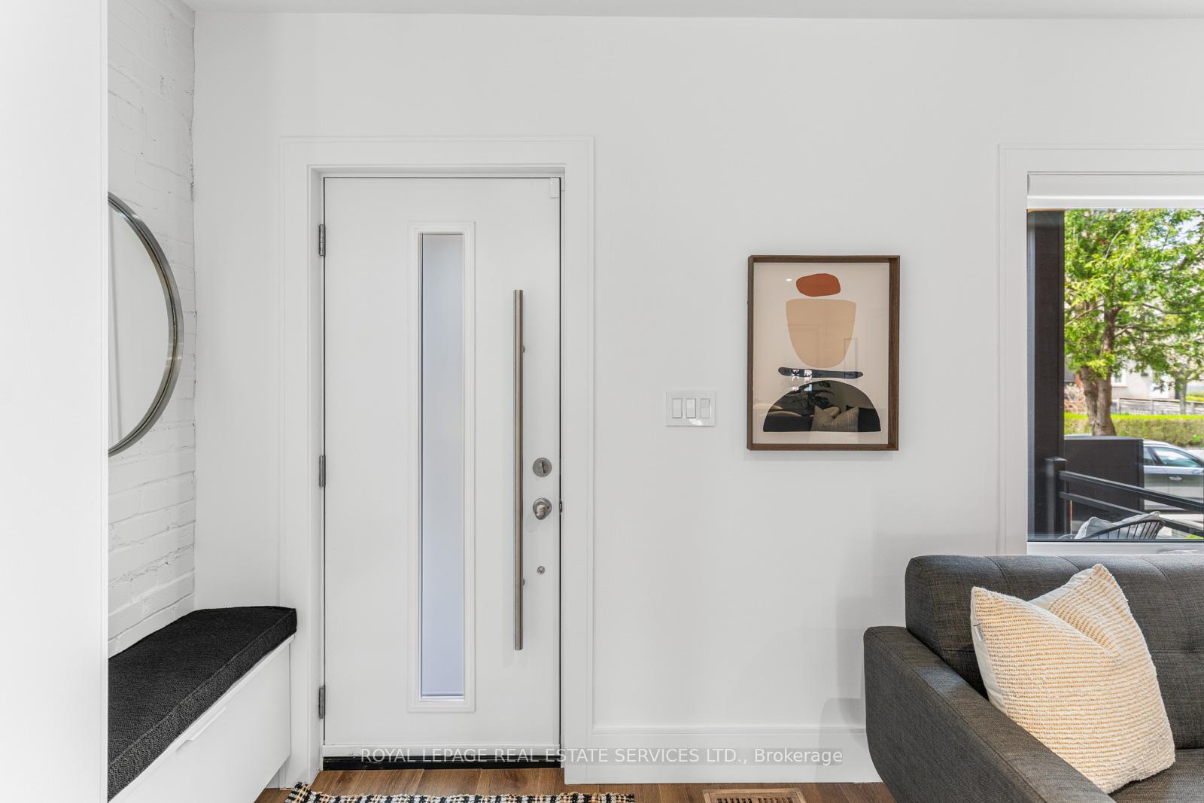
Whether you're moving up or planting roots, 719 St. Clarens is the ideal home w/ space, comfort & thoughtful design. This stunning, renovated 2.5-storey detached blends warmth and functionality in one of Toronto's most exciting west-end locations. Pride of ownership is clear throughout this 2116 sq ft home. Striking curb appeal includes a turfed and paved front yard, sleek porch railings, & a modern front door. Exceptionally energy efficient and low cost to maintain, the home is also impressively quiet, creating a calming retreat from the city outside. Inside, a custom-built entry closet offers smart storage, a built-in bench, & mirror. The main flr flows seamlessly through open living, dining, and kitchen spaces, w/preserved exposed brick adding texture & warmth. A vertical feature wall w/integrated fireplace and TV mount adds a designer touch, while the kitchen includes a breakfast bar for casual dining & gathering. The 2nd flr offers 2 spacious bdrms w/built-in closets & curated window treatments. The front bdrm features a bay window w/a cozy seat, while the 2nd bdrm enjoys its own private balcony. These rooms share a spa-like bathroom, plus a convenient 2nd-floor laundry closet. The top floor is a retreat: luxurious primary suite w/walk-in closet, skylights, a serene ensuite, clawfoot tub & a large balcony w/gorgeous sunsets overlooking the skyline views. The finished basement adds versatility w/a self-contained 1-bdrm suite & separate rear walkout-ideal for income, guests, or family. Outside, a landscaped backyard w/painted deck & fencing leads to a 2-car garage w/laneway access. Crisp white brick w/black trim completes the timeless exterior. Perfect walkability to local shops & cafes. Quiet community with lots of young families. Close to top schools including Dovercourt PS & St Sebastian. This well-loved property has considered every detail to create a welcoming, move-in ready home, offering a fresh start where you can truly settle in and make it your own.
Ask about this home
A HOMEH agent will answer your questions about this home.
Around this home
Daily convenience, out of 100, from the distances below
Schools nearby
School rating, out of 10.
Helpful calculators
Your HOMEH agent

"I would see it this week."