
 See all 39 photos
Property history

This listing has ended. It is no longer available.
Property not available for sale or for rent.
Ask about this home
A HOMEH agent will answer your questions about this home.Ask HOMEH
About this home
30 Parkhurst Boulevard, Toronto
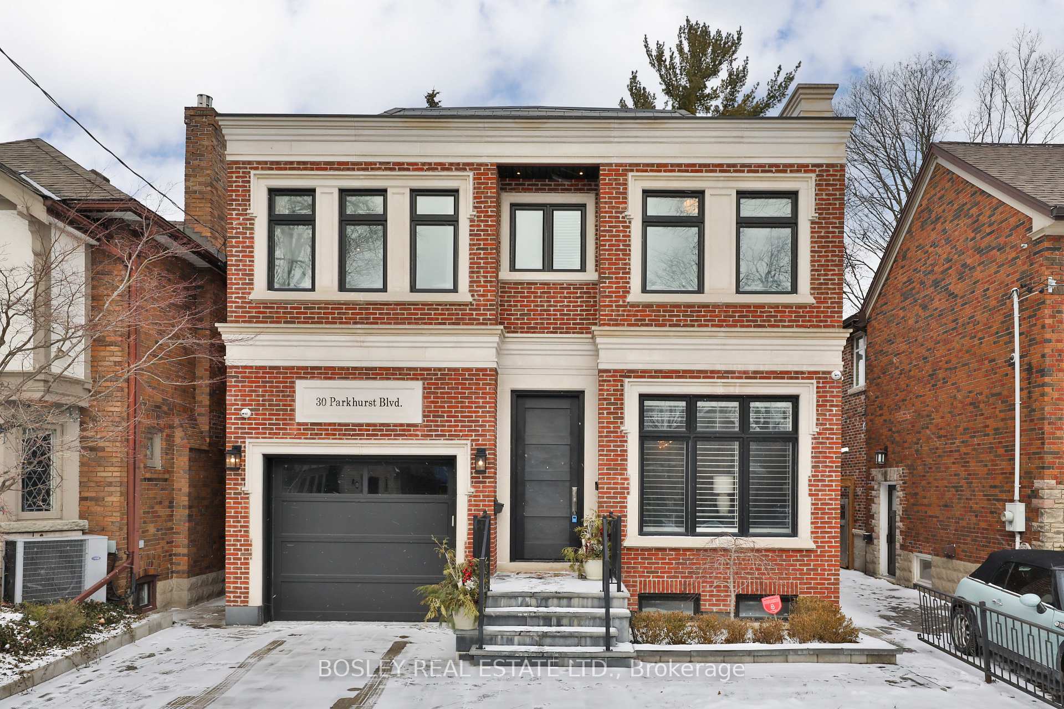
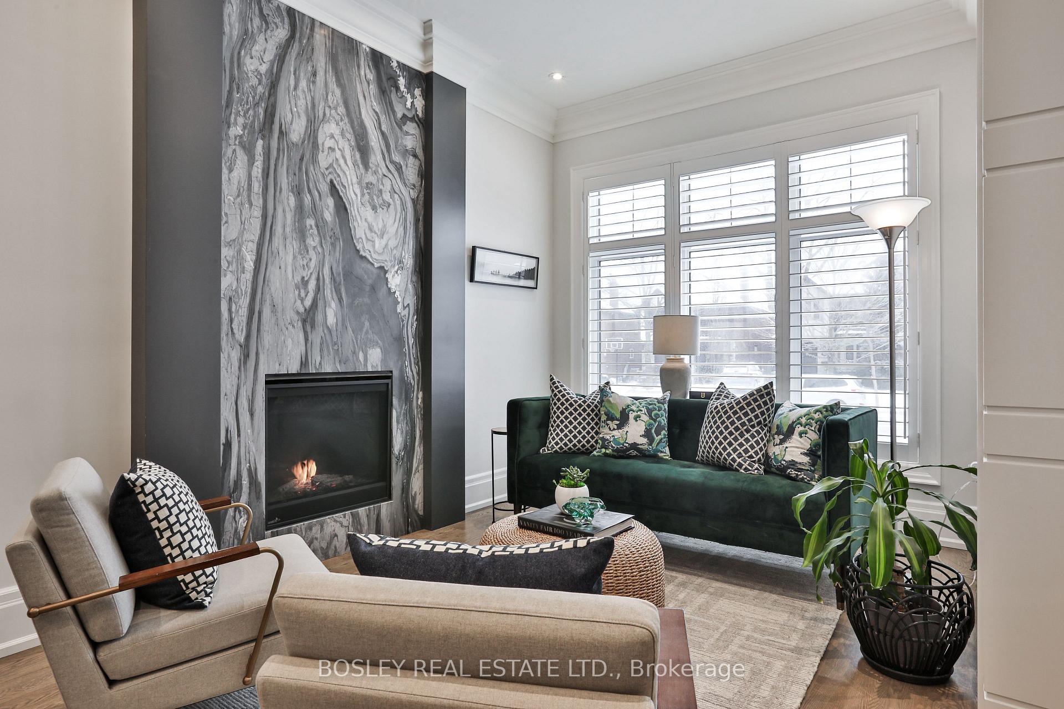
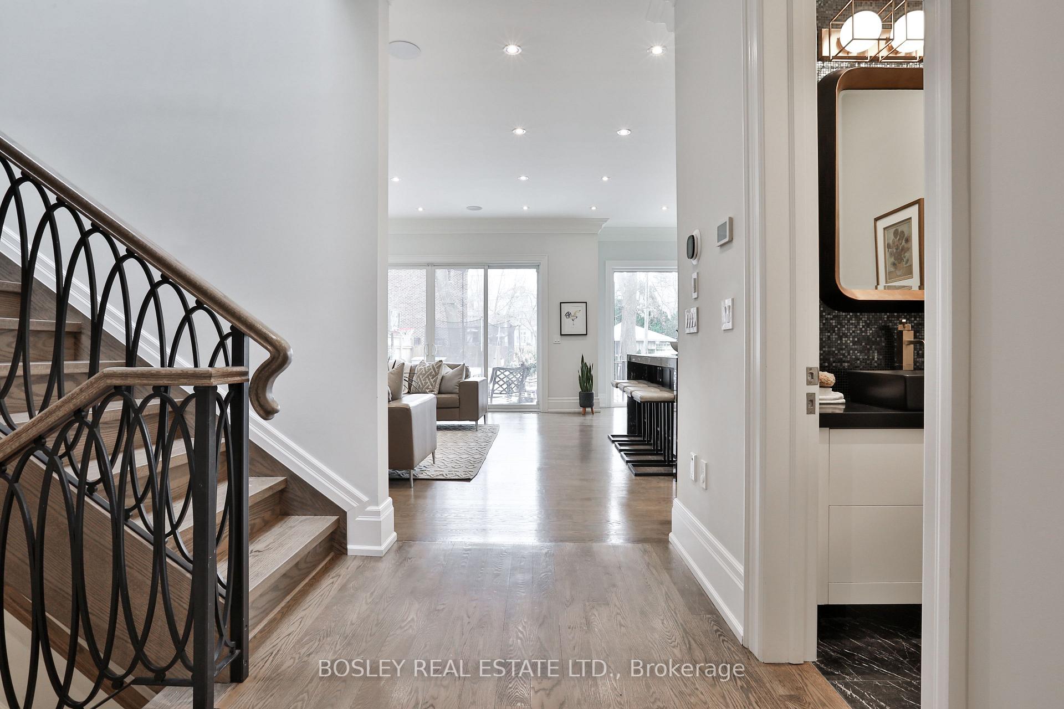
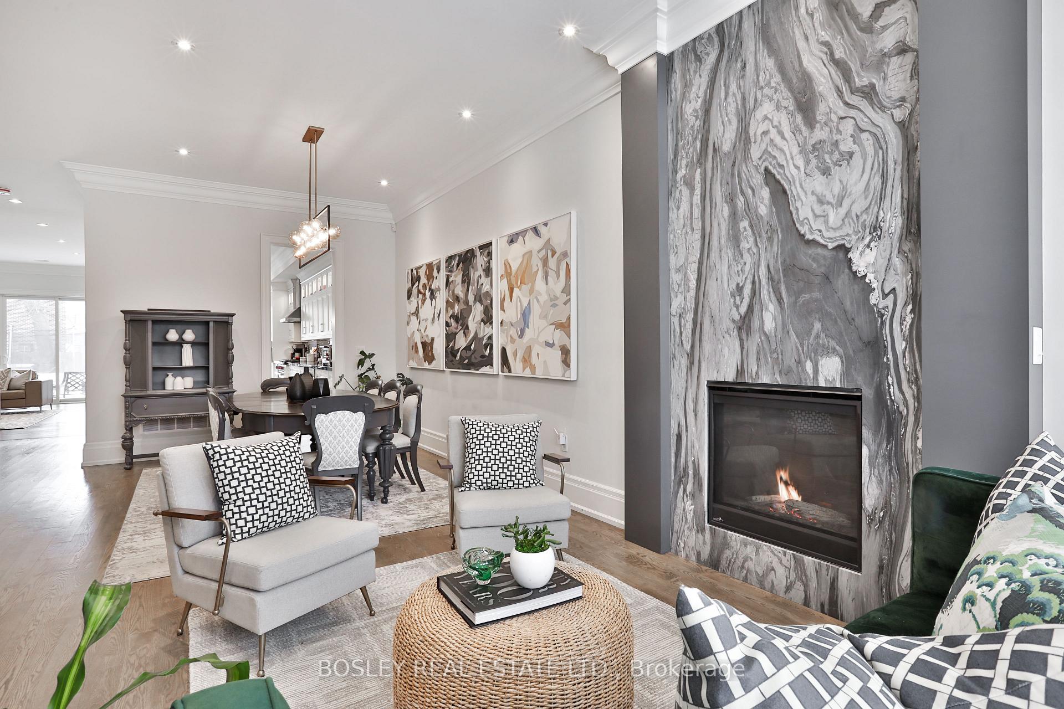
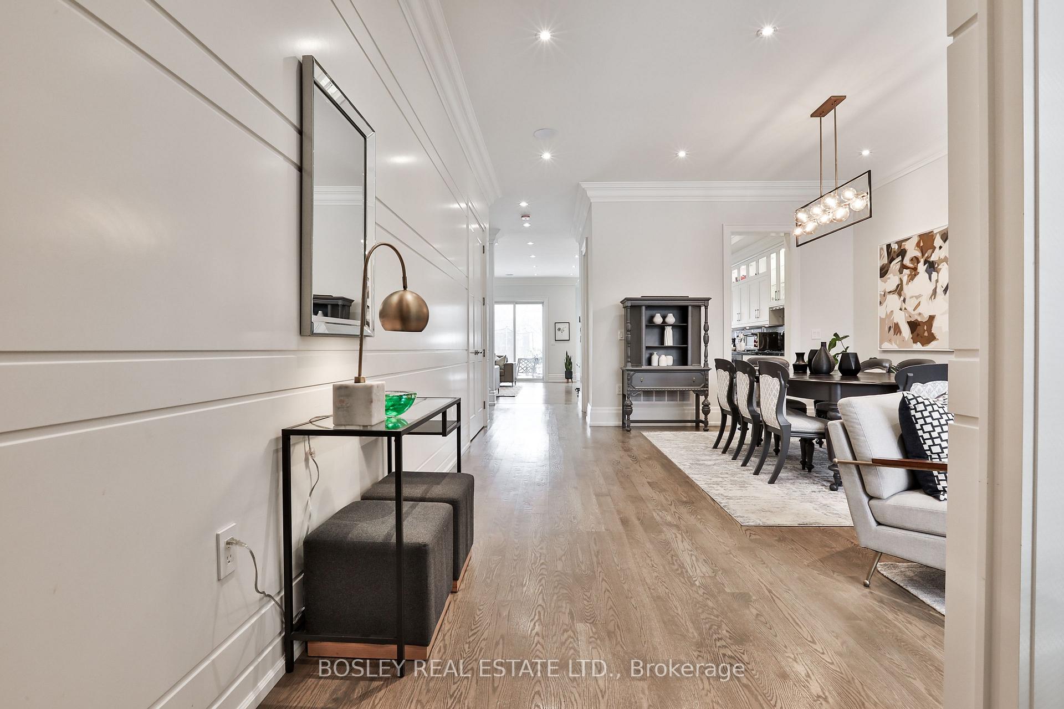
Set in one of the city's most sought-after neighborhoods, this stunning 4+1 bedroom, 5 bath home is ready for it's next family. With nearly 4,400 square feet across three levels, this thoughtfully designed home offers generous living spaces for the modern family. Situated just steps from the shops and amenities along the best part of Bayview, everything you need is within a short stroll. The main floor, with 10-foot ceilings and solid oak hardwood floors, is light and bright. Crown molding accents enhance the formal living room, complete with a gas fireplace, which flows seamlessly into the spacious dining area - perfect for hosting. At the rear, the custom eat-in kitchen features premium appliances, oversized centre island, and ample storage, while the adjoining family room offers built-in cabinetry, a gas fireplace, and walk-out access to the patio and pool-sized backyard. The second floor, illuminated by a large skylight and featuring 9-foot ceilings, holds four generously sized bedrooms. The principal suite is a serene retreat, with a walk-in closet, his-and-hers closets with custom built-ins, and 5-piece ensuite complete with heated floors, a soaker tub, his and hers sinks, and vanity. Second bedroom with large closet, and 3 piece ensuite. 3rd and 4th bedrooms with Jack-and-Jill bath, and large closets. Convenient second-floor laundry makes day-to-day living effortless. Designed with versatility in mind, the lower level offers 9-foot ceilings, heated floors, and a walk-out to the backyard. This space includes a recreation room with gas fireplace, private office, pantry, and teen or guest suite with a walk-in closet and 3-piece bath. The private driveway accommodates two cars, and the full size garage includes a storage loft. Storage abounds, with plenty of space for all an active family needs. Steps to Talbot Park, TTC, and in the coveted Bessborough and Leaside HS district, this home is a gem that must be seen.
Facts & features
Ask about this home
A HOMEH agent will answer your questions about this home.
Rooms
12 rooms · 5 bathrooms
- Family room19′4″ × 17′3″333 sq.ft.
- Living room23′4″ × 15′4″357 sq.ft.
- Dining room23′4″ × 15′4″357 sq.ft.
- Kitchen27′2″ × 10′272 sq.ft.
- Primary bedroom21′7″ × 17′2″370 sq.ft.
- Bedroom 217′ × 11′187 sq.ft.
- Bedroom 313′ × 9′6″124 sq.ft.
- Bedroom 410′6″ × 11′5″120 sq.ft.
- Recreation18′10″ × 18′4″345 sq.ft.
- Game room10′4″ × 8′83 sq.ft.
- Bedroom8′10″ × 8′4″74 sq.ft.
- Office16′ × 7′6″120 sq.ft.
Around this home
Schools nearby
School rating, out of 10.
Listing details
Helpful tools
Your HOMEH agent
"I would see it this week."
Ask HOMEH about this home
Price, neighbourhood, monthly cost. Ask anything.
HOMEH Intelligent Agent is an AI, not a licensed representative. Check anything important with your agent.