

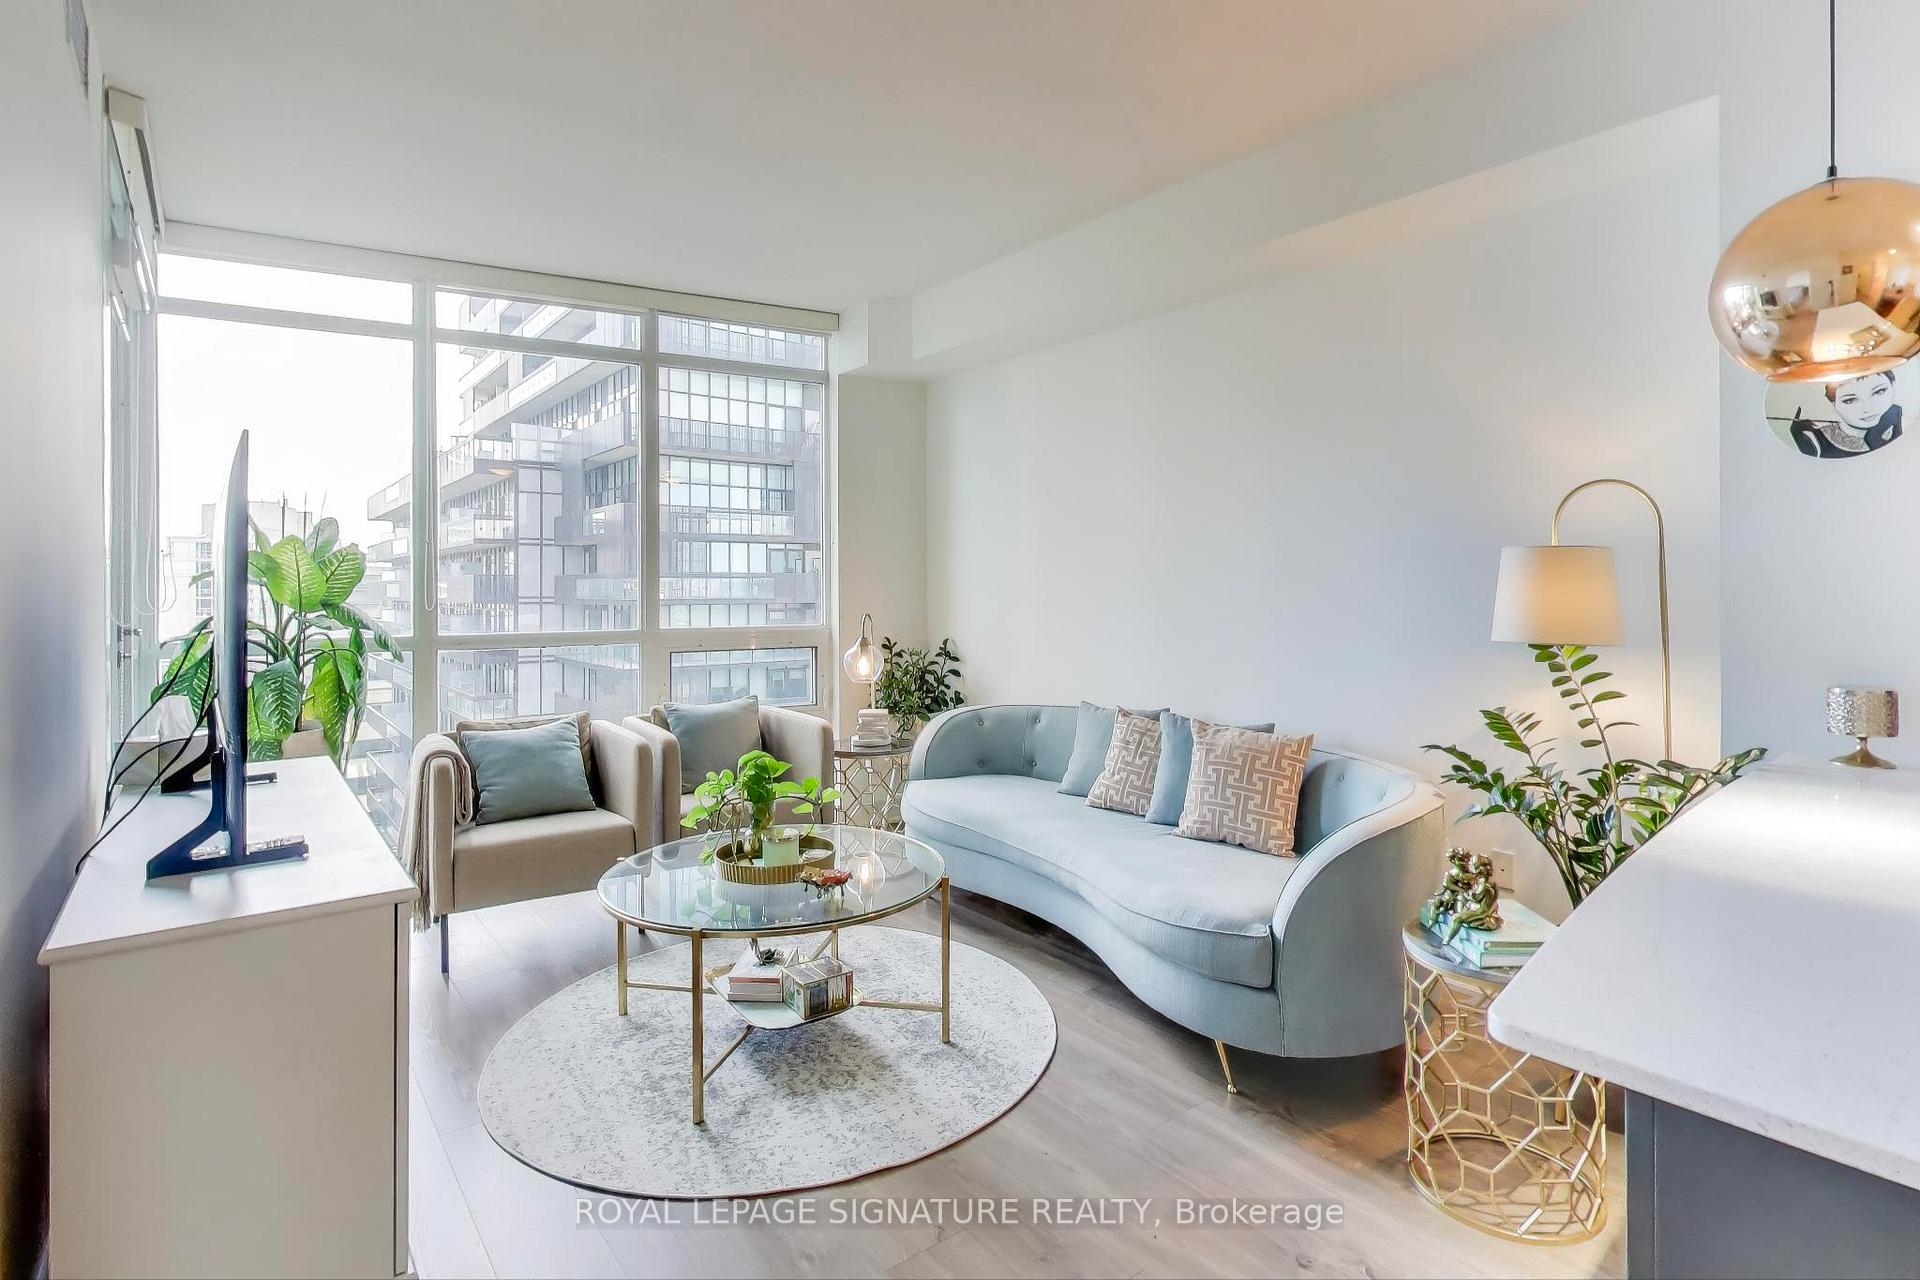
Unit 1101, 30 Roehampton Avenue
Unit 1101, 30 Roehampton Avenue
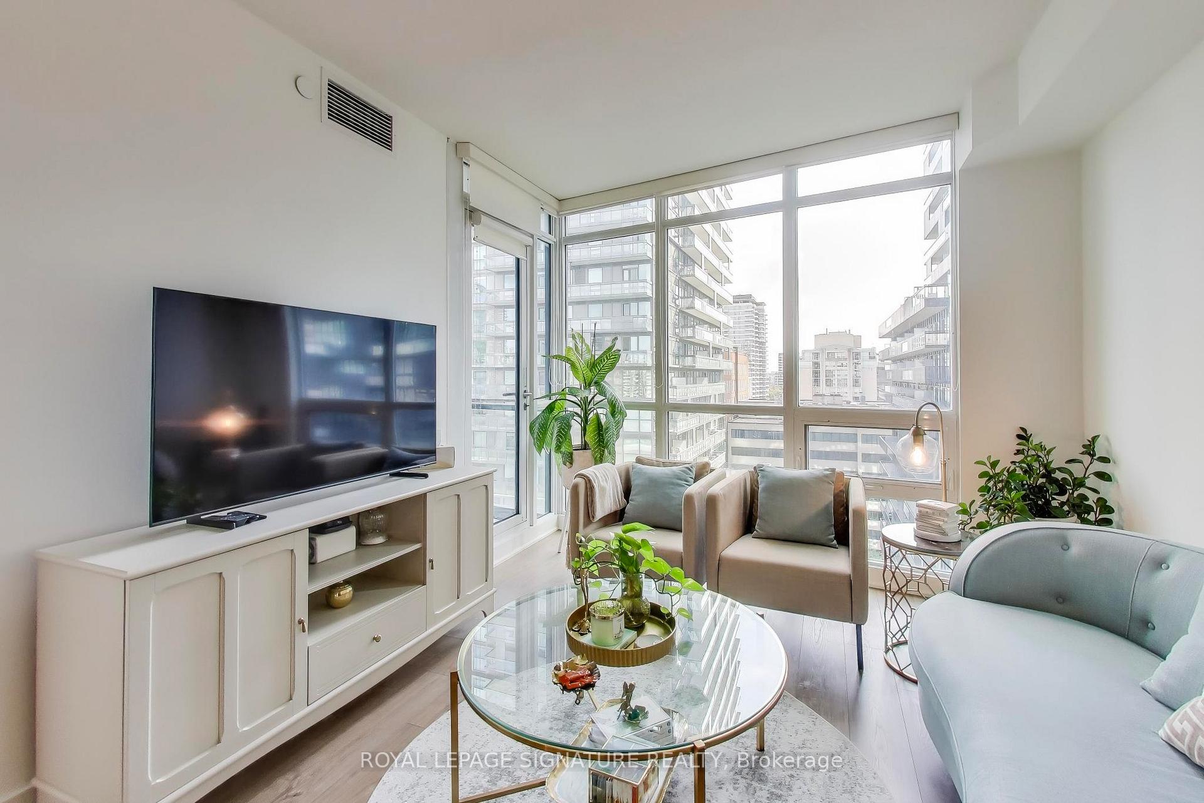
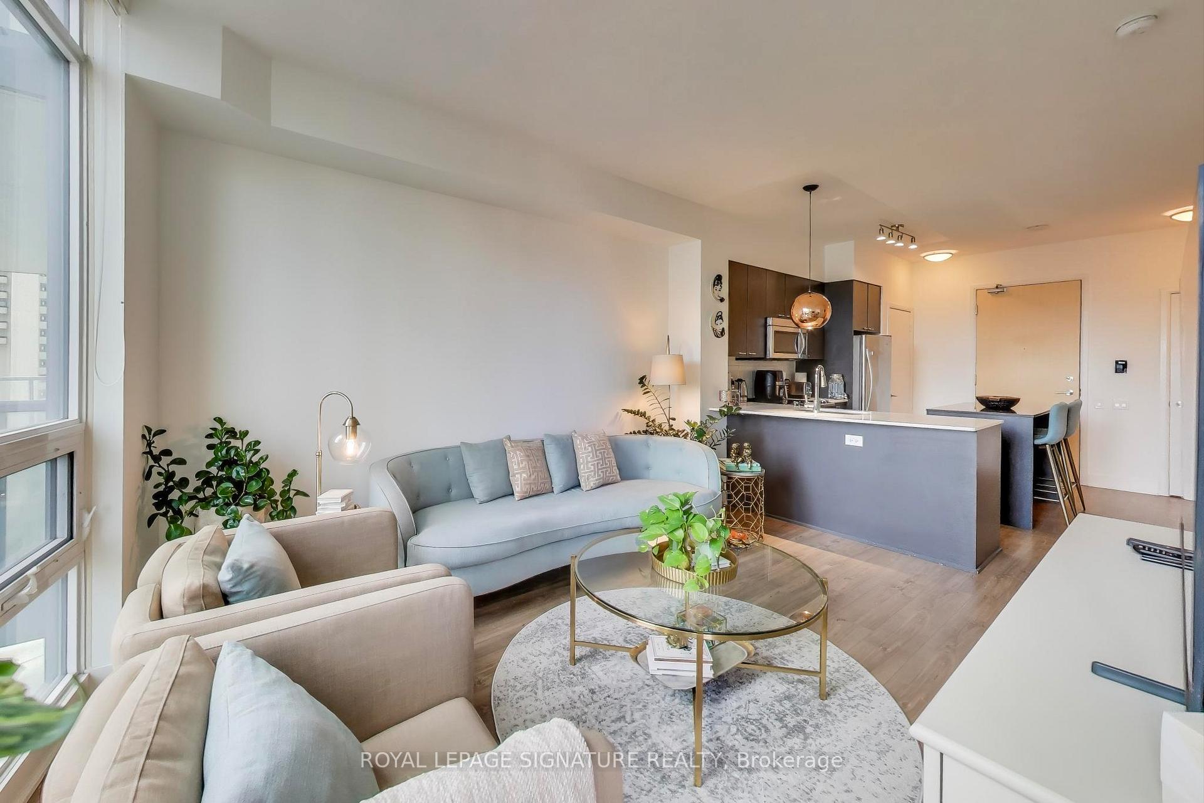
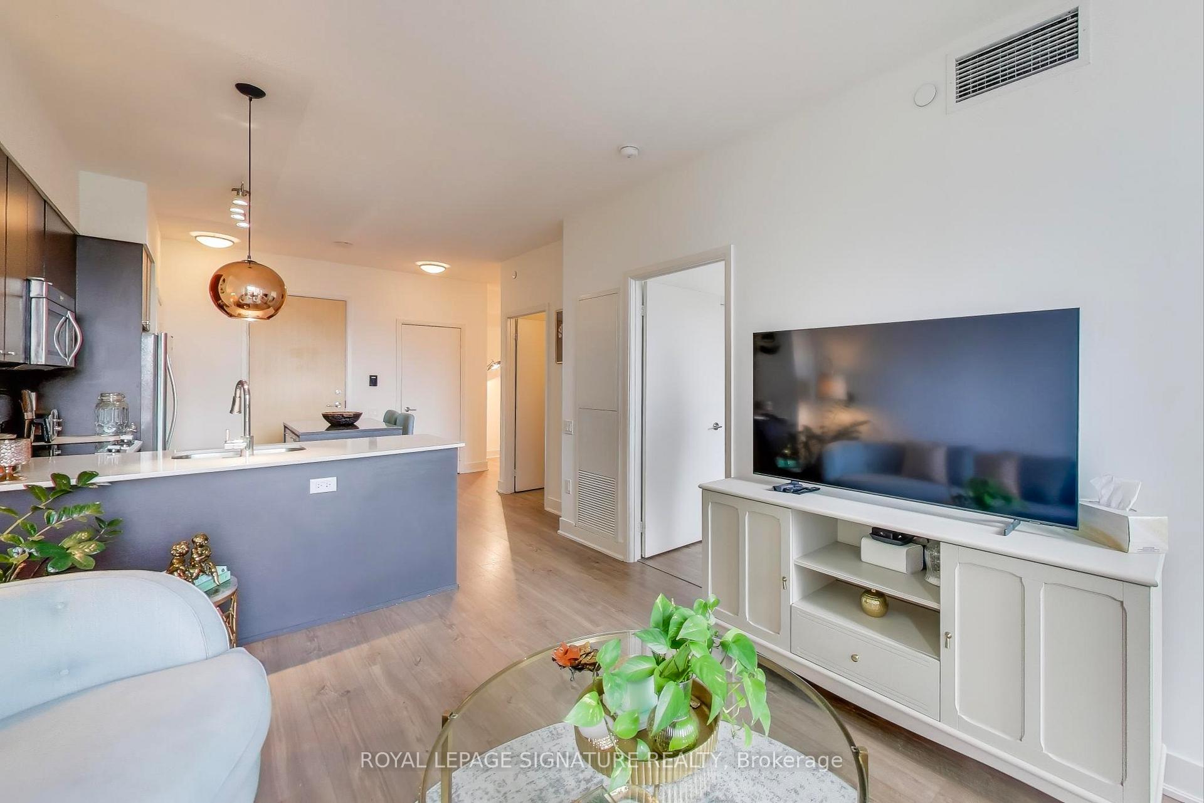
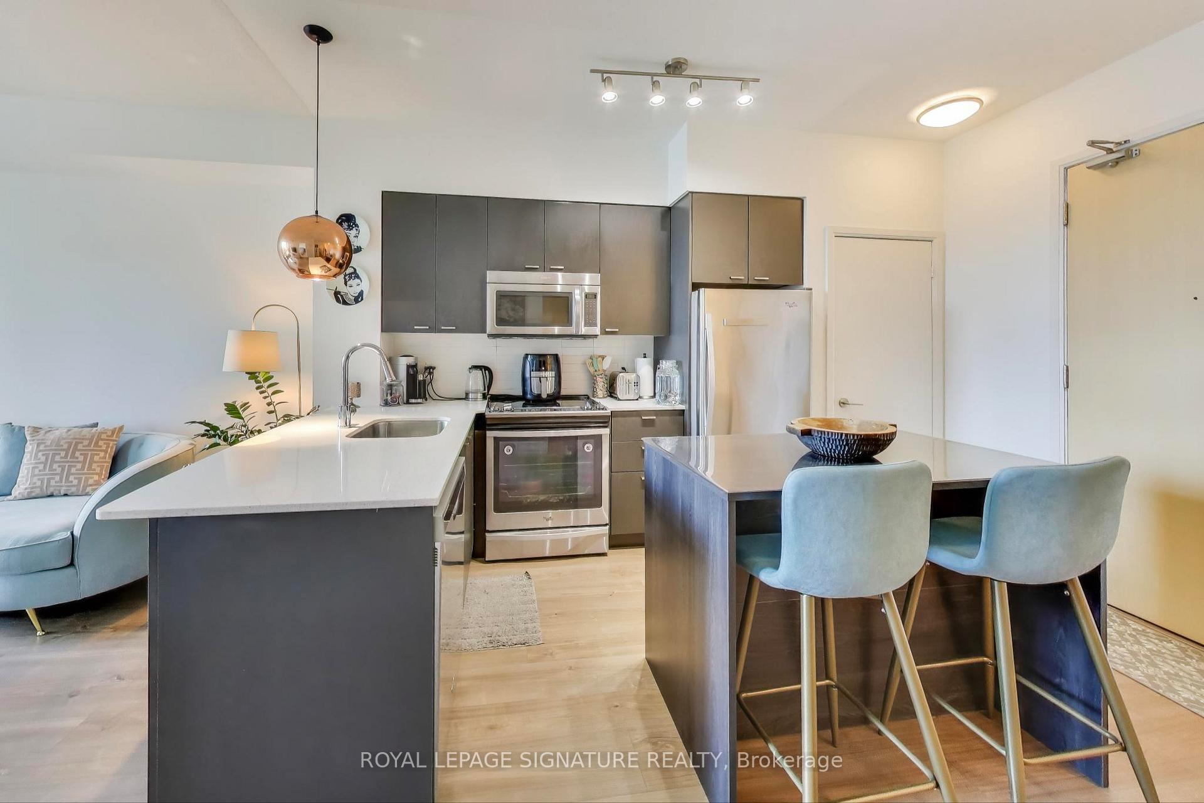 See all 18 photos
Property history
Facts and features
- ExposureSouth
- LaundryEnsuite
- LockerOwned
- BalconyOpen
- Central air
- Concierge
- Gym
- Party room/meeting room
The homeCondo Apartment, Apartment, Age 6–10 years
- TypeCondo Apartment
- StyleApartment
- Age6–10 years
- Living space600–699 sq ft
- BasementNone
- ExposureSouth
InsideWindow floor to ceiling, Ensuite, main level, Carpet free
- FlooringWindow floor to ceiling
- LaundryEnsuite, main level
- FeaturesCarpet free
- SecurityConcierge/security
- Rooms above ground4
- Bedrooms1 + 1 in the basement
- Bathrooms1
- Kitchens1
OutsideConcrete, Open
- ExteriorConcrete
- BalconyOpen
Parking and locker1 Parking, Underground, Parking type Owned
- Spaces1 Parking
- GarageUnderground
- Parking typeOwned
- LockerOwned
- Locker unit132
- Locker levelD
Building30 roe, Storeys 34, Units 397
- Name30 roe
- Storeys34
- Units397
- Registered2016
- Condo corporation2559
- AmenitiesBike storage, community bbq, concierge, guest suites, gym, party room/meeting room
- PetsAllowed
Heating, water and powerFan coil, other, Central air
- HeatingFan coil, other
- CoolingCentral air
Rent and termsRent $2,750 a month, Entire property, Unfurnished
- Rent$2,750 a month
- Space for rentEntire property
- FurnishedUnfurnished
- Lease12 months
- PaidMonthly
- Rent includesBuilding insurance, central air conditioning, heat, parking, common elements
- DepositRequired
- Credit checkRequired
- Employment letterRequired
- Rental applicationRequired
- ReferencesRequired
- Rental itemsNone
IncludedAll existing appliances: stainless steel fridge, s/s stove, s/s microwave, s/s dishwasher and white washer/dryer. includes all window coverings. 1 parking & 1 locker included., Kitchen centre island and hanging light over the kitchen sink - both belong to the tenant.
- IncludedAll existing appliances: stainless steel fridge, s/s stove, s/s microwave, s/s dishwasher and white washer/dryer. includes all window coverings. 1 parking & 1 locker included.
- Not includedKitchen centre island and hanging light over the kitchen sink - both belong to the tenant.
NearbyPublic transit, rec./commun.centre, library, park, school
- Close toPublic transit, rec./commun.centre, library, park, school
Listing detailsC12467030, Rented, Oct 16, 2025
- MLS® numberC12467030
- StatusRented
- Listed onOct 16, 2025
- Days on market22
- UpdatedNov 7, 2025
- Possession2025-12-01 / 30-59 days
- Occupied byTenant
- Listing brokerageROYAL LEPAGE SIGNATURE REALTY
About this home
Unit 1101, 30 Roehampton Avenue, Toronto (Mount Pleasant West), ON M4P 1R2
Welcome to 30 Roe, just steps away from the bustling activity at Yonge & Eglinton. Immerse yourself in the vibrant energy of the surrounding neighbourhood, with an array of high-end shopping destinations and culinary delights just minutes away from your doorstep. Convenience is key in this prime location, with transit options readily available to whisk you away to any corner of the city. This 1+den unit features a great-sized den for added versatility and is perfect for those who work from home. Enjoy a morning cup of coffee from your spacious balcony. This must-see condo offers you the ultimate in comfort, style, and convenience. Experience the pinnacle of city living at Yonge & Eglinton, where the best of Toronto awaits at your doorstep. Landlord prefers no pets and non-smokers. Tenant to set up a Carma account for hydro and water, not included.
Ask about this home
A HOMEH agent will answer your questions about this home.
Know more about Minto 30 Roehampton
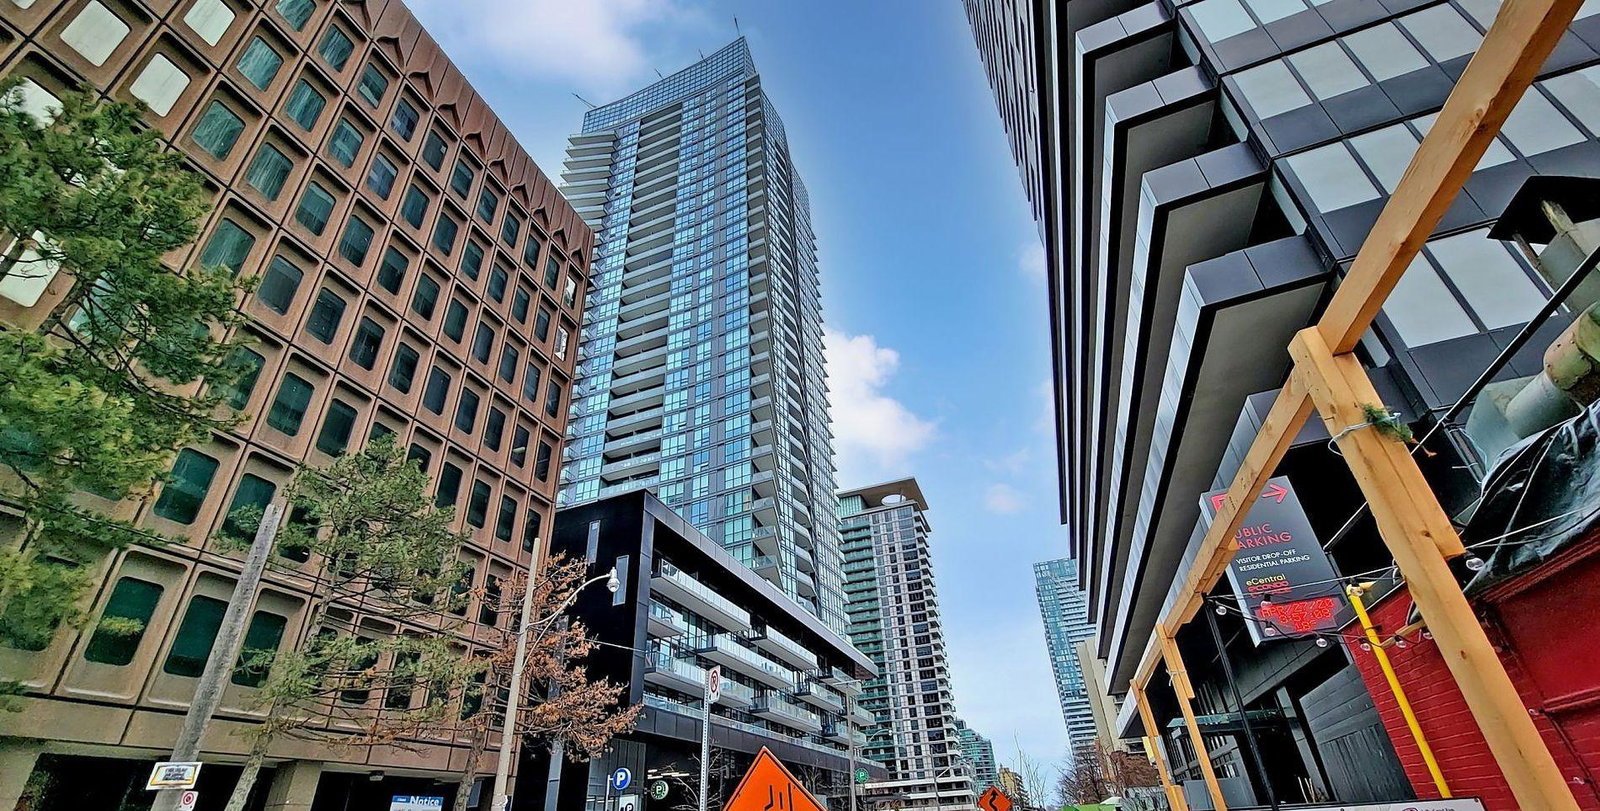
Condo building · 30 Roehampton Ave
Minto 30 Roehampton is a 34-storey condo with 397 suites, built in 2016 by Minto Developments Inc. Right now 8 for sale and 4 for rent are on the market here.
- 34storeys
- 397suites
- $861/sq ft
- 2016built
No similar units for rent in Minto 30 Roehampton right now.
Around this home
Daily convenience, out of 100, from the distances below
Schools nearby
School rating, out of 10.
Helpful calculators
Your HOMEH agent

"I would see it this week."