

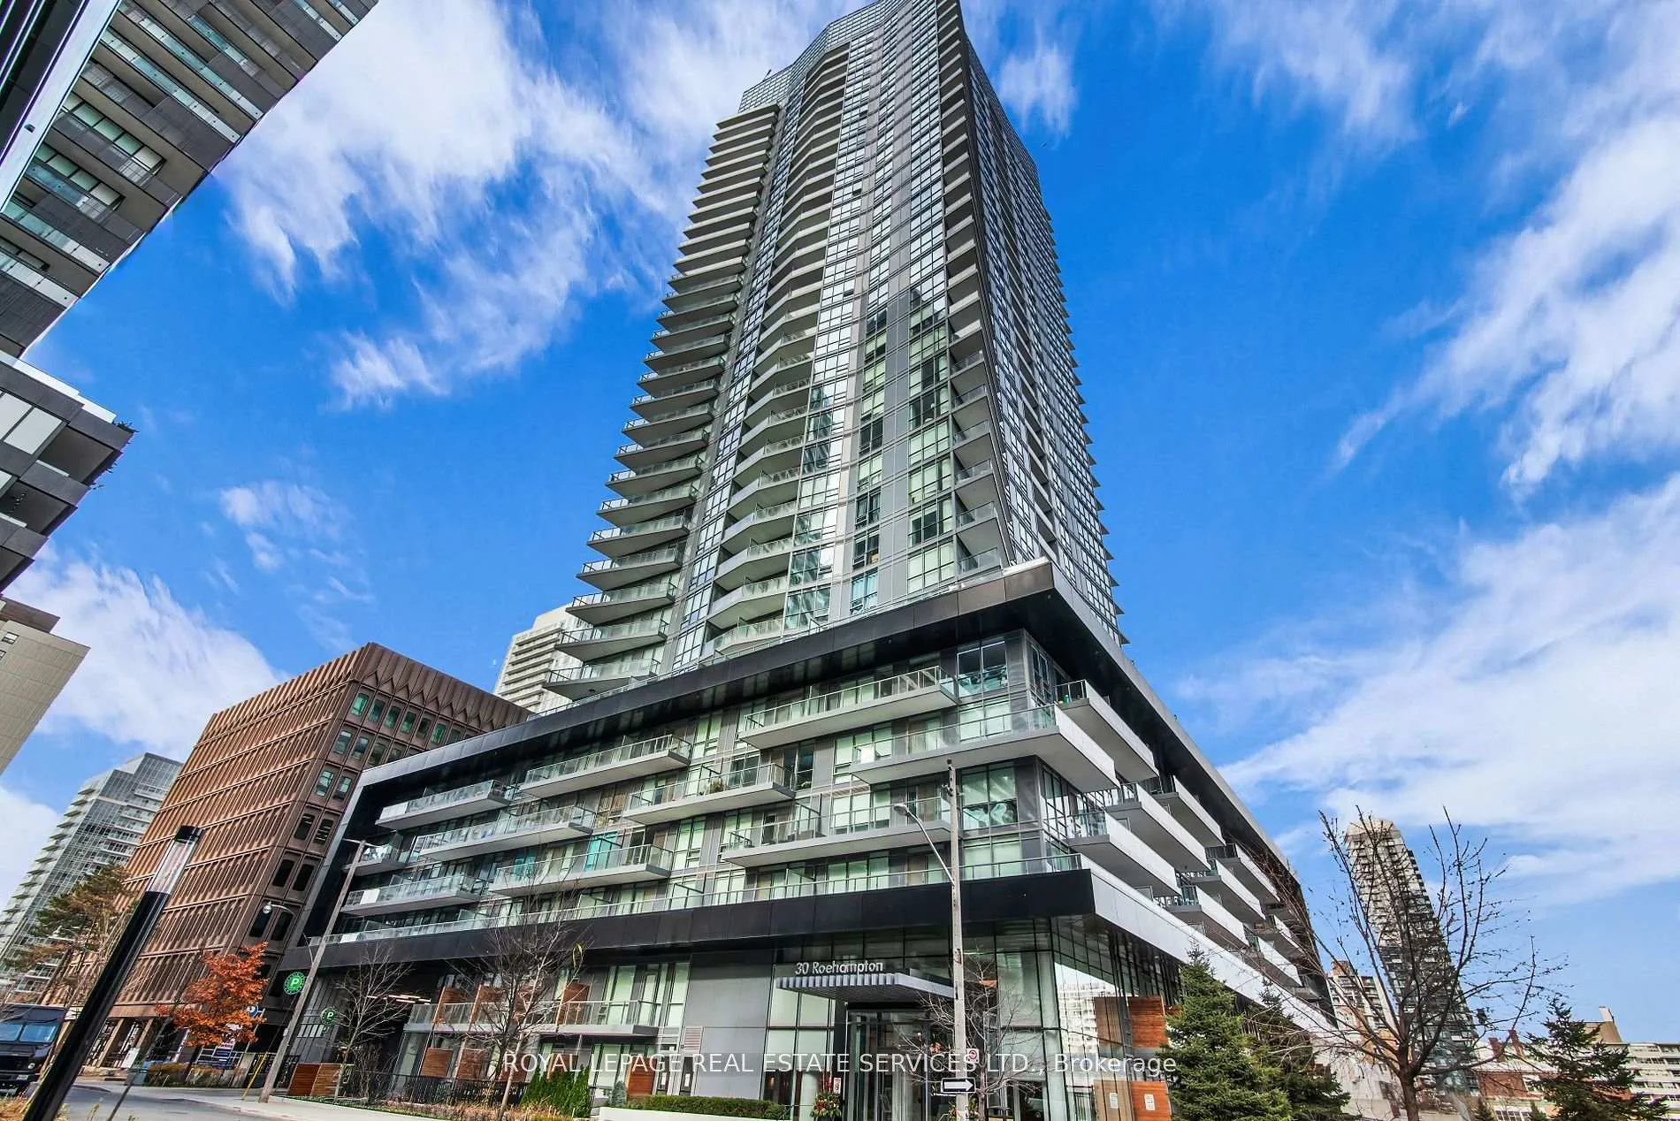
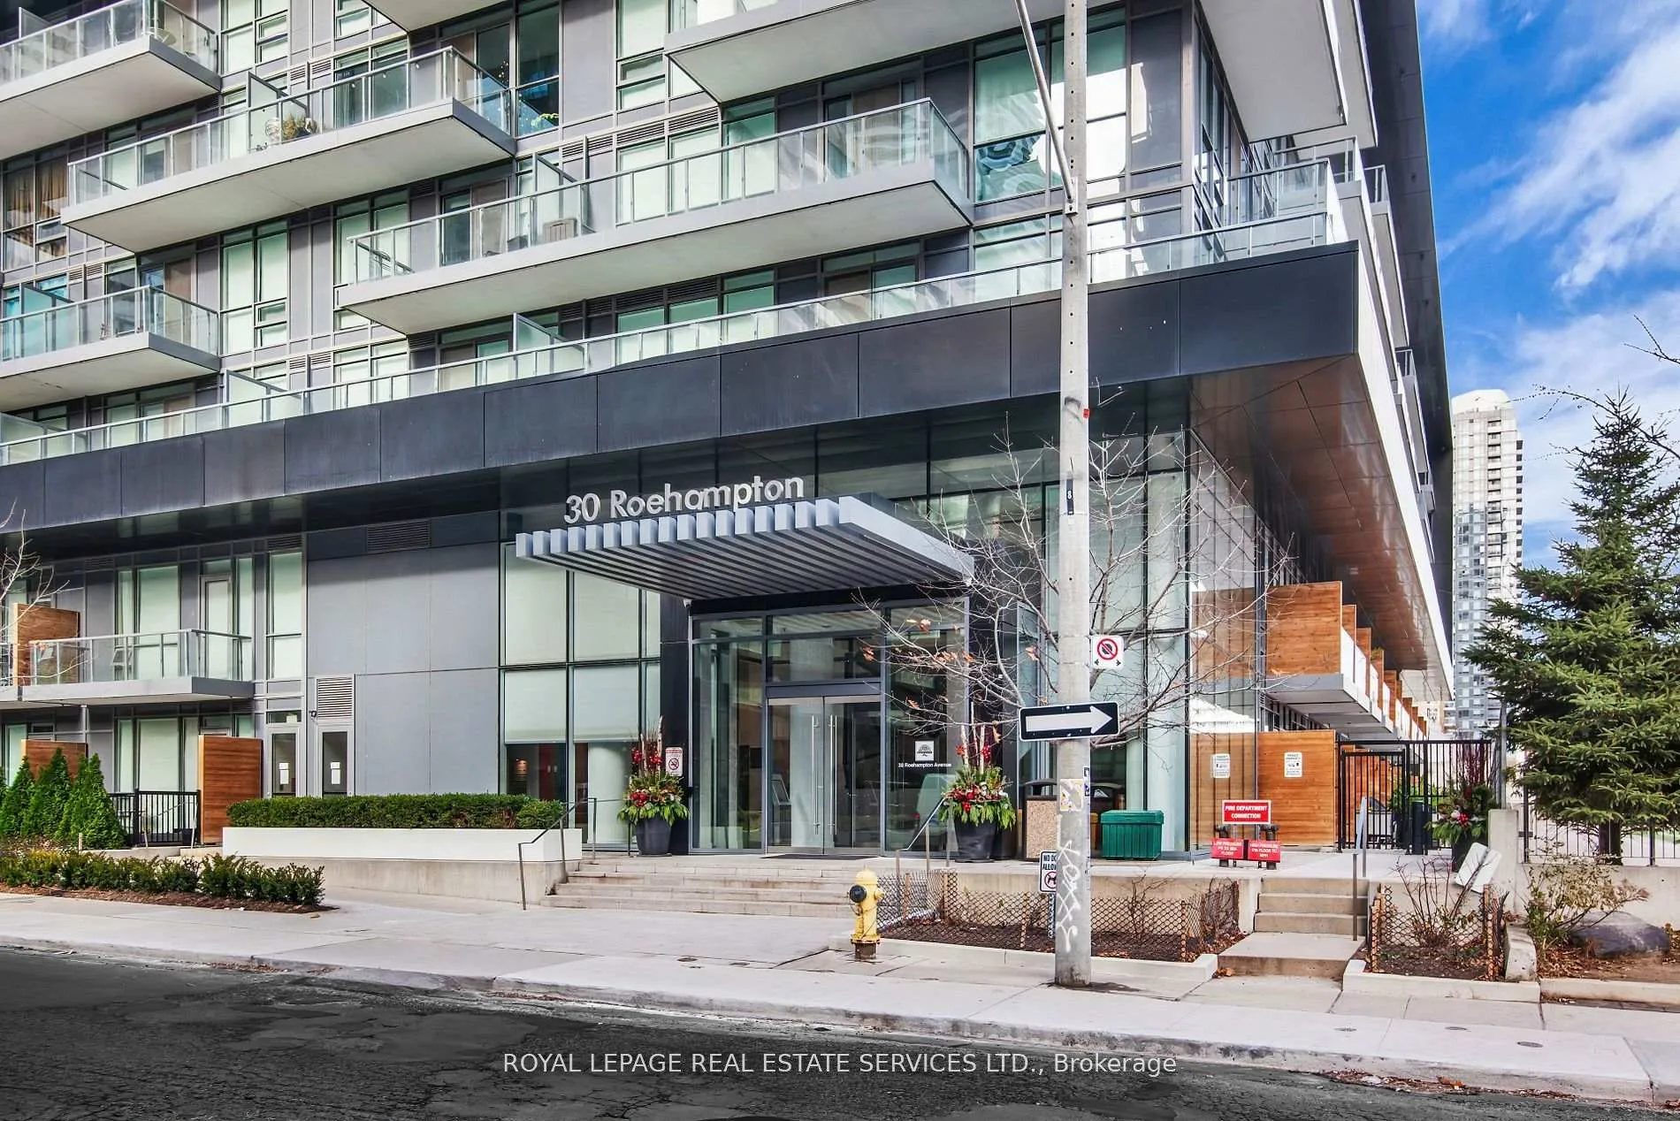
Unit 2107, 30 Roehampton Avenue
Unit 2107, 30 Roehampton Avenue
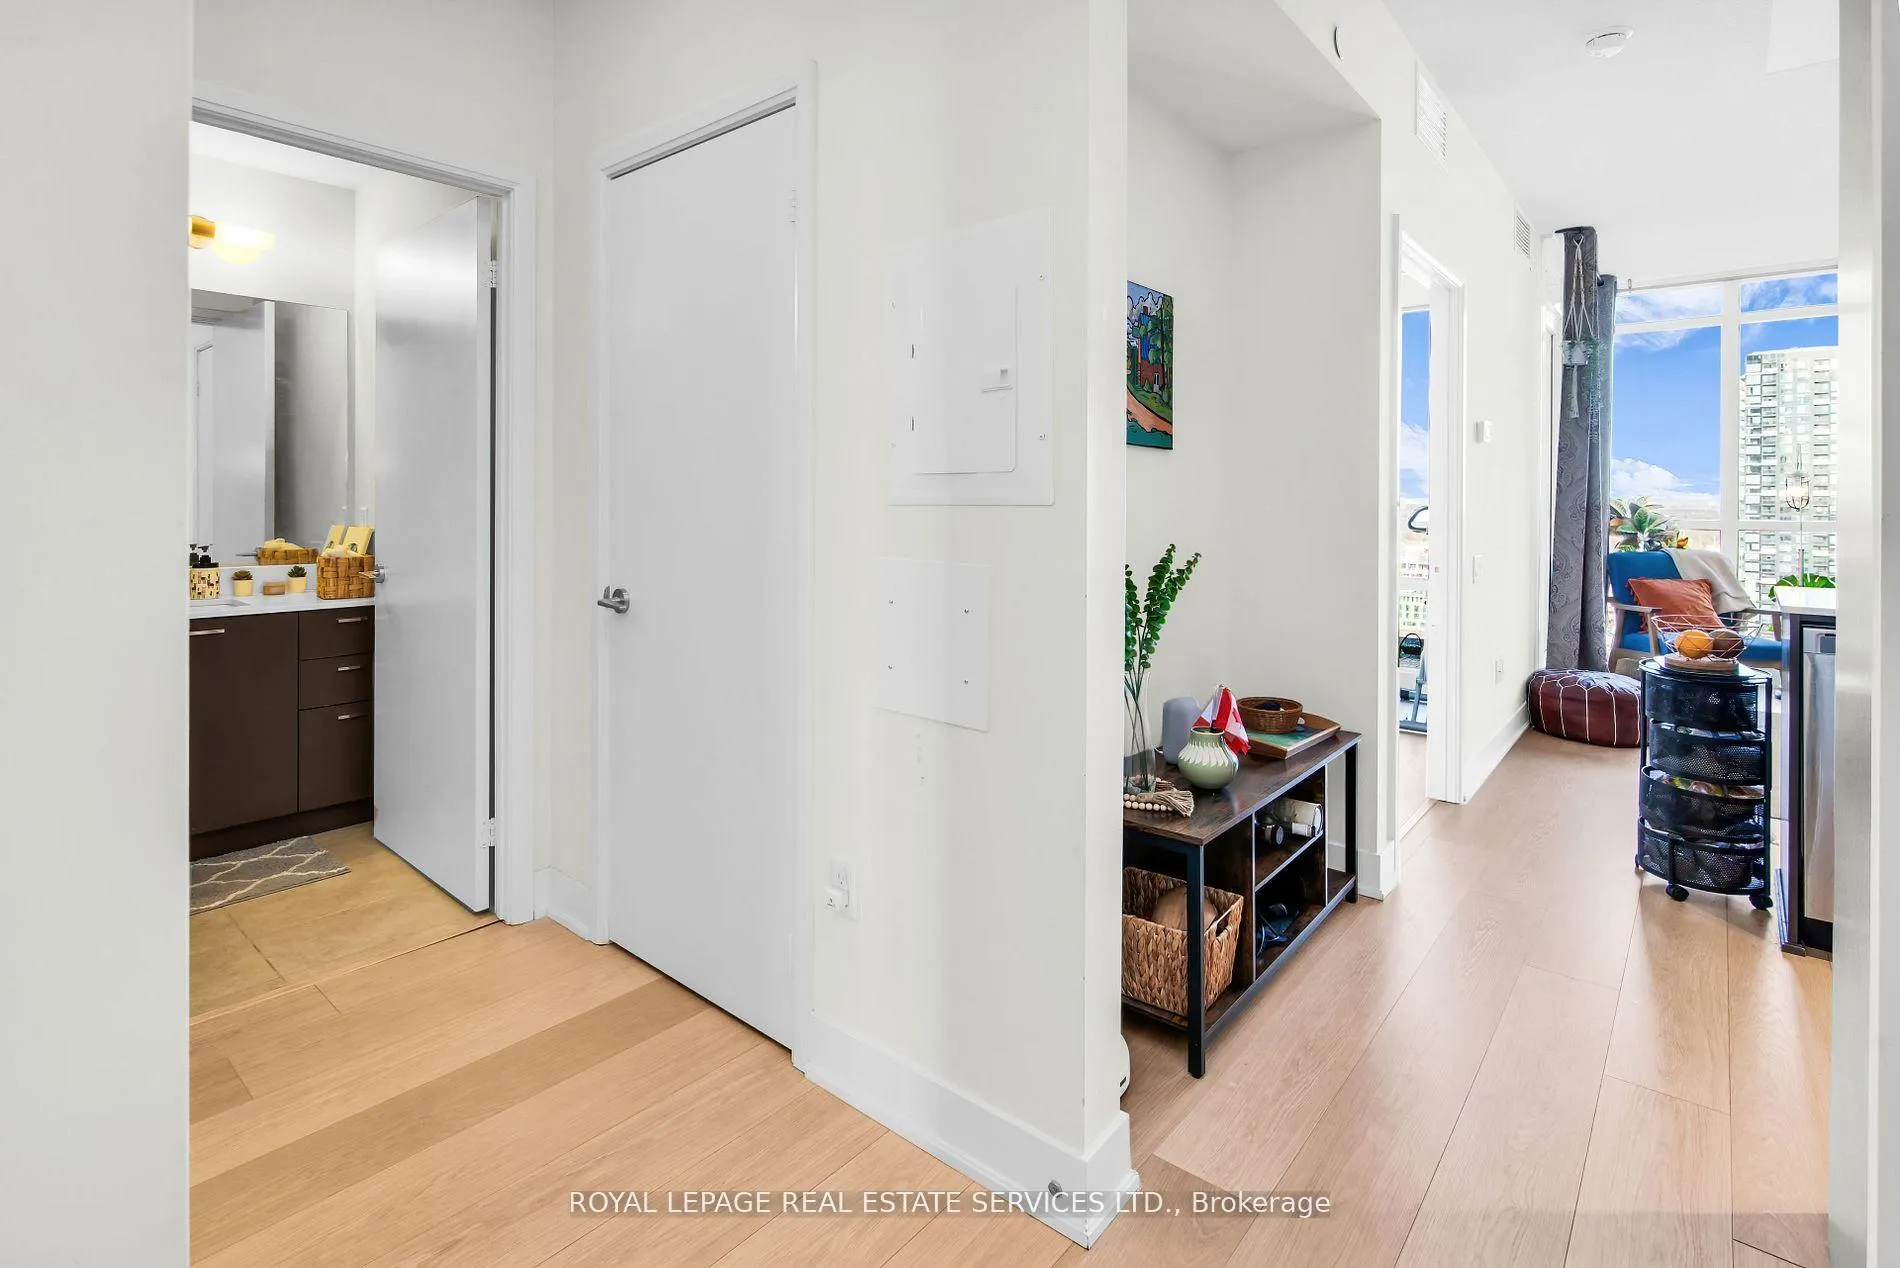 See all 35 photos
Property history
Facts and features
- ExposureNorth
- LaundryEnsuite
- LockerNone
- BalconyOpen
- Central air
- Concierge
- Gym
- Party room/meeting room
- Rooftop deck/garden
The homeCondo Apartment, Apartment, 500–599 sq ft
- Type: Condo Apartment
- Style: Apartment
- Living space: 500–599 sq ft
- Basement: None
- Exposure: North
- View: Clear
InsideWindow floor to ceiling, Ensuite, Carpet free
- Flooring: Window floor to ceiling
- Laundry: Ensuite
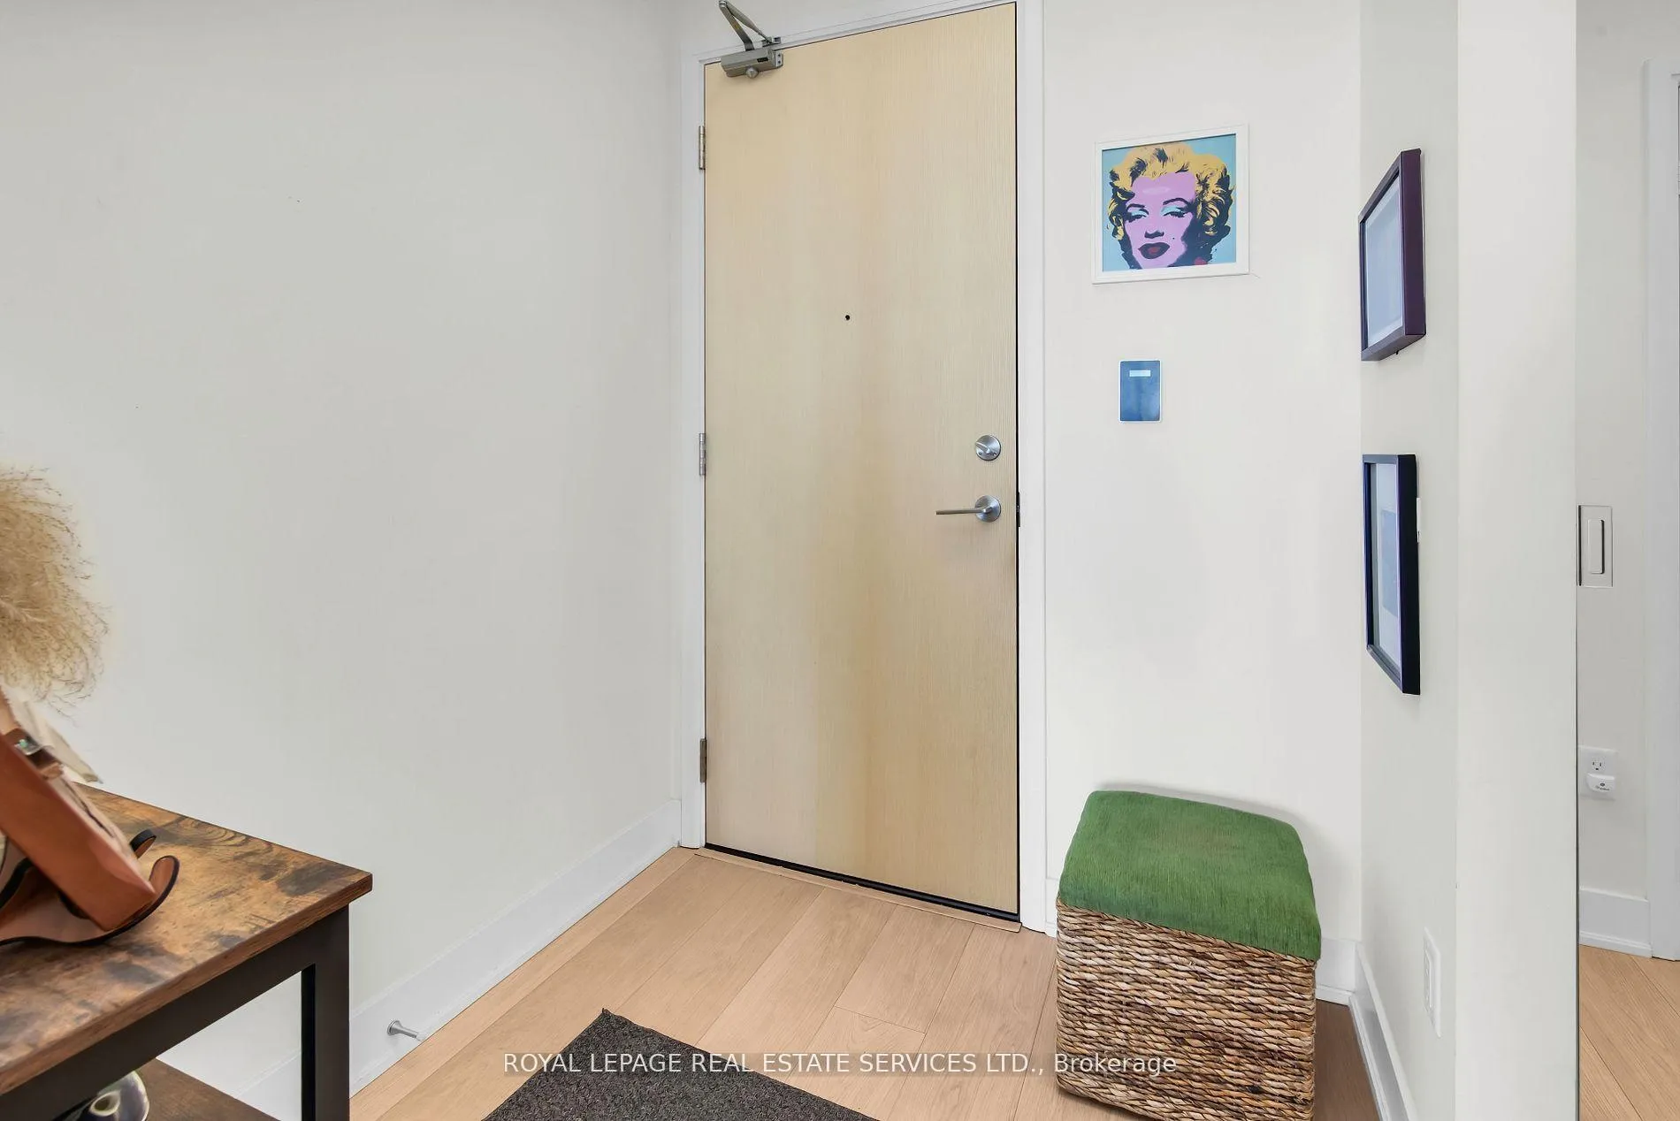
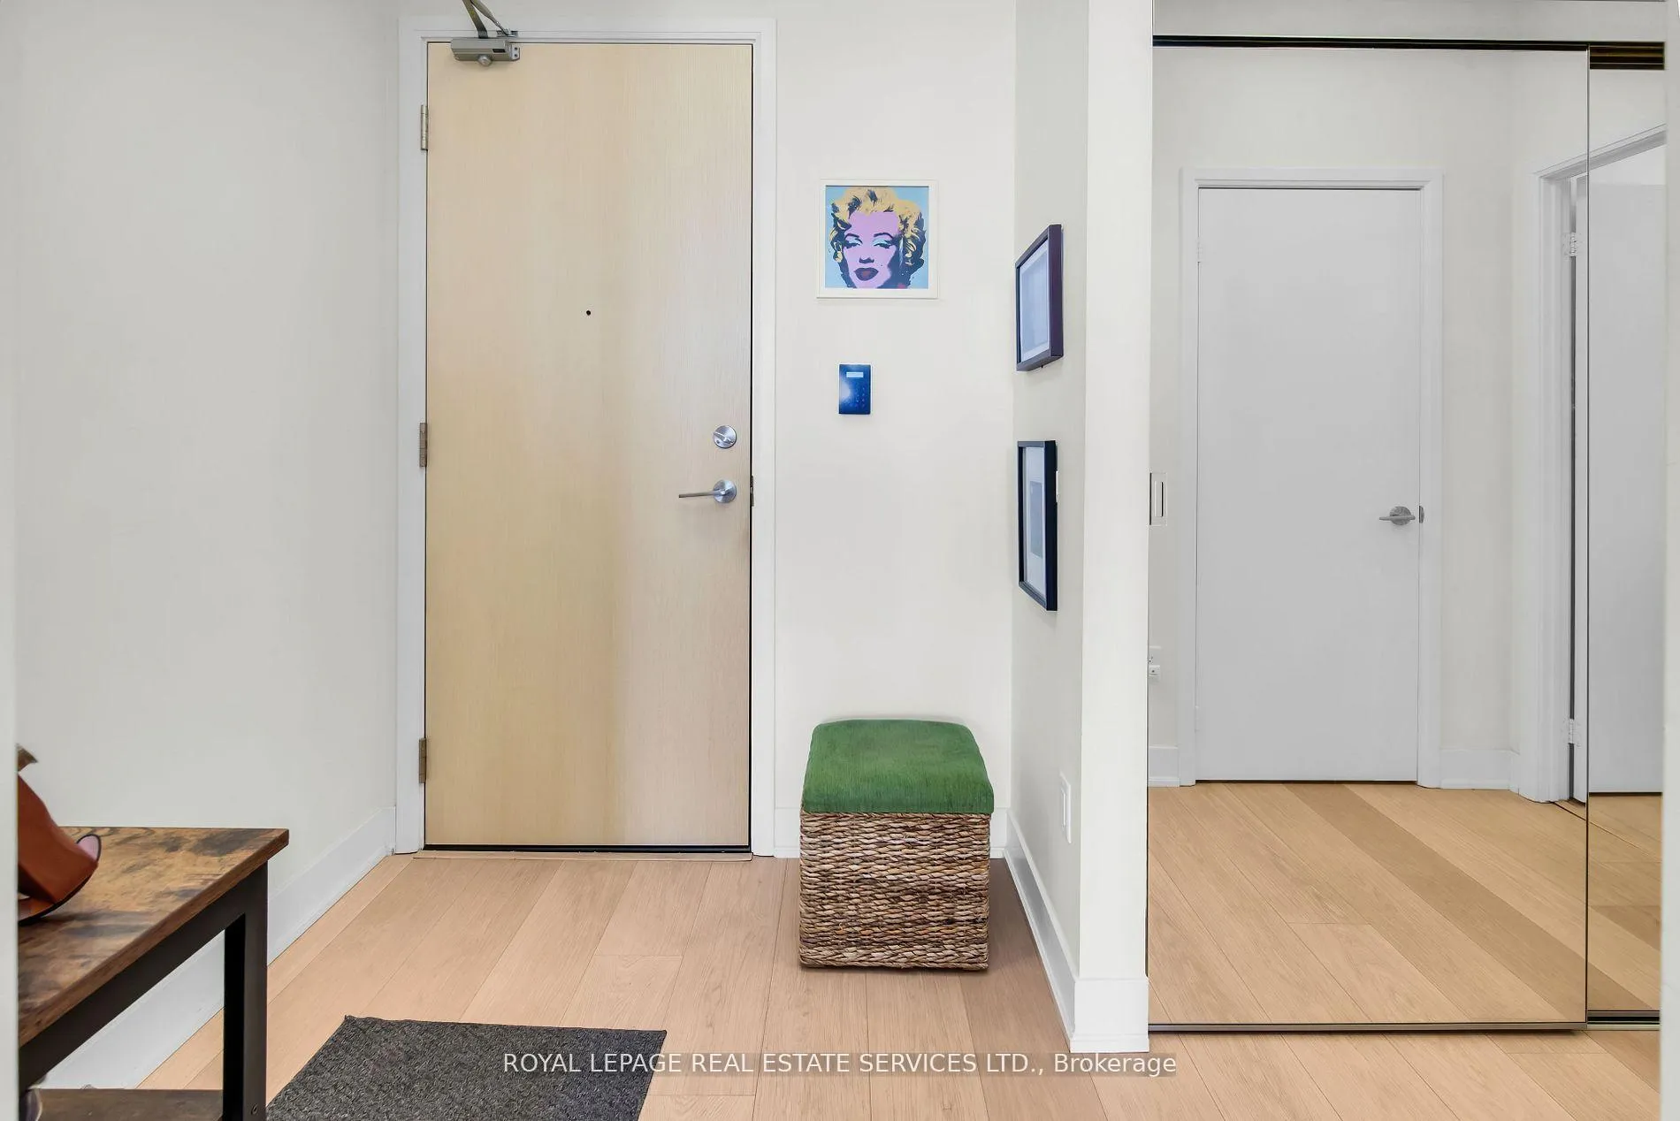
- Features: Carpet free
- Security: Concierge/security
- Rooms above ground: 4
- Bedrooms: 1
- Bathrooms: 1
- Kitchens: 1
OutsideConcrete, Open
- Exterior: Concrete
- Balcony: Open
Parking and lockerUnderground, Parking type None, Underground
- Garage: Underground
- Parking type: None
- Driveway: Underground
- Locker: None
BuildingMinto 30 roehampton, Storeys 34, Units 397
- Name: Minto 30 roehampton
- Storeys: 34
- Units: 397
- Registered: 2016
- Condo corporation: 2559
- Amenities: Bbqs allowed, concierge, guest suites, gym, party room/meeting room, rooftop deck/garden
- Pets: Allowed
Heating, water and powerFan coil, gas, Central air
- Heating: Fan coil, gas
- Cooling: Central air
Rent and termsRent $2,300 a month, Entire property, Unfurnished
- Rent: $2,300 a month
- Space for rent: Entire property
- Furnished: Unfurnished
- Lease: 12 months
- Paid: Monthly
- Rent includes: Building insurance, common elements, heat, central air conditioning
- Deposit: Required
- Credit check: Required
- Employment letter: Required
- Rental application: Required
- References: Required
- Rental items: None.
IncludedStainless streel fridge, built-in stove with glass cook top, built-in microwave with exhaust fan, built-in dishwasher, plus washer & dryer. all electrical light fixtures & window coverings. landlord prefers no pets., Not included None.
- Included: Stainless streel fridge, built-in stove with glass cook top, built-in microwave with exhaust fan, built-in dishwasher, plus washer & dryer. all electrical light fixtures & window coverings. landlord prefers no pets.
- Not included: None.
NearbyArts centre, clear view, library, park, public transit, school
- Close to: Arts centre, clear view, library, park, public transit, school
Listing detailsC12583464, Rented, Nov 27, 2025
- MLS® number: C12583464
- Status: Rented
- Listed on: Nov 27, 2025
- Days on market: 21
- Updated: Dec 18, 2025
- Possession: 2026-02-01 / Flexible
- Occupied by: Tenant
- Listing brokerage: ROYAL LEPAGE REAL ESTATE SERVICES LTD.
About this home
Unit 2107, 30 Roehampton Avenue, Toronto (Mount Pleasant West), ON M4P 0B9
Welcome to 30 Roehampton Avenue, a stunning suite in one of Toronto's most vibrant neighborhoods. This thoughtfully designed 1-bedroom features an open-concept layout with modern finishes and an abundance of natural light. The living and dining areas offer panoramic city views through floor-to-ceiling windows, while the sleek kitchen boasts stainless steel appliances, quartz countertops, and ample storage space. The spacious bedroom includes a walk-in closet and private balcony, offering a perfect retreat for relaxation. The suite is complemented by a luxurious bathroom and in-suite laundry for your convenience. Residents of 30 Roehampton Avenue enjoy world-class amenities, including a state-of-the-art fitness center, yoga studio, party room, rooftop terrace with BBQs, and 24/7 concierge service. Nestled in the heart of Yonge and Eglinton, this property offers unmatched convenience with easy access to transit, trendy restaurants, boutique shops, and entertainment options, making it the perfect place to call home. Imagine starting your day with breathtaking views and ending it in the comfort of a luxurious urban retreat. This suite offers a lifestyle that's second to none.
Ask about this home
A HOMEH agent will answer your questions about this home.
Know more about Minto 30 Roehampton
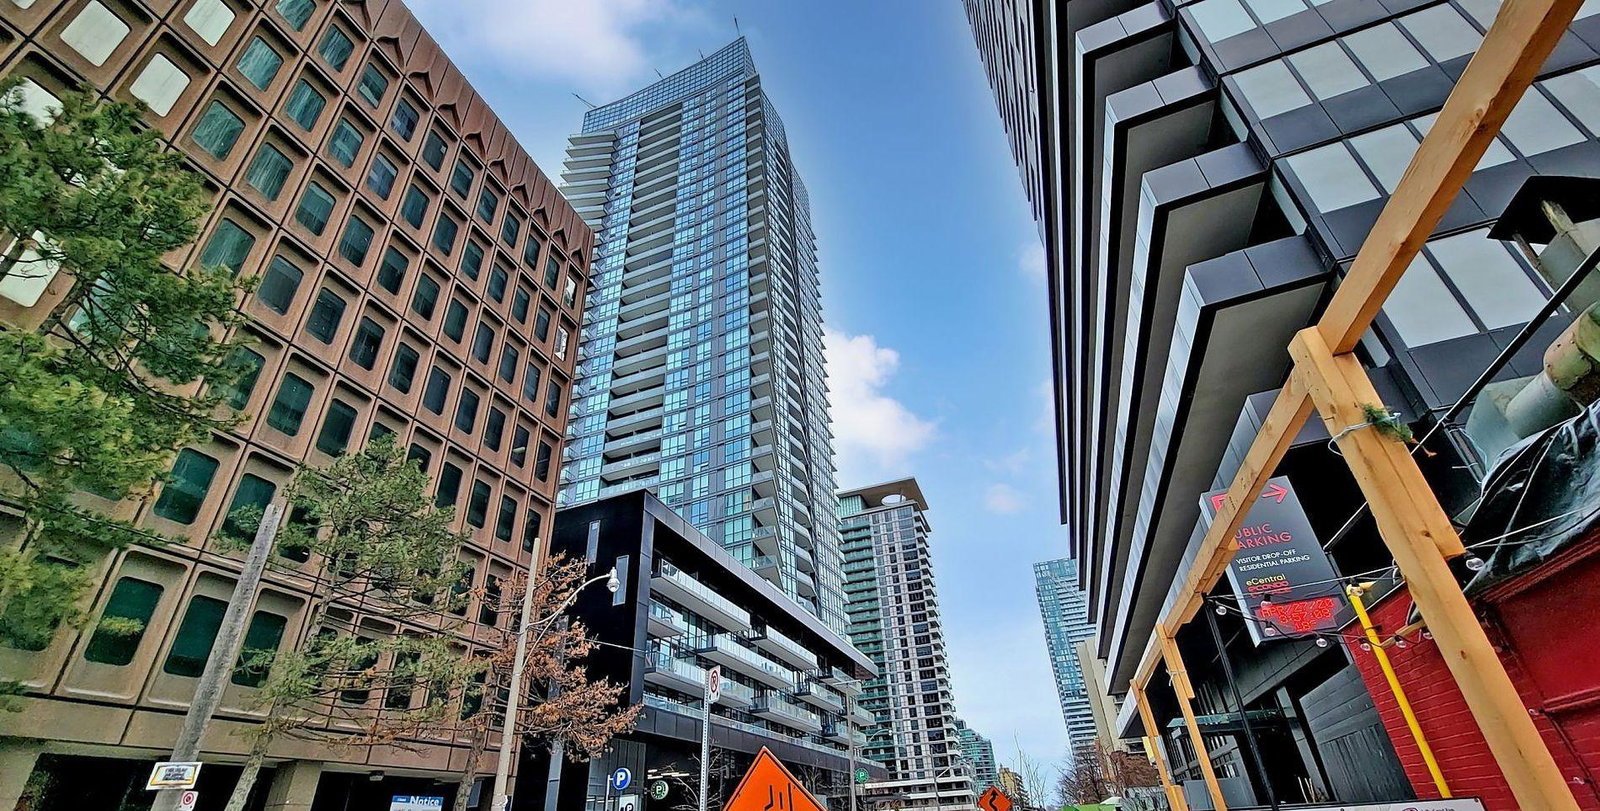
Condo building · 30 Roehampton Ave
Minto 30 Roehampton is a 34-storey condo with 397 suites, built in 2016 by Minto Developments Inc. Right now 8 for sale and 4 for rent are on the market here.
- 34storeys
- 397suites
- $861/sq ft
- 2016built
No similar units for rent in Minto 30 Roehampton right now.
Around this home
Daily convenience, out of 100, from the distances below
Schools nearby
School rating, out of 10.
Helpful calculators
Your HOMEH agent

"I would see it this week."