
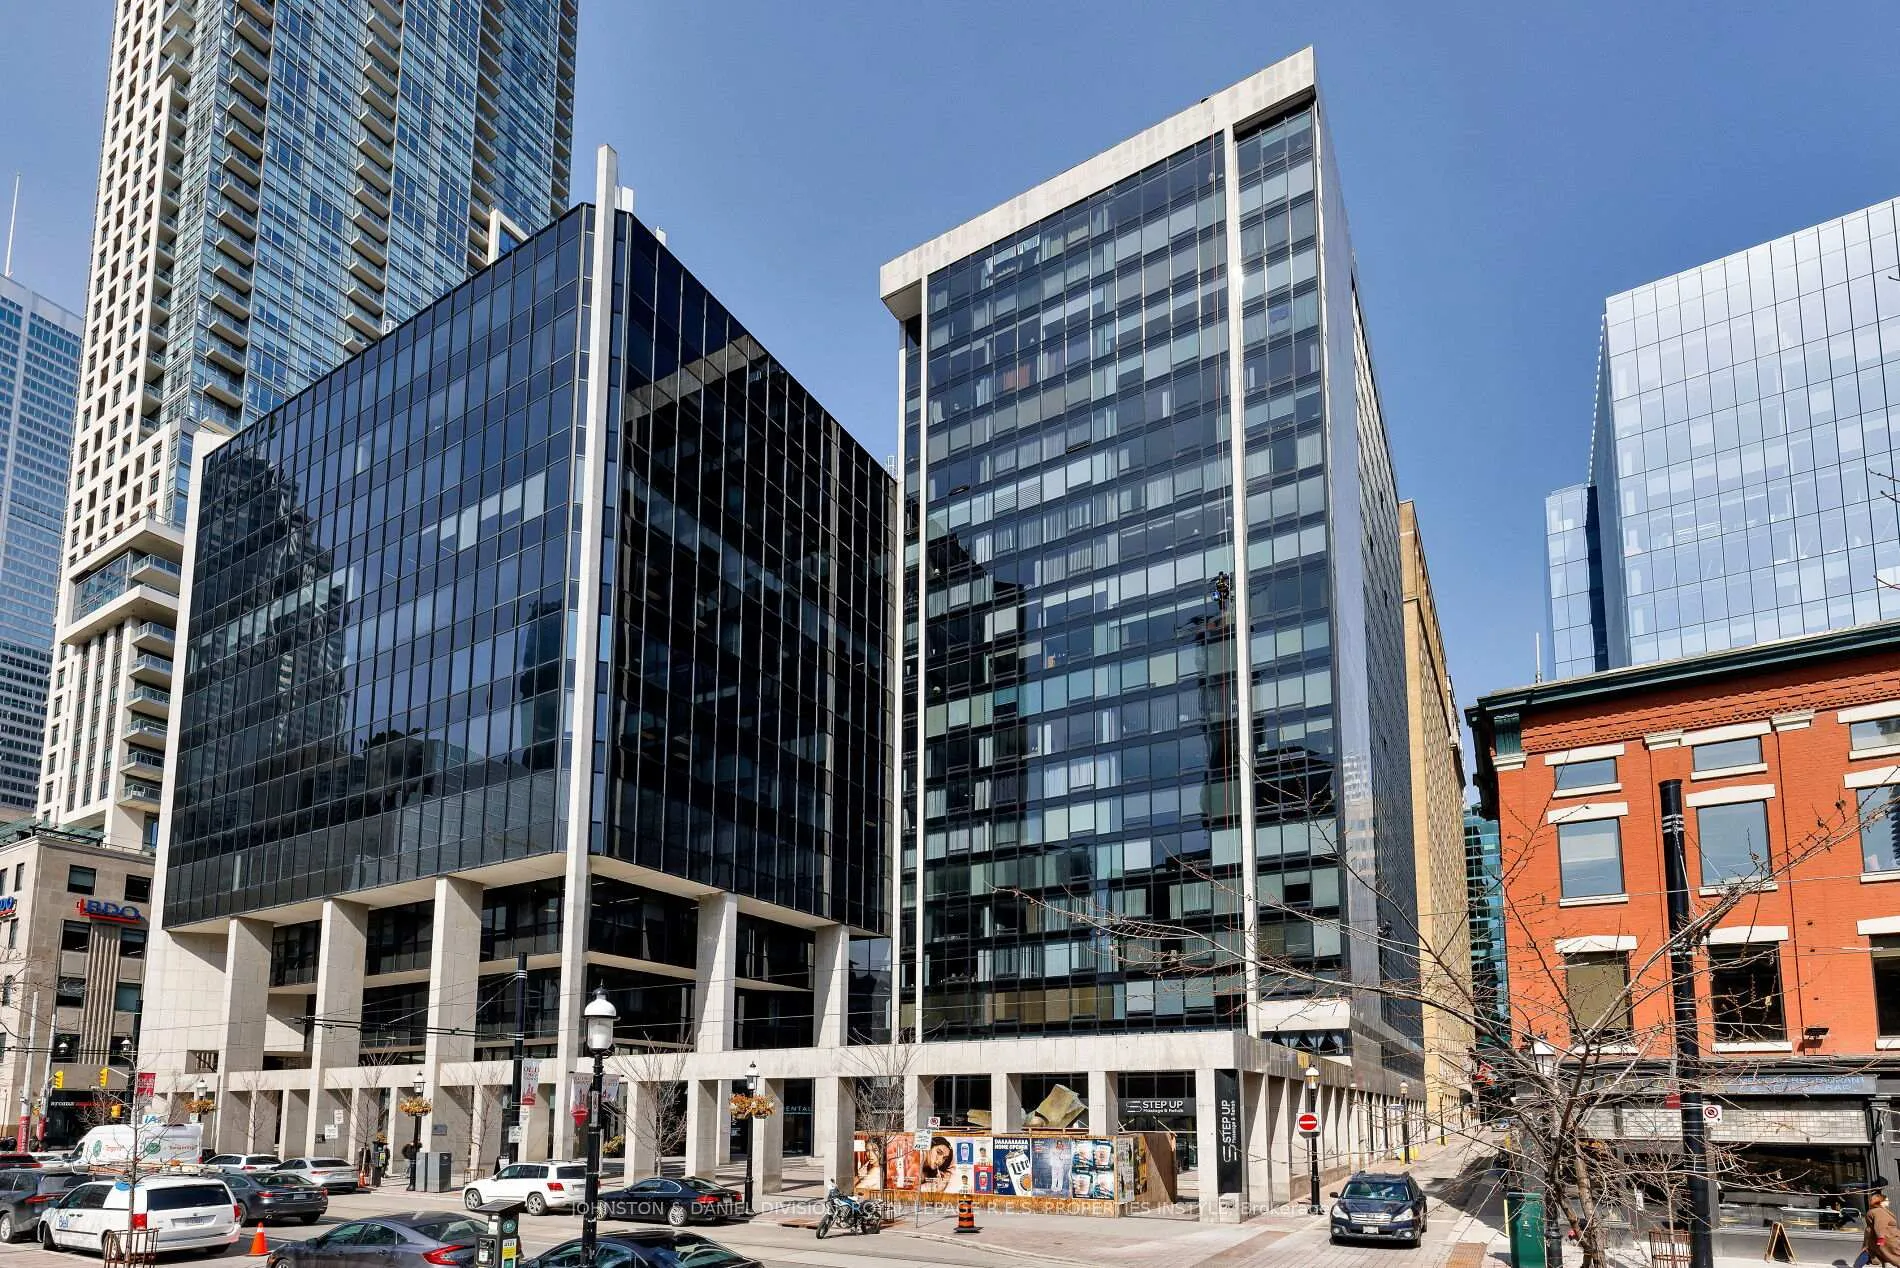
Unit 901, 30 Wellington Street E
Toronto (Church-Yonge Corridor)Unit 901, 30 Wellington Street E
Toronto (Church-Yonge Corridor)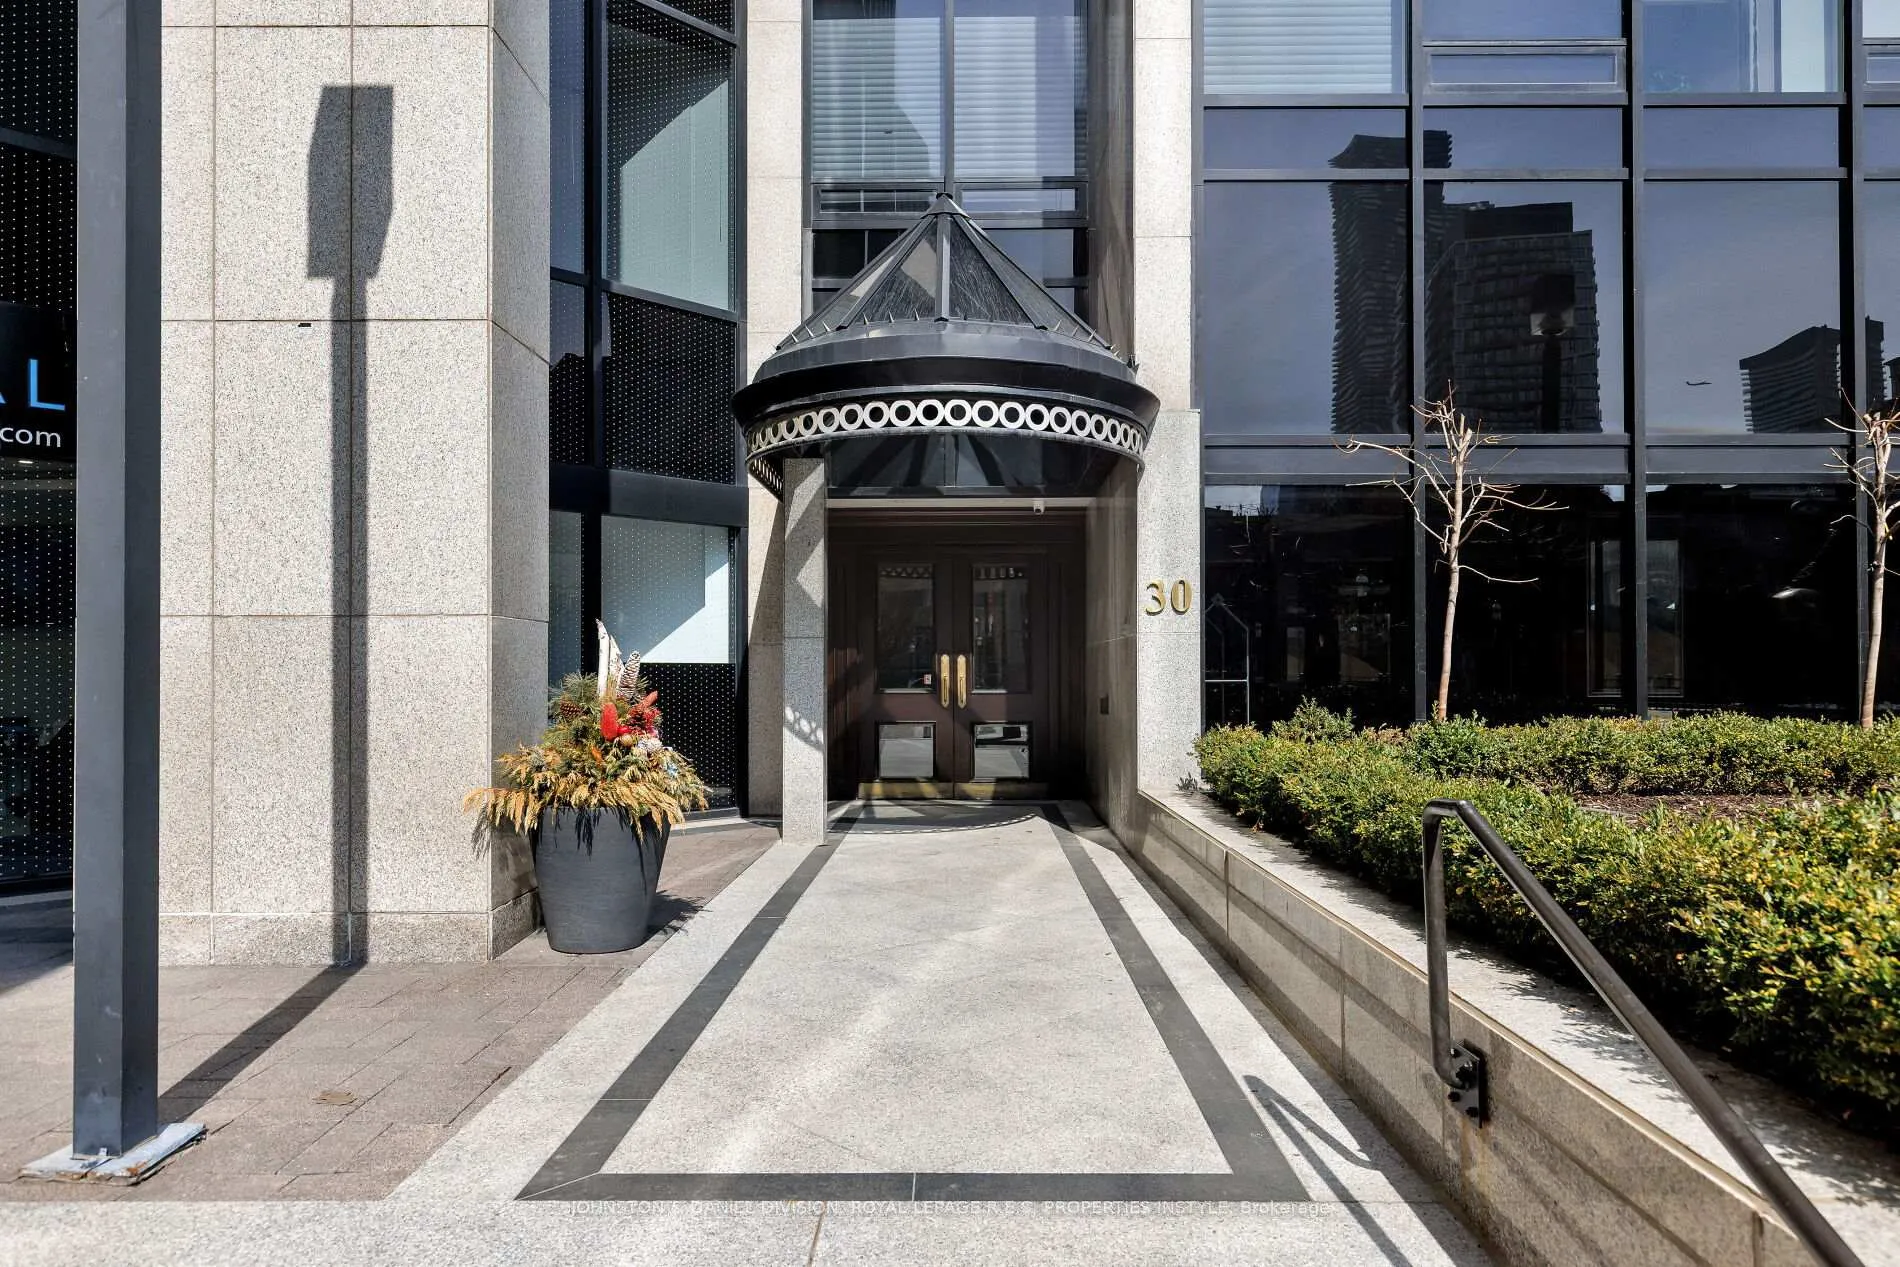
 See all 41 photos
Property history

This home has sold. It is no longer available.
Property not available for sale or for rent.
Ask about this home
A HOMEH agent will answer your questions about this home.Ask HOMEH
About this home
Unit 901, 30 Wellington Street E, Toronto
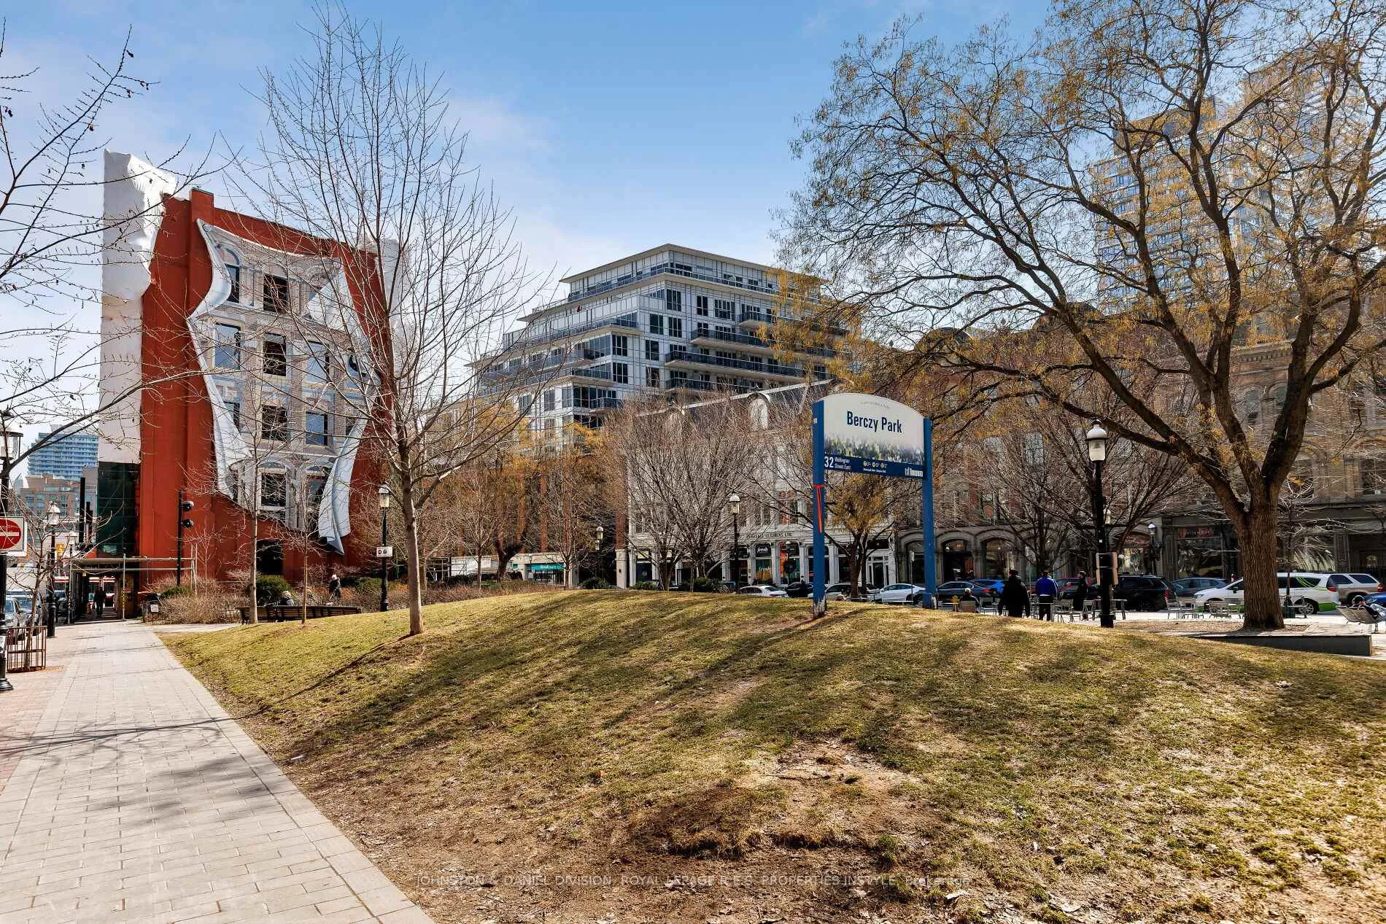
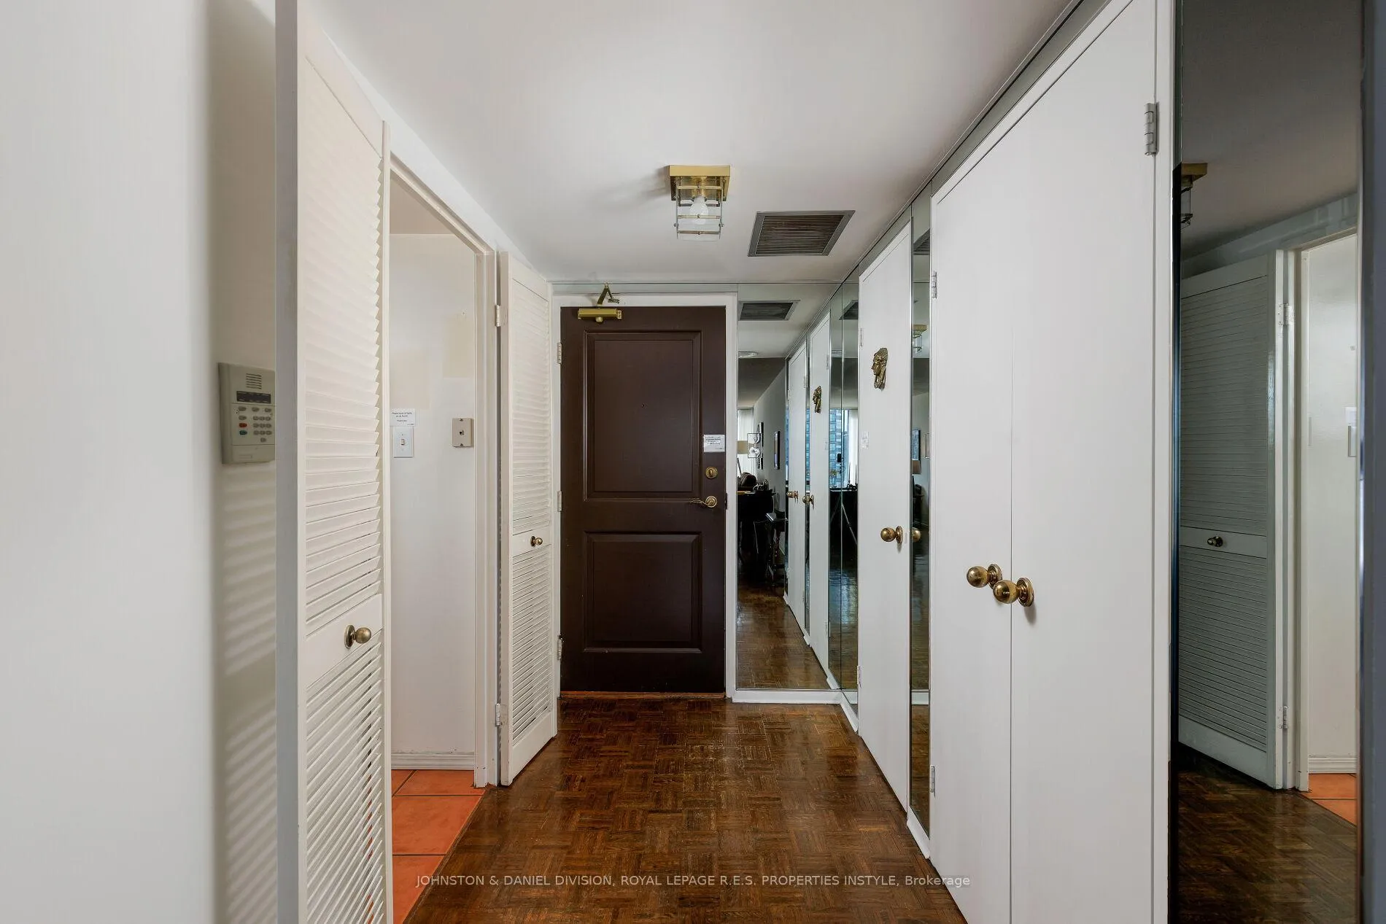
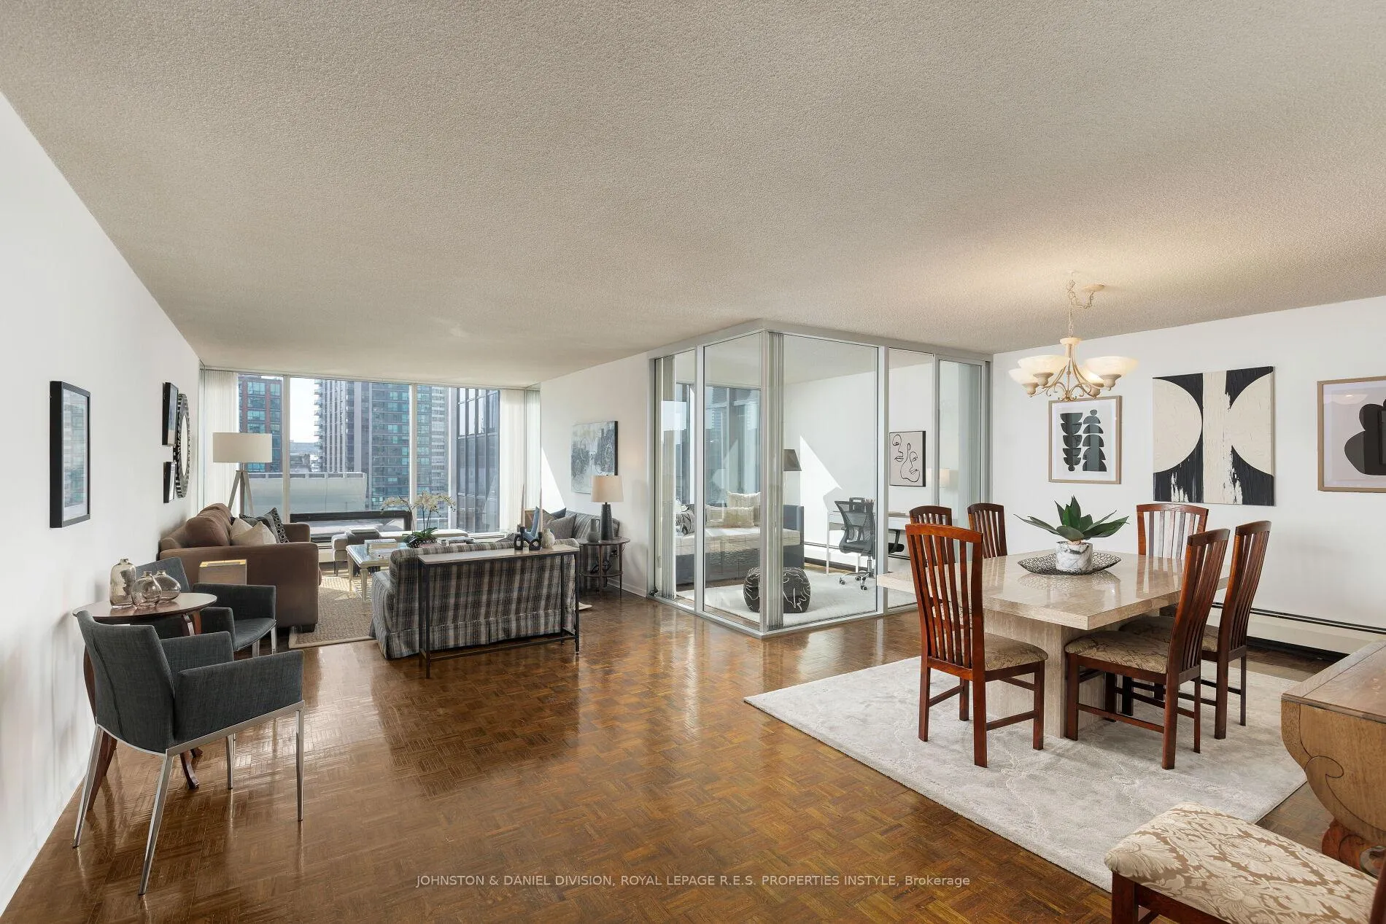
Welcome to sophisticated downtown living at 30 Wellington Street East in the heart of the historic St. Lawrence Market neighbourhood. Perfectly positioned between the Financial District and Old Town Toronto, this highly regarded building offers an exceptional lifestyle surrounded by some of the city's most beloved landmarks. Just steps to the world-famous St. Lawrence Market, acclaimed restaurants, cafés, boutique shopping, theatres and transit, residents also enjoy the charm and greenery of nearby Berczy Park. This rarely available south-facing suite offers breathtaking views overlooking Berczy Park, filling the home with natural light and providing a picturesque outlook year-round. Generously sized and thoughtfully designed, the layout offers the comfort and functionality of a house within a condominium setting. The suite features two spacious bedrooms plus two versatile solariums, perfect for a home office, reading nook, or additional sitting area. The primary bedroom serves as a private retreat with a walk-in closet, an additional closet, and a well-appointed four-piece ensuite. The eat-in kitchen offers ample space for casual dining, while the living and dining areas provide an inviting setting for everyday living and entertaining. Practical features rarely found in condominium living include a dedicated laundry room and an ensuite storage room, offering exceptional convenience and organization. Completing this outstanding offering are two parking spaces, one equipped with an electric vehicle charger, and two storage lockers, an incredibly rare combination in downtown Toronto. With generous interior space, stunning park views, and premium inclusions, this residence offers the full package in one of Toronto's most vibrant and historic neighbourhoods. A truly special opportunity to enjoy refined urban living in a suite that genuinely feels like home.
Facts & features
Ask about this home
A HOMEH agent will answer your questions about this home.
Rooms
7 rooms · 2 bathrooms
- Living room12′3″ × 29′10″365 sq.ft.
- Dining room8′6″ × 11′11″102 sq.ft.
- Kitchen16′ × 9′4″149 sq.ft.
- Solarium11′4″ × 7′8″87 sq.ft.
- Primary bedroom11′4″ × 17′8″200 sq.ft.
- Solarium9′4″ × 11′2″104 sq.ft.
- Bedroom 215′5″ × 11′2″172 sq.ft.
Around this home
Schools nearby
School rating, out of 10.
Listing details
Helpful tools
Your HOMEH agent
"I would see it this week."
Ask HOMEH about this home
Price, neighbourhood, monthly cost. Ask anything.
HOMEH Intelligent Agent is an AI, not a licensed representative. Check anything important with your agent.