

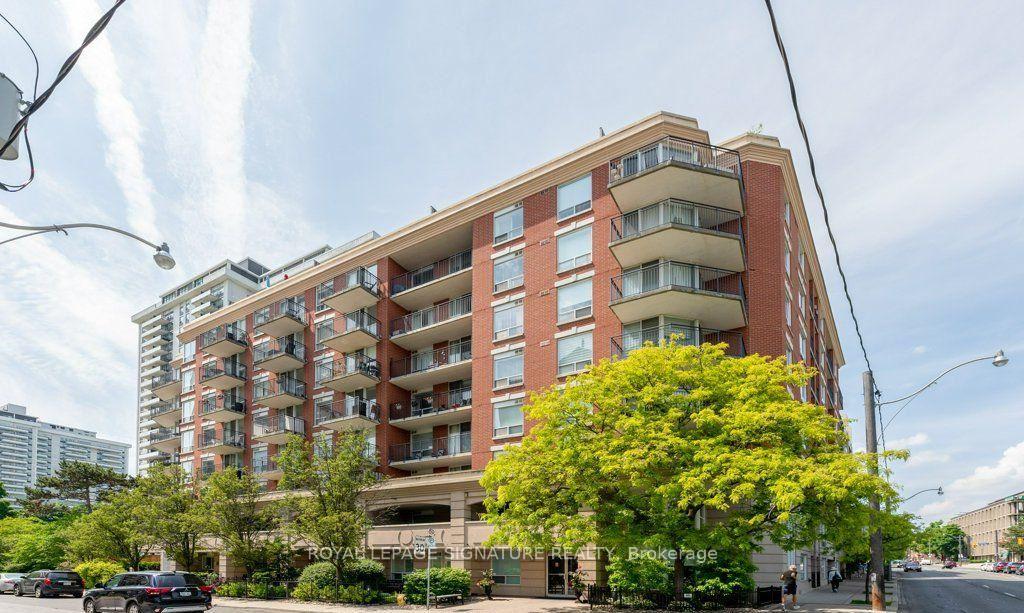
Unit 310, 300 Balliol Street
Unit 310, 300 Balliol Street
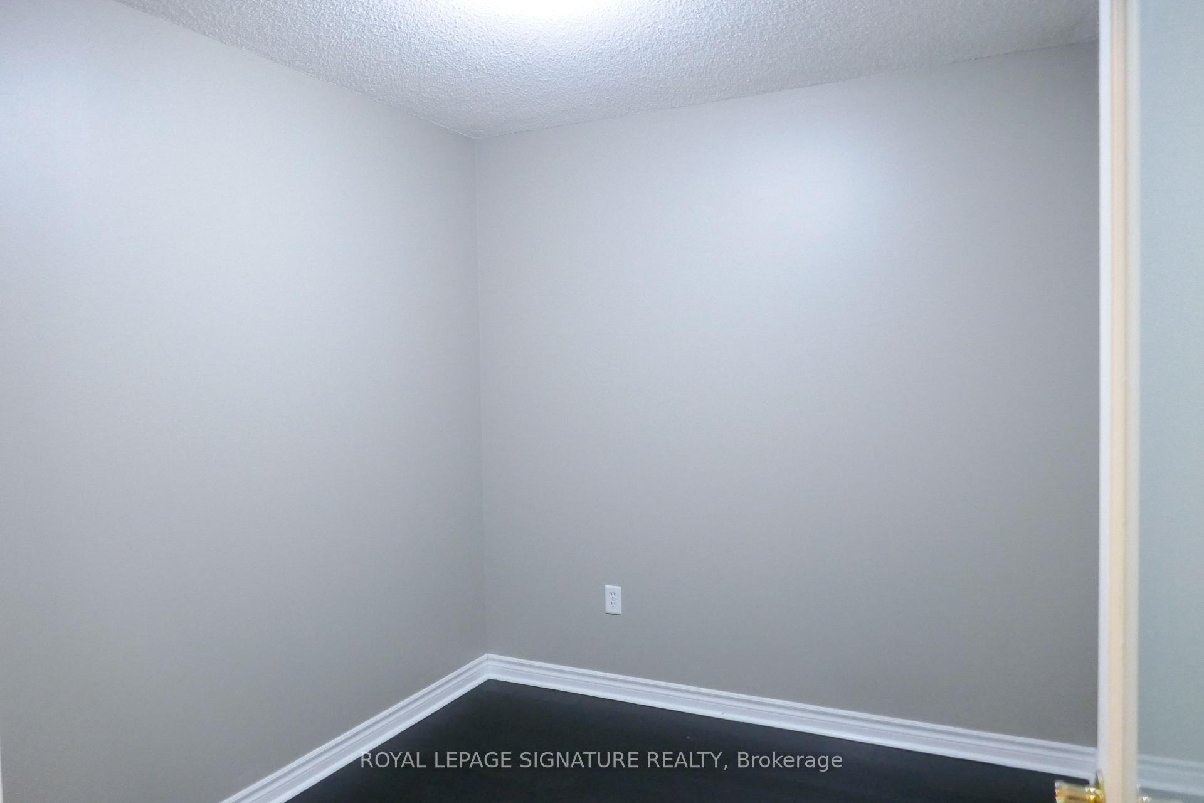
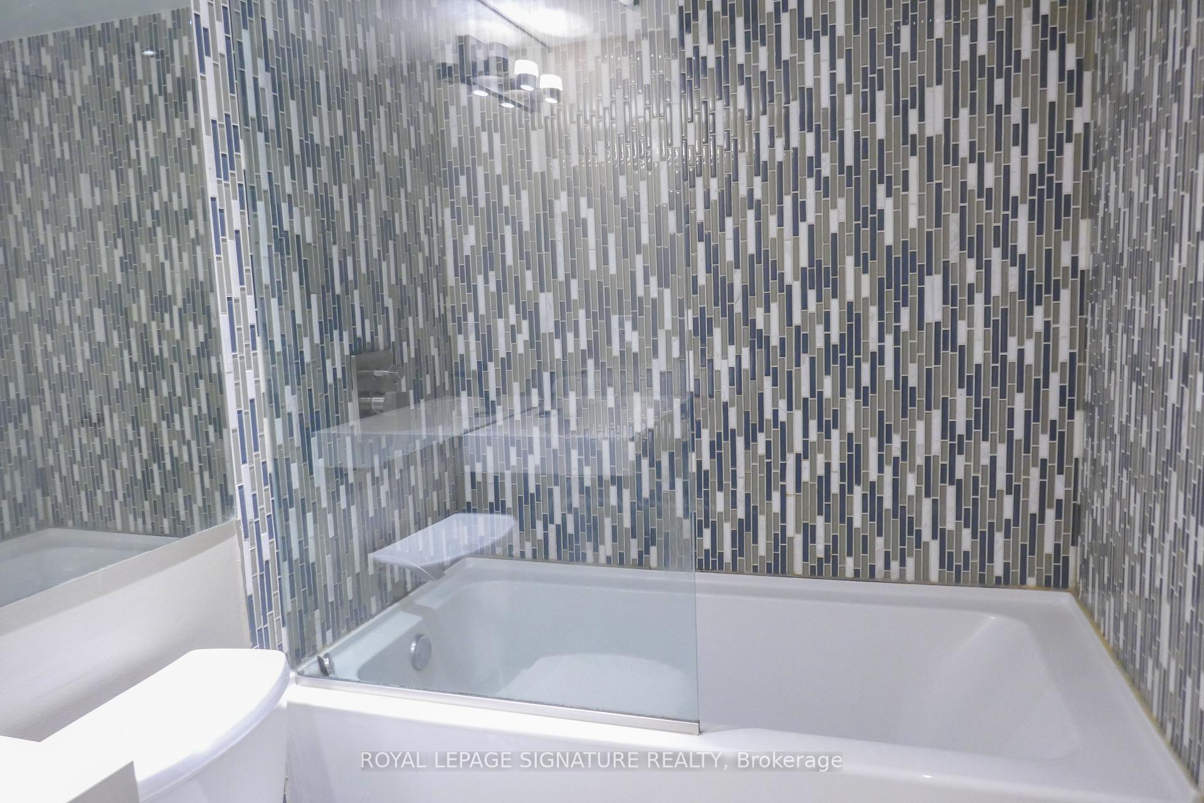
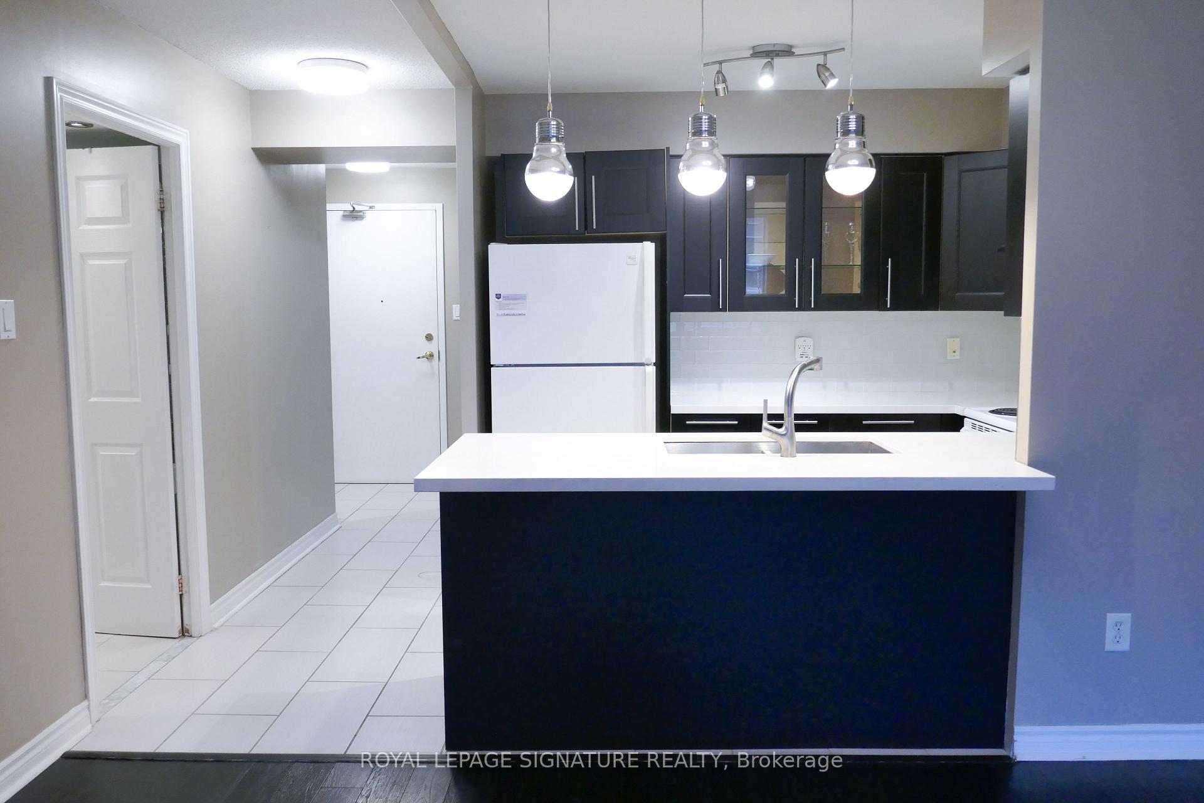
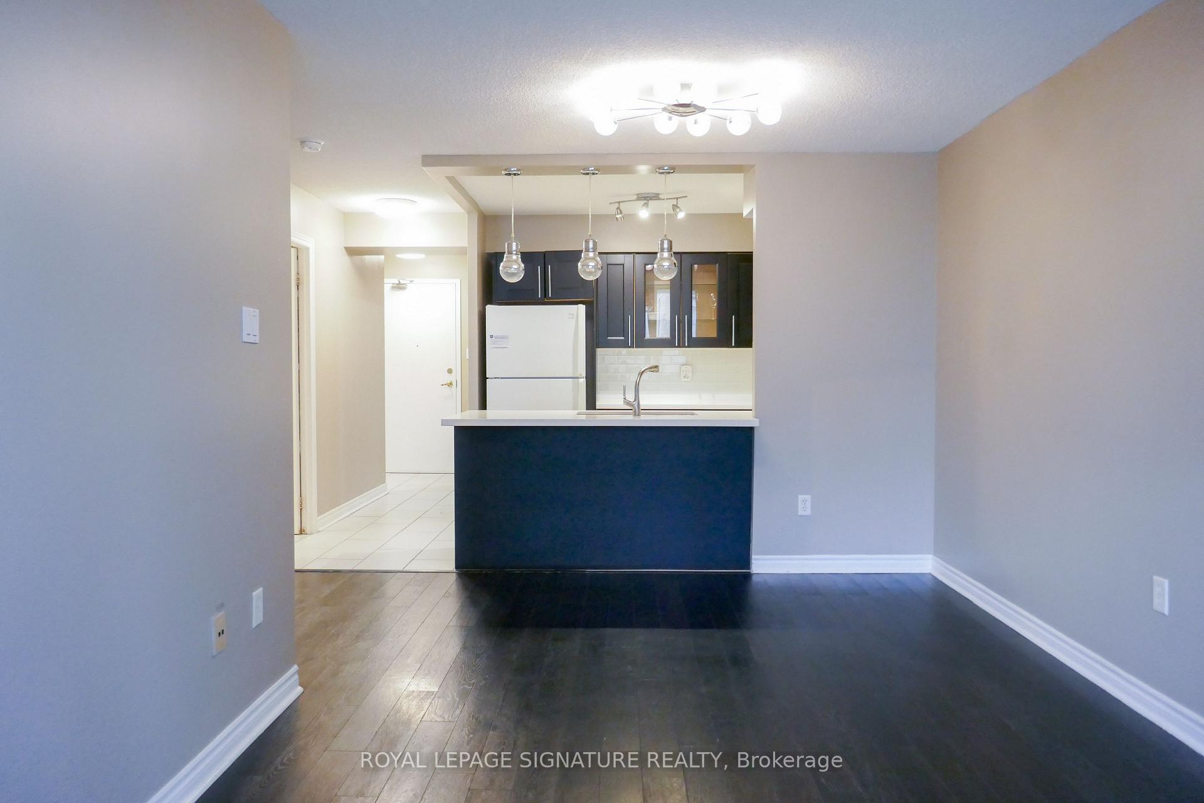 See all 15 photos
Property history
Facts and features
- ExposureSouth
- LaundryIn-suite
- LockerOwned
- BalconyTerrace
- Hardwood floors
- Central air
- Party room/meeting room
The homeCondo Apartment, 1 storey/apt, 600–699 sq ft
- Type: Condo Apartment
- Style: 1 storey/apt
- Living space: 600–699 sq ft
- Basement: None
- Exposure: South
InsideTile, Hardwood, In-suite laundry, Carpet free, separate heating controls, separate hydro meter, storage
- Flooring: Tile, Hardwood
- Laundry: In-suite laundry
- Features: Carpet free, separate heating controls, separate hydro meter, storage
- Rooms above ground: 5
- Bedrooms: 1 + 1 in the basement
- Bathrooms: 1
- Kitchens: 1
- Family room: Yes
OutsideBrick, Terrace, Lighting, patio, privacy
- Exterior: Brick
- Balcony: Terrace
- Features: Lighting, patio, privacy
Parking and locker1 Parking, Underground, Parking type Owned
- Spaces: 1 Parking
- Garage: Underground
- Parking type: Owned
- Locker: Owned
Building300 Balliol Street Condos, Storeys 9, Units 118
- Name: 300 Balliol Street Condos
- Storeys: 9
- Units: 118
- Registered: 1999
- Condo corporation: 1281
- Amenities: Game room, party room/meeting room, visitor parking
- Pets: Allowed
Heating, water and powerForced air, electric, Central air
- Heating: Forced air, electric
- Cooling: Central air
Rent and termsRent $2,500 a month, Entire property, Unfurnished
- Rent: $2,500 a month
- Space for rent: Entire property
- Furnished: Unfurnished
- Lease: 12 months
- Paid: Monthly
- Rent includes: Building insurance, central air conditioning, common elements, heat, parking, water
- Deposit: Required
- Credit check: Required
- Employment letter: Required
- Rental application: Required
- References: Required
- Rental items: $200 refundable key and fob deposit
IncludedAll kitchen appliances, all elfs, all window coverings, nest thermostat, patio furniture.building insurance, common elements, air conditioning, water, heat, one locker and one underground parking., Tenant pays their own hydro and internet
- Included: All kitchen appliances, all elfs, all window coverings, nest thermostat, patio furniture.building insurance, common elements, air conditioning, water, heat, one locker and one underground parking.
- Not included: Tenant pays their own hydro and internet
NearbyPublic transit, rec./commun.centre, school, school bus route
- Close to: Public transit, rec./commun.centre, school, school bus route
Listing detailsC12692398, Rented, Jan 13, 2026
- MLS® number: C12692398
- Status: Rented
- Listed on: Jan 13, 2026
- Days on market: 38
- Updated: Feb 20, 2026
- Possession: Immediate
- Occupied by: Vacant
- Listing brokerage: ROYAL LEPAGE SIGNATURE REALTY
About this home
Unit 310, 300 Balliol Street, Toronto (Mount Pleasant West), ON M4S 3G6
Welcome to this spacious and highly functional 1+1 bedroom residence in a boutique, low-rise condo in sought-after Davisville Village. This bright, south-facing unit features an open-concept living and dining area with hardwood floors, a walkout to a large covered balcony,and the convenience of a smart Nest Thermostat for temperature control - ideal for comfortable,efficient living year-round.The kitchen offers ample counter space and a large breakfast bar overlooking the main living area, perfect for both everyday living and entertaining. The generous den includes a full doorand can easily function as a second bedroom or private home office. The primary bedroom features a walk-in closet, and the unit is complete with ensuite laundry, one underground parking space, and a storage locker.Enjoy unbeatable convenience just minutes from Starbucks, Tim Hortons, Sobeys, the local farmers' market, shops, and restaurants. Transit is at your doorstep, with a bus stop around the corner and Davisville subway station only a five-minute walk away. Easy access to the Yonge subway line, major highways, excellent schools, and the Beltline Trail makes this an exceptional midtown lifestyle opportunity.
Ask about this home
A HOMEH agent will answer your questions about this home.
Know more about 300 Balliol Street Condos
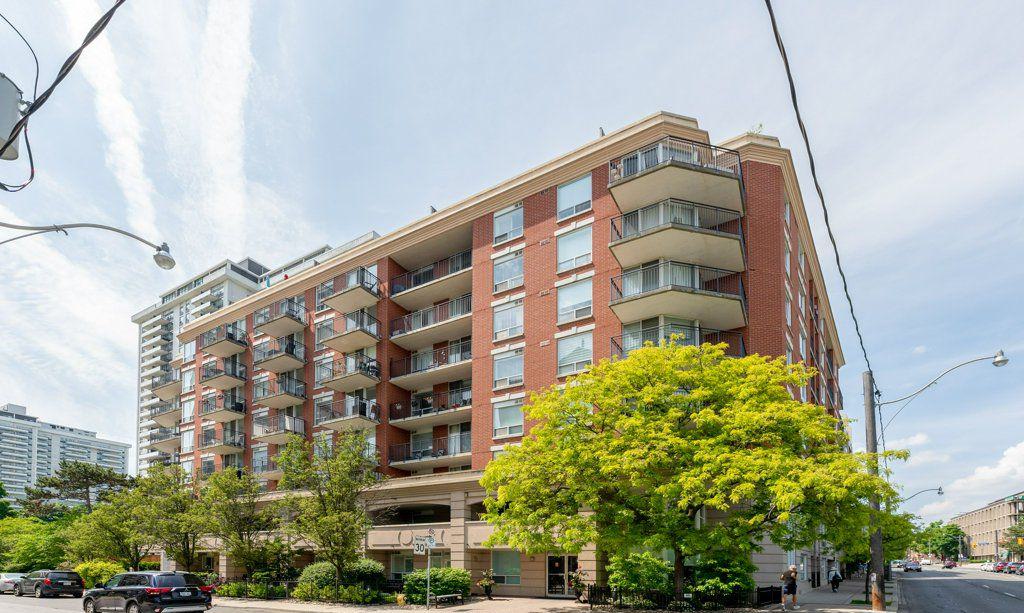
Condo building · 300 Balliol Street
300 Balliol Street Condos is a 9-storey condo with 118 suites, built in 1999 by Unknown. Right now 3 for sale and 1 for rent are on the market here.
- 9storeys
- 118suites
- $906/sq ft
- 1999built
No similar units for rent in 300 Balliol Street Condos right now.
Around this home
Daily convenience, out of 100, from the distances below
Schools nearby
School rating, out of 10.
Helpful calculators
Your HOMEH agent

"I would see it this week."