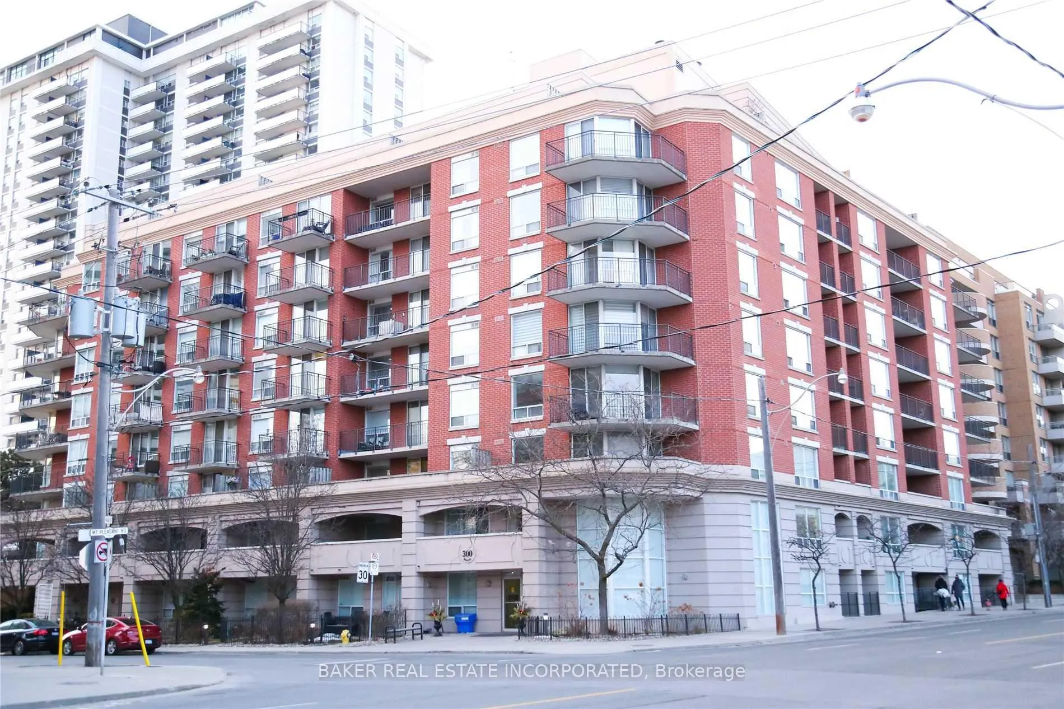
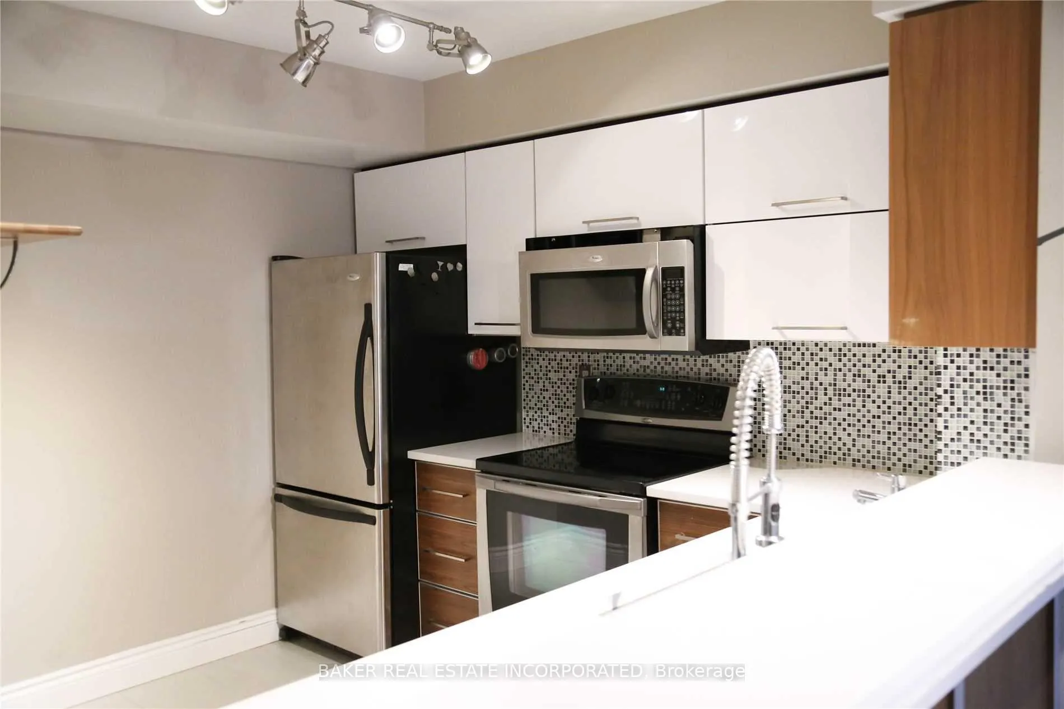
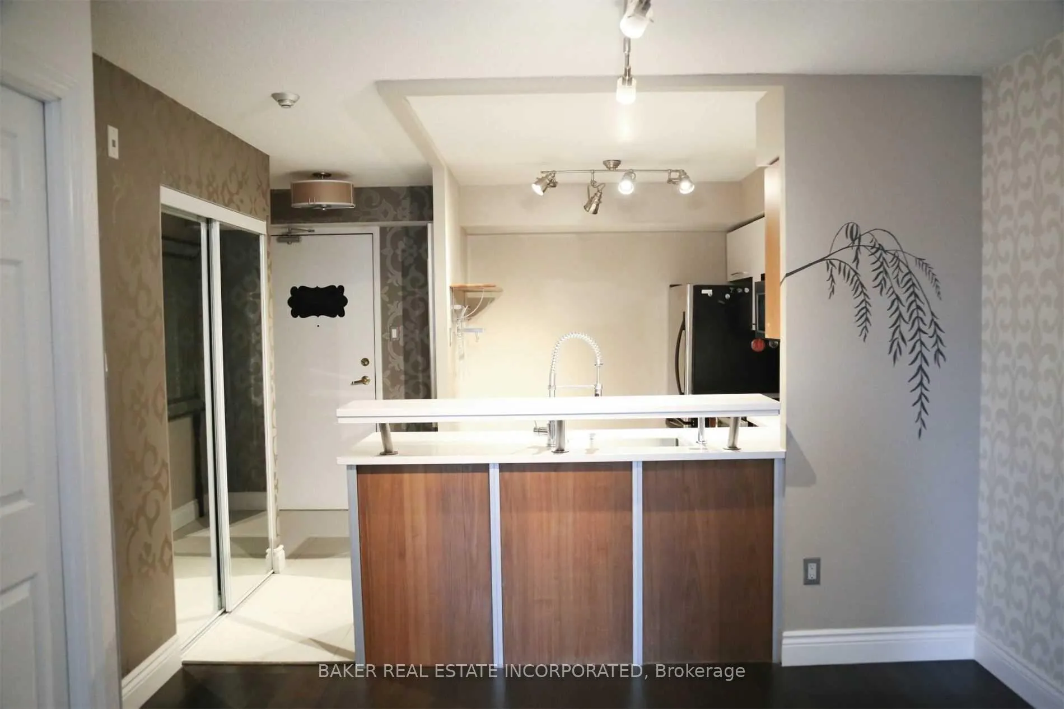
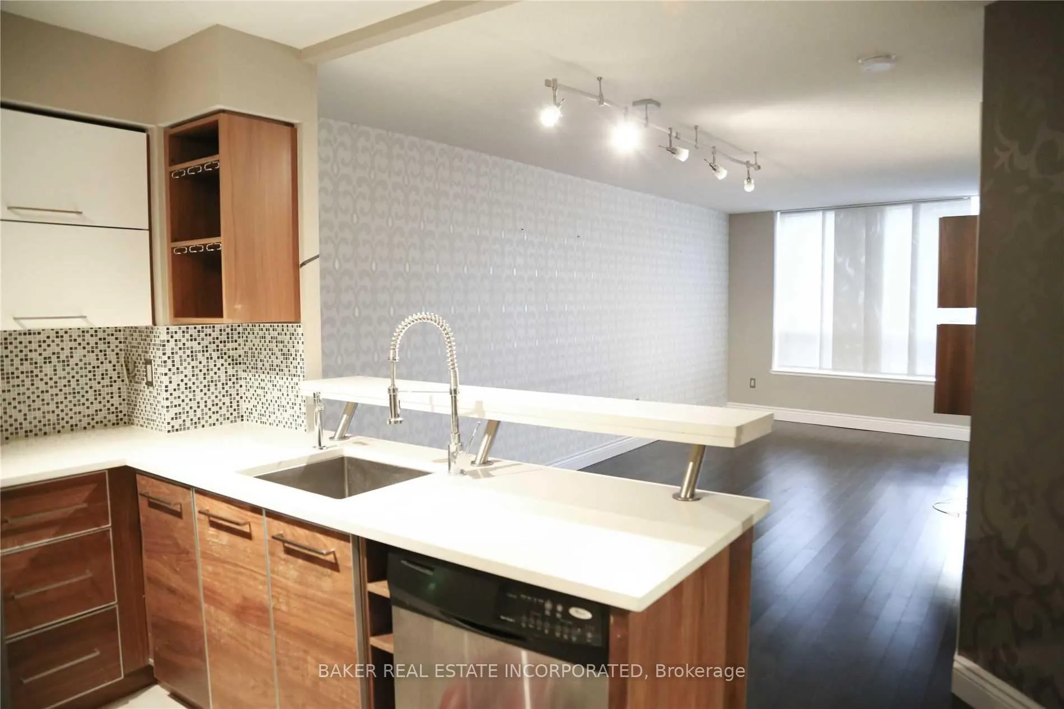
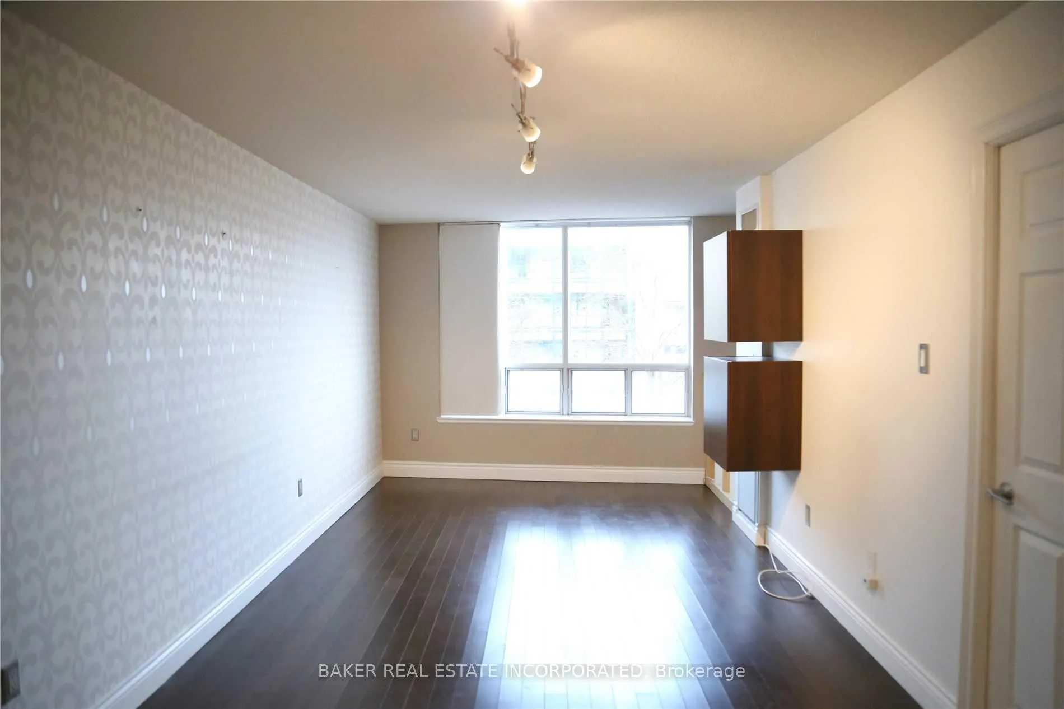
Boutique, Low Rise Condo Available In Upscale Mt. Pleasant Village. Fully Upgraded Modern Kitchen, Stainless Steel Appliances, Stone Countertops, Hardwood Flooring, Upgraded Bathroom. Unobstructed Views, Open Private Balcony, Exclusive Parking And Locker. Close To All Amenities, Steps To Transit And Short Walk To Davisville Subway, Shops, Cafes, Restaurants In Well Maintained Highly Sought After Building.
Read more
Carpet FreePrimary Bedroom - Main FloorClearLibraryParkPublic Transit
Facts & features
TypeCondo Apartment
StyleApartment
Built16-30
Size600~699 Sq.Ft.
HeatingHeat pump, gas
CoolingCentral air
Parking1 drive
Book a viewing
Wed28Oct
Thu29Oct
Fri30Oct
Sat31Oct
Sun1Nov
Pick a time
Rooms
5 rooms · 1 bathroom
Main floor5 rooms
Bedroom12′2″ × 9′110 sq.ft.
Kitchen10′6″ × 8′84 sq.ft.
Living room21′ × 10′2″214 sq.ft.
Bathroom8′ × 5′40 sq.ft.
Laundry5′5″ × 3′16 sq.ft.
Bathrooms1
4-pcMain
Around this home
Mt Pleasant Rd & Davisville
7Walking
Schools nearby
School rating, out of 10.
Davisvilleelementary · Public · 0.6 km
8.0/10
Deer Parkelementary · Public · 1.1 km
8.0/10
Northernsecondary · Public · 1.3 km
8.2/10
Listing details
MLS® numberC12834186
Listed onMar 2, 2026
Days on market53
UpdatedApr 24, 2026
Listing brokerageBAKER REAL ESTATE INCORPORATED
PossessionImmediate
Helpful tools
Mortgage calculator
Closing costs
Land transfer tax
Buyer guide
Your HOMEH agent
NimaHOMEH agent · Toronto
"I would see it this week."
Ask Nima
Ask HOMEH about this home
Price, neighbourhood, monthly cost. Ask anything.
HOMEH Intelligent Agent is an AI, not a licensed representative. Check anything important with your agent.

 See all 10 photos
