

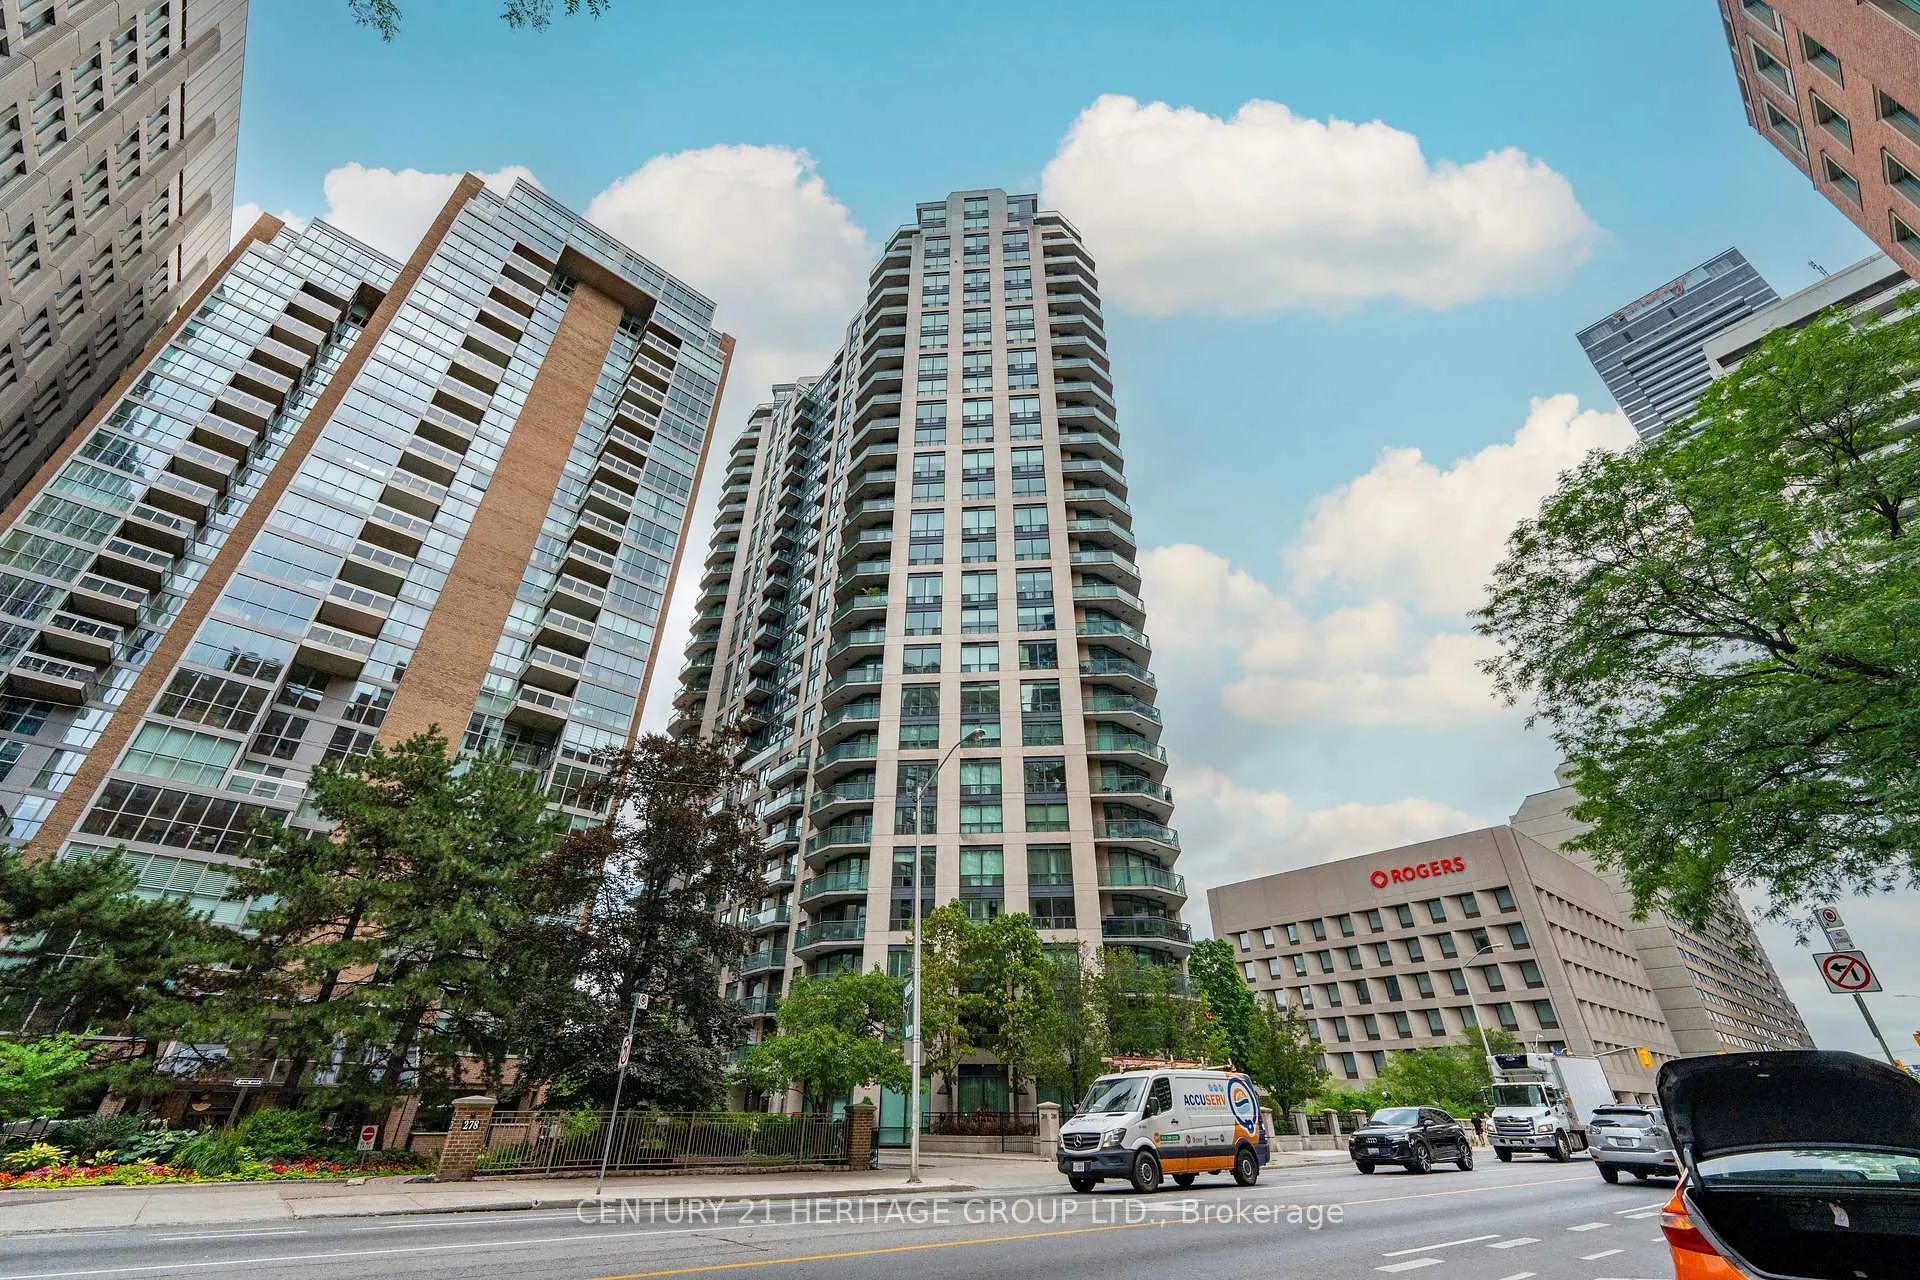
Unit 3109, 300 Bloor Street E
Unit 3109, 300 Bloor Street E
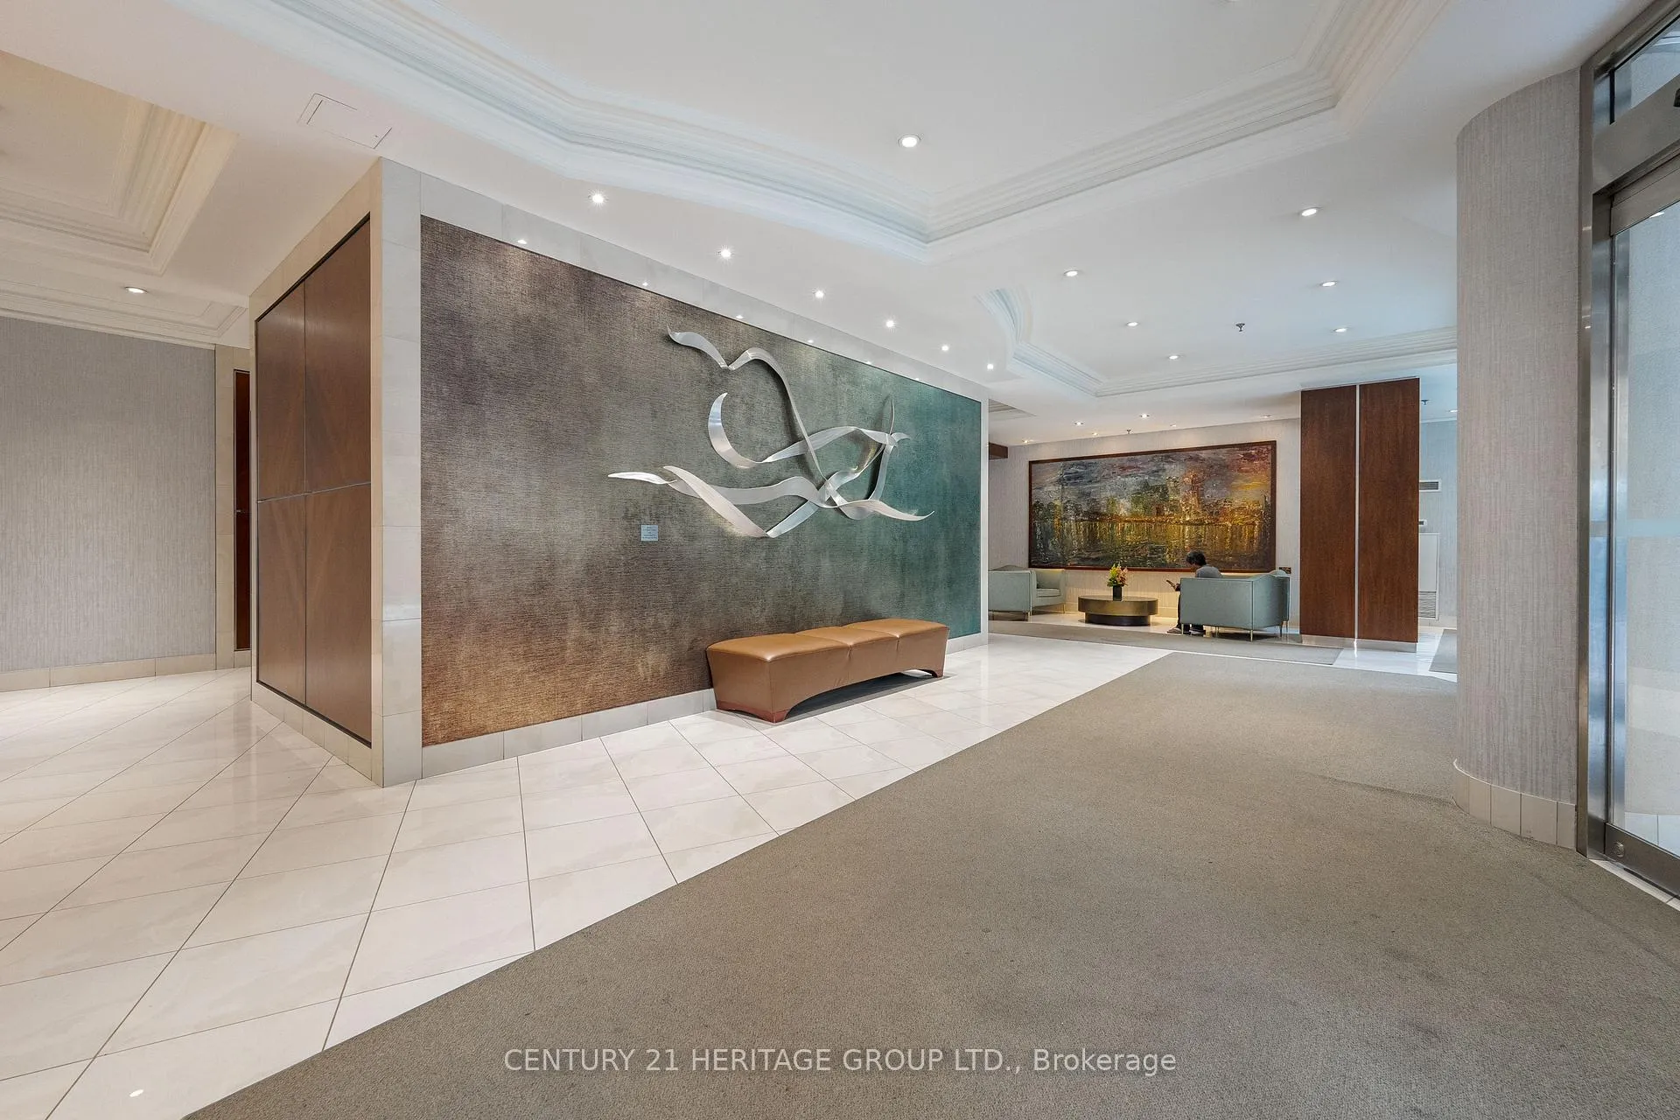
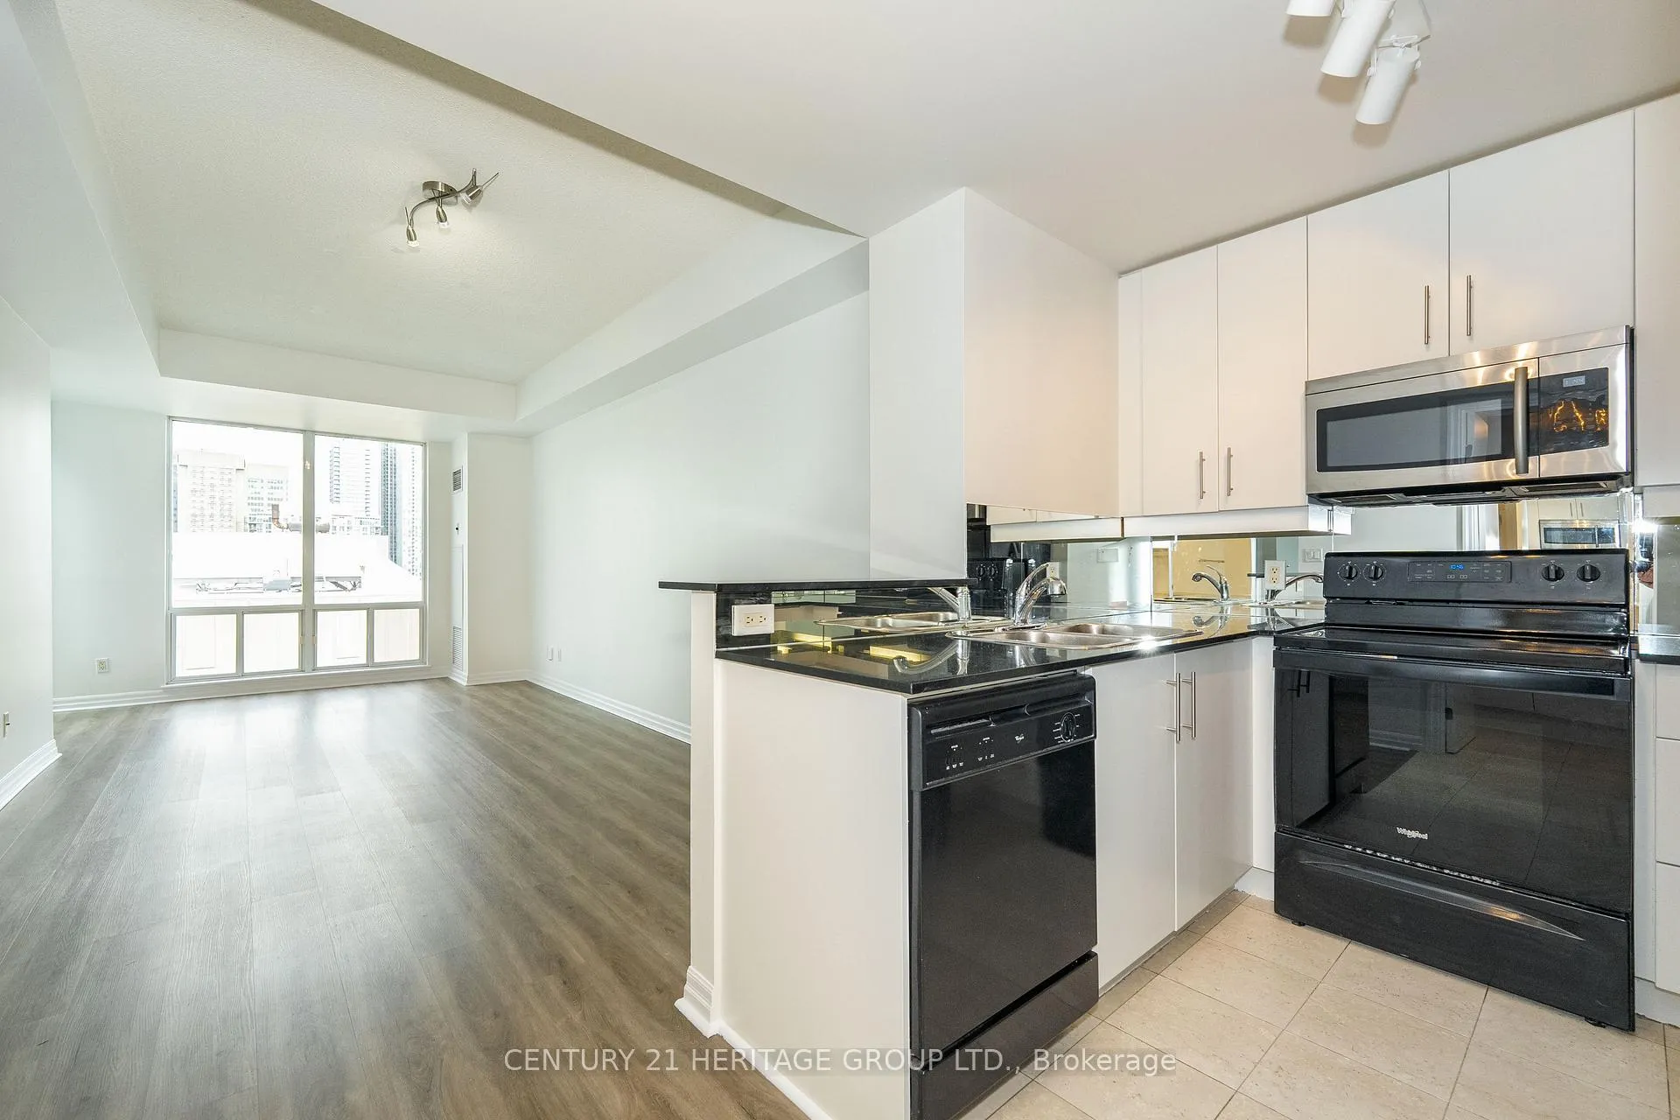
 See all 30 photos
Property history
Facts and features
- ExposureSouth west
- LaundryEnsuite
- LockerOwned
- BalconyOpen
- Central air
- Exercise room
- Indoor pool
- Party room/meeting room
The homeCondo Apartment, Apartment, 800–899 sq ft
- TypeCondo Apartment
- StyleApartment
- Living space800–899 sq ft
- BasementNone
- ExposureSouth West
- ViewCity, clear
InsideEnsuite, Carpet free, Concierge/security
- LaundryEnsuite
- FeaturesCarpet free
- SecurityConcierge/security
- Rooms above ground5
- Bedrooms2
- Bathrooms2
- Kitchens1
- Family roomYes
OutsideOther, Open
- ExteriorOther
- BalconyOpen
Parking and locker1 Parking, Underground, Parking type Owned
- Spaces1 Parking
- GarageUnderground
- Parking typeOwned
- DrivewayPrivate
- Spot49
- LockerOwned
- Locker unit95
- Locker levelP2
BuildingThe bellagio on bloor, Storeys 24, Units 279
- NameThe bellagio on bloor
- Storeys24
- Units279
- Registered2002
- Condo corporation1483
- AmenitiesBike storage, exercise room, guest suites, indoor pool, party room/meeting room, visitor parking
- PetsAllowed
Heating, water and powerForced air, gas, Central air
- HeatingForced air, gas
- CoolingCentral air
Rent and termsRent $3,200 a month, Entire property, Unfurnished
- Rent$3,200 a month
- Space for rentEntire property
- FurnishedUnfurnished
- Lease12 months
- PaidMonthly
- Rent includesAll inclusive, building insurance, building maintenance, central air conditioning, common elements, grounds maintenance, exterior maintenance, heat, hydro, parking
- DepositRequired
- Credit checkRequired
- Employment letterRequired
- Rental applicationRequired
- ReferencesRequired
IncludedWasher, dryer, stove, side by side fridge, built-in microwave, light fixtures and window coverings, extra wide private parking spot, storage locker, Wifi/cable/ telephone not included
- IncludedWasher, dryer, stove, side by side fridge, built-in microwave, light fixtures and window coverings, extra wide private parking spot, storage locker
- Not includedWifi/cable/ telephone not included
NearbyPark, place of worship, public transit, ravine, school
- Close toPark, place of worship, public transit, ravine, school
Listing detailsC12294316, Rented, Jul 18, 2025
- MLS® numberC12294316
- StatusRented
- Listed onJul 18, 2025
- Days on market14
- UpdatedAug 1, 2025
- PossessionFlexible
- Occupied byVacant
- Listing brokerageCENTURY 21 HERITAGE GROUP LTD.
About this home
Unit 3109, 300 Bloor Street E, Toronto (Rosedale-Moore Park), ON M4W 3Y2
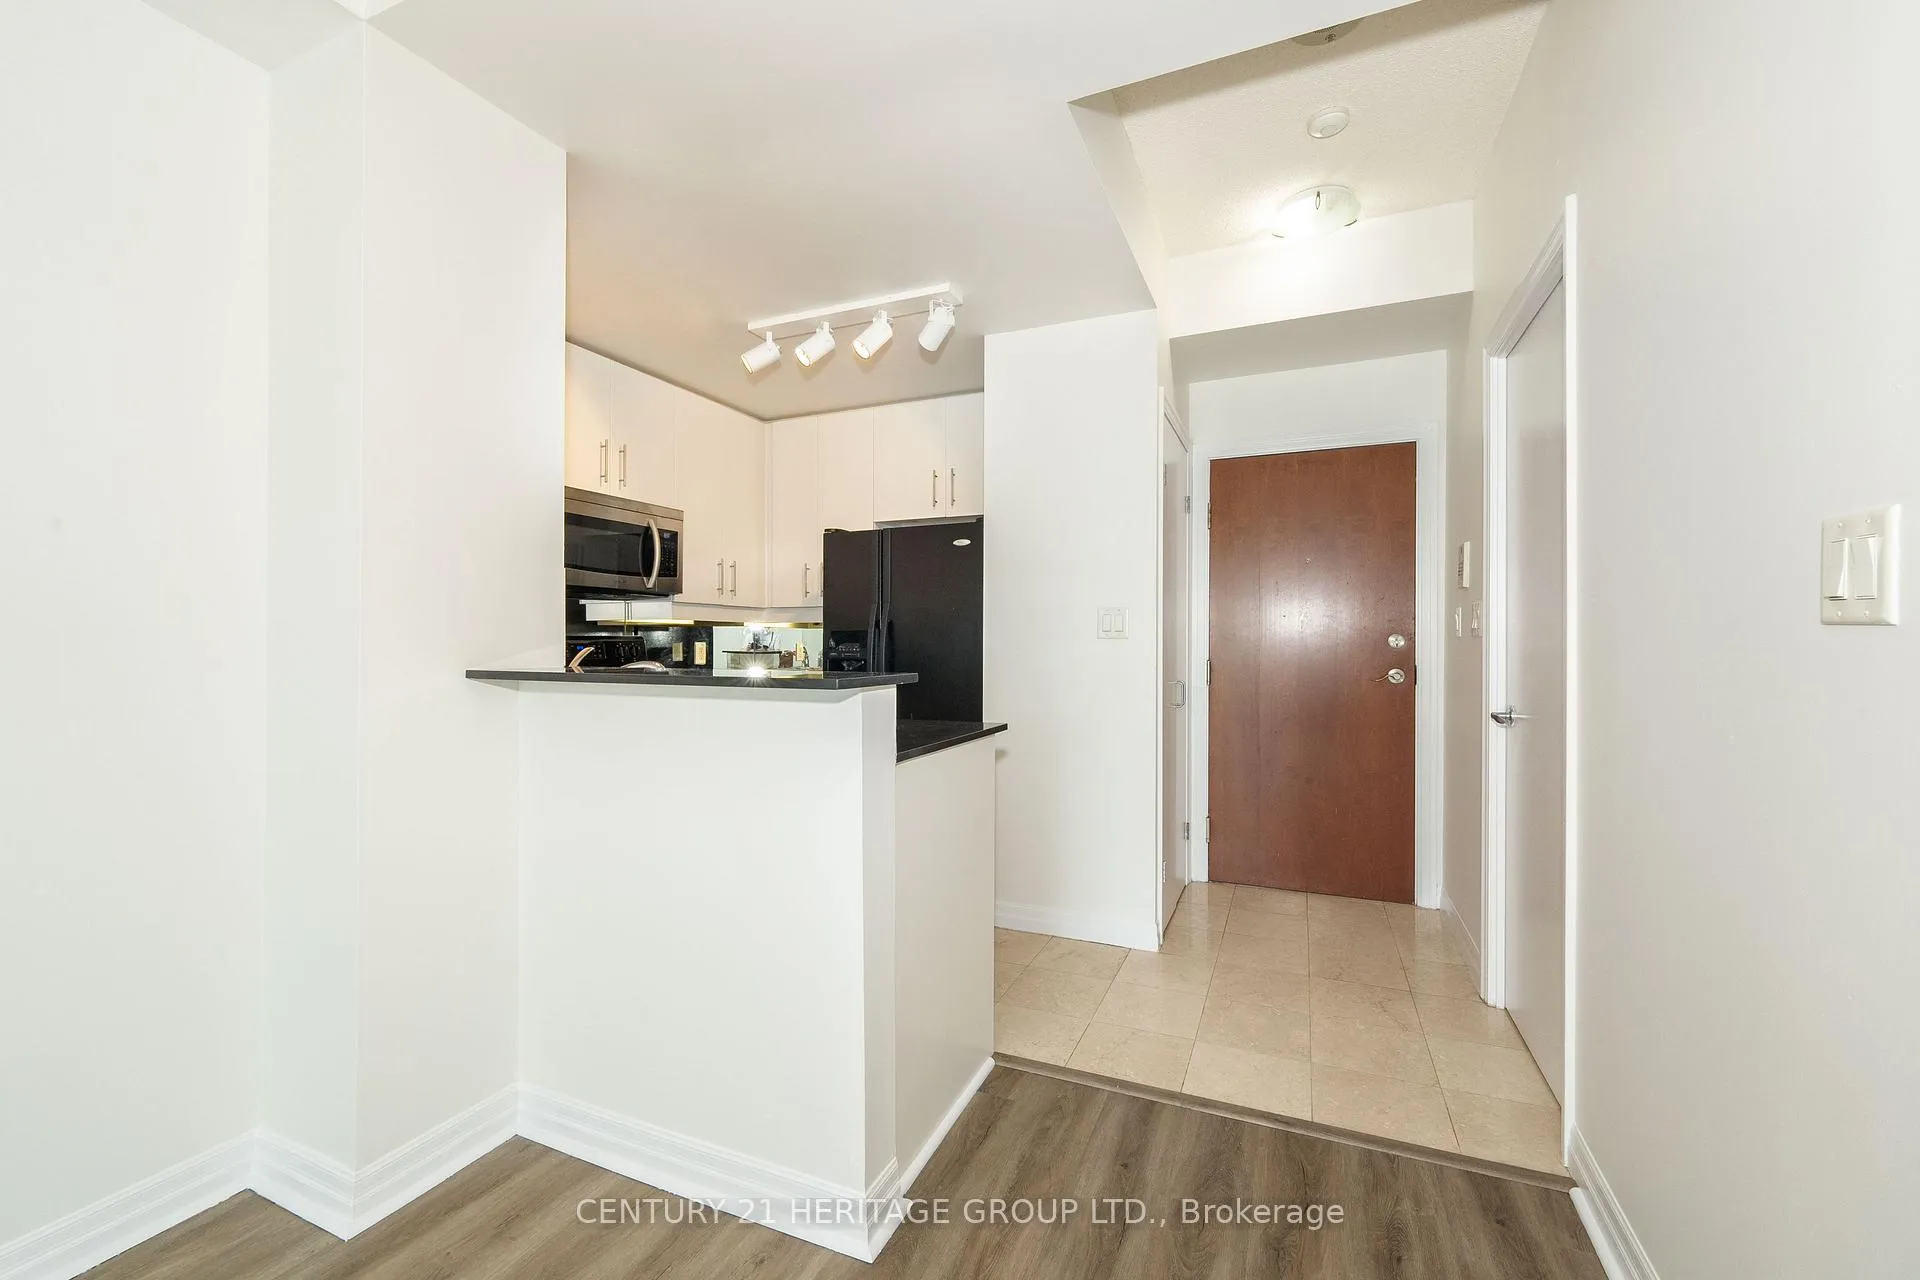
Welcome to the Bellagio on Bloor, one of Rosedale's most established and exclusive residences. This unbeatable location places you steps from scenic parks and nature trails, top-rated schools, transit and subway, shopping, and some of the city's best restaurants. This spacious two-bedroom, two-bathroom unit offers a highly functional layout perfect for families of any size or professionals. Be the first to enjoy the new renovations which include freshly painted walls, brand new flooring throughout, and a bright open-concept design with floor to ceiling windows. The large bedrooms provide ample space and comfort, while the large bathrooms offer generous counter space. The private balcony offers panoramic city and park views for your enjoyment. The modern white kitchen features full-size appliances and a stone countertop, ideal for everyday cooking or entertaining guests. Additional highlights include ensuite laundry, great closet space, an extra wide parking spot, and a convenient storage locker. Residents of the Bellagio on Bloor enjoy outstanding amenities including a well-equipped gym, indoor pool, billiard room, meeting room, guest suites, and ample visitor parking. The building is known for its excellent management and strong sense of community. Best of all, all utilities are included in the lease, offering convenience and value in one of Toronto's most sought-after neighborhoods.
Ask about this home
A HOMEH agent will answer your questions about this home.
Know more about The Bellagio
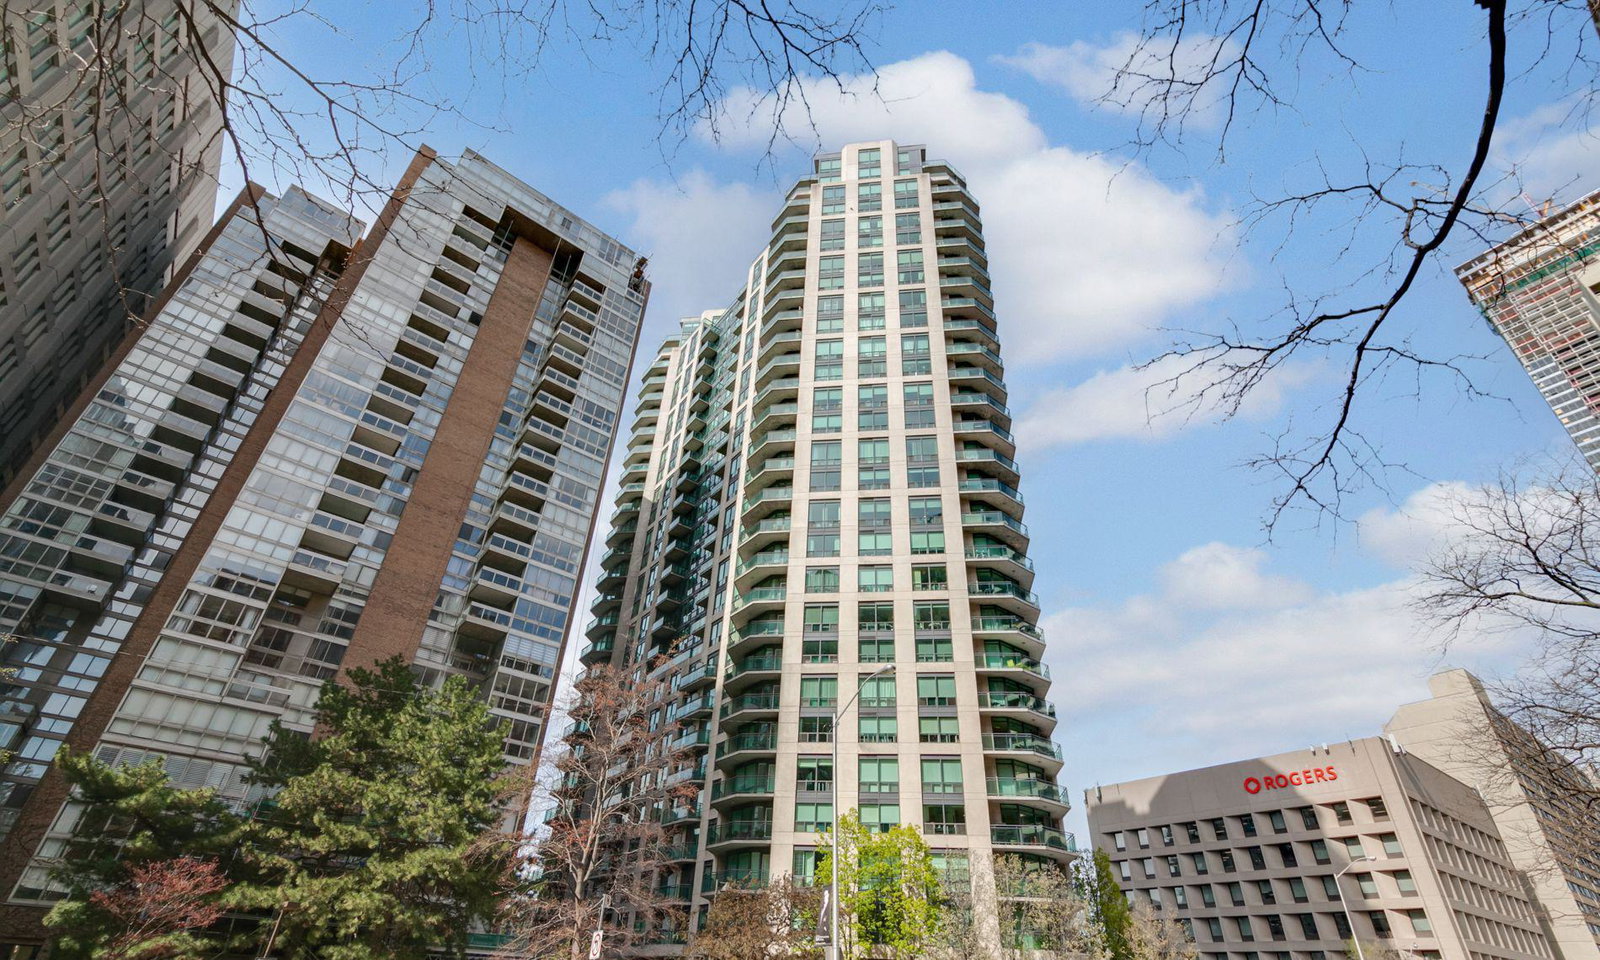
Condo building · 300 Bloor Street E
The Bellagio is a 24-storey condo with 279 suites, built in 2002 by Pinnacle International. Right now 2 for sale are on the market here.
- 24storeys
- 279suites
- $884/sq ft
- 2002built
No similar units for rent in The Bellagio right now.
Around this home
Daily convenience, out of 100, from the distances below
Schools nearby
School rating, out of 10.
Helpful calculators
Your HOMEH agent

"I would see it this week."