

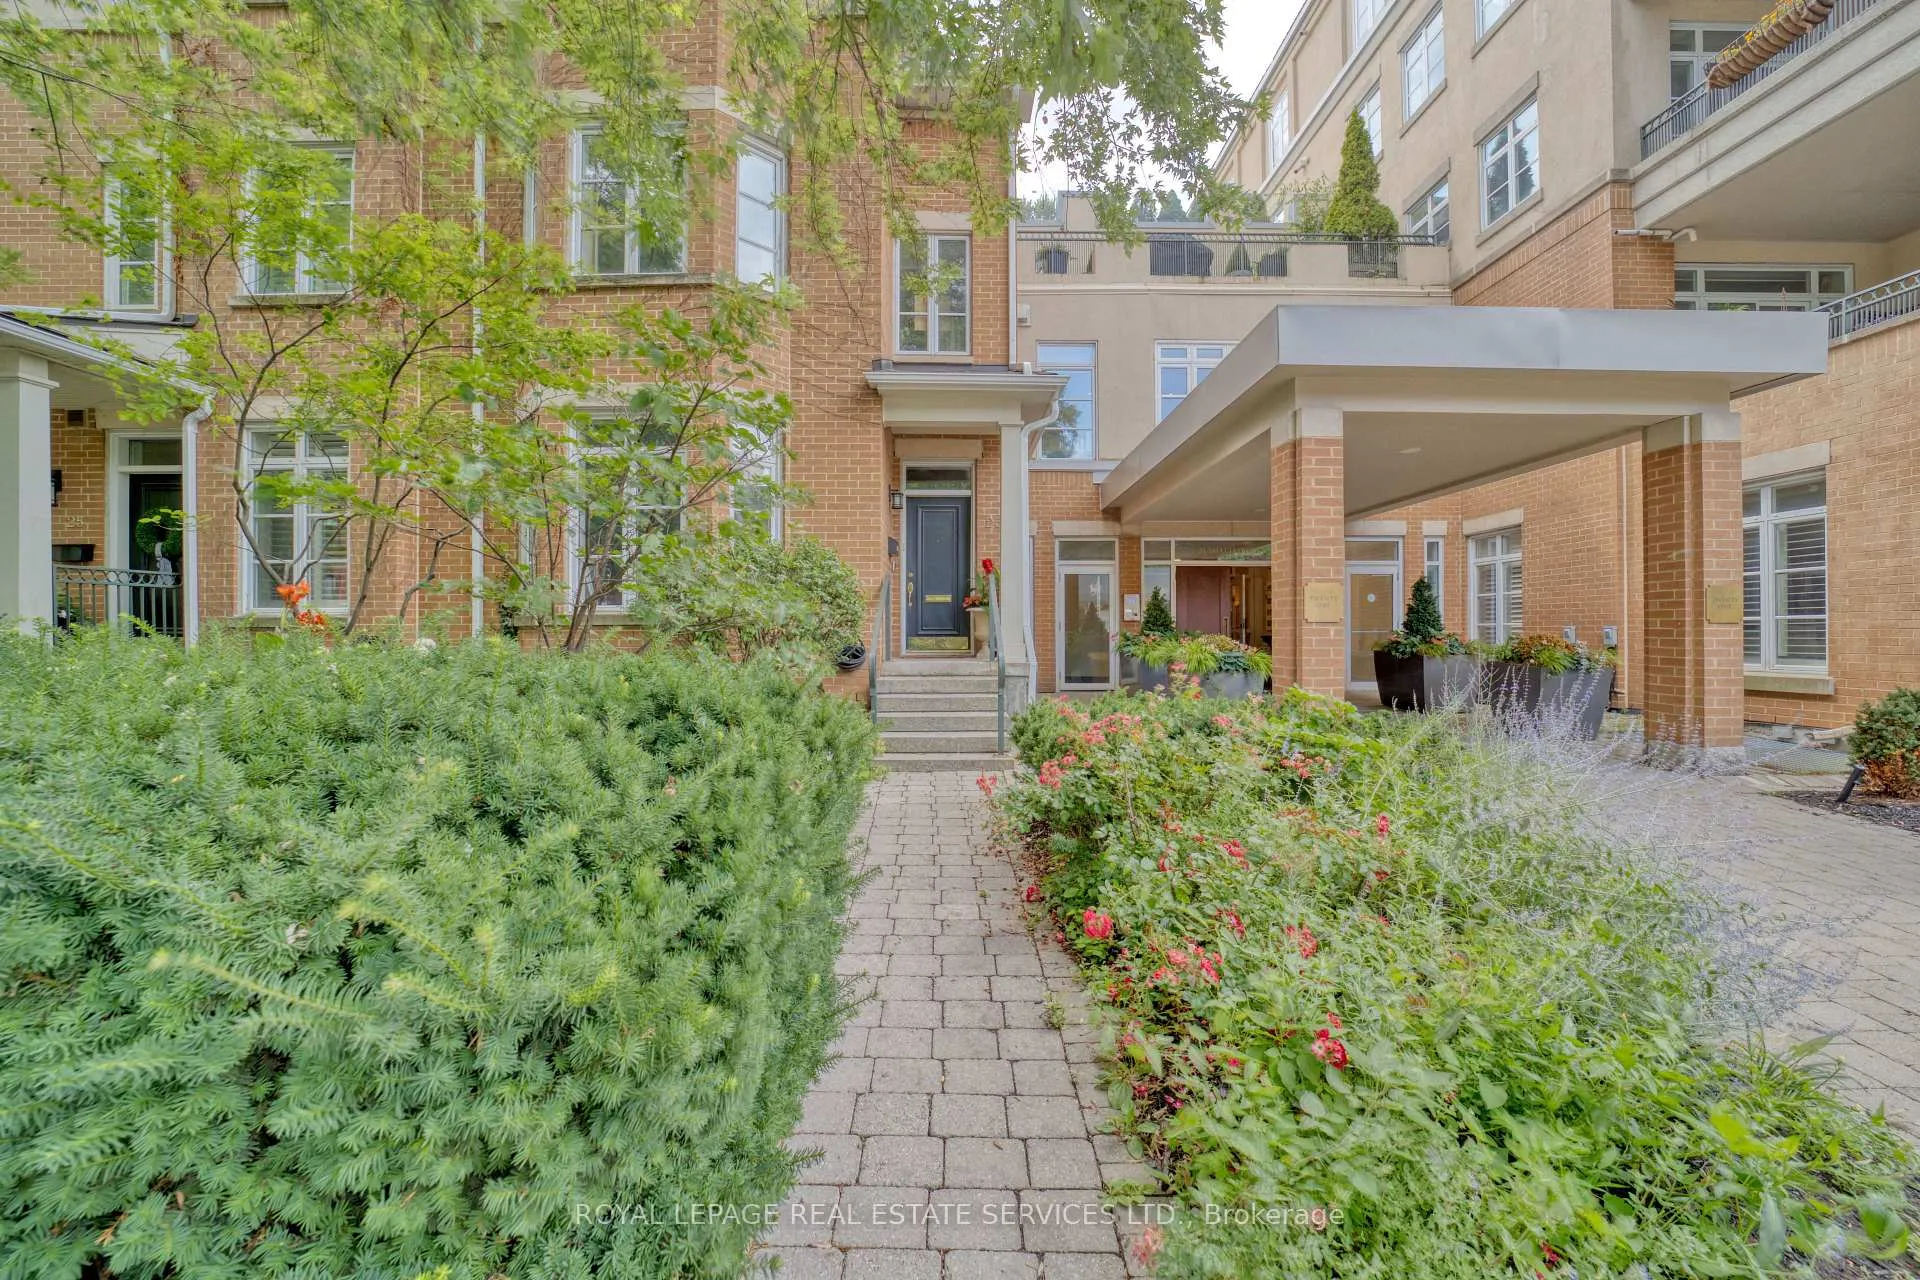
23 Shaftesbury Avenue
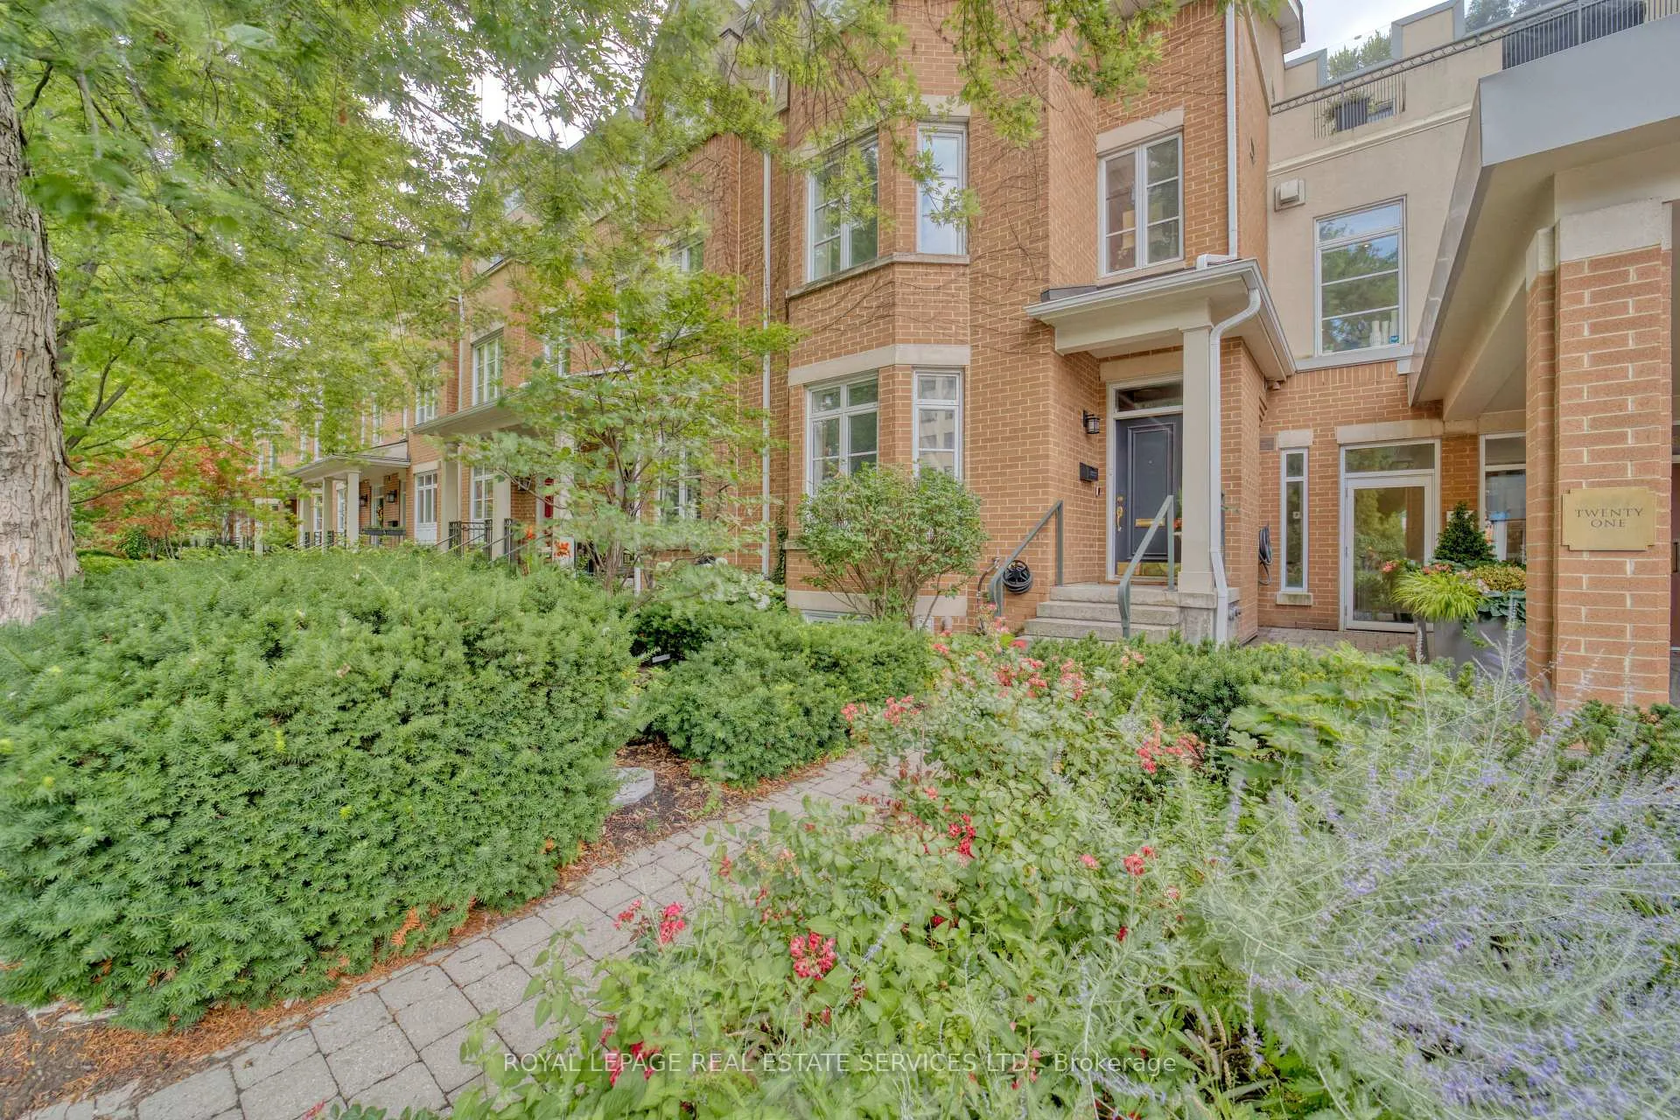
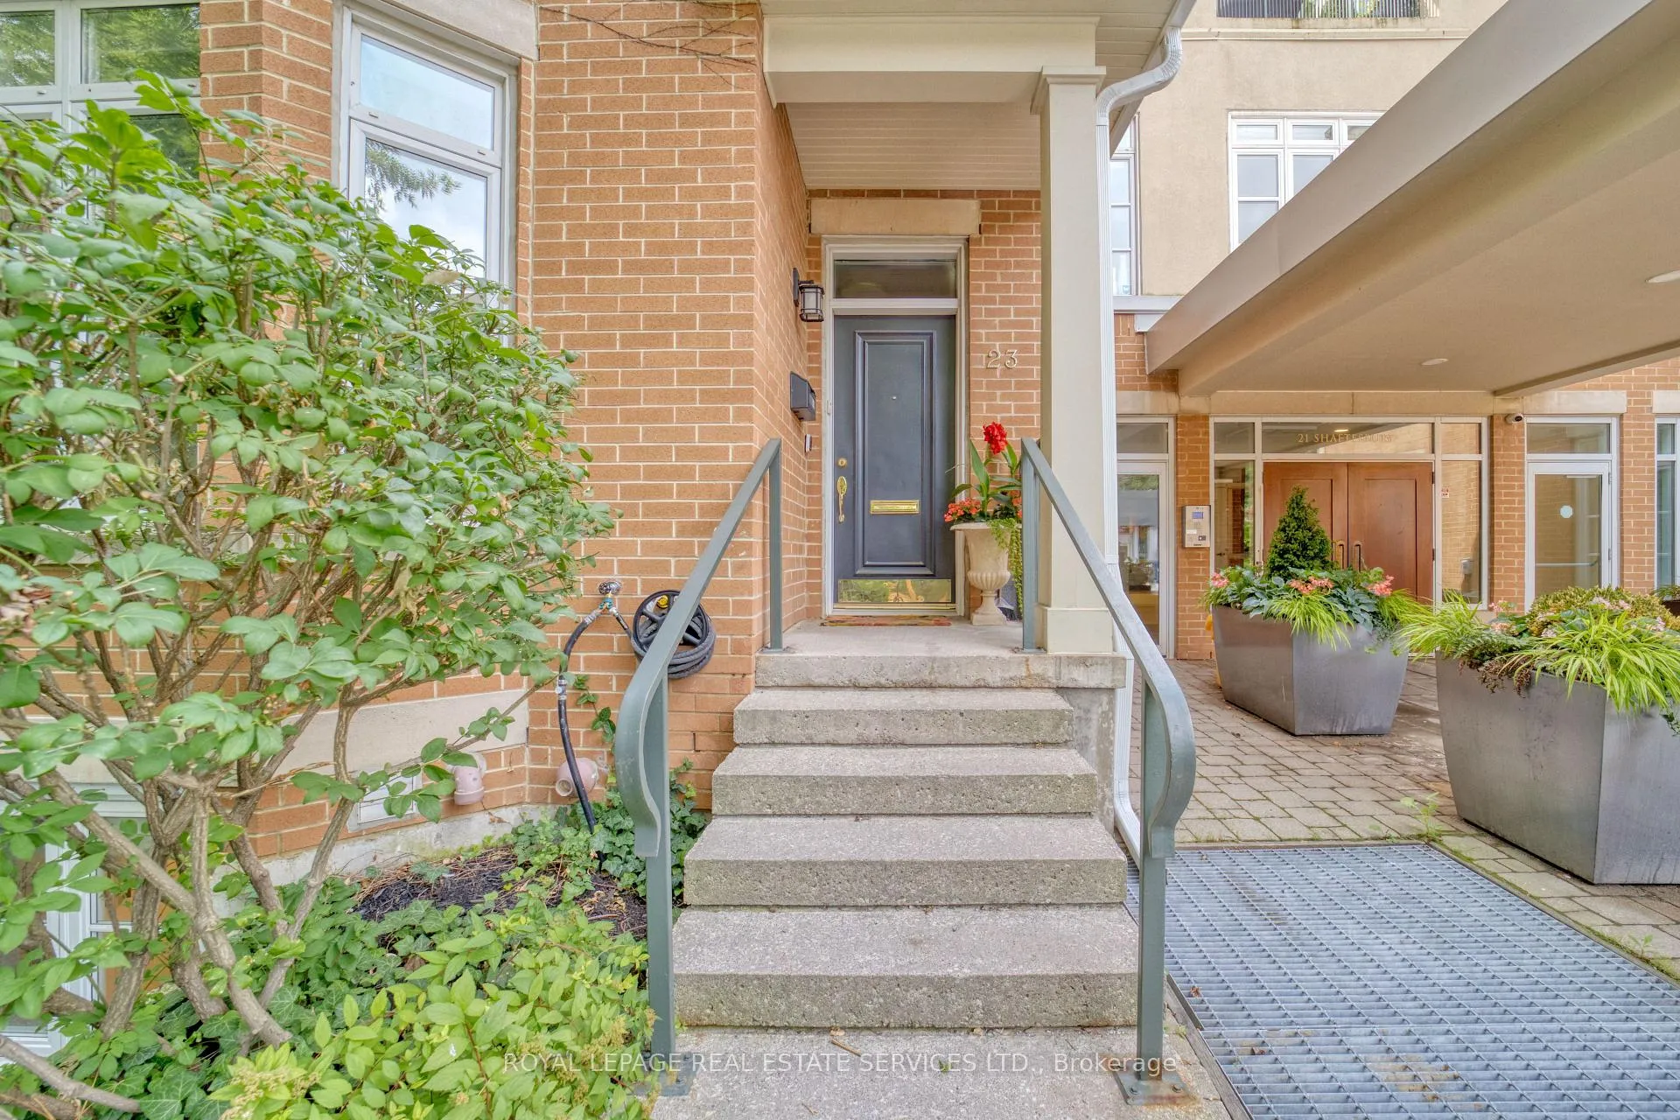
23 Shaftesbury Avenue
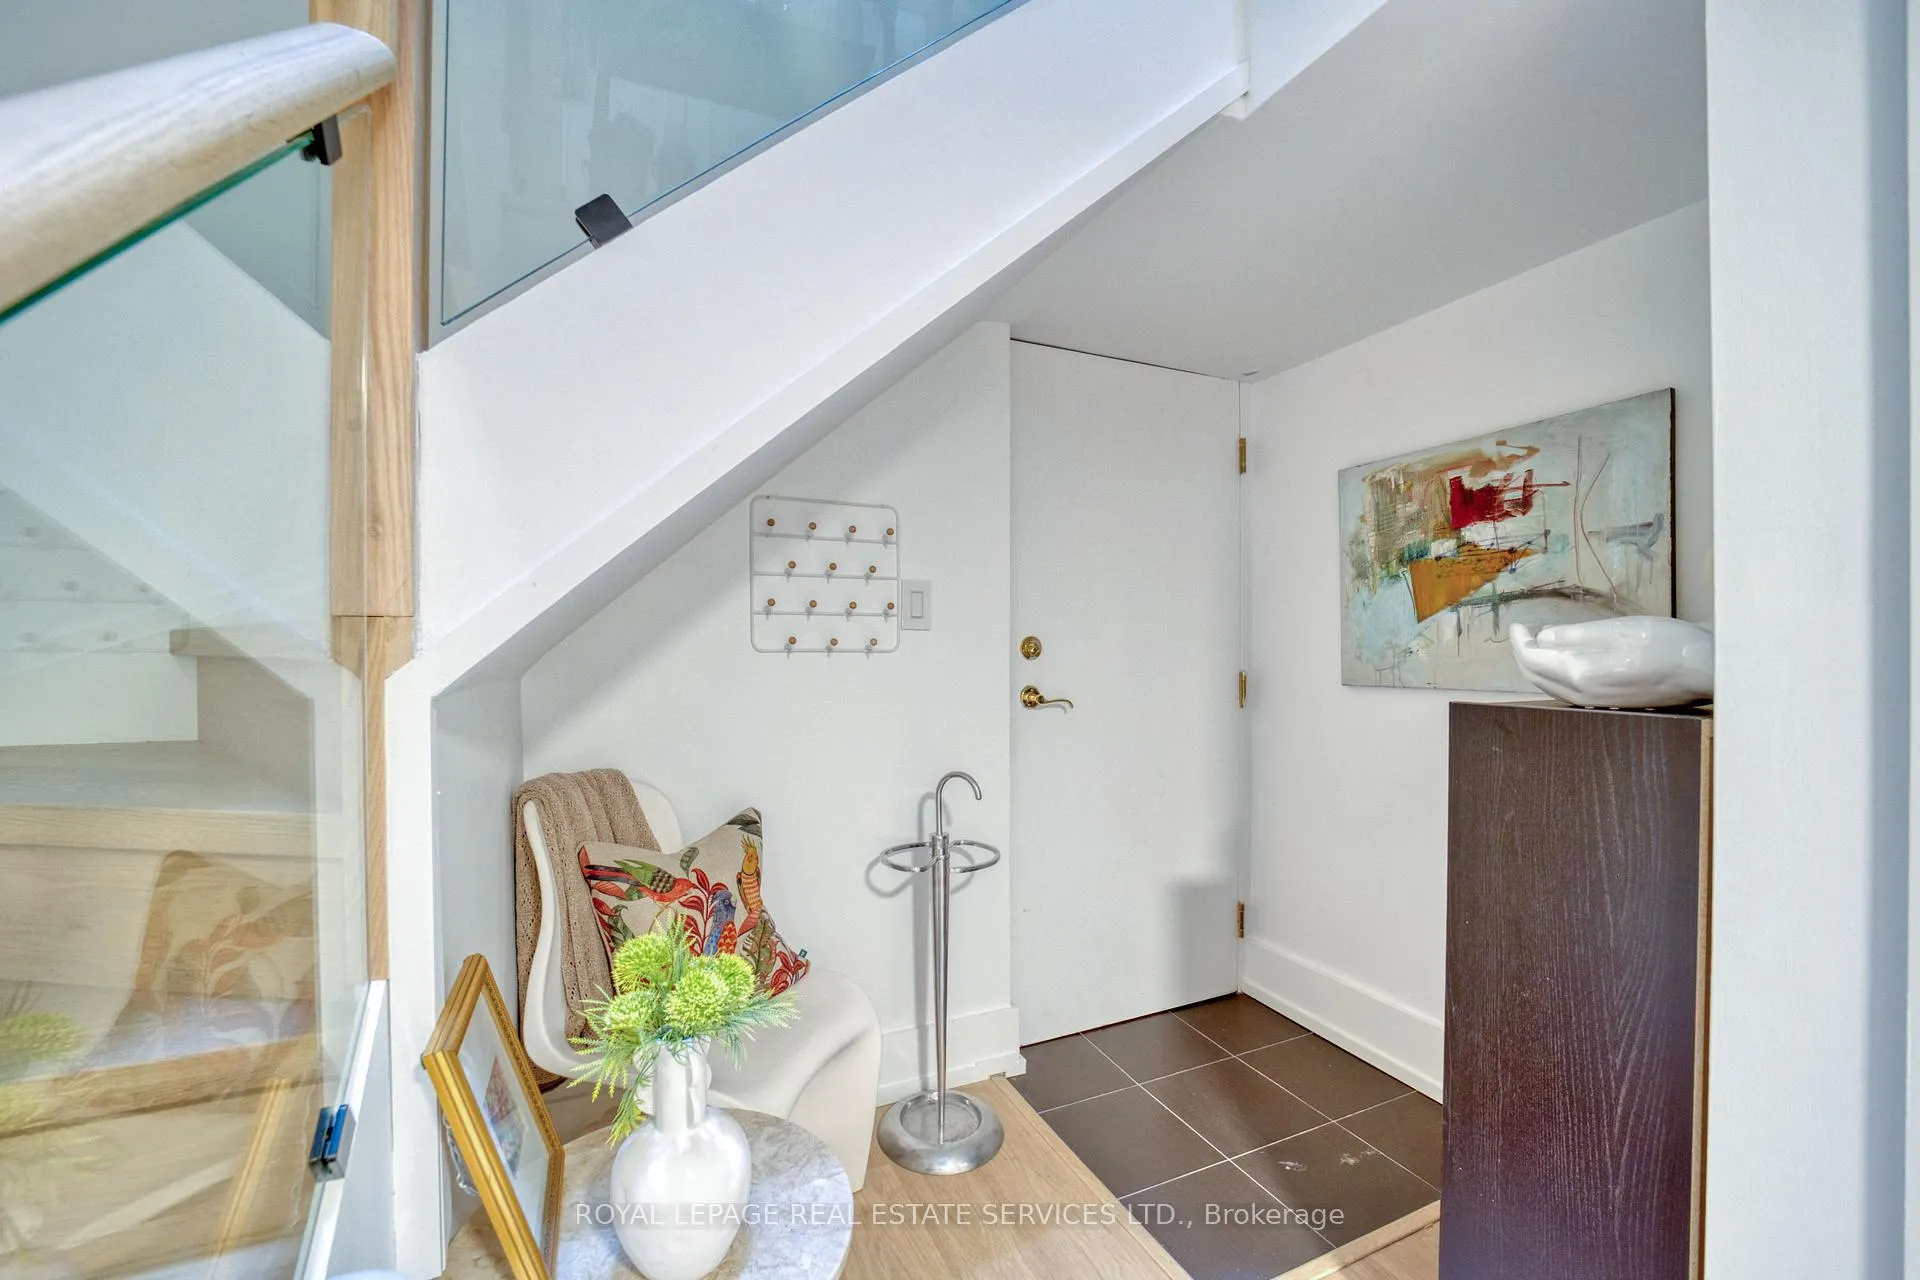 See all 16 photos
Property history
Facts and features
- BasementFinished
- LaundryEnsuite
- Lease term12 months
- PetsNot allowed
- Central air
The homeCondo Townhouse, 3-storey, 0–499 sq ft
- Type: Condo Townhouse
- Style: 3-storey
- Living space: 0–499 sq ft
- Basement: Finished
- Exposure: South
InsideEnsuite, lower level, Carpet free, Rooms above ground 1
- Laundry: Ensuite, lower level
- Features: Carpet free
- Rooms above ground: 1
- Bathrooms: 1
- Kitchens: 1
OutsideBrick, Balcony None
- Exterior: Brick
- Balcony: None
Parking and lockerUnderground, Parking type None, Locker None
- Garage: Underground
- Parking type: None
- Locker: None
Building21 Shaftesbury Condos, Storeys 5, Units 50
- Name: 21 Shaftesbury Condos
- Storeys: 5
- Units: 50
- Registered: 2015
- Condo corporation: 2485
- Pets: Not allowed
Heating, water and powerForced air, gas, Central air
- Heating: Forced air, gas
- Cooling: Central air
Rent and termsRent $1,250 a month, Basement, Furnished
- Rent: $1,250 a month
- Space for rent: Basement
- Furnished: Furnished
- Lease: 12 months
- Paid: Monthly
- Rent includes: All inclusive
- Deposit: Required
- Credit check: Required
- Employment letter: Required
- Rental application: Required
- References: Required
IncludedFurnished, all inclusive.
- Included: Furnished, all inclusive.
NearbyPublic transit, ravine, school, park
- Close to: Public transit, ravine, school, park
Listing detailsC12292880, Rented, Jul 18, 2025
- MLS® number: C12292880
- Status: Rented
- Listed on: Jul 18, 2025
- Days on market: Listed today
- Updated: Jul 18, 2025
- Possession: Immediate
- Occupied by: Owner
- Listing brokerage: ROYAL LEPAGE REAL ESTATE SERVICES LTD.
About this home
23 Shaftesbury Avenue, Toronto (Rosedale-Moore Park), ON M4T 3B4
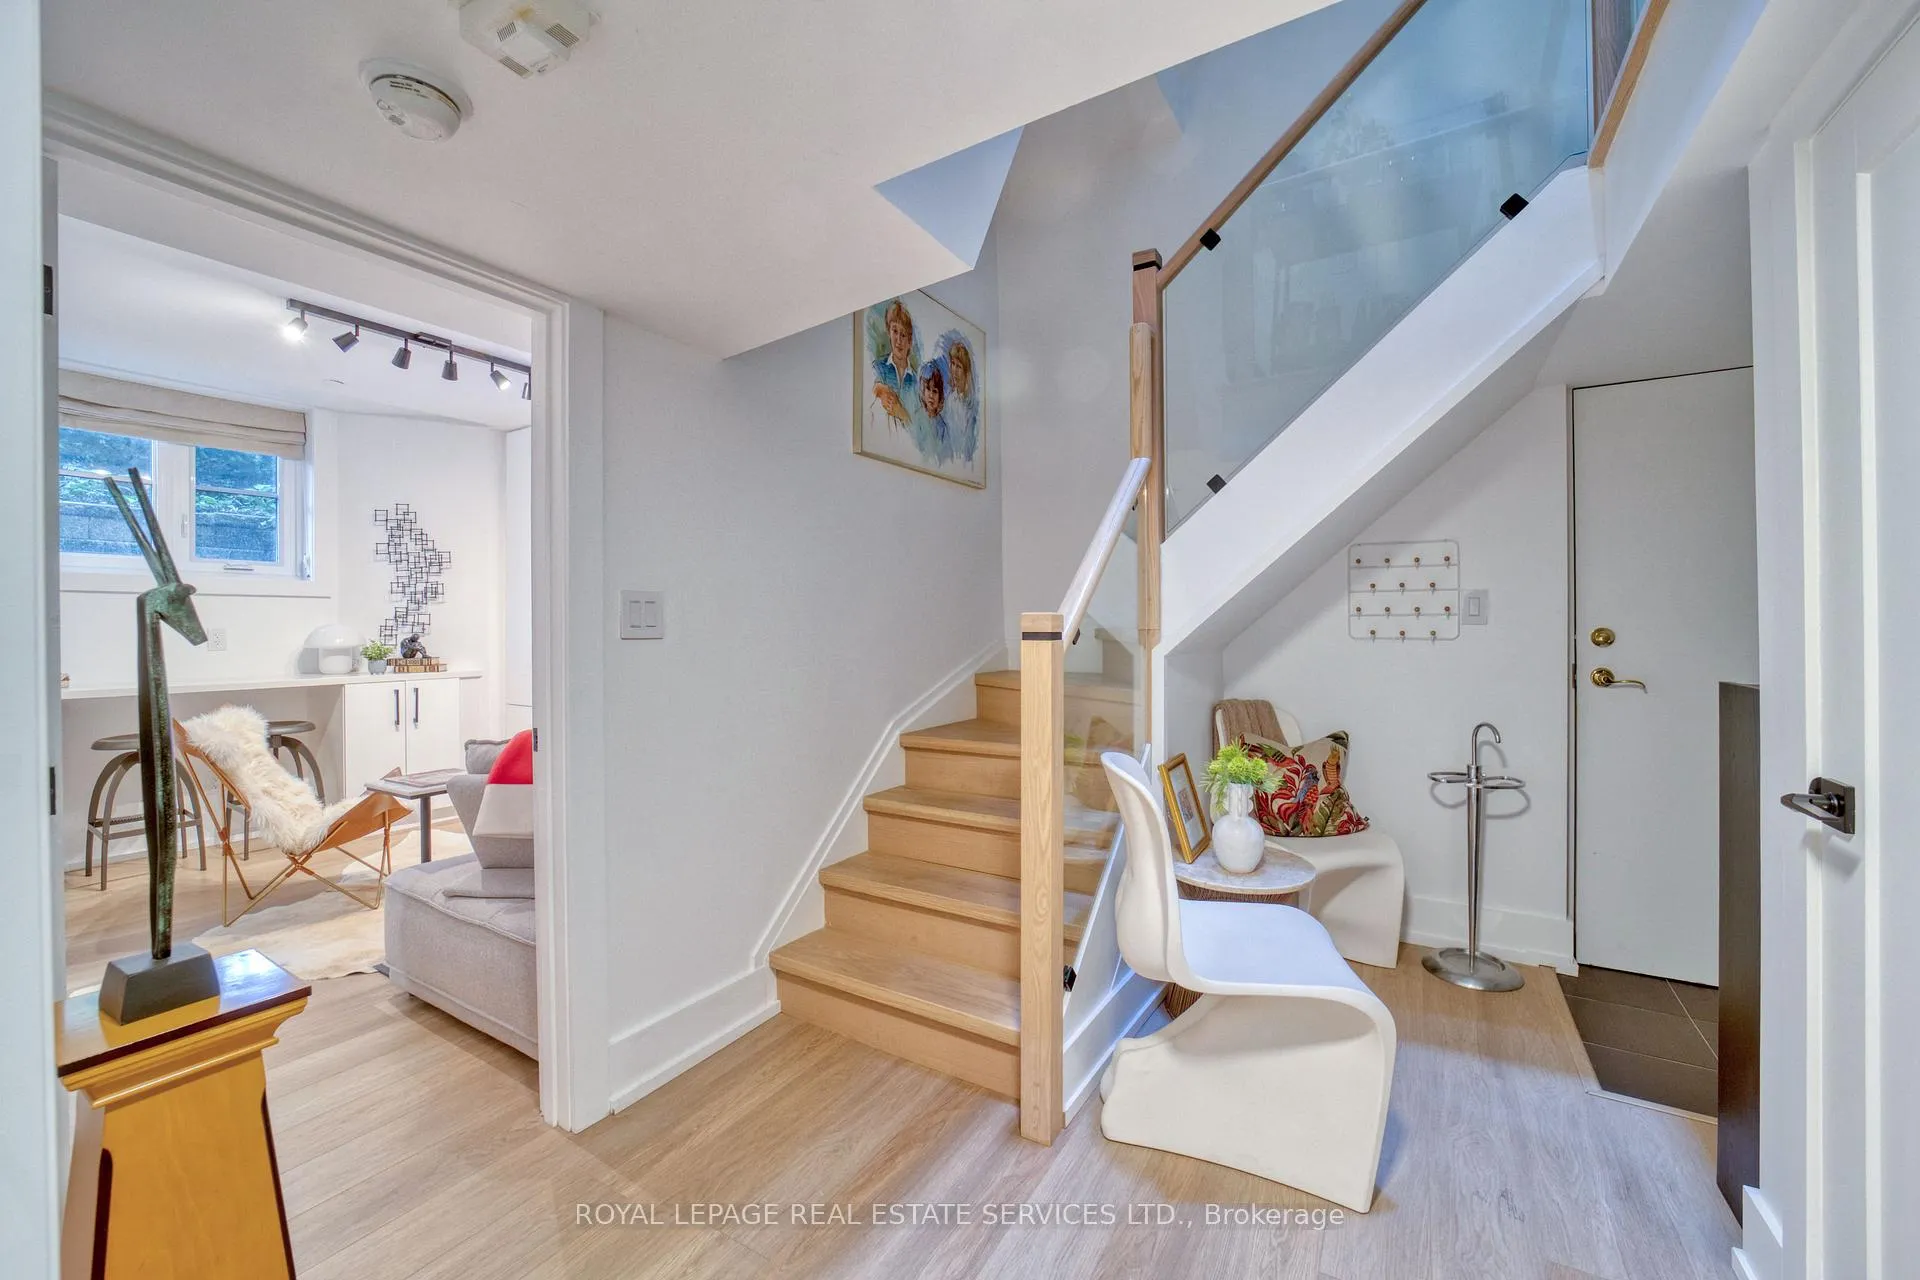
Lower Level: Beautifully Renovated, Self Contained Studio Suite Perfectly Designed For Comfortable Urban Living In The Heart Of Summerhill. Stylish Bachelor Style Unit Features Private Entrance, Inviting You Into A Bright And Airy Space With High Ceilings And Designer Touches. Large Above Grade Window Faces The Front Of The Building, Flooding The Suite With Natural Light And Creating An Open, Welcoming Atmosphere. Inside, Functional Layout Including Built In Closet And Drawers, 2 Seat Casual Dinning Bar, Kitchenette Equipped With Quartz Countertop, Sink, Fridge, Microwave, Two Vevor Heat Pads, Plus Thoughtfully Provided Pots, Pans, Dishes And Cutlery. Sleek 3 Piece Bathroom Boasts A Glass Shower With A Luxurious Rain Showerhead, Perfect For Unwinding After A Busy Day. Suite Is Fully Furnished With A Single Bed, TV, Electric Fireplace That Adds Warmth And Ambience. Durable Vinyl Flooring Completes The Contemporary Look. Laundry Convenience Just Steps Away: Stacked LG Machines Are Privately Available Exclusively For Tenant, Located Right Beside The Suite Yet Separate To Ensure Privacy. Step Outside Your Door To Your Own Private Indoor Sitting Area, A Cozy Retreat Offering Comfort And Seclusion. All Utilities: Including Internet, Hydro, Heat, Water Are Included To Simplify Your Monthly Expenses. Residents Enjoy Premium Condo Amenities Such As A Heated Indoor Pool Maintained At 80 Degrees, Small Gym, Concierge Service Which Also Accept Packages. Situated In Coveted Summerhill Community, Tree Lined Streets, Excellent Dining, Shopping Options, Parks And Unbeatable Convenience Of Being Just Steps From Summerhill Subway Station. Sophisticated, All Inclusive Studio Offers The Perfect Blend Of Style, Privacy And Location. Ideal For Professionals Or Students Seeking An Efficient, Fully Furnished Urban Home!
Ask about this home
A HOMEH agent will answer your questions about this home.
Know more about 21 Shaftesbury Condos
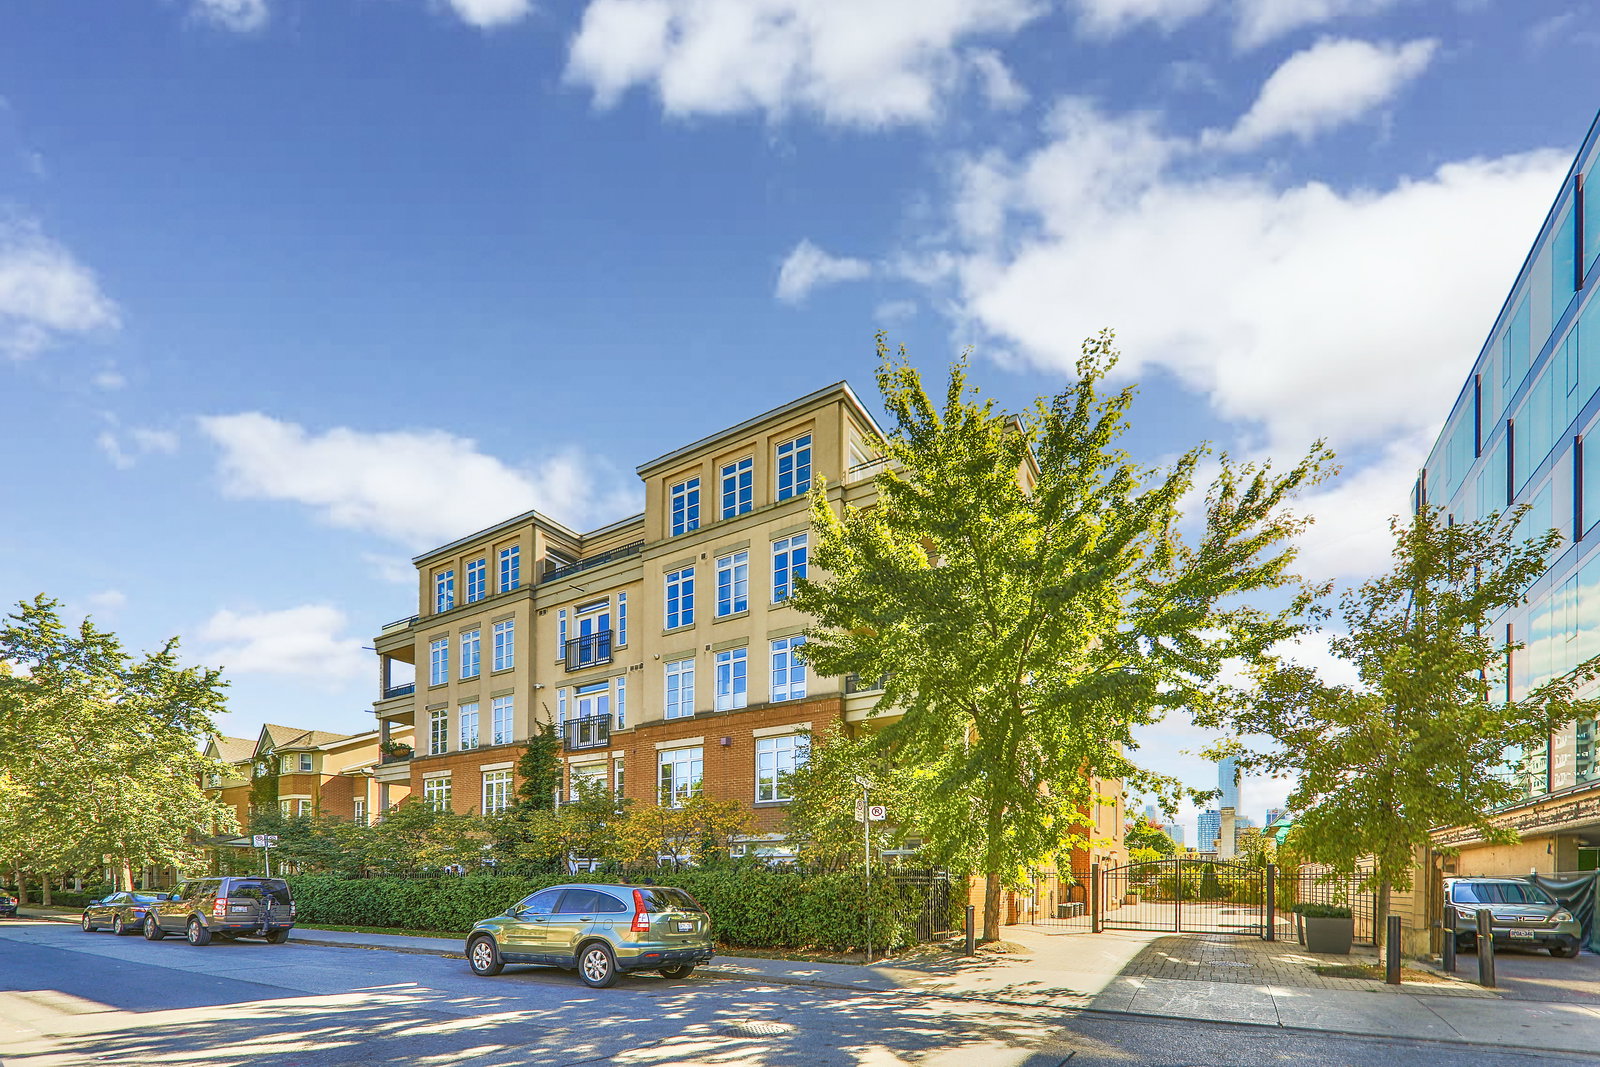
Condo building · 21-53 Shaftesbury Avenue
21 Shaftesbury Condos is a 5-storey condo with 50 suites, built in 2015 by Unknown. No units are on the market here right now.
- 5storeys
- 50suites
- $858/sq ft
- 2015built
No similar units for rent in 21 Shaftesbury Condos right now.
Around this home
Daily convenience, out of 100, from the distances below
Schools nearby
School rating, out of 10.
Helpful calculators
Your HOMEH agent

"I would see it this week."