

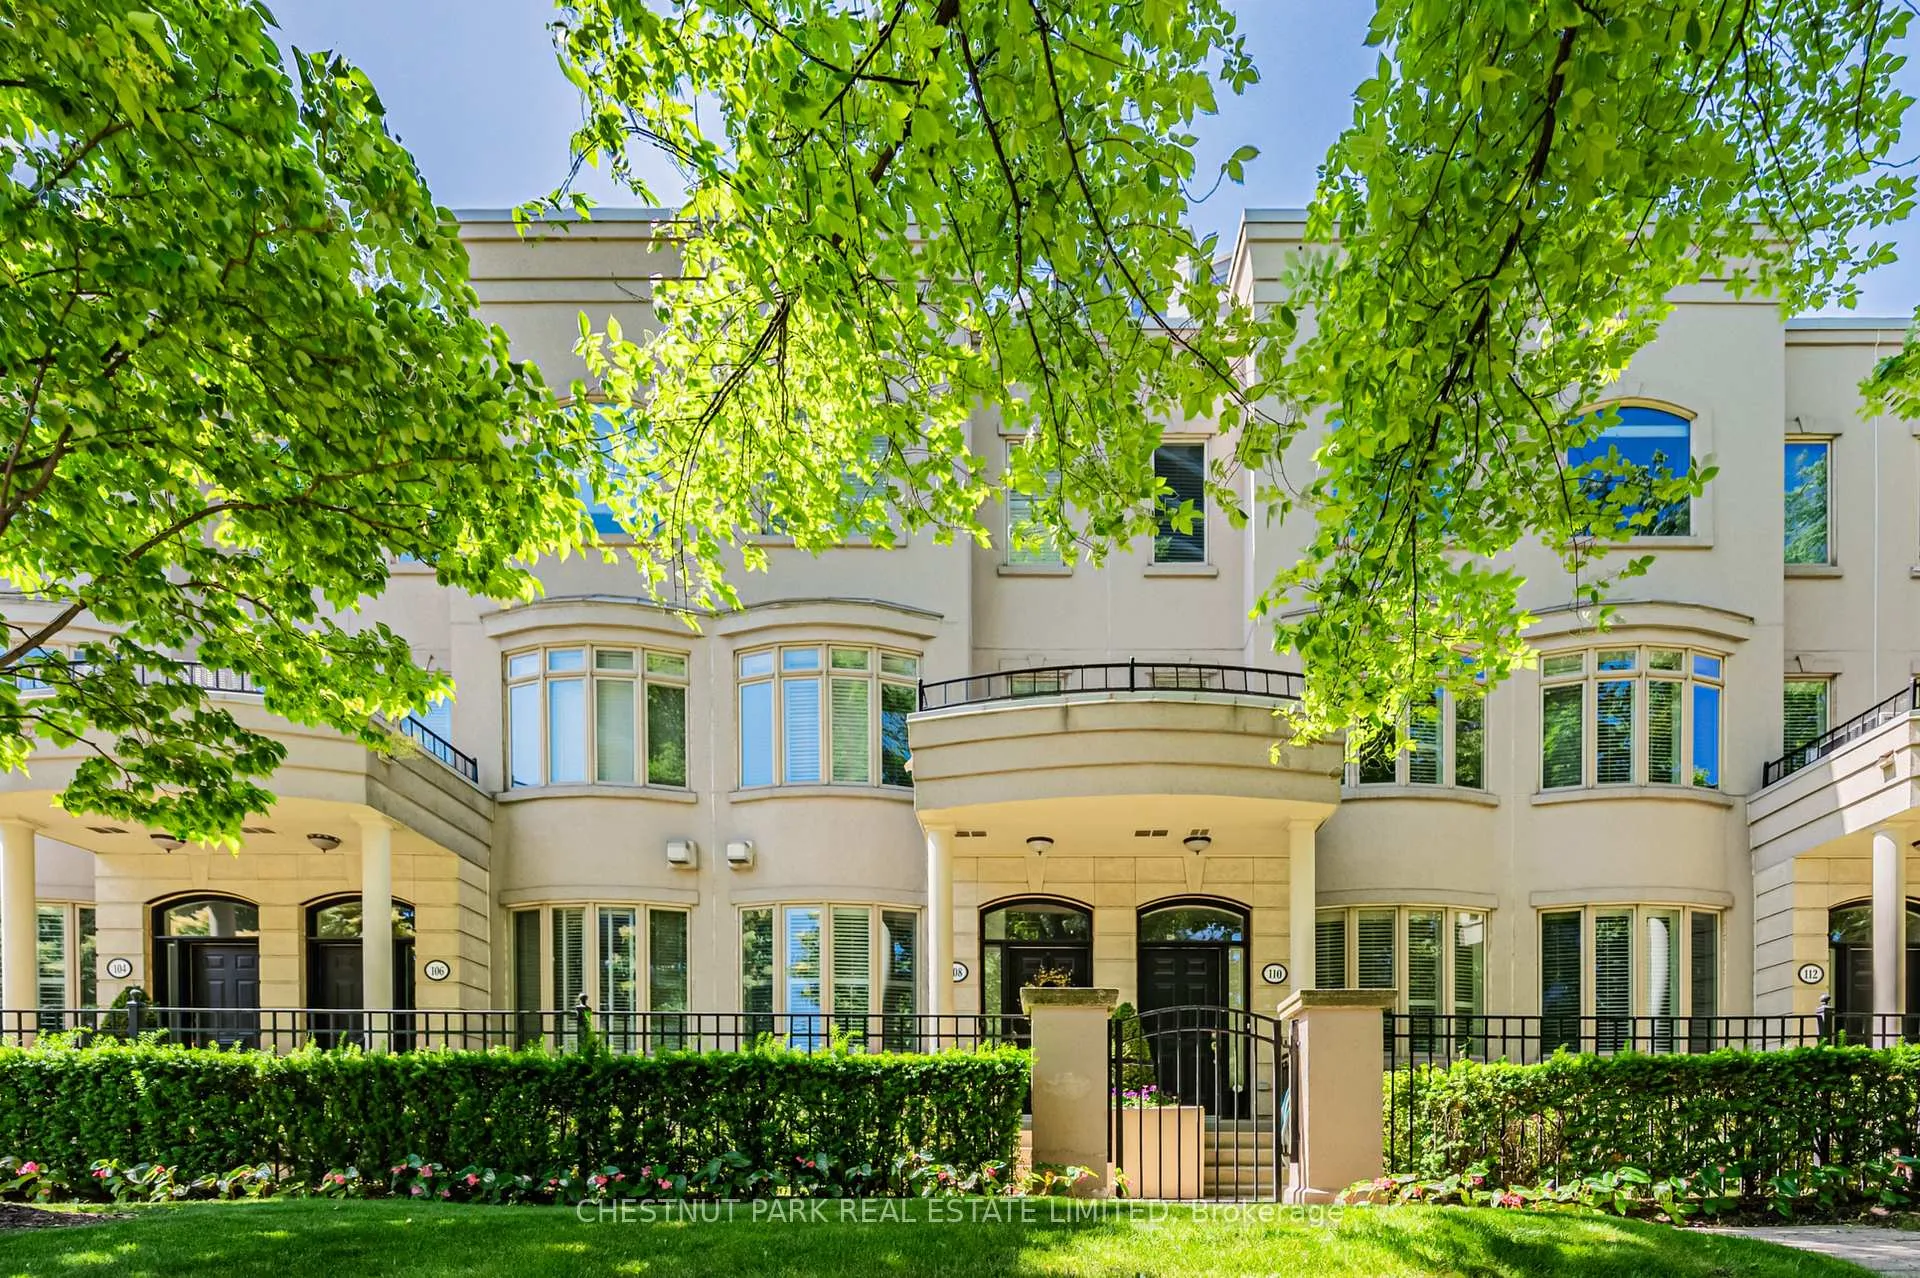
108 Pleasant Boulevard
108 Pleasant Boulevard
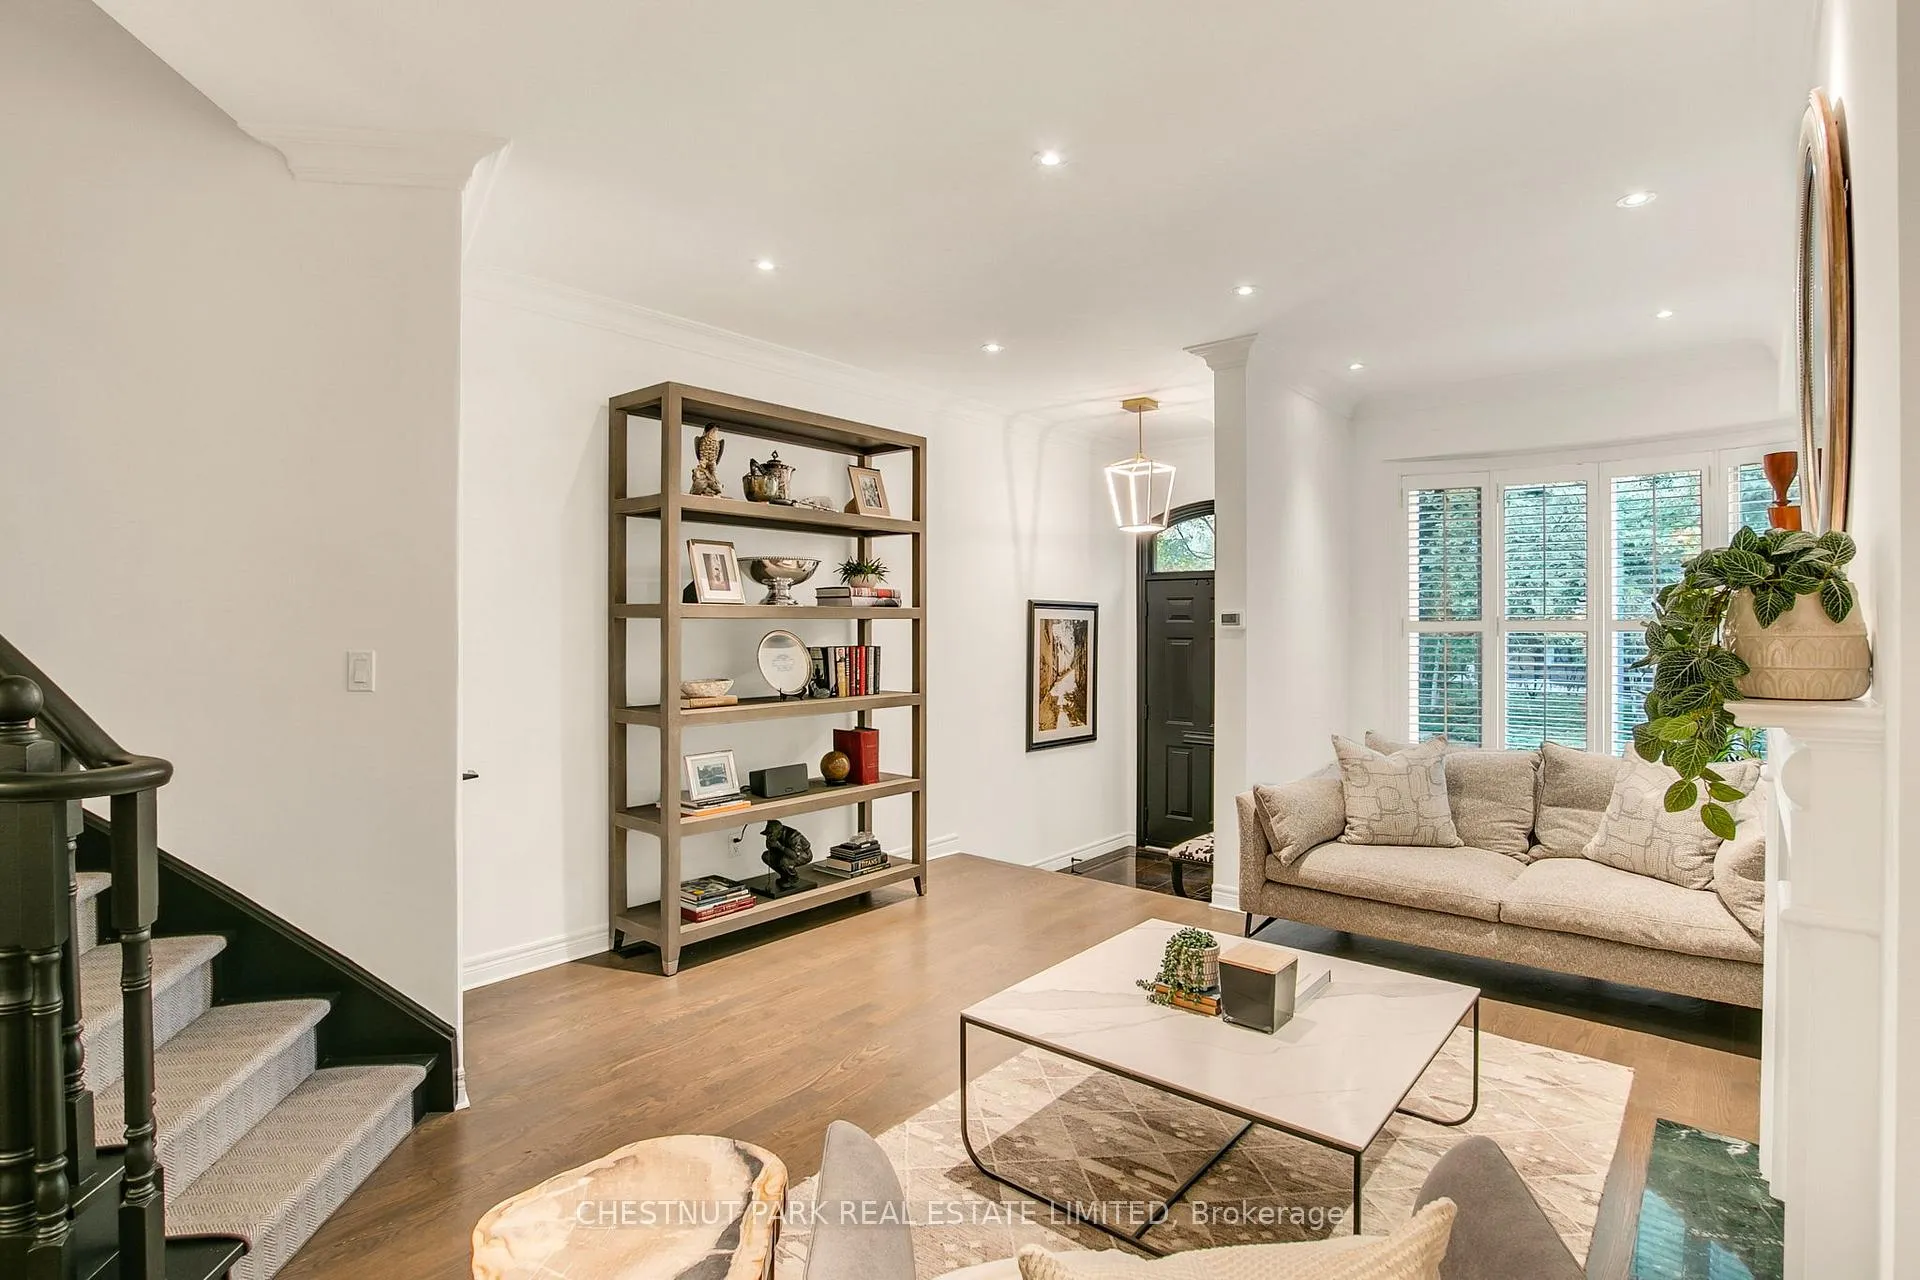 See all 49 photos
Property history
Facts and features
- BasementFinished
- Age of home16–30 years
- ExposureSouth
- LaundryEnsuite
- Hardwood floors
- Fireplace
- Central air
- Concierge
The homeCondo Townhouse, 3-storey, Age 16–30 years
- TypeCondo Townhouse
- Style3-storey
- Age16–30 years
- Living space2,500–2,749 sq ft
- BasementFinished, full
- ExposureSouth
- ViewTrees/woods
InsideFireplace Yes, natural gas, Hardwood, Ensuite, lower level
- FireplaceYes, natural gas
- FlooringHardwood
- LaundryEnsuite, lower level
- FeaturesCentral vacuum
- SecurityAlarm system
- Rooms above ground6
- Rooms in the basement1
- Bedrooms3
- Bathrooms4
- Kitchens1
- Family roomYes
OutsideStucco (plaster), Terrace, Patio, privacy
- ExteriorStucco (plaster)
- BalconyTerrace
- FeaturesPatio, privacy
Parking and locker2 Parking, Underground, Parking type Owned
- Spaces2 Parking
- GarageUnderground
- Parking typeOwned
- Spot108
- LockerExclusive
- Locker unit1 room & 1 area by parkng
- Locker levelLower
Building51-118 Pleasant Boulevard Townhomes, Units 18, Registered 1998
- Name51-118 Pleasant Boulevard Townhomes
- Units18
- Registered1998
- Condo corporation1108
- AmenitiesBbqs allowed, concierge
- PetsAllowed
Heating, water and powerForced air, other, Central air
- HeatingForced air, other
- CoolingCentral air
Costs and taxesTaxes $11,590 a year, Condo fee $2,185 a month, Water included, building insurance included, common elements included, parking included
- Taxes, 2025$11,590 a year
- Condo fee$2,185 a month
- Fee includesWater included, building insurance included, common elements included, parking included
- HSTHST included in the price
- Rental itemsHwt $80.84/ month
Included in the saleAs per schedule c, 2 tvs, dining room light & primary bedroom light
- IncludedAs per schedule c
- Not included2 tvs, dining room light & primary bedroom light
NearbyGreenbelt/conservation, public transit, park, school
- Close toGreenbelt/conservation, public transit, park, school
Listing detailsC12436268, Sold, Oct 1, 2025
- MLS® numberC12436268
- StatusSold
- Listed onOct 1, 2025
- Days on market6
- UpdatedOct 7, 2025
- PossessionFlexible
- Occupied byOwner
- Listing brokerageCHESTNUT PARK REAL ESTATE LIMITED
About this home
108 Pleasant Boulevard, Toronto (Rosedale-Moore Park), ON M4T 1J8
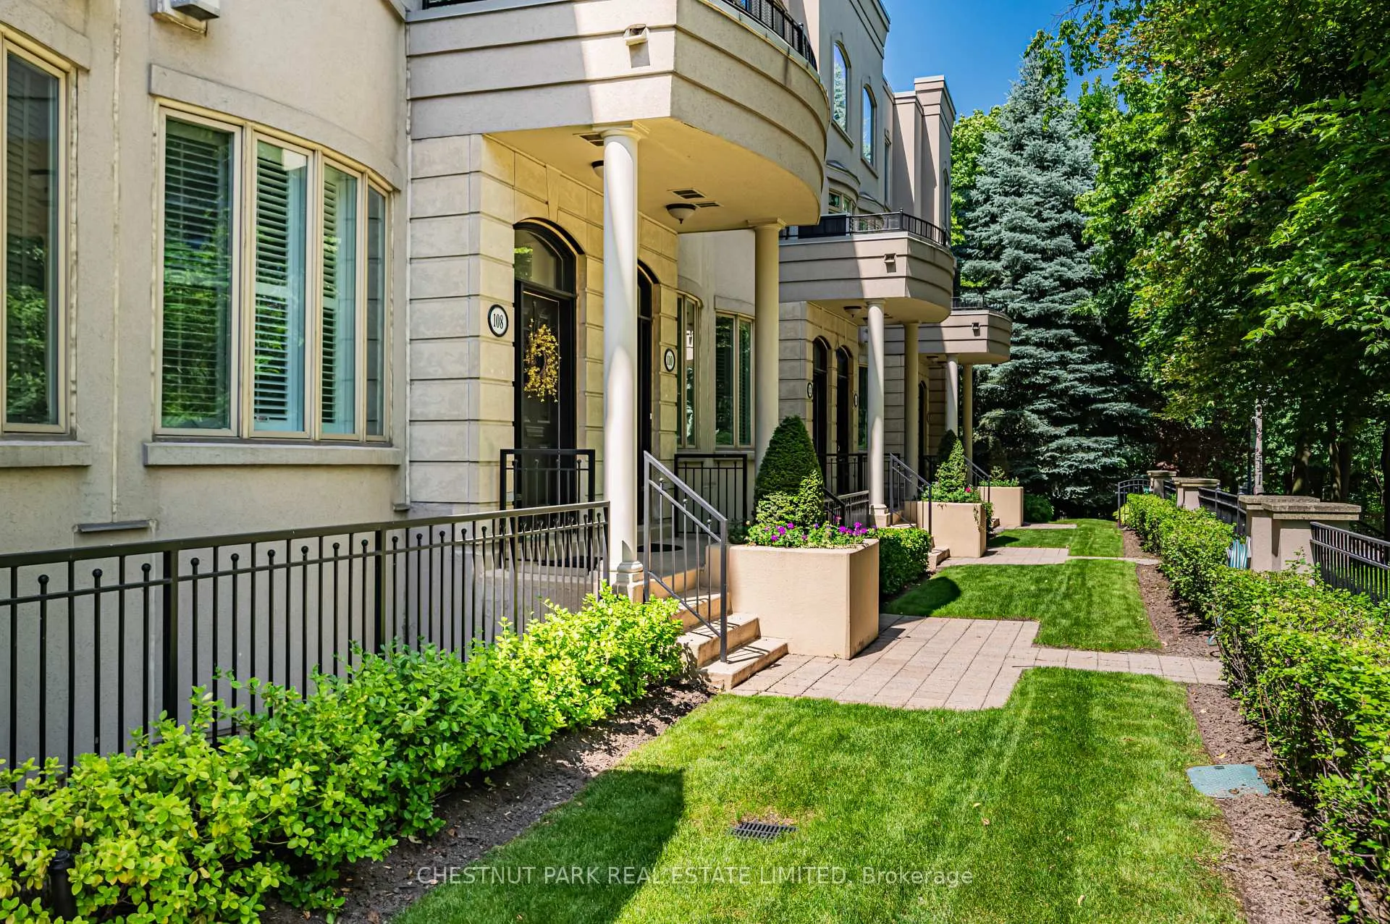
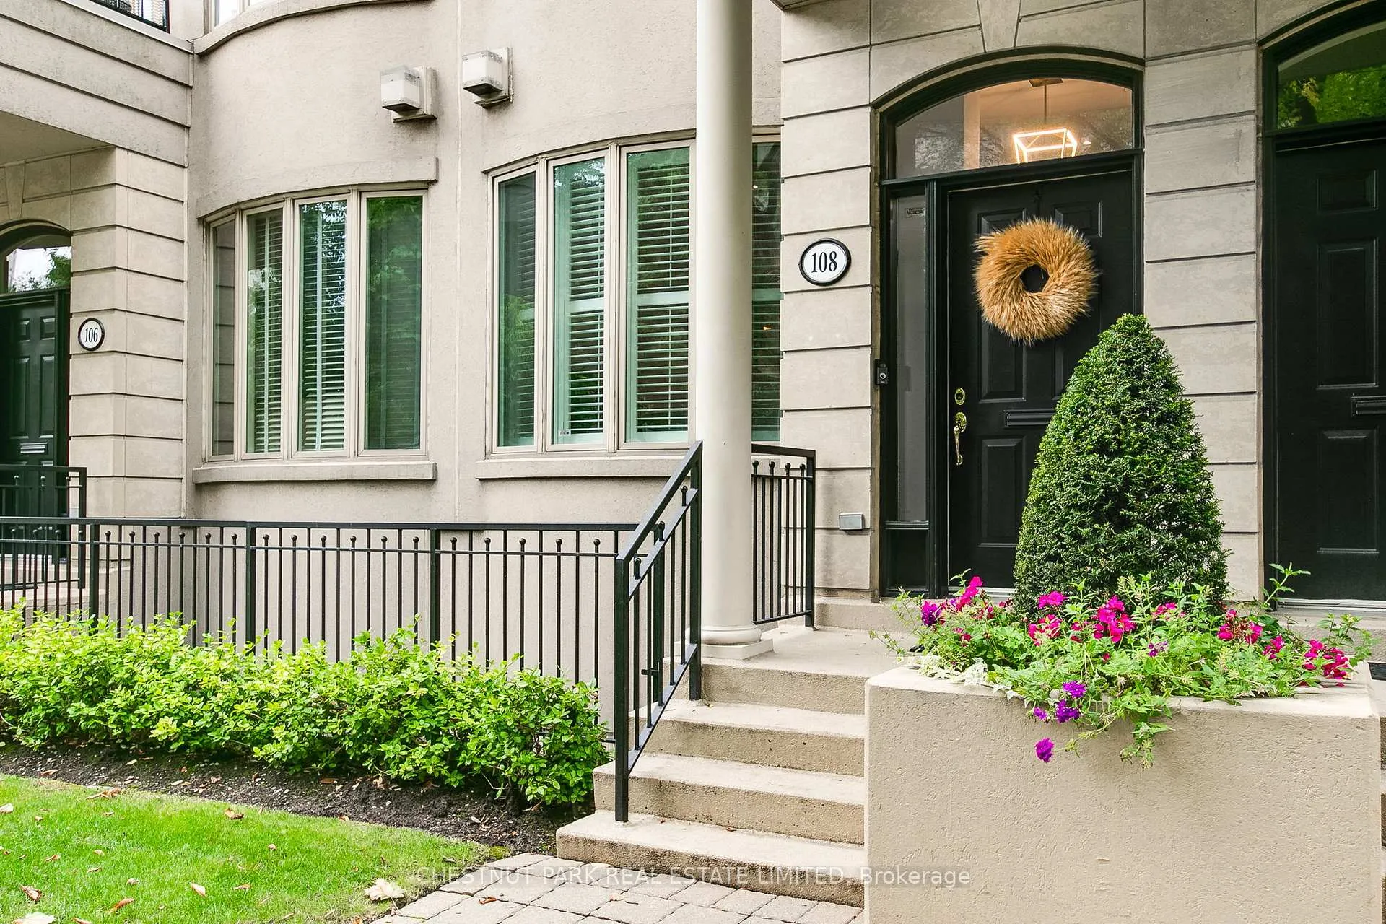
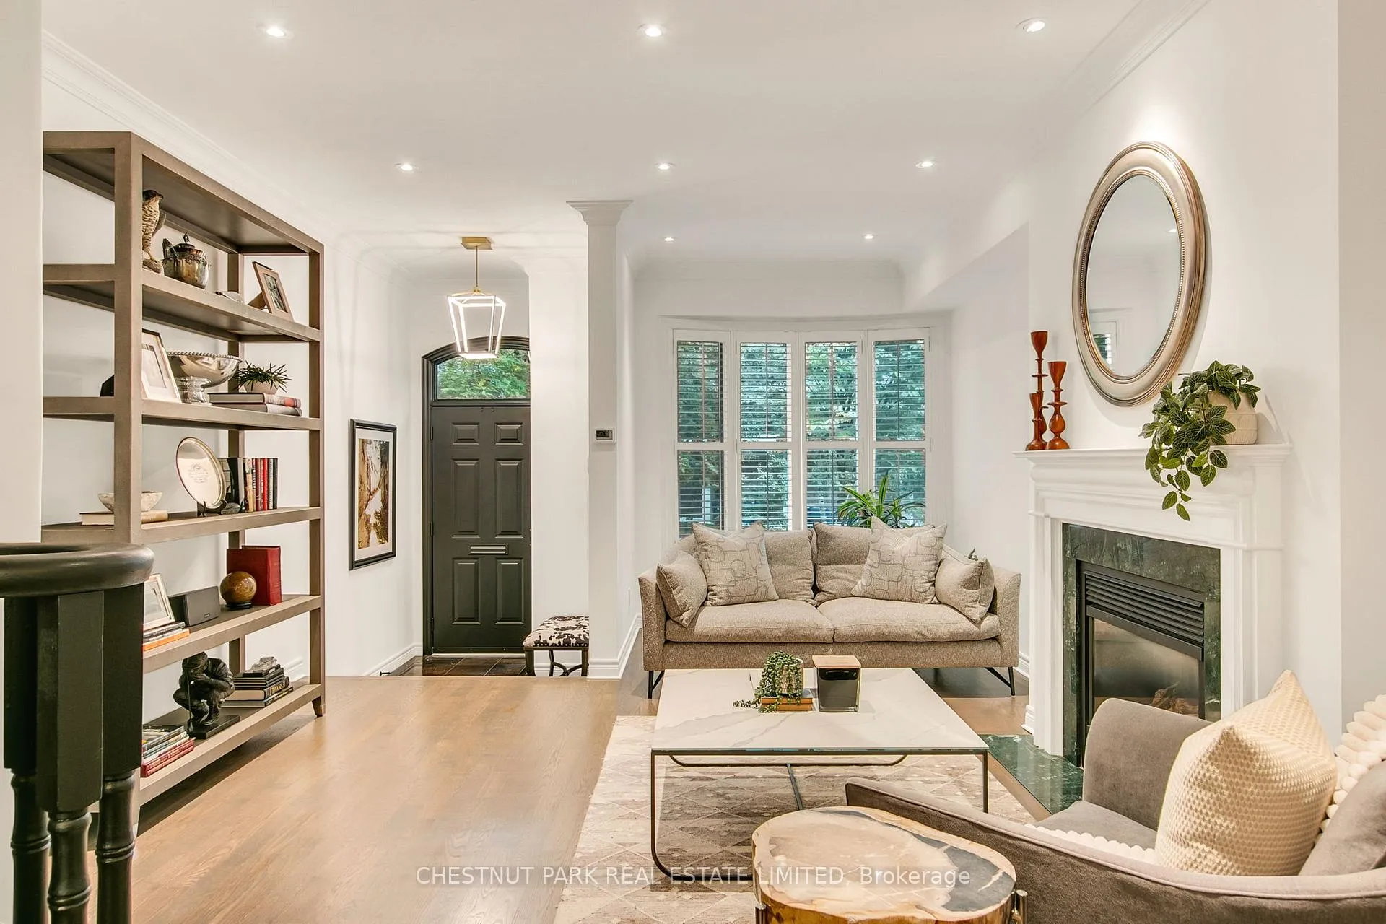
This exceptional 3 bedroom, 4 bathroom executive townhouse at Yonge & St Clair combines refined living with a lush, private outdoor escape. A coveted location within the complex, beside David Balfour Park, with beautiful ravine & park views, it boasts one of the largest & most private gardens in the complex, framed by greenery. Enjoy almost 3,000 sq. ft. of stylishly updated interiors & thoughtful upgrades. The open concept living & dining spaces feature 9 ft ceilings, a gas fireplace & lead to a modern kitchen with sleek finishes, a breakfast bar, desk area, additional storage & offers a flexible floor plan that you can use as a casual eat in area or a cozy family room with a 2nd gas fireplace & a walkout to the patio. The entire 2nd floor is dedicated to a luxurious primary suite a private sanctuary with a gas fireplace, 2 walk-in closets & a stunningly renovated ensuite with a standalone soaker tub, heated floors, double vanity & oversized shower. Upstairs, 2 additional bedrooms are bright & versatile, with the front bedroom having beautiful ravine views, plus a skylight over the staircase that fills the home with natural light. The lower level has been upgraded to include another bathroom, additional living space, a laundry room & direct access to 2 car parking, a private locker room & a 2nd storage area in front of the parking. Renovations include: an updated Kitchen, 3 renovated bathrooms, engineered hardwood on 3 levels, Solid Core Wood doors throughout with new hardware, Custom Patio French Doors, crown moulding & programmable lighting. A sought-after complex with the best of both worlds-a private townhouse entrance, with the perks of a 24 hr concierge. maintenance covers common elements, water, Rogers Ignite Service & Internet. This elegant home combines convenience, privacy, & a prime location steps to Yonge Street, Rosedale's charm & Summerhill's finest shops & restaurants. OPEN HOUSE CANCELLED
Ask about this home
A HOMEH agent will answer your questions about this home.
Know more about 51-118 Pleasant Boulevard Townhomes
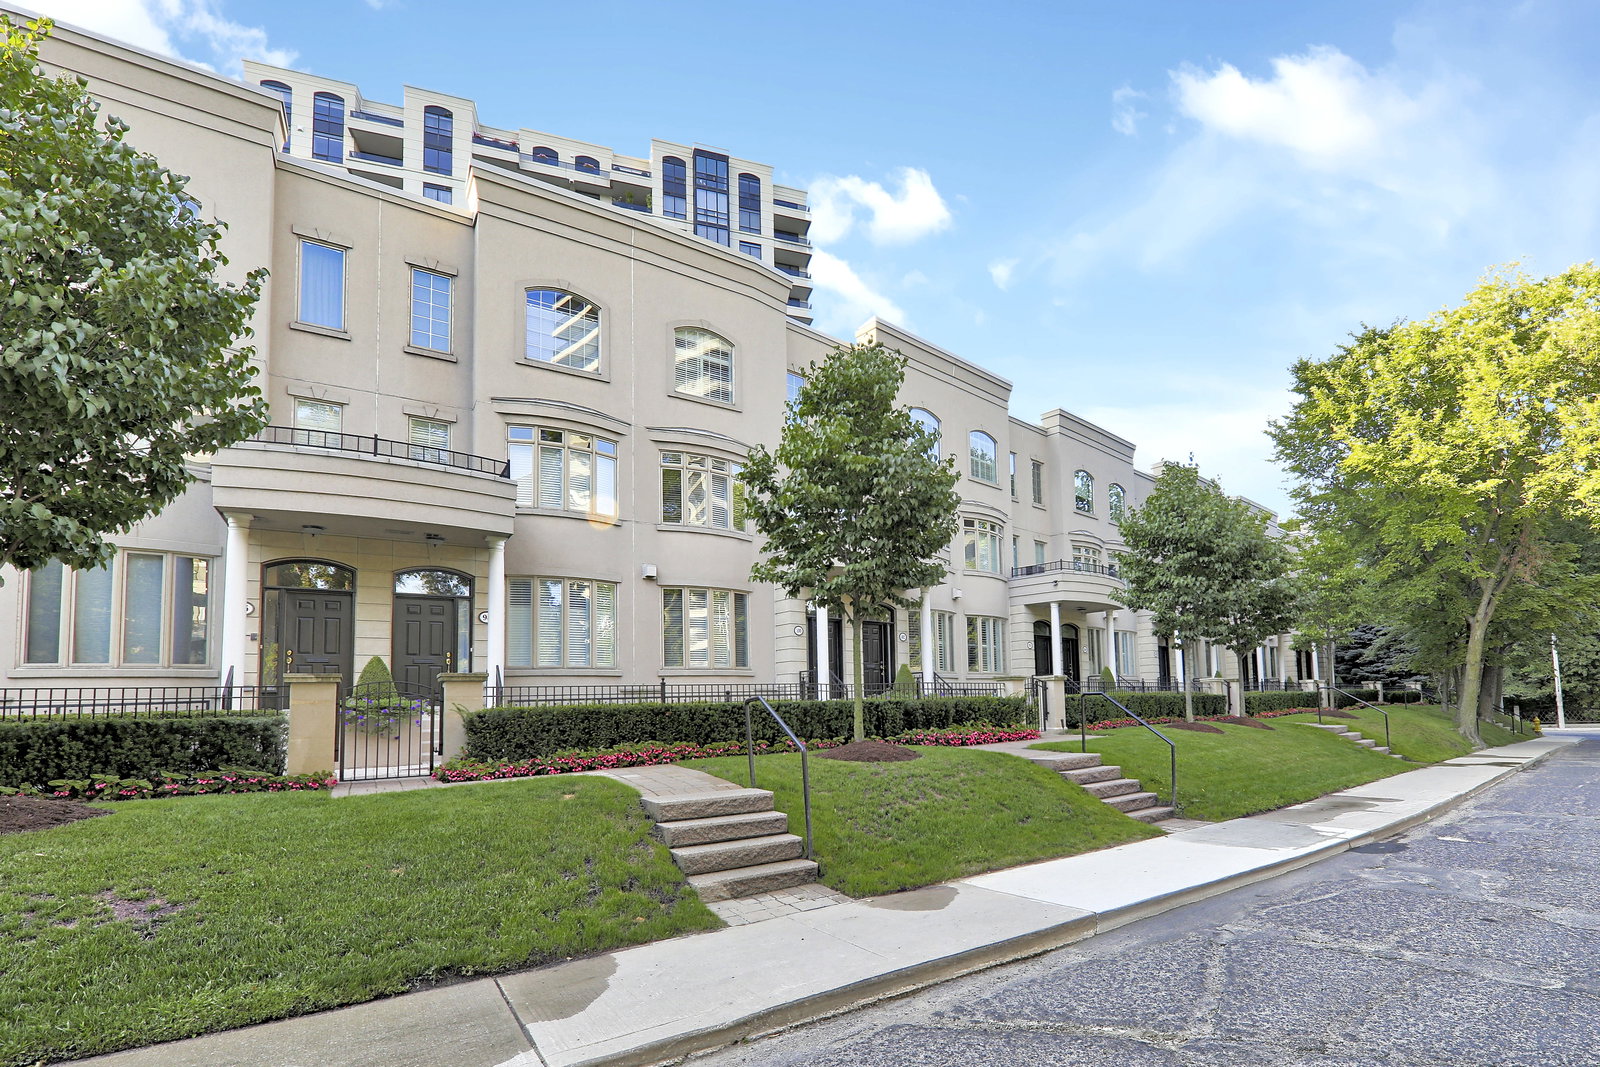
Condo building · 51-118 Pleasant Boulevard
51-118 Pleasant Boulevard Townhomes is a condo with 18 suites, built in 1998 by One Avoca Inc. No units are on the market here right now.
- 1storey
- 18suites
- 1998built
No similar units for sale in 51-118 Pleasant Boulevard Townhomes right now.
Around this home
Daily convenience, out of 100, from the distances below
Schools nearby
School rating, out of 10.
Helpful calculators
Your HOMEH agent

"I would see it this week."