

Unit 1911, 771 Yonge Street
Unit 1911, 771 Yonge Street
 See all 24 photos
Property history
Facts and features
- ExposureNorth east
- LaundryEnsuite
- LockerNone
- BalconyJuliette
- Central air
- Concierge
- Gym
- Party room/meeting room
- Rooftop deck/garden
The homeCondo Apartment, Apartment, New
- TypeCondo Apartment
- StyleApartment
- AgeNew
- Living space0–499 sq ft
- BasementNone
- ExposureNorth East
- ViewCity, clear, forest
- WaterfrontNone
InsideWindow floor to ceiling, Tile, Ensuite, main level, Built-in oven, carpet free, countertop range, intercom
- FlooringWindow floor to ceiling, Tile
- LaundryEnsuite, main level
- FeaturesBuilt-in oven, carpet free, countertop range, intercom
- SecurityAlarm system, carbon monoxide detectors, smoke detector, security system, concierge/security, security guard
- Rooms above ground5
- Bathrooms1
- Kitchens1
OutsideStone, concrete, Juliette, Accessible public transit nearby, doors swing in, elevator, open floor plan
- ExteriorStone, concrete
- BalconyJuliette
- AccessibilityAccessible public transit nearby, doors swing in, elevator, open floor plan
Parking and lockerUnderground, Parking type None, Locker None
- GarageUnderground
- Parking typeNone
- LockerNone
BuildingAdagio, Storeys 26, Units 202
- NameAdagio
- Storeys26
- Units202
- Registered2025
- Condo corporation0
- AmenitiesBbqs allowed, bus ctr (wifi bldg), concierge, gym, party room/meeting room, rooftop deck/garden
- PetsAllowed
Heating, water and powerForced air, gas, Central air
- HeatingForced air, gas
- CoolingCentral air
Rent and termsRent $2,000 a month, Entire property, Unfurnished
- Rent$2,000 a month
- Space for rentEntire property
- FurnishedUnfurnished
- Lease12 months
- PaidMonthly
- Rent includesBuilding insurance, building maintenance, common elements
- DepositRequired
- Credit checkRequired
- Employment letterRequired
- Rental applicationRequired
- ReferencesRequired
IncludedAll window covering, light fixture, appliances
- IncludedAll window covering, light fixture, appliances
Listing detailsC12172759, Rented, May 26, 2025
- MLS® numberC12172759
- StatusRented
- Listed onMay 26, 2025
- Days on market4
- UpdatedMay 30, 2025
- Possession2025-05-26 / Immediate
- Occupied byVacant
- Listing brokerageRE/MAX EPIC REALTY
About this home
Unit 1911, 771 Yonge Street, Toronto (Rosedale-Moore Park), ON M4W 2G4
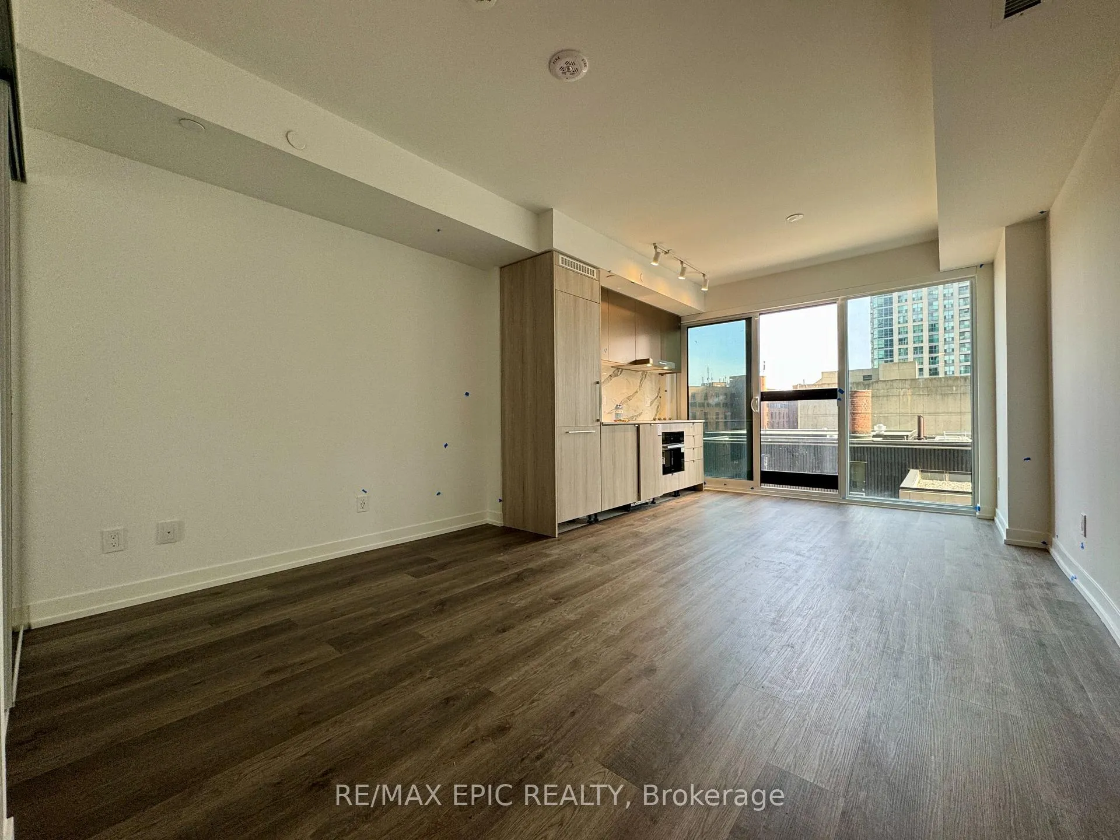
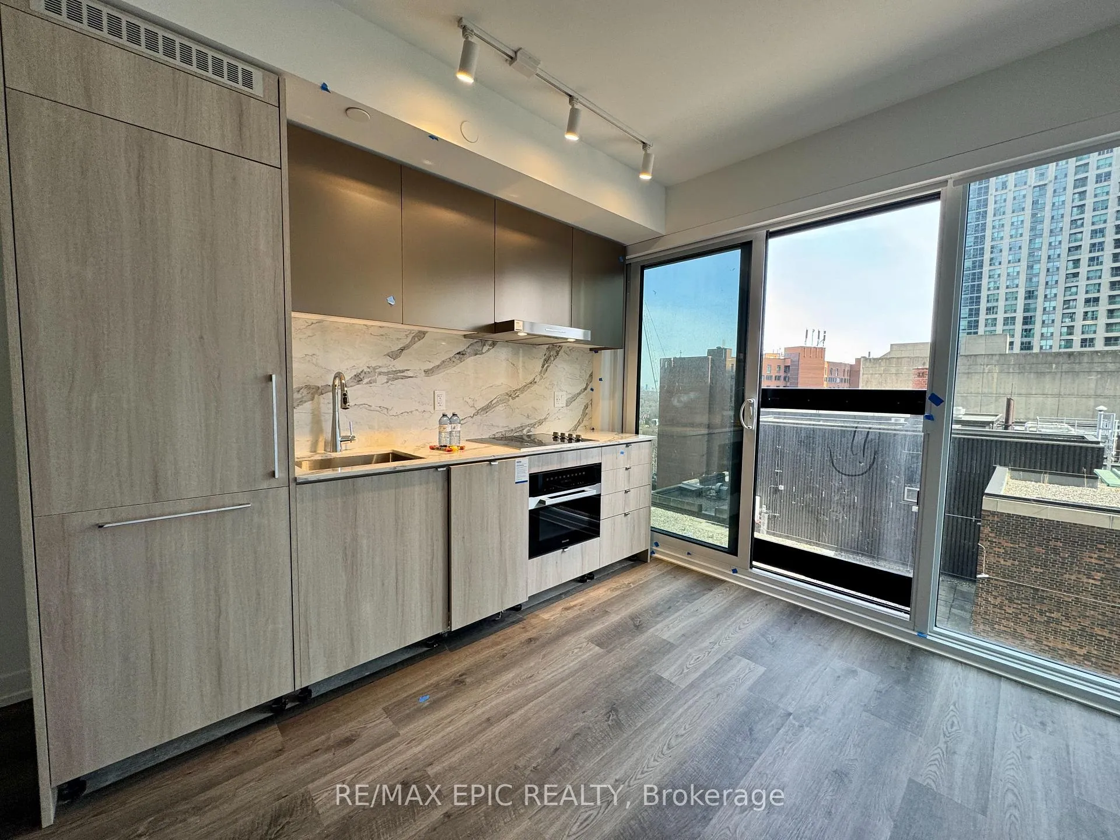
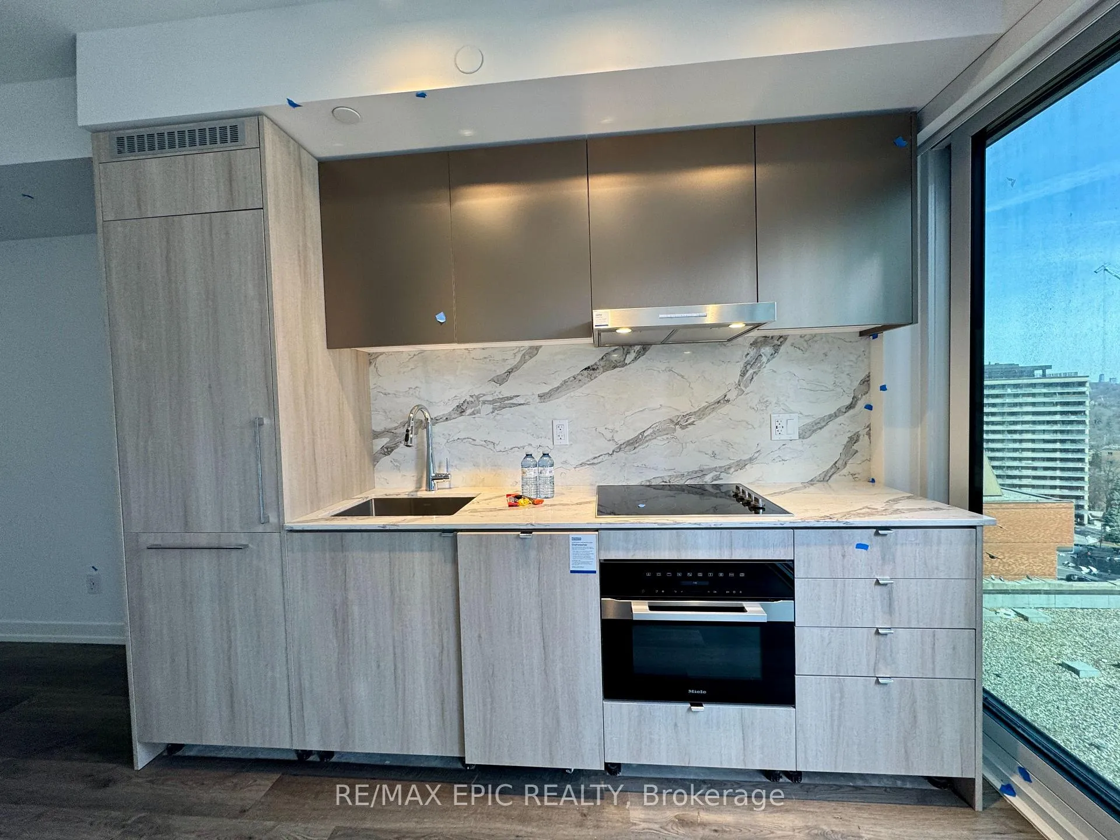
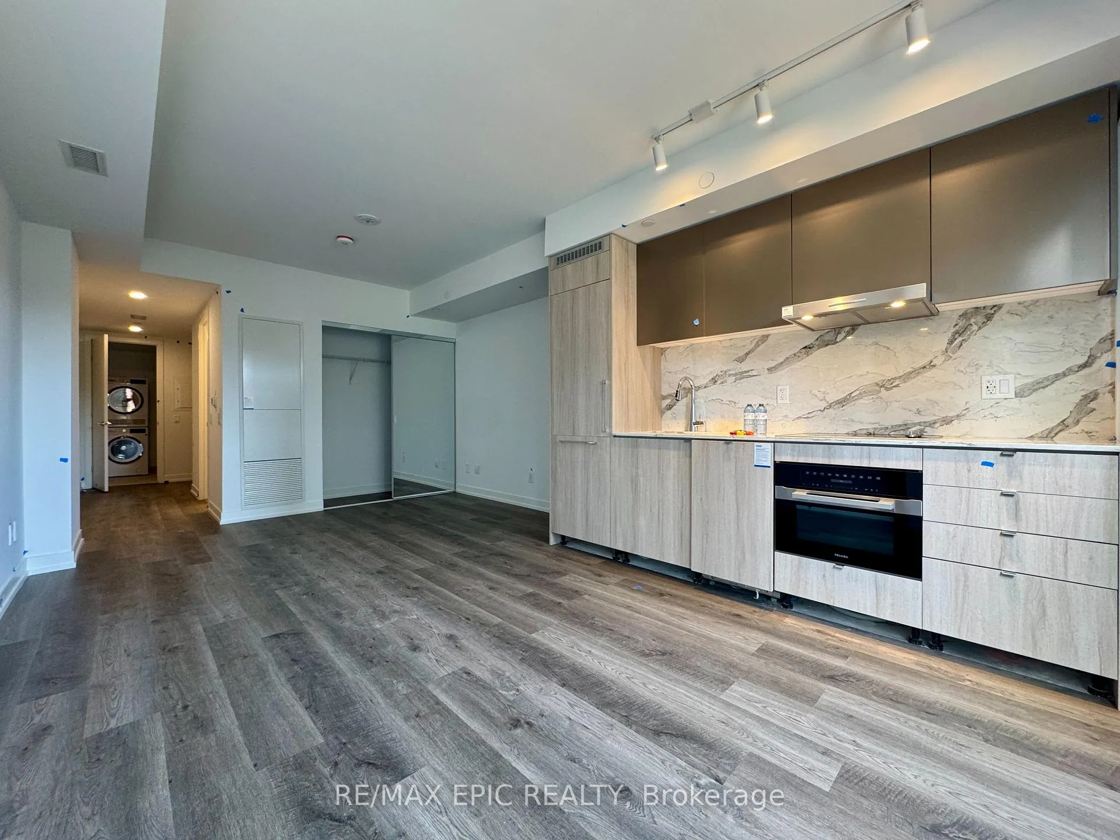
Bigger than most of 1 bed- Welcome to this Brand New/sun-filled studio unit at Adagio Condos by Menkes In TheHeart Of Prestigious Yorkville with luxurious finish and unobstructed 180 degree (N/E/S) view of Rosedale valley&City. This never-lived-in Large bachelor studio suite offers 450 sqft, large walk in laundry room with additionalstorage and closet area, flr to ceiling window, 9ft smooth ceiling, Laminate Flooring Throughout The Entire Unit,Mirrored closet, Open Concept Gourmet Kitchen With B/I S/S Integrated Sophisticated Miele Appliances & rangehood, Marble Countertop & Backsplash. Spa- alike bathroom with designer mirror. Extremely Close To TheIntersection Of Yonge & Bloor, Right Above 2 Subway Lines! Easy Access To U Of T! Subway, library, HoltRenfrew at your door steps. Steps To World Class Shopping & Restaurants in Yorkville! Everything Is AvailableWithin Walking Distance! It Will Make Your Life Enjoyable & Convenient! Residents Will Enjoy Access ToRound-The-Clock Concierge Services And World-Class Amenities Including A Pet Spa, Dining Room, Party room,Co-work Lounge, Fireplace Lounge, Outdoor Dining with BBQ Area, GYM And Much More.! All window blindsincluded.
Ask about this home
A HOMEH agent will answer your questions about this home.
Know more about Adagio Condos

Condo building · 769-773 Yonge Street
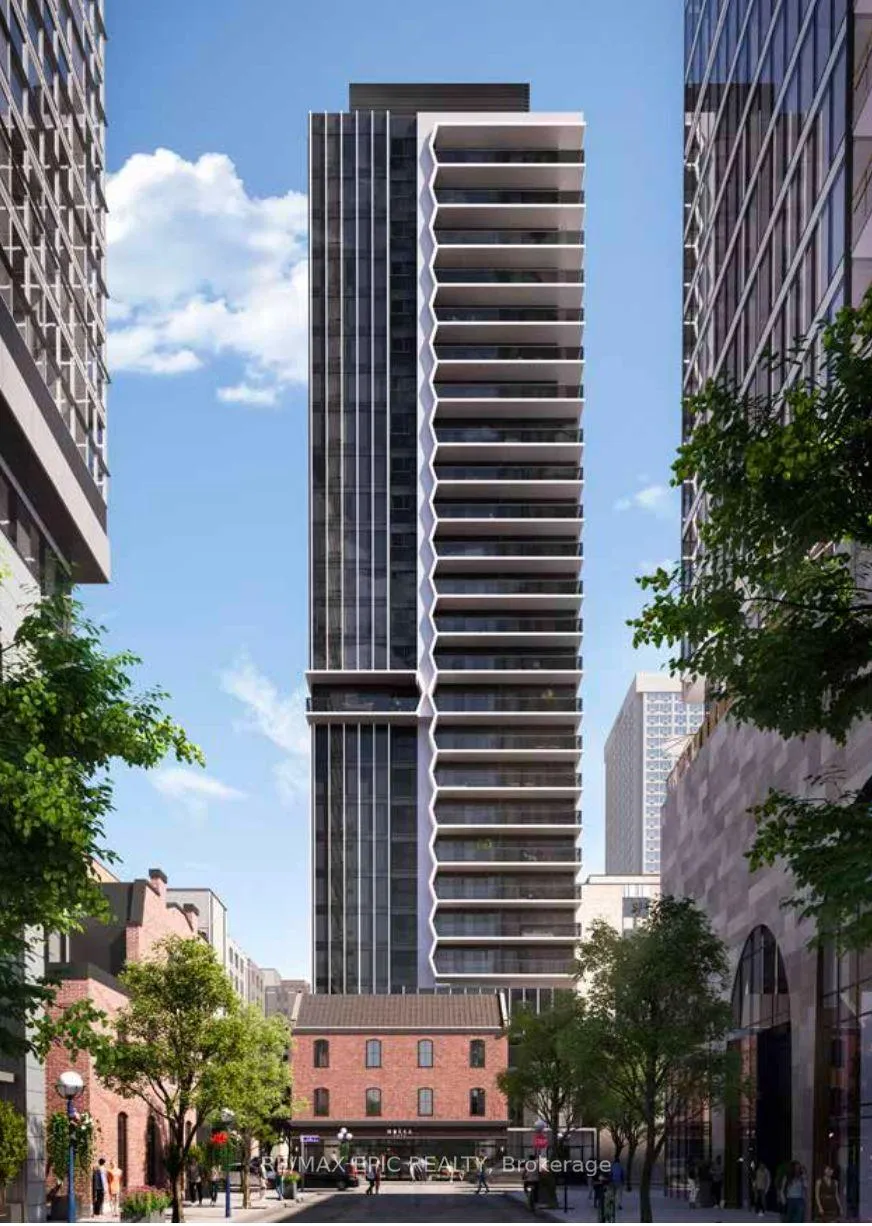
Adagio Condos is a 26-storey condo with 202 suites, built in 2025 by Menkes. Right now 4 for sale and 5 for rent are on the market here.
- 26storeys
- 202suites
- 2025built
No similar units for rent in Adagio Condos right now.
Around this home
Daily convenience, out of 100, from the distances below
Schools nearby
School rating, out of 10.
Helpful calculators
Your HOMEH agent

"I would see it this week."