

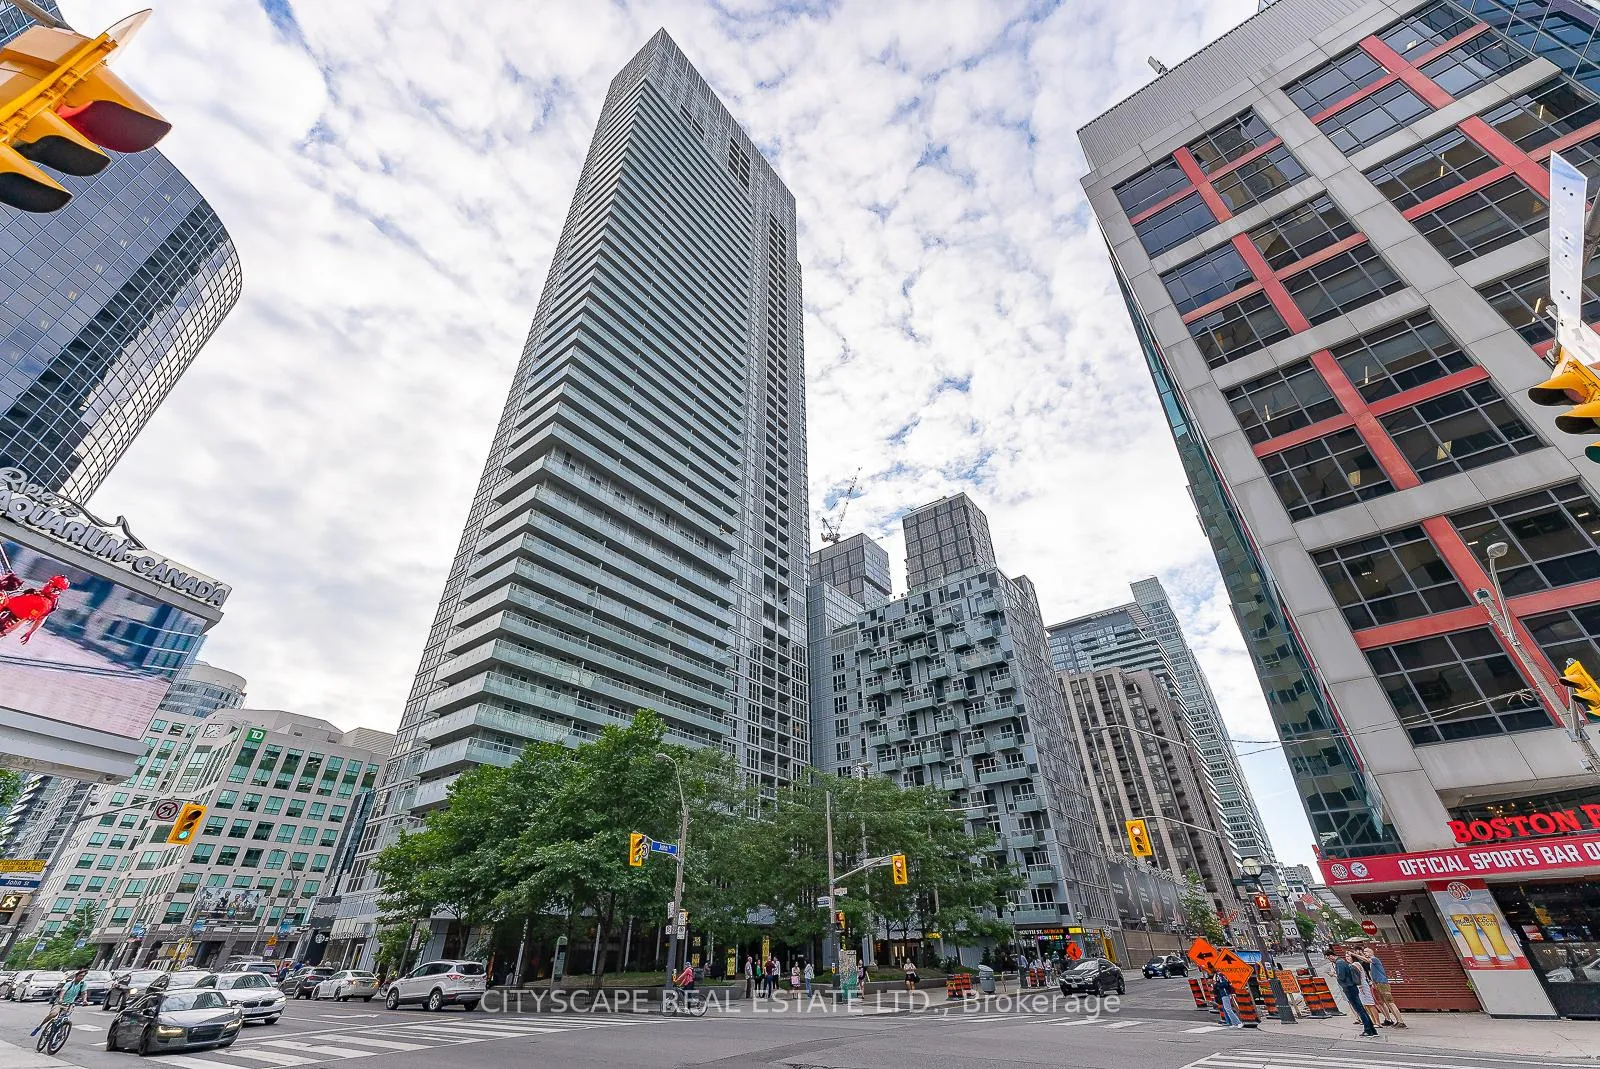
Unit 2913, 300 Front Street
Unit 2913, 300 Front Street
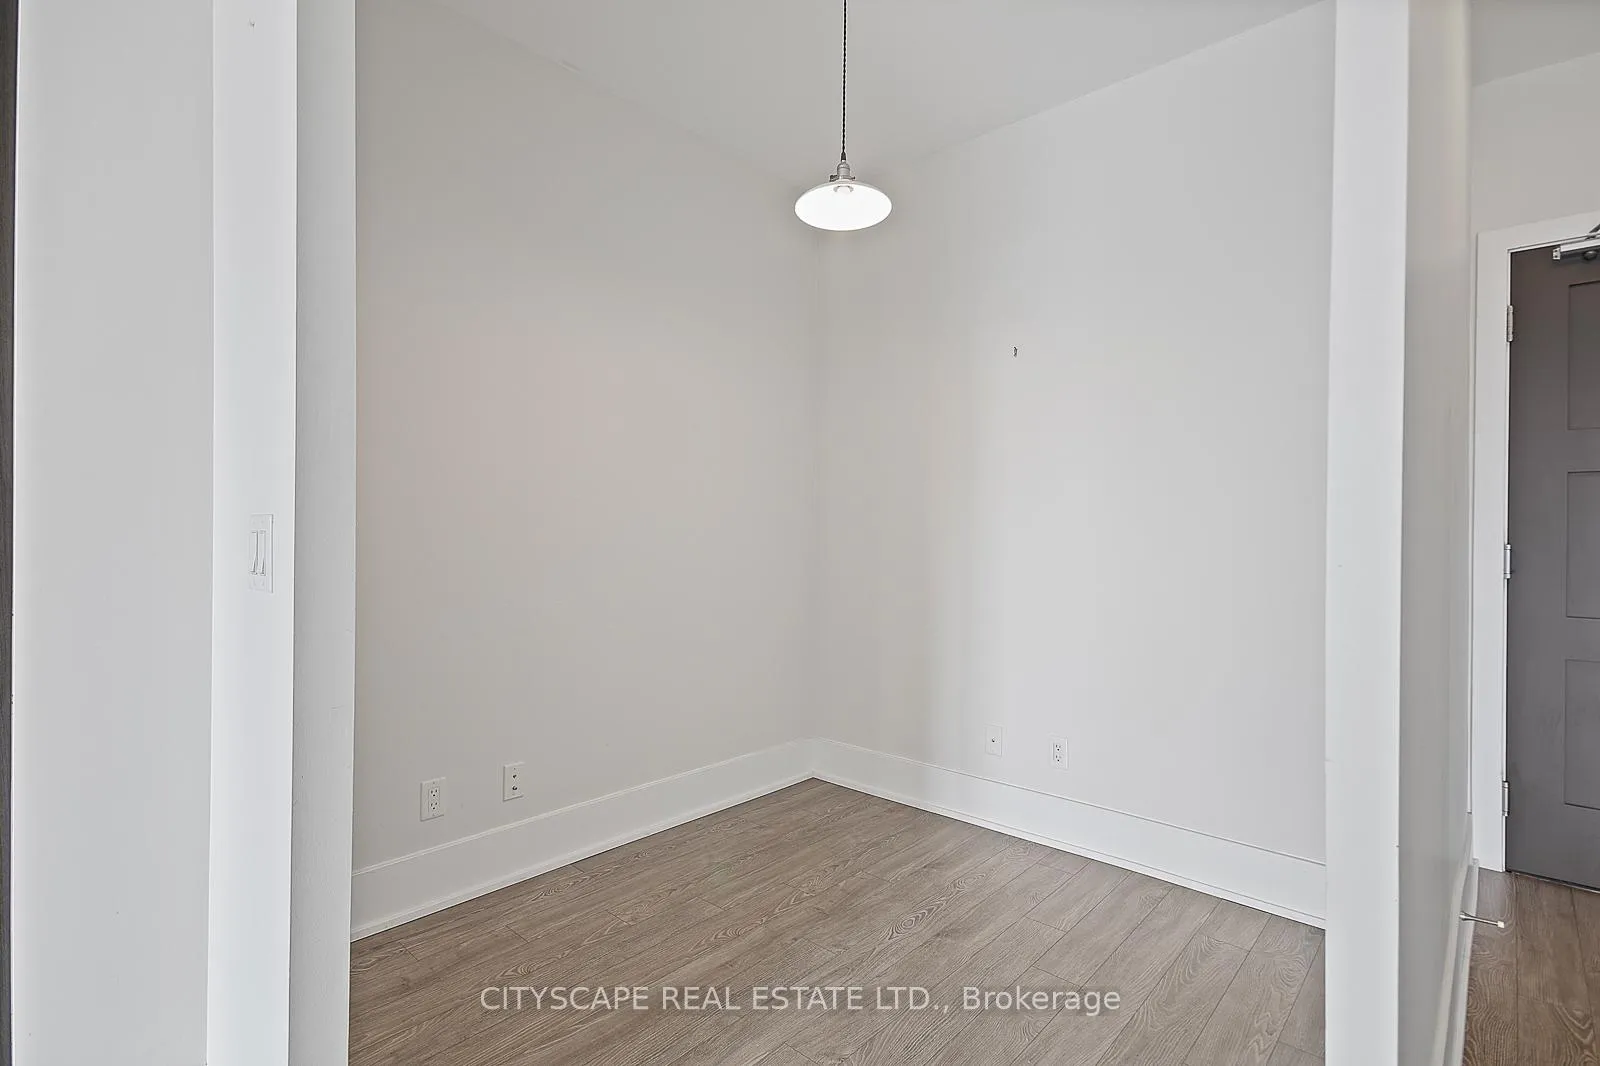 See all 30 photos
Property history
Facts and features
- ExposureWest
- LaundryEnsuite
- LockerNone
- BalconyOpen
- Basement apartment
- Central air
- Concierge
- Gym
- Outdoor pool
The homeCondo Apartment, Apartment, Age 6–10 years
- Type: Condo Apartment
- Style: Apartment
- Age: 6–10 years
- Living space: 600–699 sq ft
- Basement: Apartment
- Exposure: West
- View: City, panoramic, skyline, water
InsideEnsuite, Carpet free, countertop range, separate hydro meter, ventilation system, Concierge/security, security system, smoke detector
- Laundry: Ensuite
- Features: Carpet free, countertop range, separate hydro meter, ventilation system
- Security: Concierge/security, security system, smoke detector
- Rooms above ground: 3
- Rooms in the basement: 1
- Bedrooms: 1 + 1 in the basement
- Bathrooms: 1
- Kitchens: 1
OutsideConcrete, Open, Accessible public transit nearby, fire escape, open floor plan, raised toilet, scald control faucets
- Exterior: Concrete
- Balcony: Open
- Accessibility: Accessible public transit nearby, fire escape, open floor plan, raised toilet, scald control faucets
Parking and locker1 Parking, Underground, Rental
- Spaces: 1 Parking
- Garage: Underground
- Parking type: Rental
- Driveway: Underground
- Locker: None
Building300 front, Storeys 49, Units 683
- Name: 300 front
- Storeys: 49
- Units: 683
- Registered: 2013
- Condo corporation: 2338
- Amenities: Bbqs allowed, bike storage, concierge, guest suites, gym, outdoor pool
- Pets: Allowed
Heating, water and powerFan coil, gas, Central air
- Heating: Fan coil, gas
- Cooling: Central air
Rent and termsRent $3,093 a month, Entire property, Unfurnished
- Rent: $3,093 a month
- Space for rent: Entire property
- Furnished: Unfurnished
- Lease: 12 months
- Paid: Monthly
- Rent includes: Building insurance, building maintenance, central air conditioning, common elements, grounds maintenance, exterior maintenance, heat, private garbage removal, snow removal, water
- Deposit: Required
- Credit check: Required
- Employment letter: Required
- Rental application: Required
- References: Required
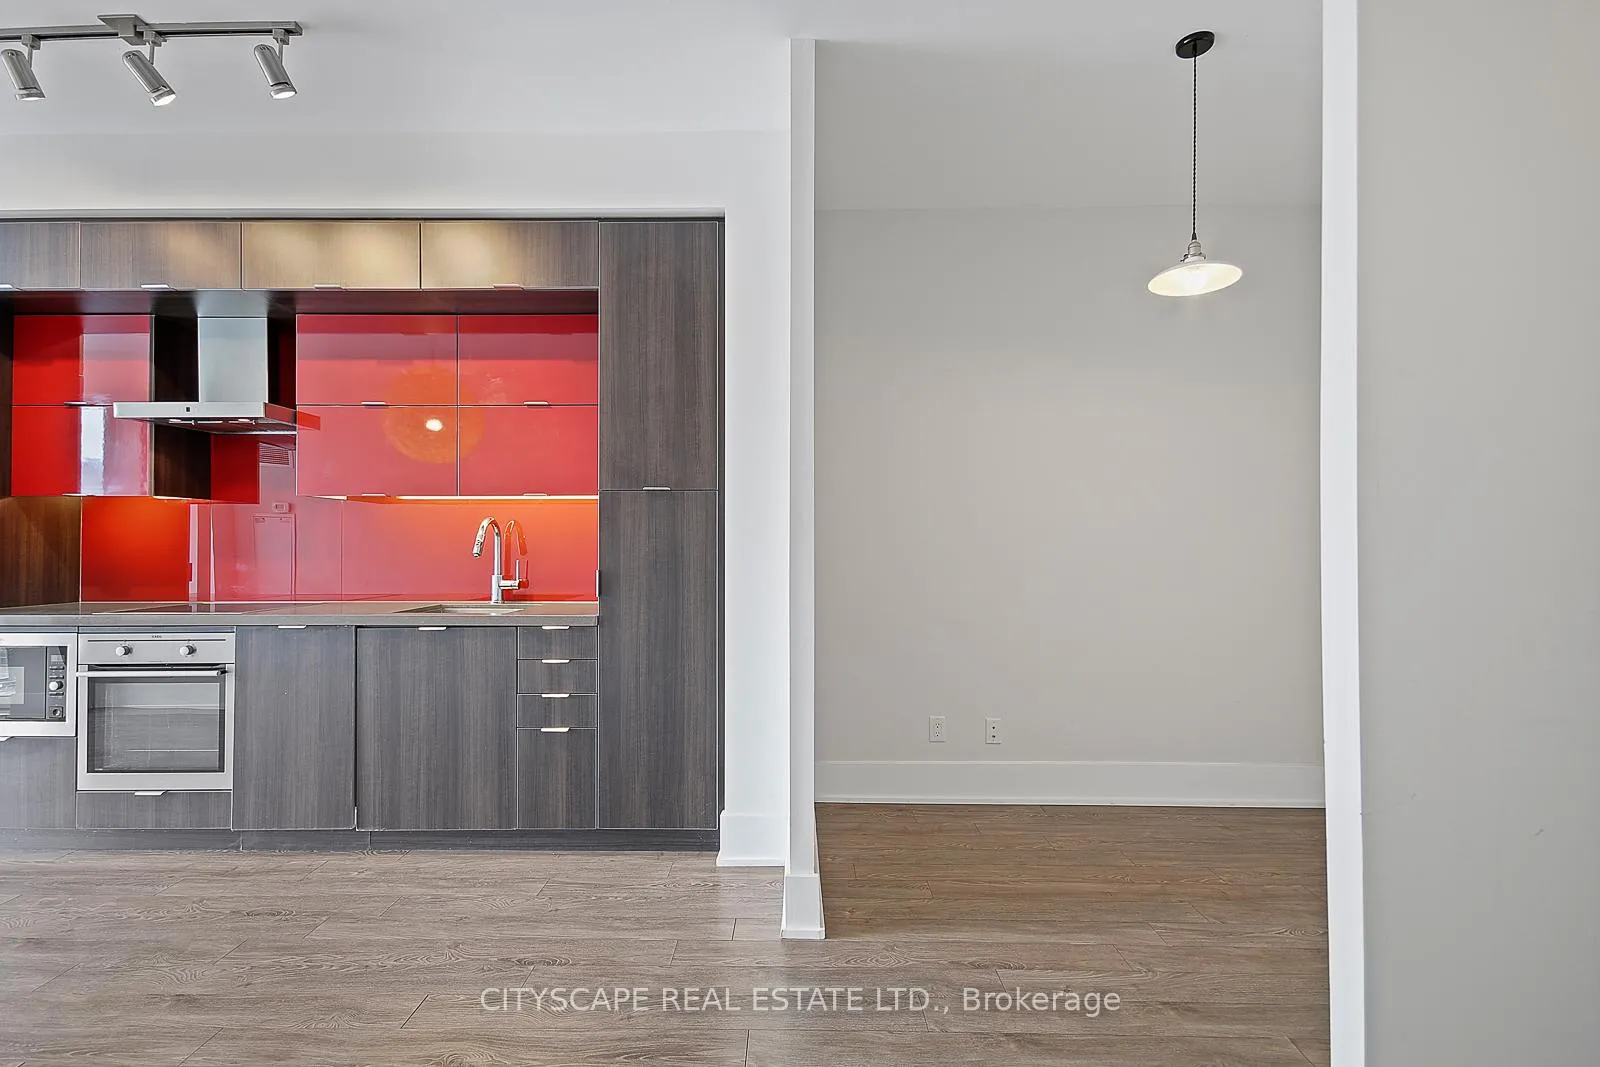
IncludedModern european appliances: cook top/rangehood, b/i appliances such as microwave and dishwasher, full size fridge and laundry include stack washer/dryer. all elf included. existing blinds and curtains. water and heat utilites are included. tenant to pay hydro only., Parking and locker are at additional costs and optional.
- Included: Modern european appliances: cook top/rangehood, b/i appliances such as microwave and dishwasher, full size fridge and laundry include stack washer/dryer. all elf included. existing blinds and curtains. water and heat utilites are included. tenant to pay hydro only.
- Not included: Parking and locker are at additional costs and optional.
NearbyBeach, greenbelt/conservation, hospital, island, lake access, lake/pond
- Close to: Beach, greenbelt/conservation, hospital, island, lake access, lake/pond
Listing detailsC12067980, Rented, Apr 7, 2025
- MLS® number: C12067980
- Status: Rented
- Listed on: Apr 7, 2025
- Days on market: 15
- Updated: Apr 22, 2025
- Possession: 2025-04-11 / Immediate
- Occupied by: Vacant
- Listing brokerage: CITYSCAPE REAL ESTATE LTD.
About this home
Unit 2913, 300 Front Street, Toronto (Waterfront Communities), ON M5V 0E6
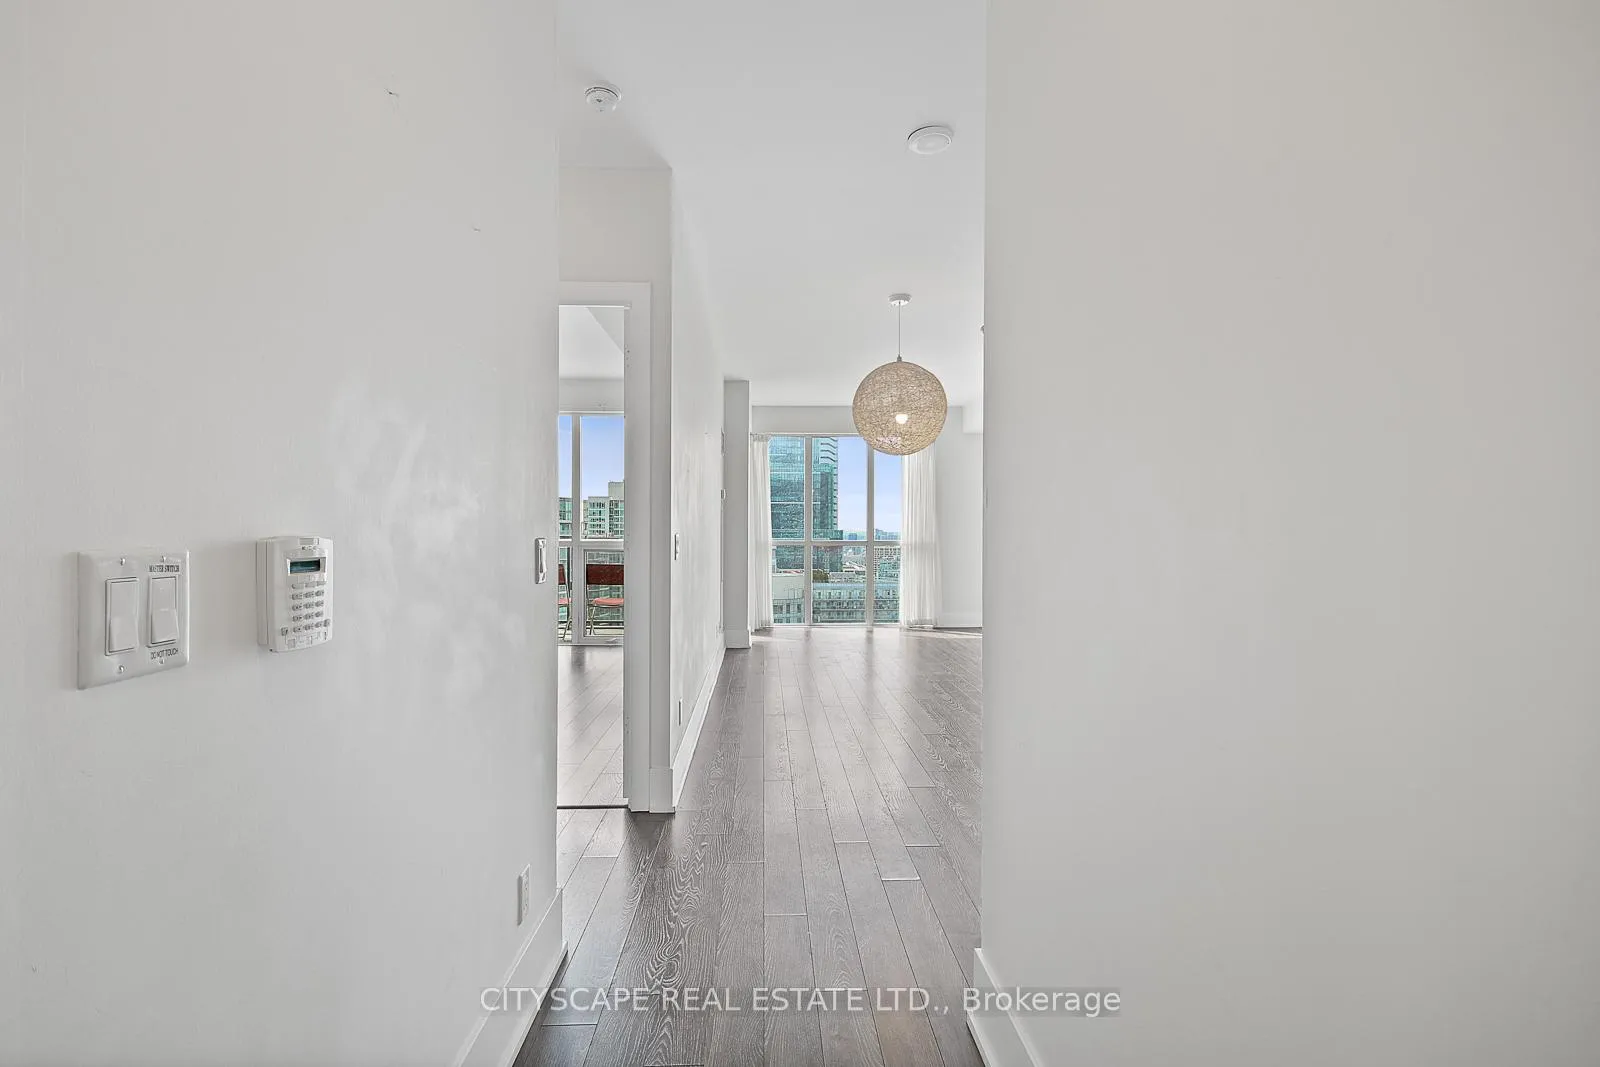
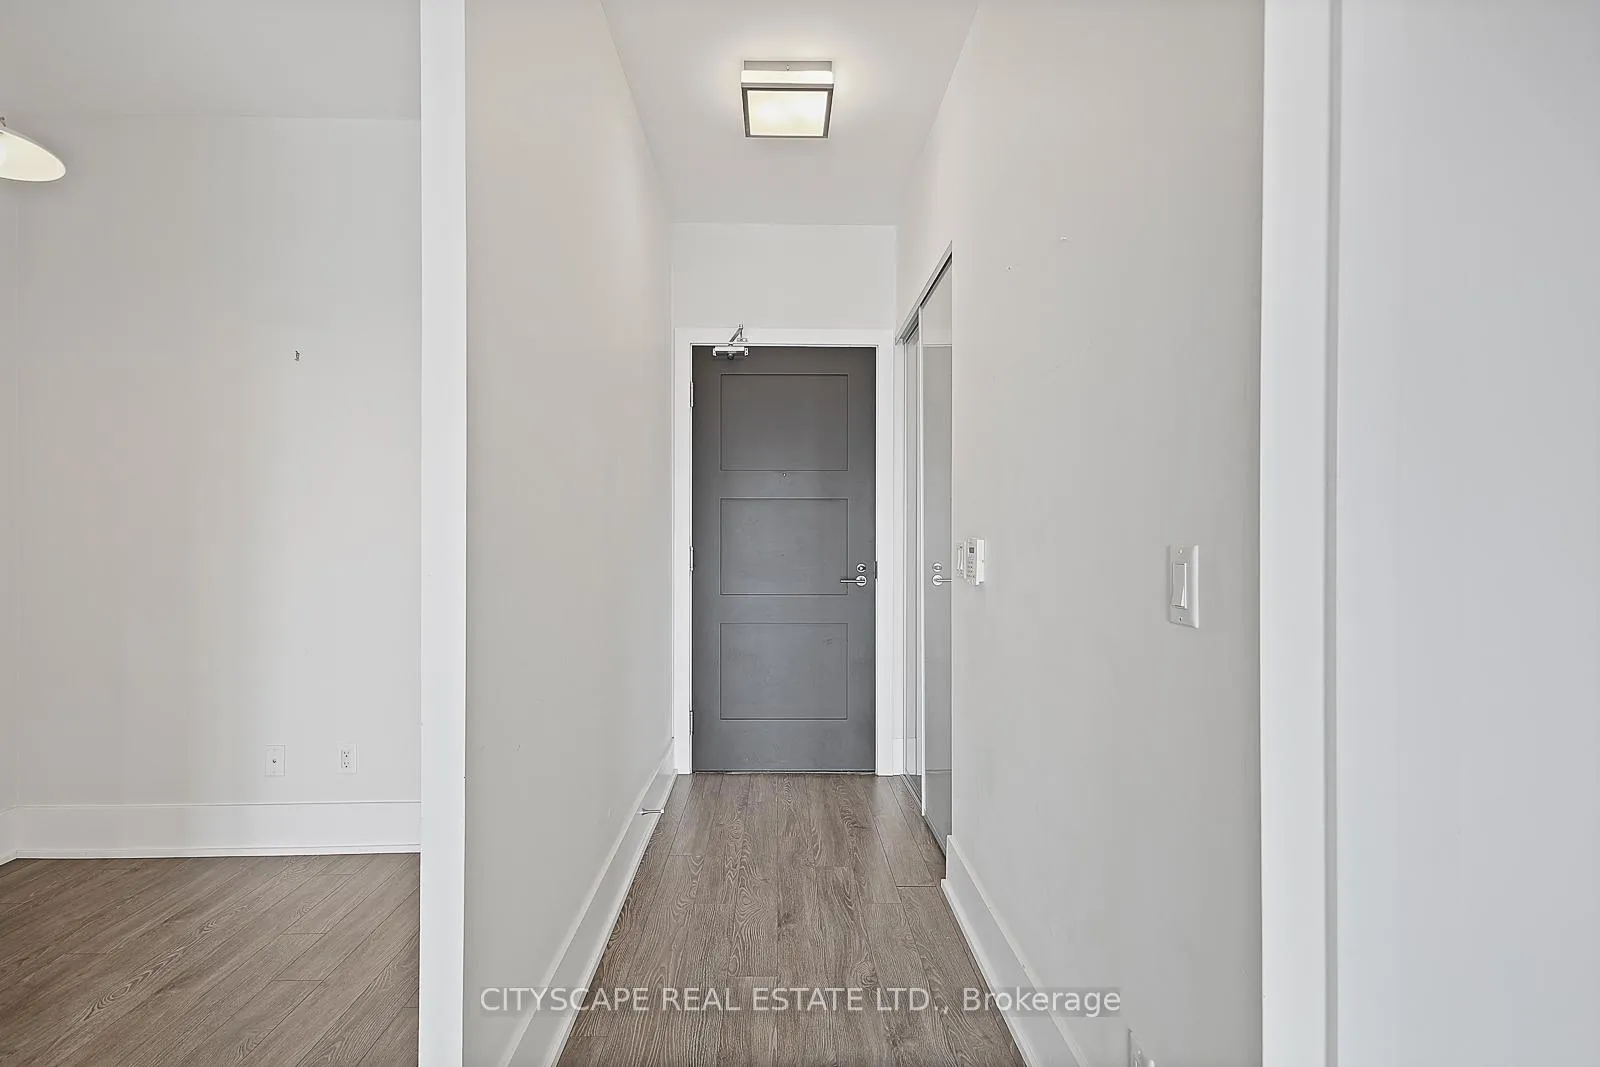
Prospects seeking immediate occupancy may be eligible for promos! Luxury Condominium building with 24 hour Concierge. Open concept kitchen with Luxury European appliances. High ceiling of 9 ft. Multiple use of the den as office space or bedroom as your creativity fancies. Steps to Entertainment district, financial district, Union Station, Lake access to Toronto islands, Rogers Centre, Scotia Bank arena and business district with great restaurants and bars in close proximity. Excellent building amenities: Roof top pool with Private Cabanas, fitness room, Yoga, Sun deck, BBQ, steam room, spin room, Indoor Whirlpool and Party room. Spectacular seasonal views of the lake & City skyline and Porter Airport in the backdrop.
Ask about this home
A HOMEH agent will answer your questions about this home.
Know more about 300 Front Street West
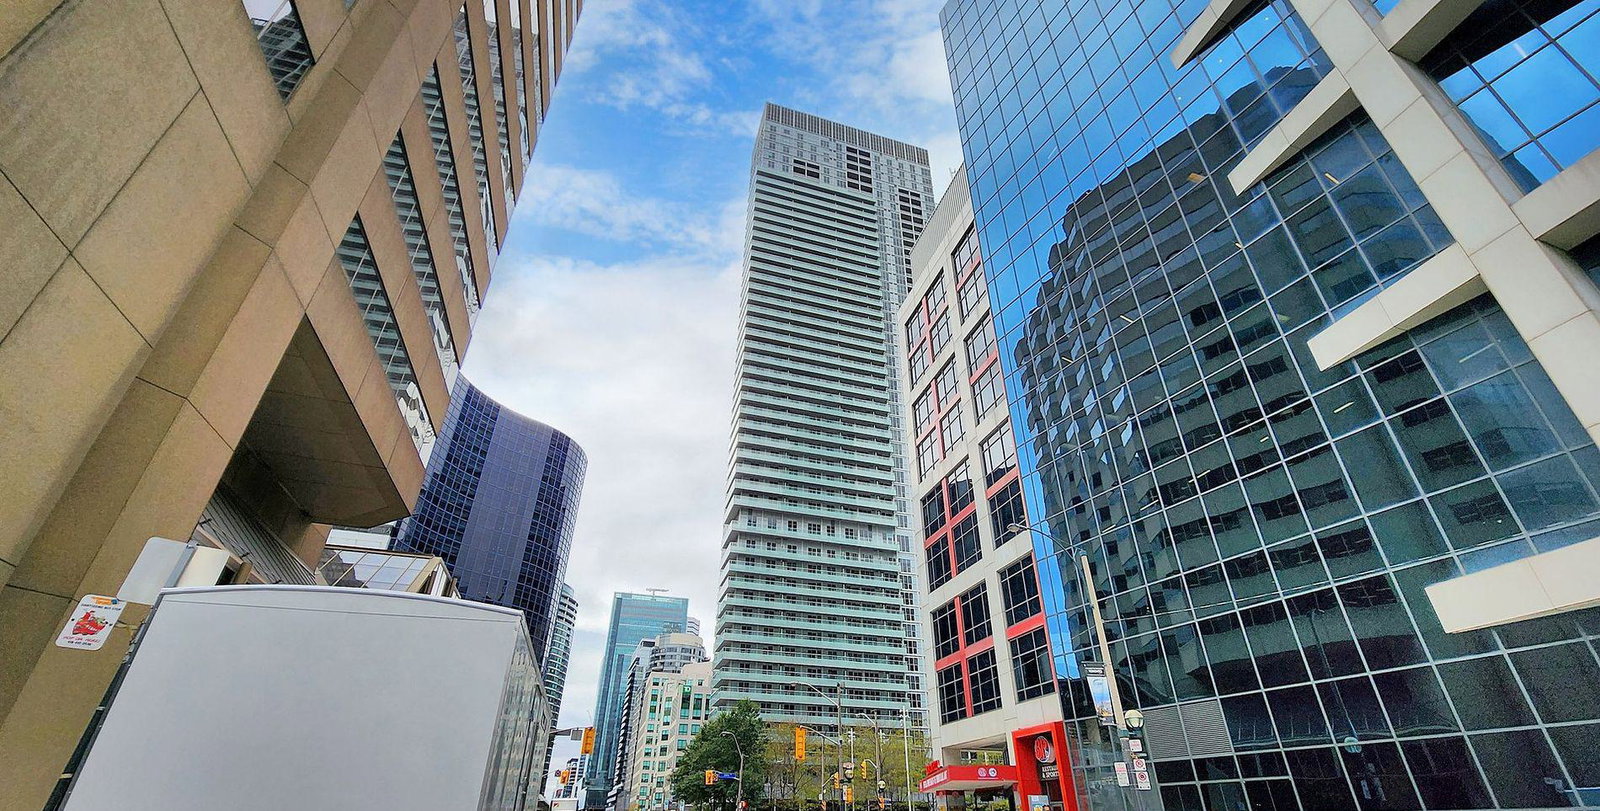
Condo building · 300 Front Street W
300 Front Street West is a 49-storey condo with 683 suites, built in 2013 by Tridel. Right now 10 for sale and 5 for rent are on the market here.
- 49storeys
- 683suites
- $972/sq ft
- 2013built
No similar units for rent in 300 Front Street West right now.
Around this home
Daily convenience, out of 100, from the distances below
Schools nearby
School rating, out of 10.
Helpful calculators
Your HOMEH agent

"I would see it this week."