

Unit 216, 8 Charlotte Street
Unit 216, 8 Charlotte Street
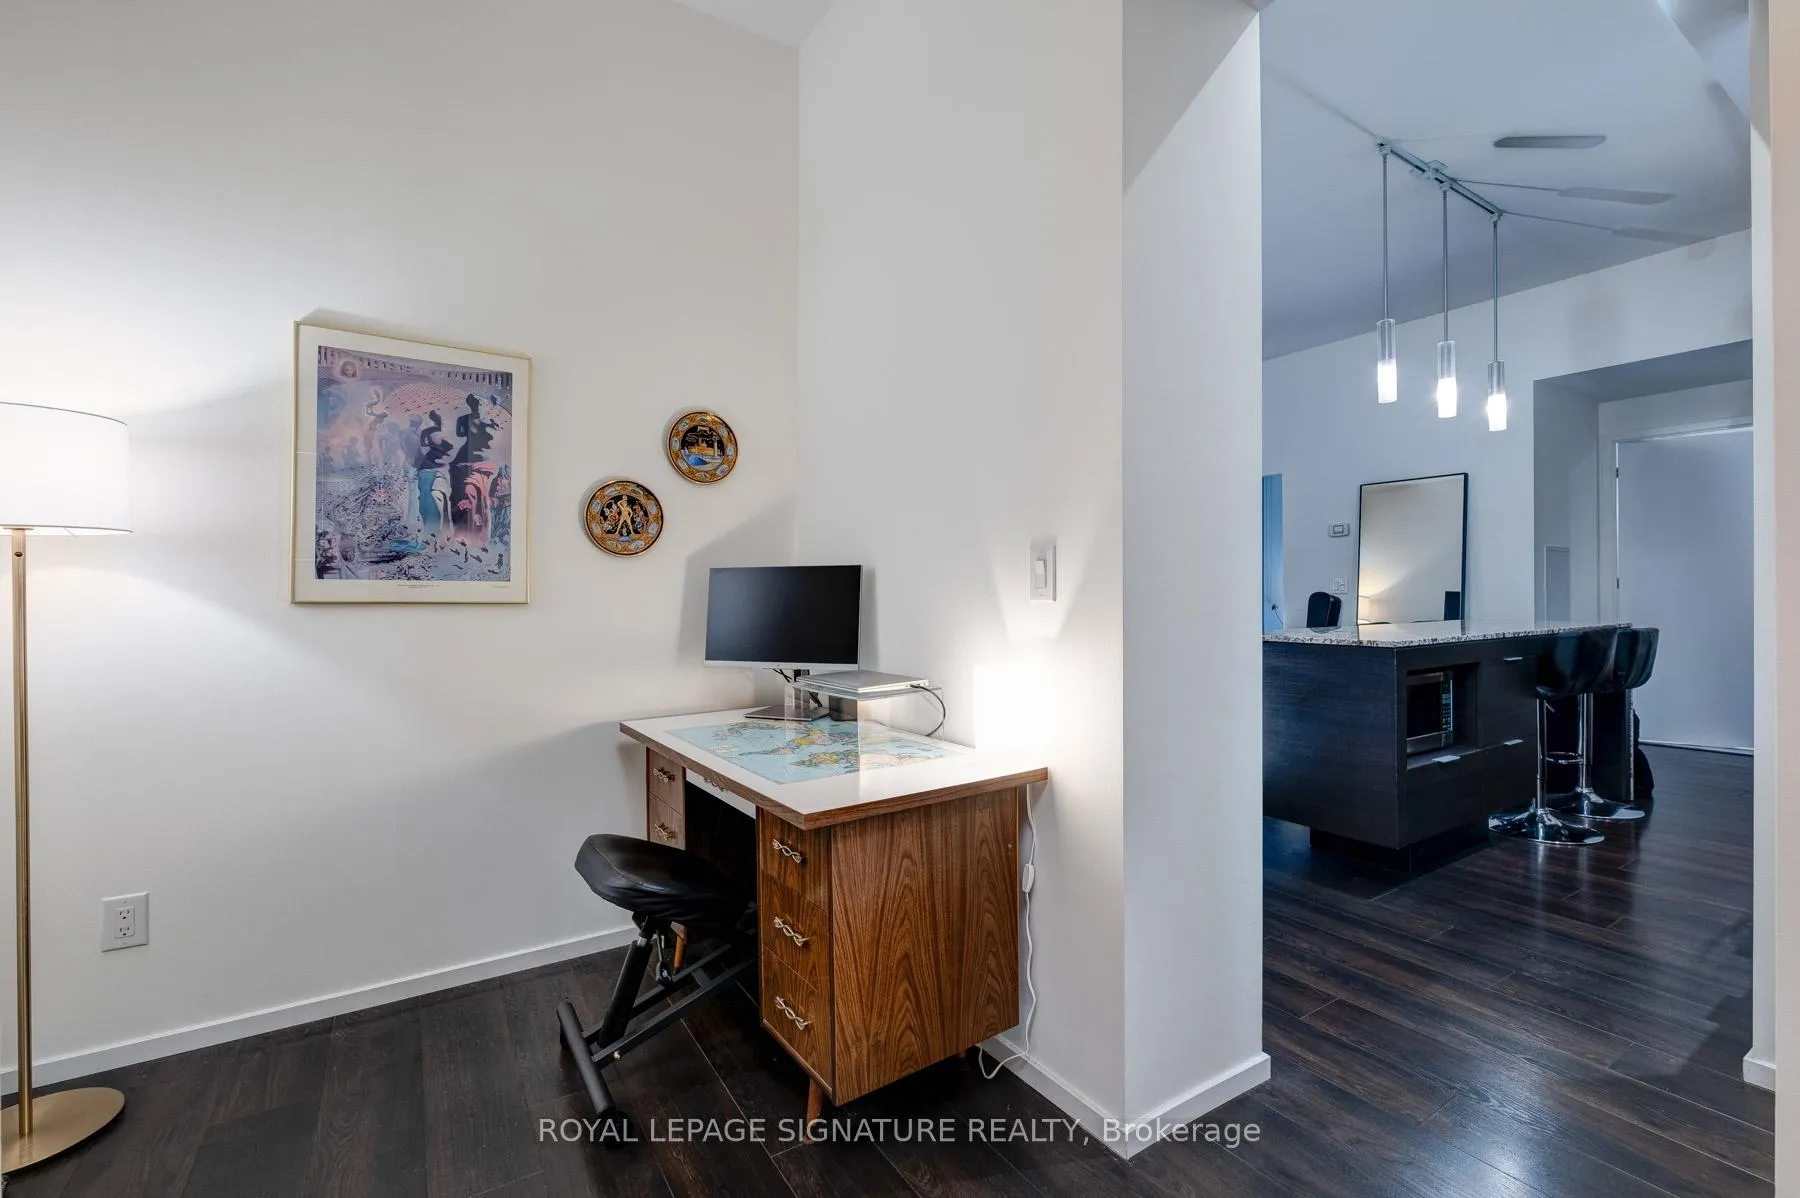 See all 23 photos
Property history
- $3,100TerminatedList: 2025-01-22|End: 2025-02-13|22 daysC11936288
Facts and features
- ExposureWest
- LaundryEnsuite
- LockerNone
- BalconyTerrace
- Central air
- Concierge
- Gym
- Outdoor pool
- Party room/meeting room
The homeCondo Apartment, Apartment, Age 11–15 years
- Type: Condo Apartment
- Style: Apartment
- Age: 11–15 years
- Living space: 700–799 sq ft
- Basement: None
- Exposure: West
InsideWindow floor to ceiling, Ensuite, Rooms above ground 5
- Flooring: Window floor to ceiling
- Laundry: Ensuite
- Rooms above ground: 5
- Bedrooms: 1 + 1 in the basement
- Bathrooms: 1
- Kitchens: 1
OutsideConcrete, Terrace
- Exterior: Concrete
- Balcony: Terrace
Parking and lockerUnderground, Parking type None, Locker None
- Garage: Underground
- Parking type: None
- Locker: None
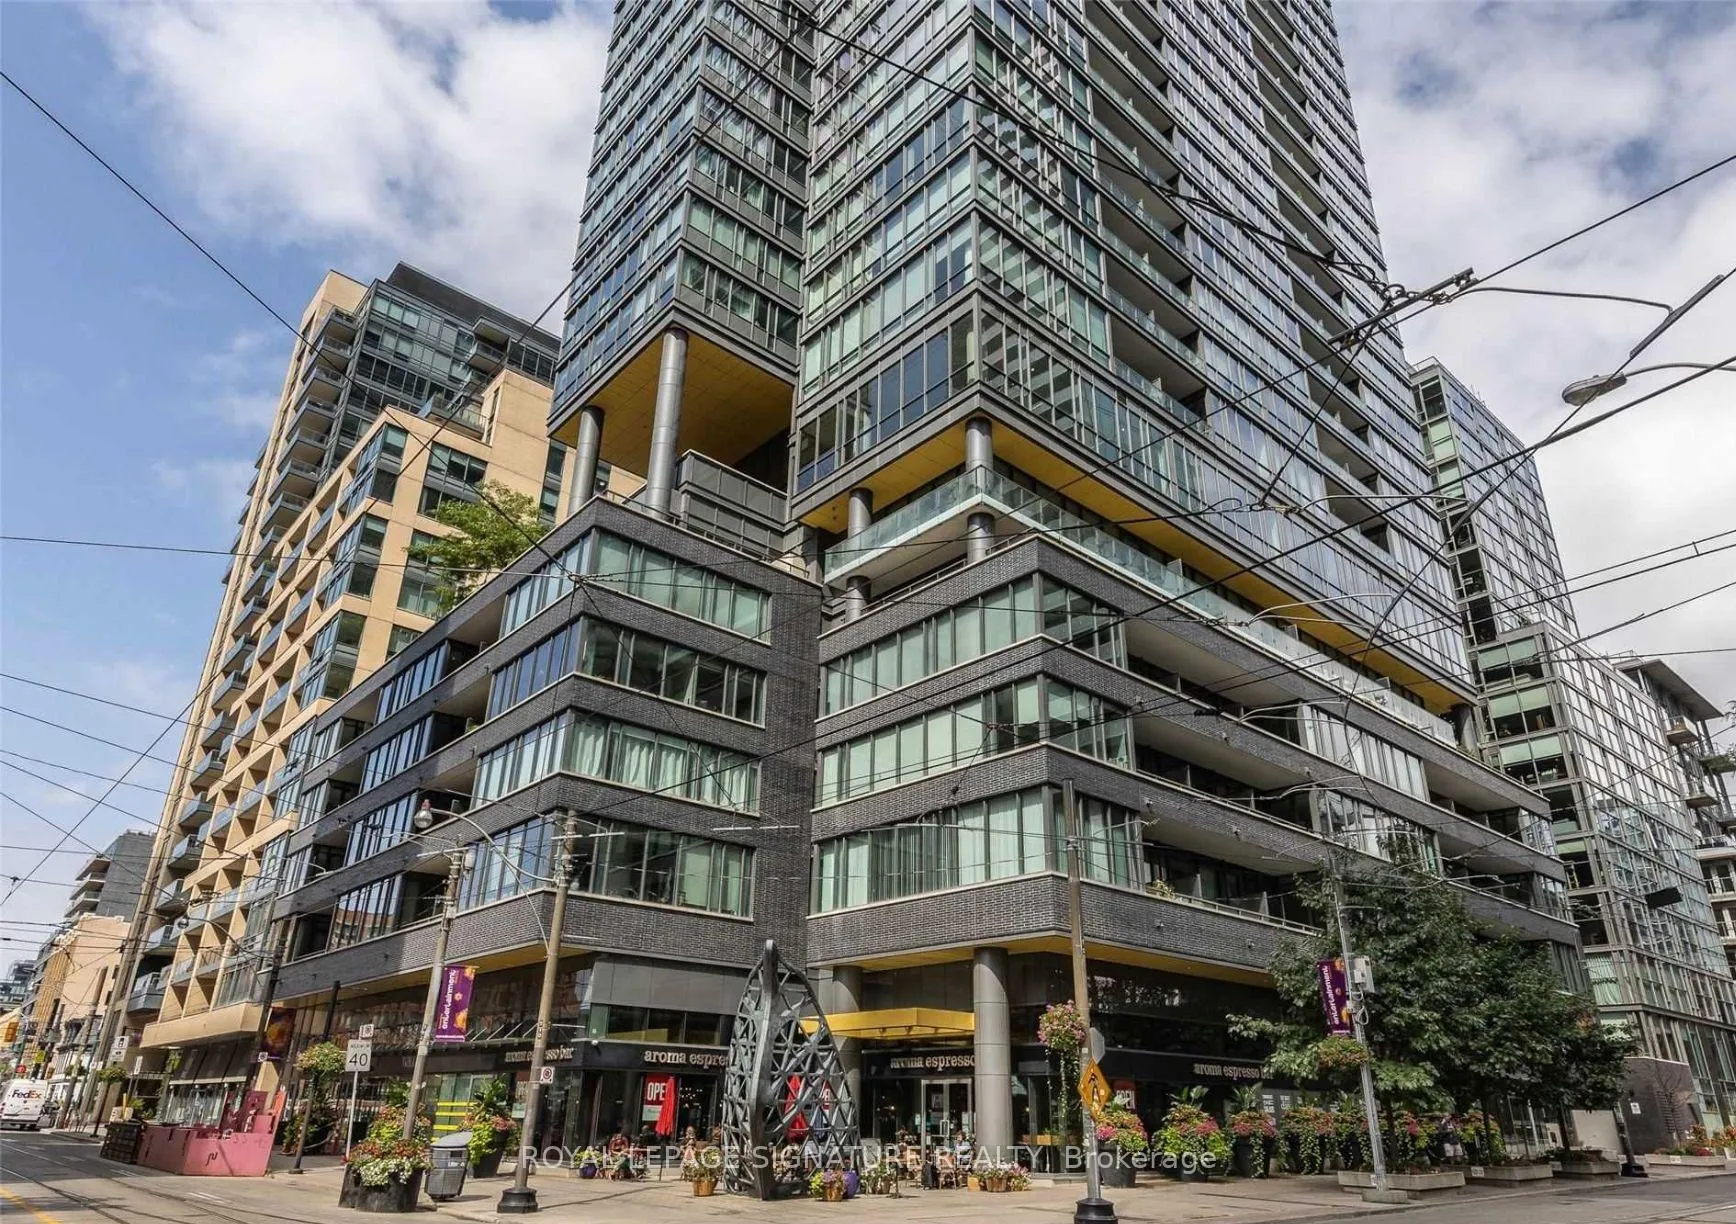
BuildingCharlie, Storeys 36, Units 314
- Name: Charlie
- Storeys: 36
- Units: 314
- Registered: 2013
- Condo corporation: 2298
- Amenities: Concierge, gym, outdoor pool, party room/meeting room, sauna, visitor parking
- Pets: Allowed
Heating, water and powerForced air, gas, Central air
- Heating: Forced air, gas
- Cooling: Central air
Rent and termsRent $3,100 a month, Entire property, Unfurnished
- Rent: $3,100 a month
- Space for rent: Entire property
- Furnished: Unfurnished
- Lease: 12 months
- Paid: Monthly
- Rent includes: Building insurance, central air conditioning, common elements, heat, water
- Deposit: Required
- Credit check: Required
- Employment letter: Required
- Rental application: Required
- References: Required
- Rental items: None
IncludedUtilities included - heat, water, all appliances, All tenants belongings, art and shelving. faux fireplace shelf - no longer on the property.
- Included: Utilities included - heat, water, all appliances
- Not included: All tenants belongings, art and shelving. faux fireplace shelf - no longer on the property.
NearbyPublic transit
- Close to: Public transit
Listing detailsC11936288, Terminated, Jan 22, 2025
- MLS® number: C11936288
- Status: Terminated
- Listed on: Jan 22, 2025
- Days on market: 22
- Updated: Feb 13, 2025
- Possession: 2025-02-15 / February 15, 2025
- Occupied by: Tenant
- Listing brokerage: ROYAL LEPAGE SIGNATURE REALTY
About this home
Unit 216, 8 Charlotte Street, Toronto (Waterfront Communities), ON M5V 0K4
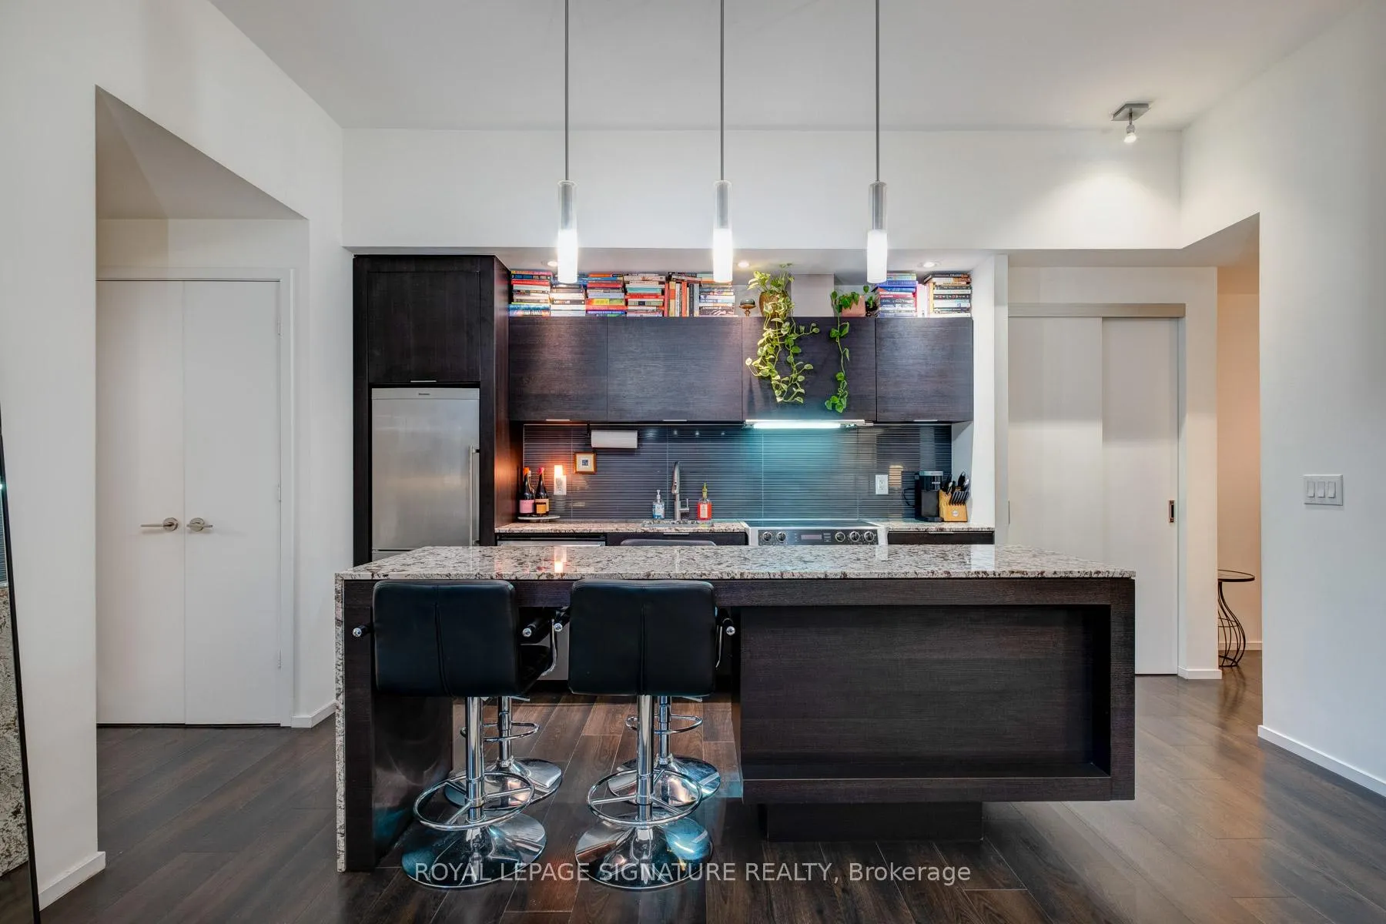
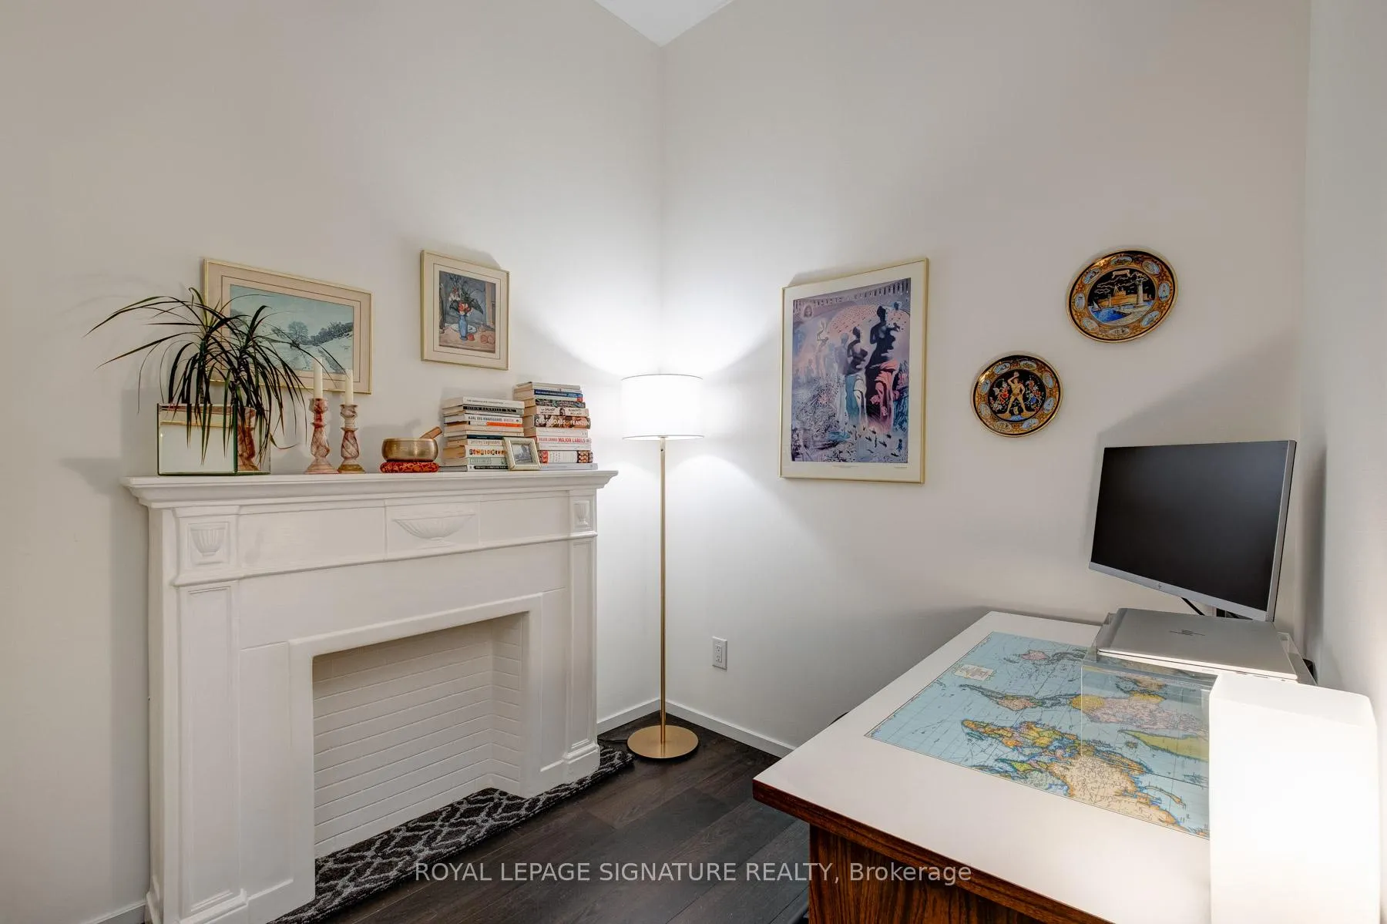
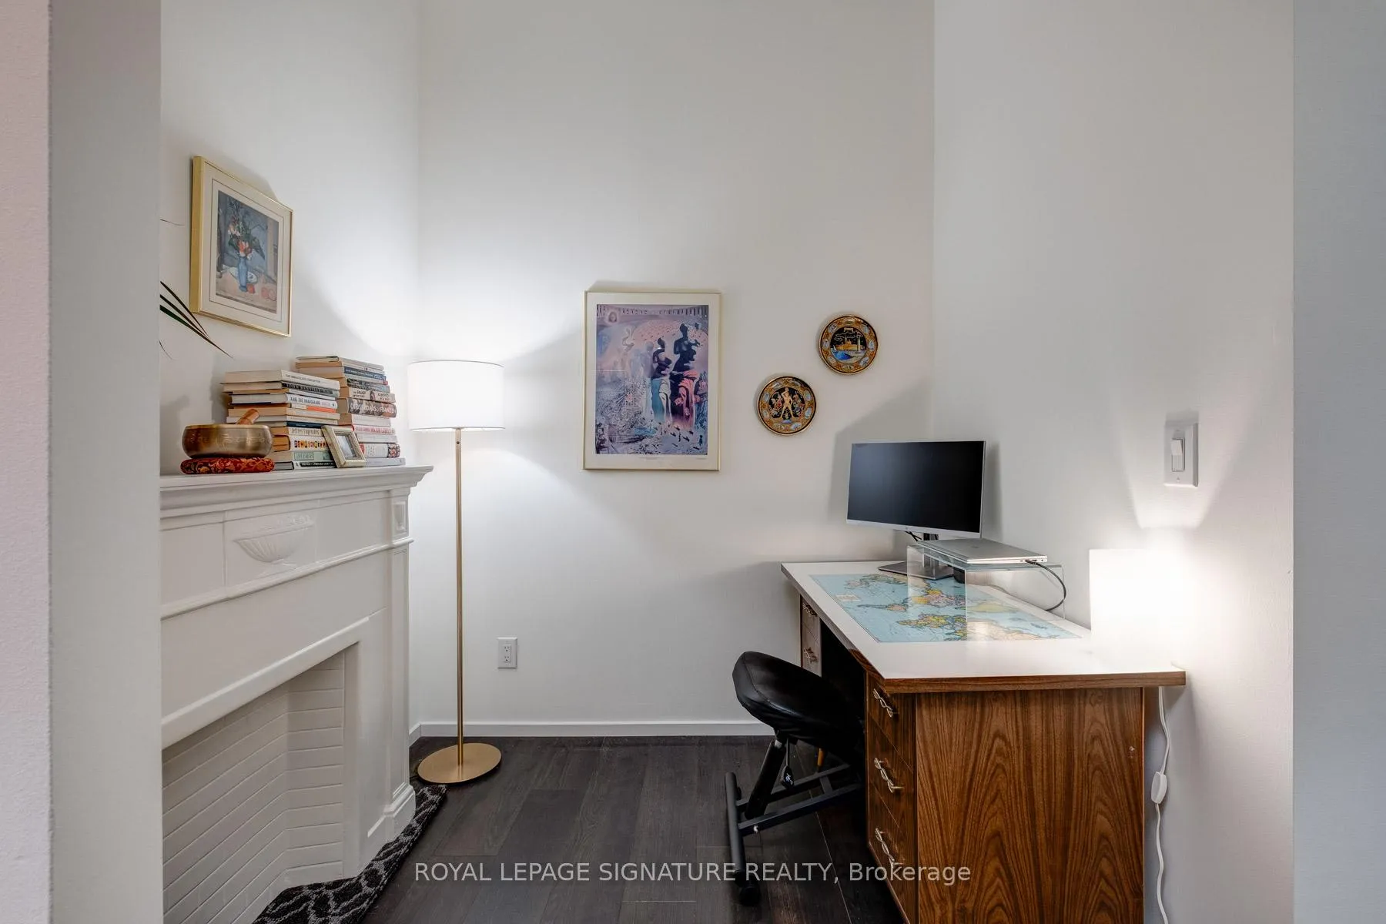
Step into a world of modern luxury & functional design at The Charlie. This beautiful property boasts 1 bedroom plus a large den which is a versatile space, perfect for those embracing the work-from-home lifestyle. The kitchen seamlessly blends w/ the living area, ft. a generous island that serves as the focal point. The space is large enough for a dining table or the creation of a spacious living room, giving you the flexibility to tailor the space to your needs. Escape to the tranquility of the bedroom, complete w/ a walkout to the oversized terrace - a highlight of this property. The terrace offers a private sanctuary for relaxation, and entertaining. With 10-foot ceilings, the property exudes a sense of openness, sophistication, & makes you feel at home immediately. The thoughtful layout enhances functionality, making every inch of the space purposeful and inviting. Upgrades to the unit made this year include the fridge (different from pictures), stove, washing machine along with new flooring. **EXTRAS** A Miami-style outdoor pool and deck, party room, billiards room, ample visitor parking, gym,concierge and more. The Charlie is not just a property; it's a lifestyle. Experience the perfect fusion of comfort and contemporary living.
Ask about this home
A HOMEH agent will answer your questions about this home.
Know more about Charlie
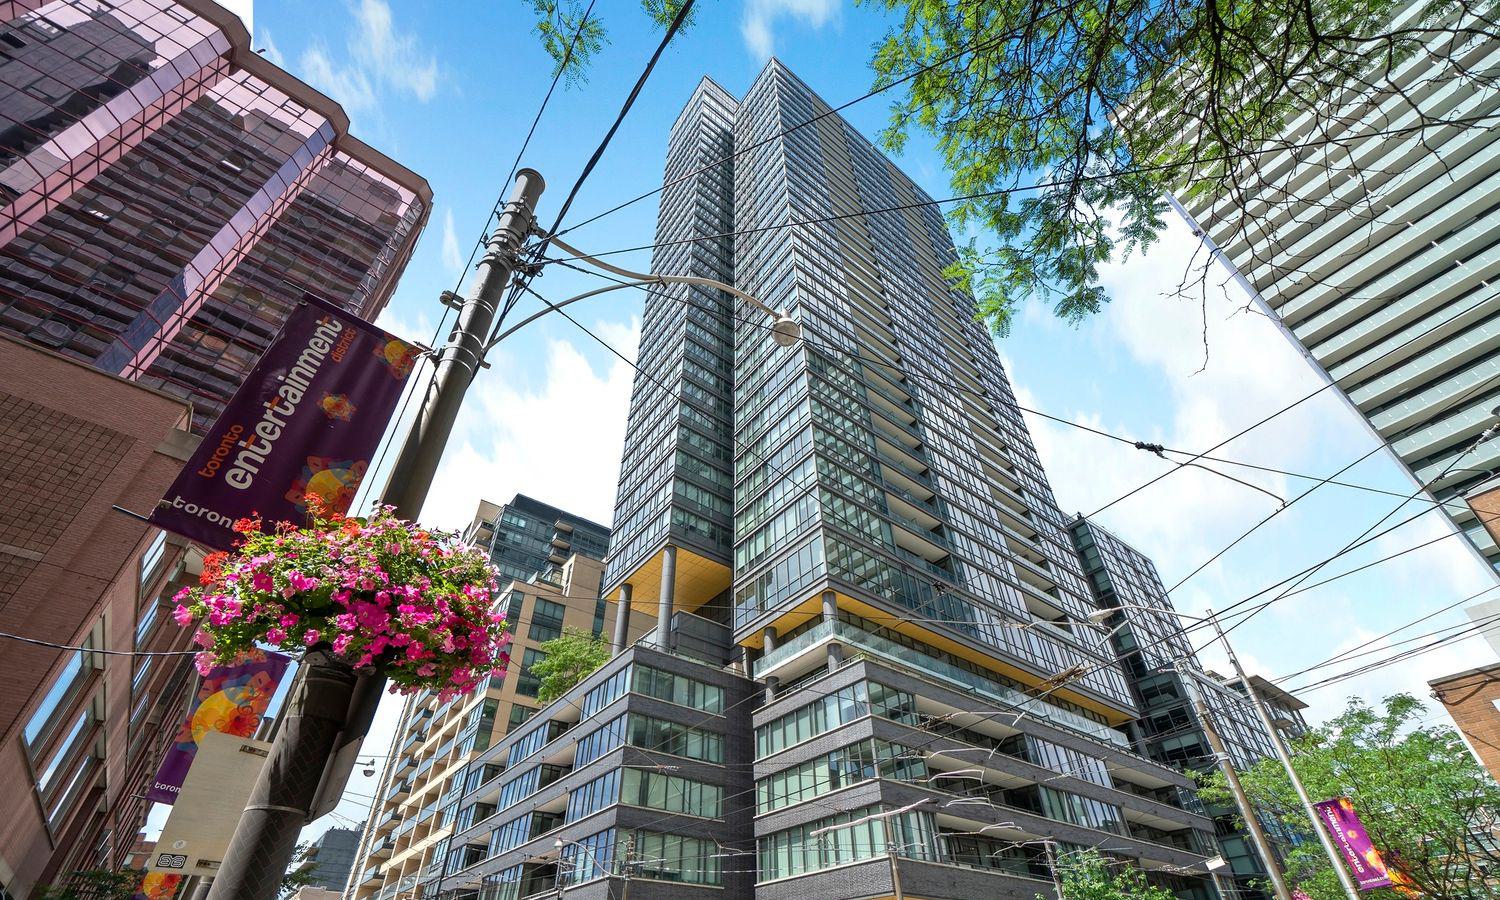
Condo building · 8 Charlotte Street
Charlie is a 36-storey condo with 314 suites, built in 2013 by Great Gulf. Right now 1 for sale and 3 for rent are on the market here.
- 36storeys
- 314suites
- $967/sq ft
- 2013built
No similar units for rent in Charlie right now.
Around this home
Daily convenience, out of 100, from the distances below
Schools nearby
School rating, out of 10.
Helpful calculators
Your HOMEH agent

"I would see it this week."