

Unit 1407, 300 Front Street W
Unit 1407, 300 Front Street W
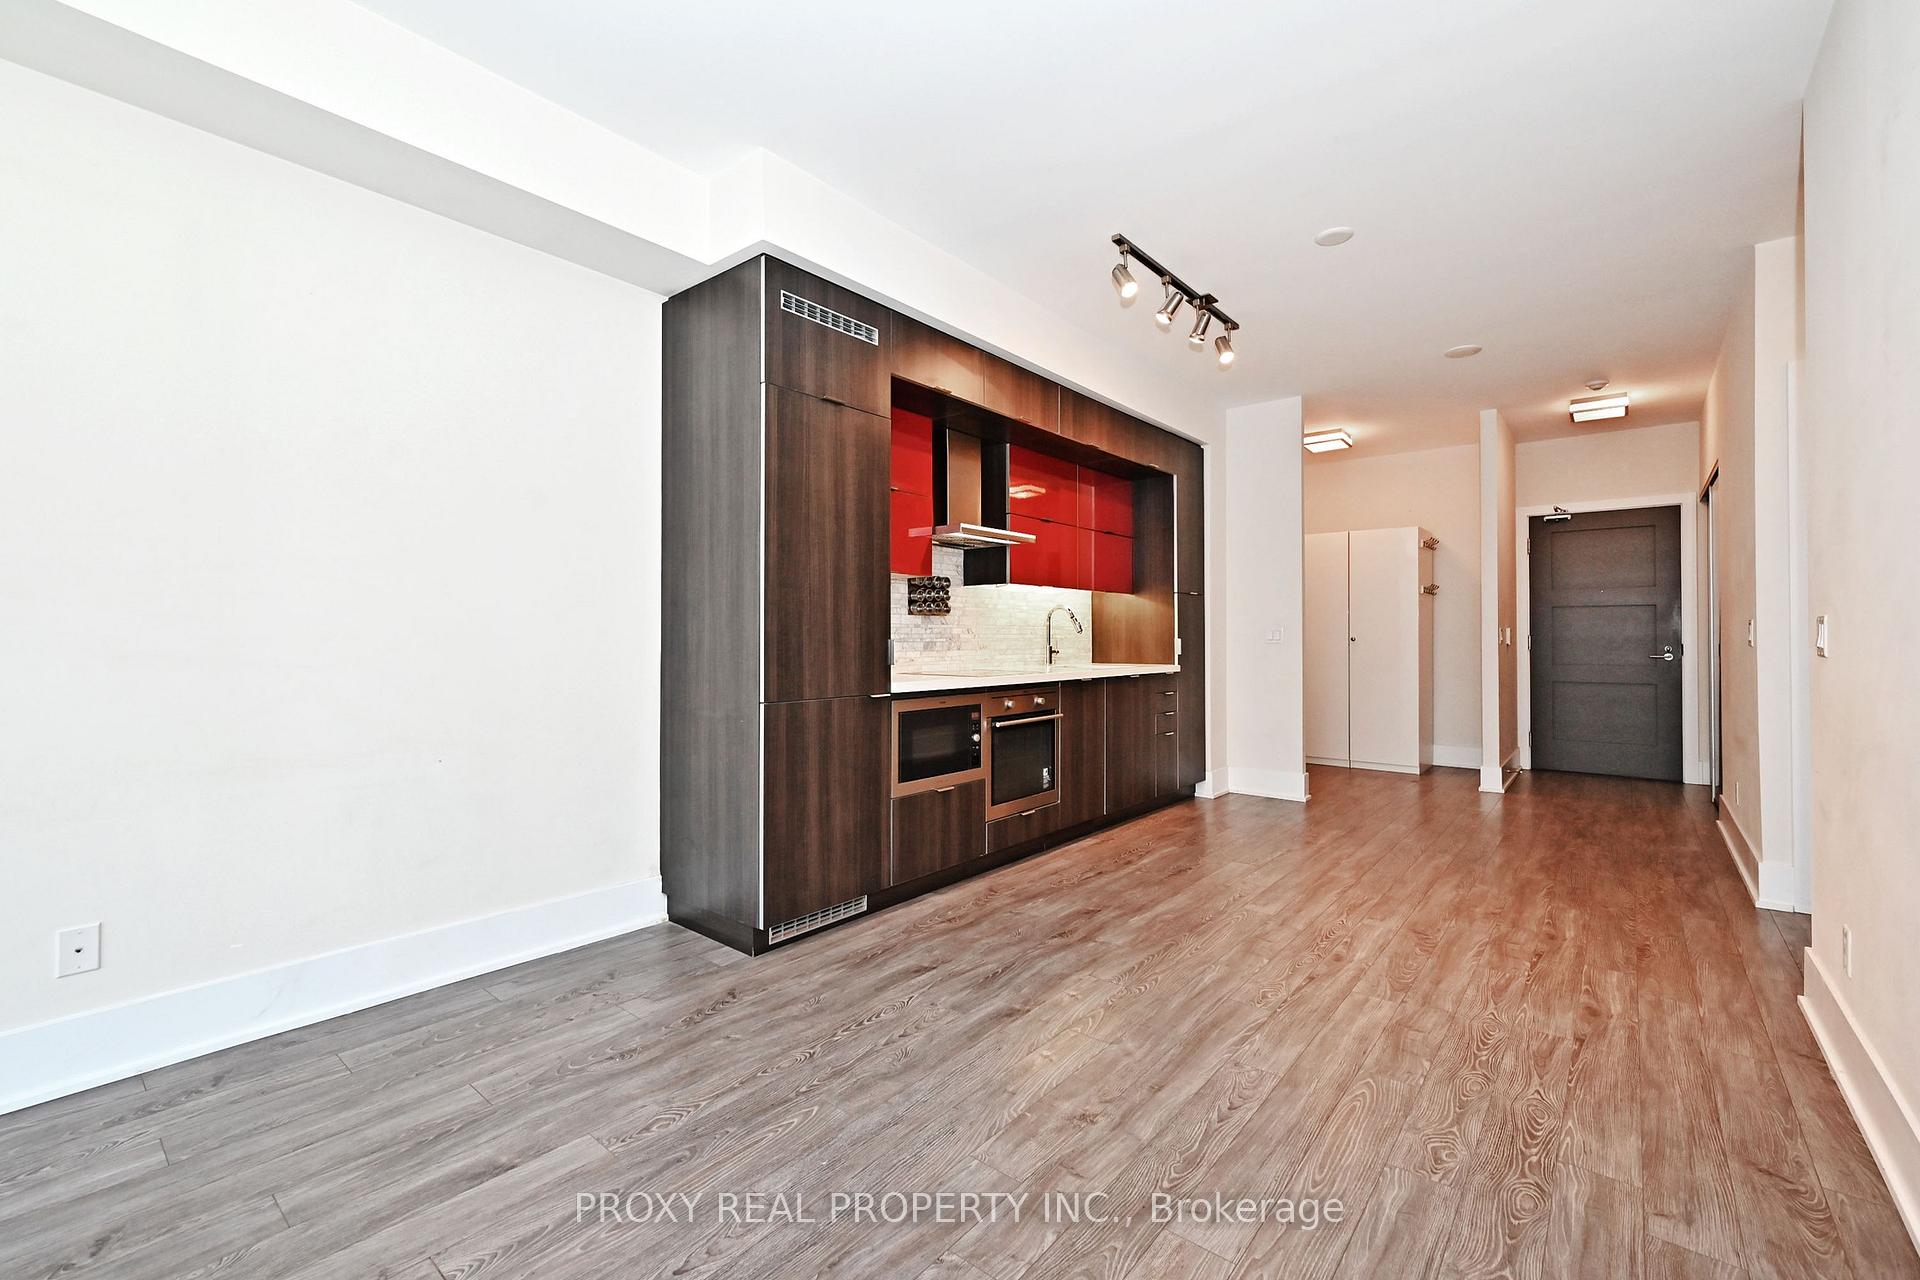 See all 50 photos
Property history
Facts and features
- ExposureEast
- LaundryEnsuite
- LockerNone
- BalconyOpen
- Central air
- Concierge
- Exercise room
- Gym
- Outdoor pool
- Party room/meeting room
The homeCondo Apartment, Apartment, New
- Type: Condo Apartment
- Style: Apartment
- Age: New
- Living space: 600–699 sq ft
- Basement: None
- Exposure: East
InsideEnsuite, main level, Built-in oven, carpet free, Rooms above ground 4
- Laundry: Ensuite, main level
- Features: Built-in oven, carpet free
- Rooms above ground: 4
- Rooms in the basement: 1
- Bedrooms: 1 + 1 in the basement
- Bathrooms: 1
- Kitchens: 1
OutsideConcrete, Open
- Exterior: Concrete
- Balcony: Open
Parking and locker1 Parking, Underground, Parking type Owned
- Spaces: 1 Parking
- Garage: Underground
- Parking type: Owned
- Driveway: Underground
- Locker: None
Building300 Front Street West, Storeys 49, Units 683
- Name: 300 Front Street West
- Storeys: 49
- Units: 683
- Registered: 2013
- Condo corporation: 2338
- Amenities: Concierge, exercise room, gym, outdoor pool, party room/meeting room, visitor parking
- Pets: Allowed
Heating, water and powerForced air, gas, Central air
- Heating: Forced air, gas
- Cooling: Central air
Rent and termsRent $2,550 a month, Entire property, Unfurnished
- Rent: $2,550 a month
- Space for rent: Entire property
- Furnished: Unfurnished
- Lease: 12 months
- Paid: Monthly
- Rent includes: Building insurance
- Deposit: Required
- Credit check: Required
- Employment letter: Required
- Rental application: Required
- References: Required
IncludedBuilt-in fridge, s/s stove, s/s microwave, dishwasher, white washer, and dryer. fantastic amenities include 24 hours concierge, large fitness room with great various equipment, yoga room, party room, theatre, outdoor pool, outdoor hot tub, indoor hot tub, rooftop b.b.q., cabanas and much more for unparalleled luxurious lifestyle!!! unobstructed cn tower view!!!
- Included: Built-in fridge, s/s stove, s/s microwave, dishwasher, white washer, and dryer. fantastic amenities include 24 hours concierge, large fitness room with great various equipment, yoga room, party room, theatre, outdoor pool, outdoor hot tub, indoor hot tub, rooftop b.b.q., cabanas and much more for unparalleled luxurious lifestyle!!! unobstructed cn tower view!!!
Listing detailsC12732110, Rented, Jan 27, 2026
- MLS® number: C12732110
- Status: Rented
- Listed on: Jan 27, 2026
- Days on market: 10
- Updated: Feb 6, 2026
- Possession: 2026-02-01 / Immediate
- Occupied by: Vacant
- Listing brokerage: PROXY REAL PROPERTY INC.
About this home
Unit 1407, 300 Front Street W, Toronto (Waterfront Communities), ON M5V 0E9
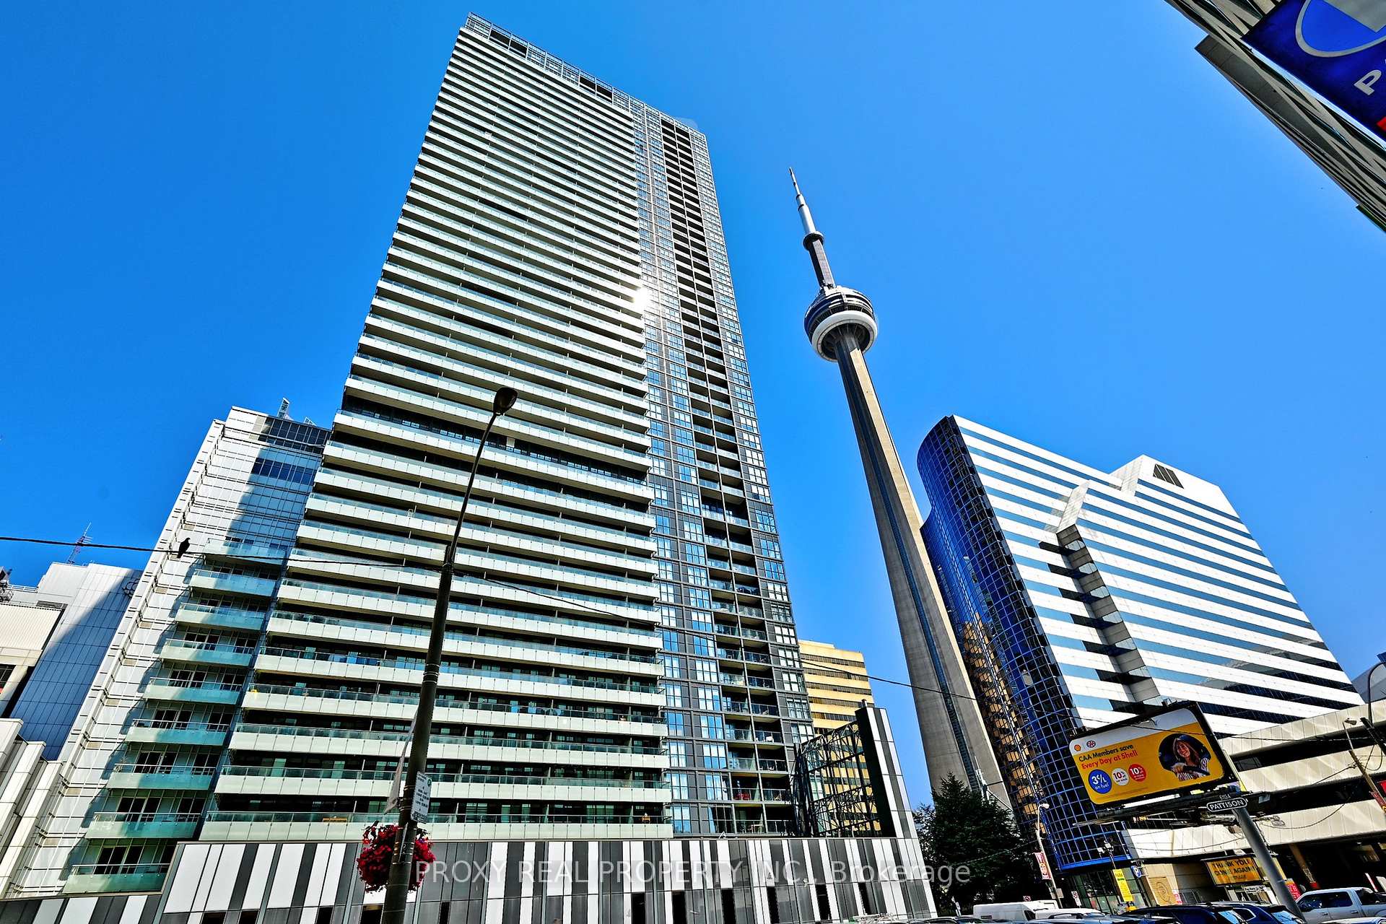
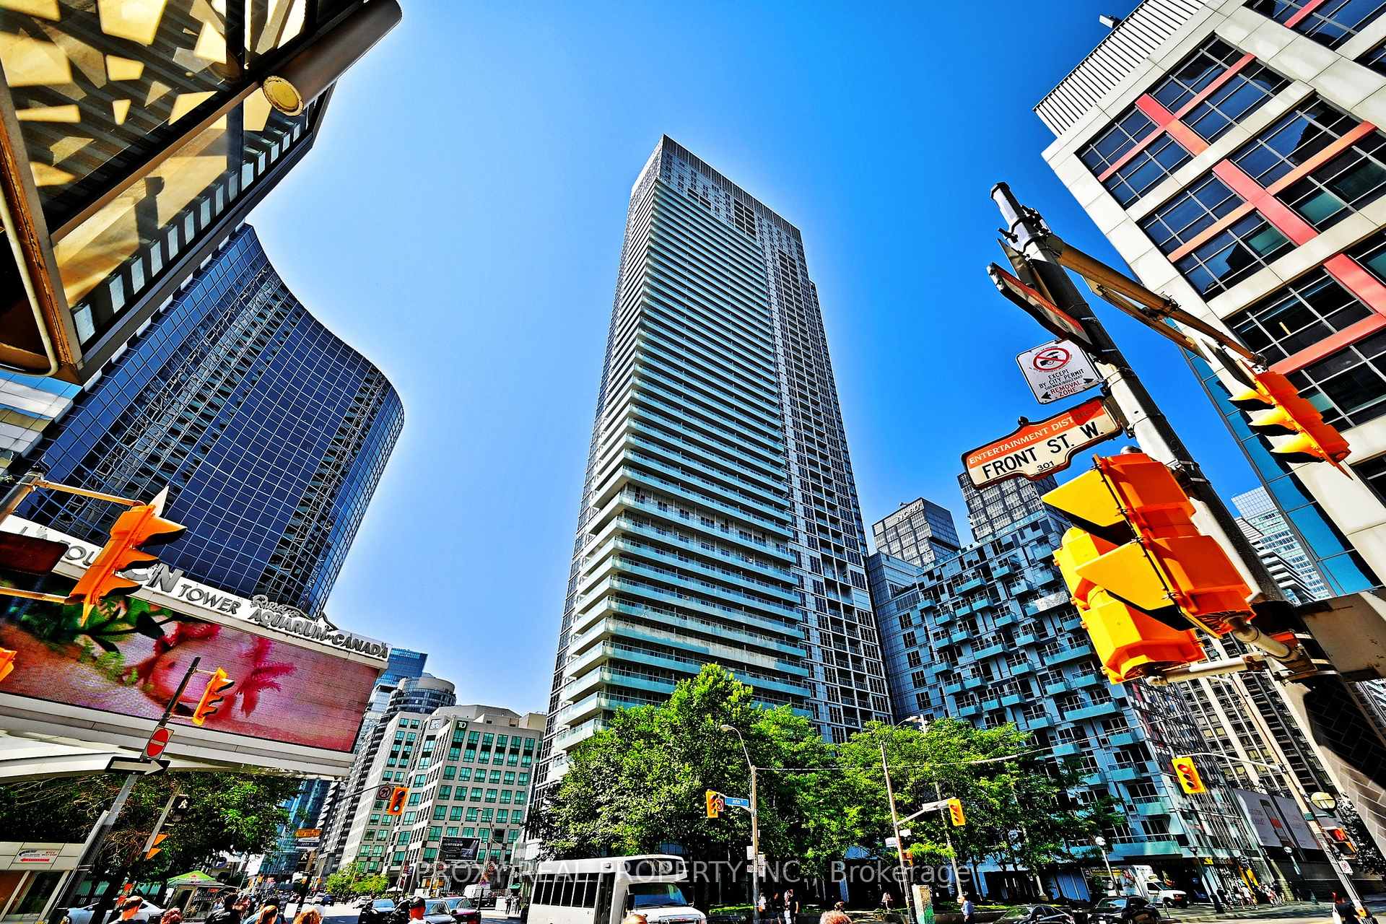
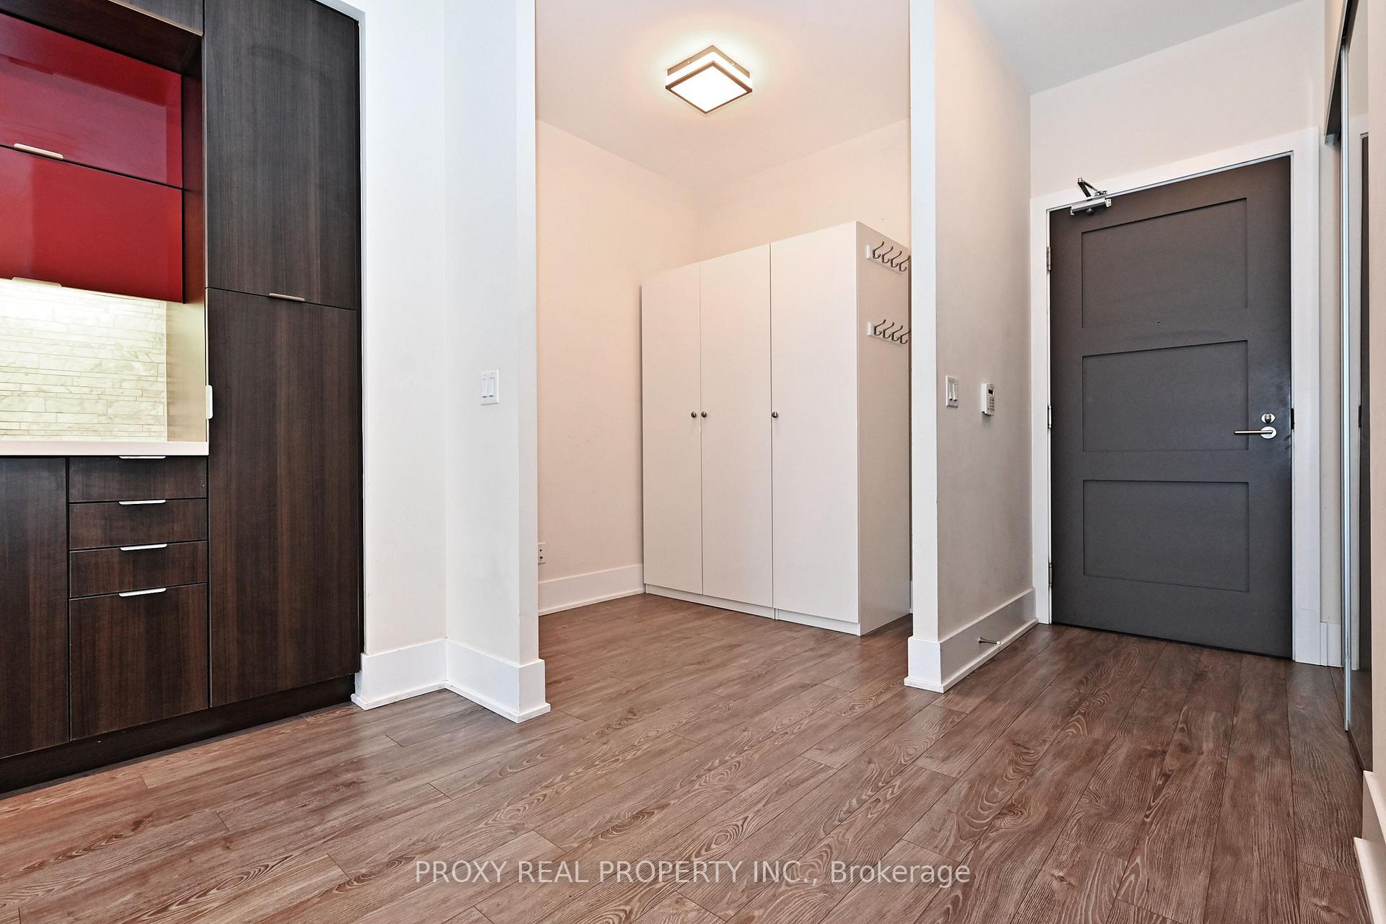
Magnificent, Bright, Stunning, Executive 1 Bedroom Plus Den Right In The Heart Of Luxurious And Most Prestigious King West Proudly Built By T.R.I.D.E.L!!! Outstanding 1J + D Model Stands Out By Details Of Pure Luxury Boasting Premium Functional Layout Where Den Can Be Used As An Office. Engineered Hardwood Floor Throughout, Quartz Countertop, Modern Kitchen With State Of The Art Appliance, Backsplash. Just Move In And Enjoy Gorgeous East View Through Large Bay Window Catching Sunlight And Memorable Romantic Sunsets!!! Surrounded By Exceptional Restaurants, Fine Dining, Great Cafes, Amazing Pubs, Upscale Fashion Boutiques And High End Jewelry Stores. Steps To C.N. Tower, Ripley's Aquarium, Rogers Centre, Metro Convention Centre, King West Theatres, Public Transportation, Walking Distance To Harbourfront. Oversize Balcony, 1 Underground Parking Spot Is Included. Please See 3D Multimedia Tour Below!
Ask about this home
A HOMEH agent will answer your questions about this home.
Know more about 300 Front Street West
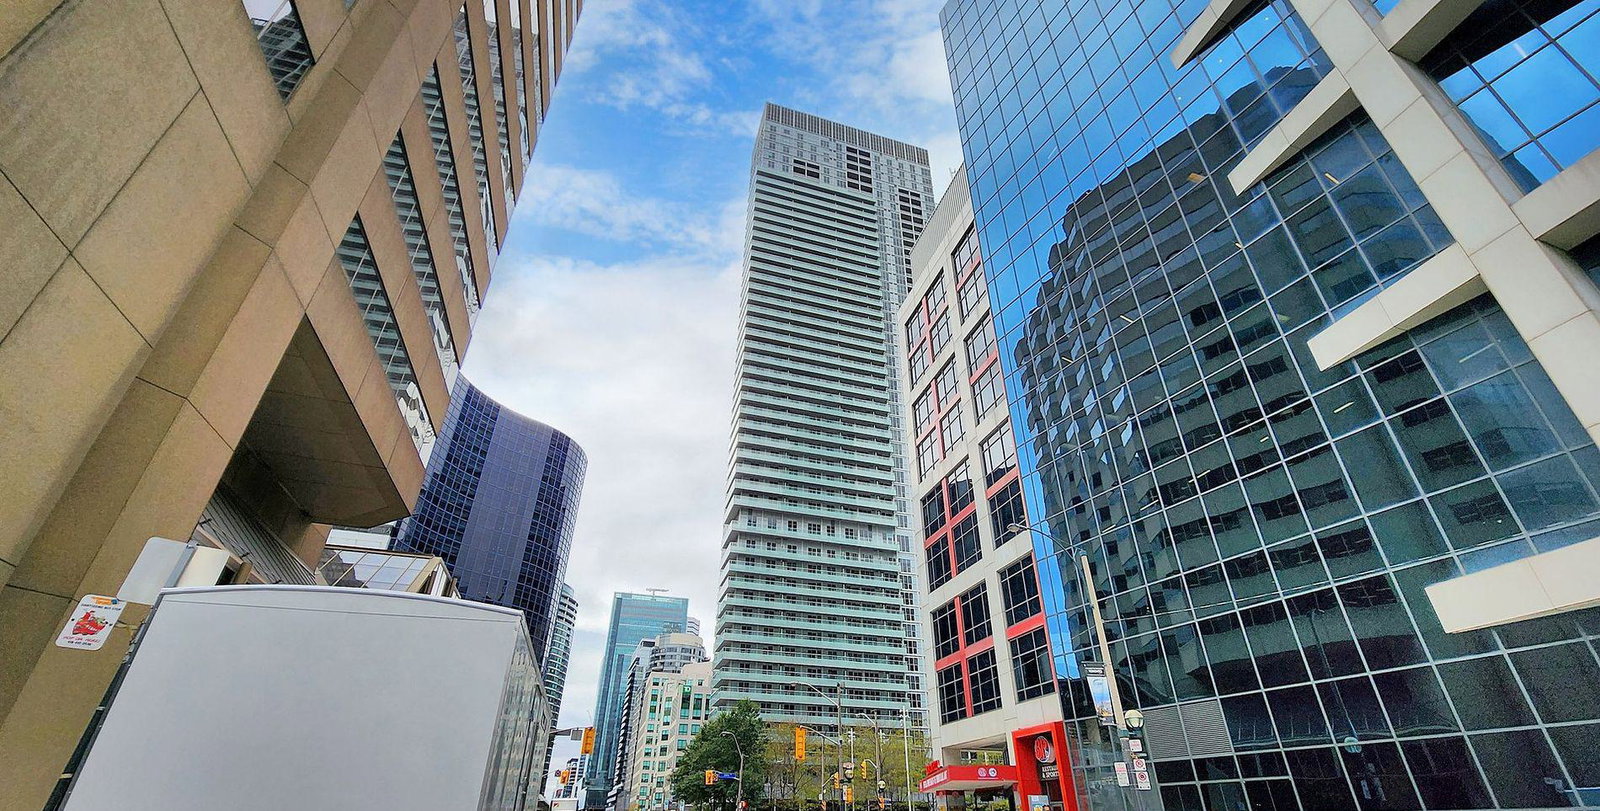
Condo building · 300 Front Street W
300 Front Street West is a 49-storey condo with 683 suites, built in 2013 by Tridel. Right now 10 for sale and 5 for rent are on the market here.
- 49storeys
- 683suites
- $972/sq ft
- 2013built
No similar units for rent in 300 Front Street West right now.
Around this home
Daily convenience, out of 100, from the distances below
Schools nearby
School rating, out of 10.
Helpful calculators
Your HOMEH agent

"I would see it this week."