

Unit 4310, 85 Queens Wharf Road
Unit 4310, 85 Queens Wharf Road
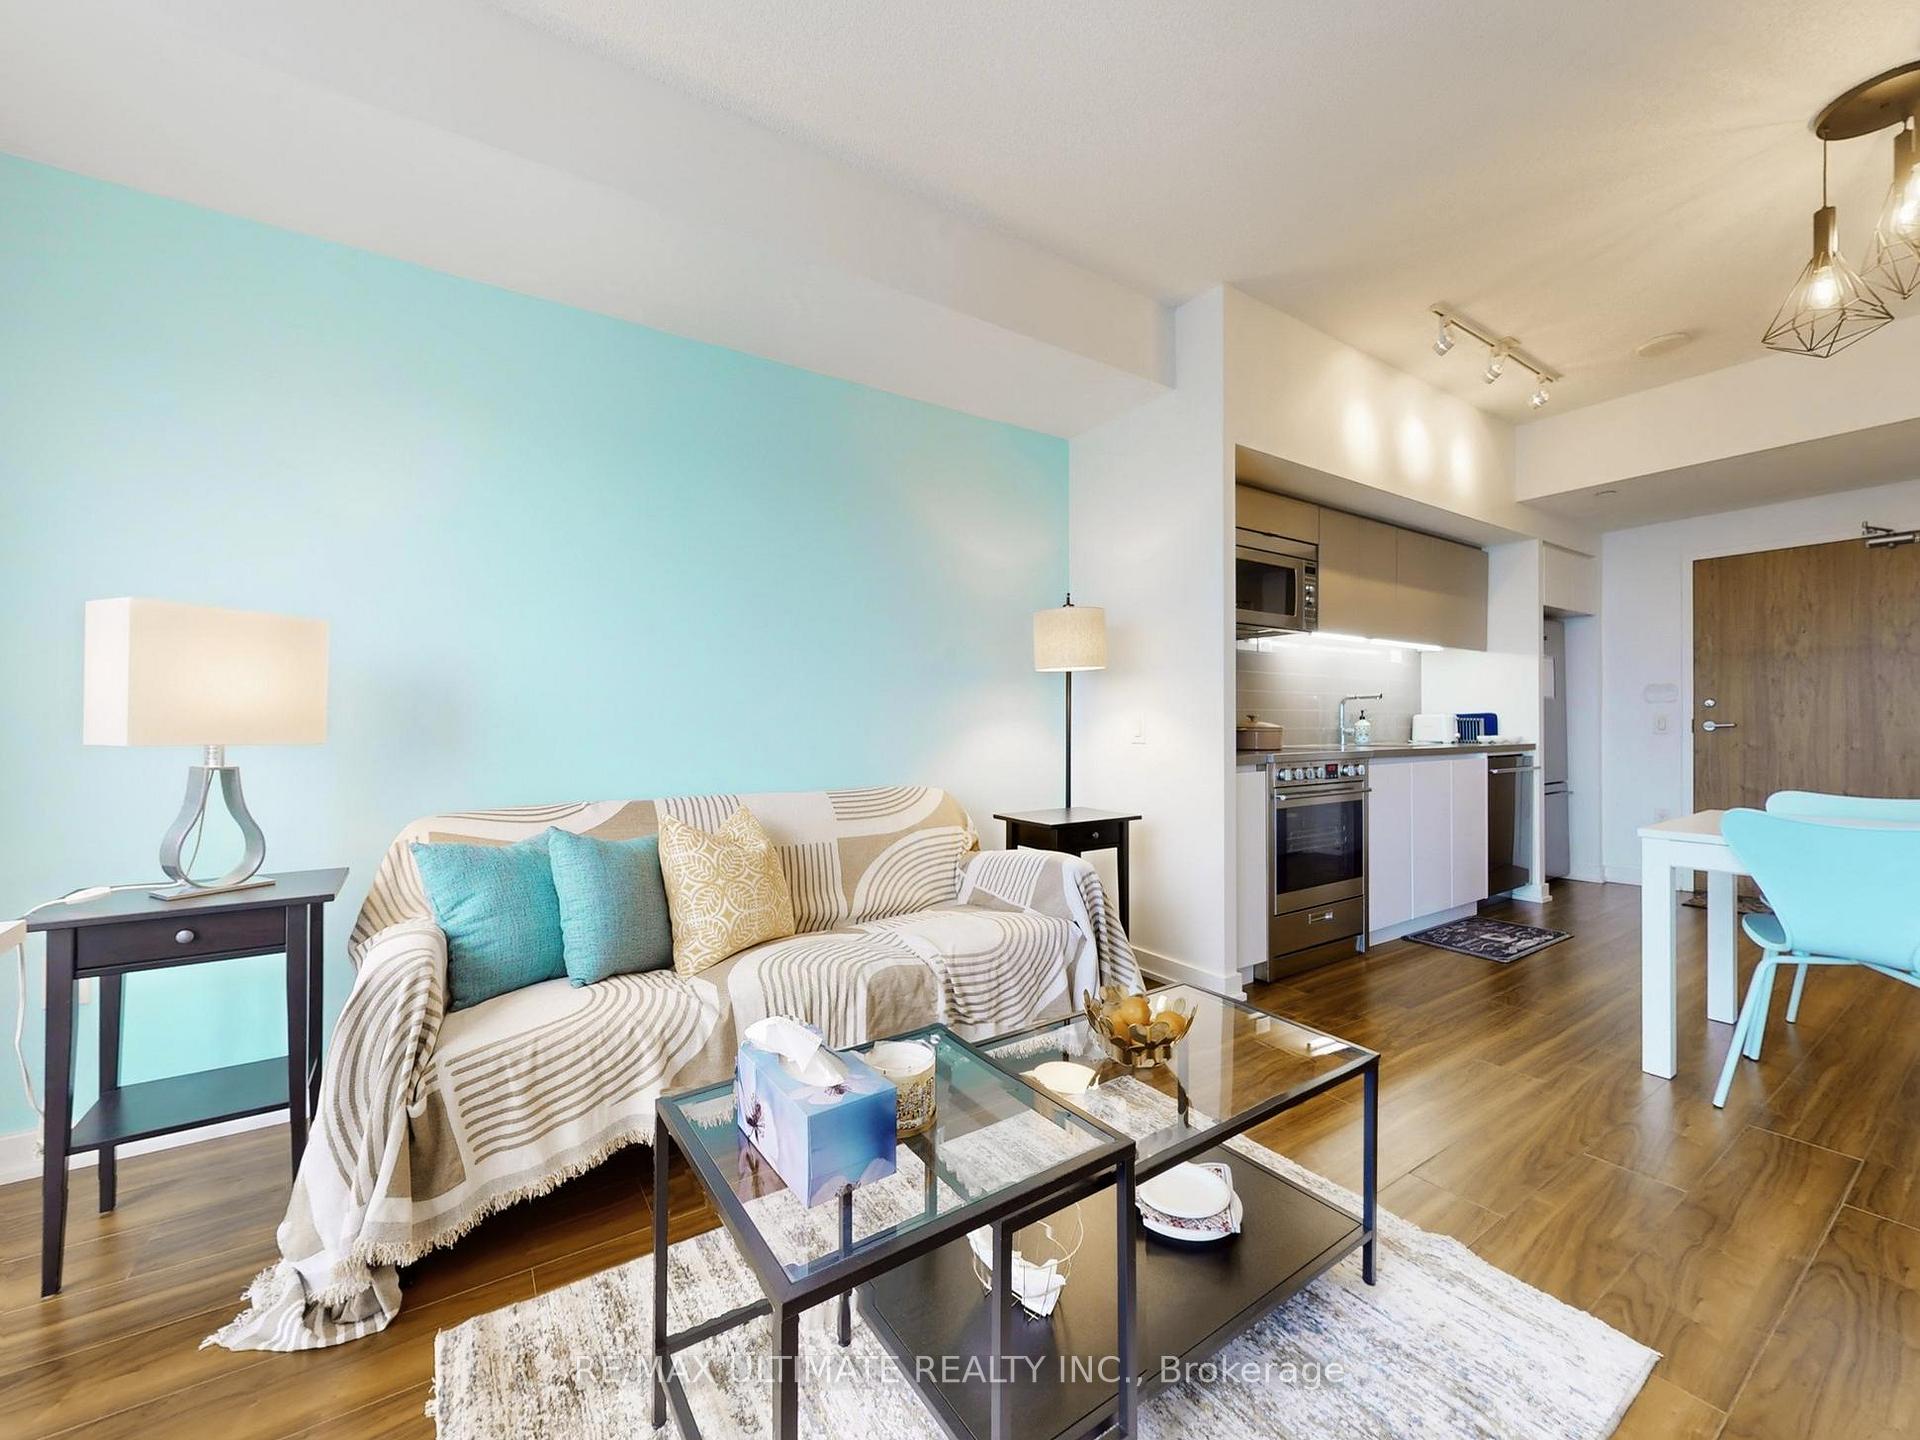 See all 21 photos
Property history
Facts and features
- ExposureNorth
- LaundryEnsuite
- LockerOwned
- BalconyJuliette
- Central air
- Gym
- Indoor pool
- Party room/meeting room
- Rooftop deck/garden
The homeCondo Apartment, Apartment, Age 6–10 years
- Type: Condo Apartment
- Style: Apartment
- Age: 6–10 years
- Living space: 500–599 sq ft
- Basement: None
- Exposure: North
- View: Downtown, city, skyline
InsideEnsuite, main level, Carpet free, Concierge/security, smoke detector
- Laundry: Ensuite, main level
- Features: Carpet free
- Security: Concierge/security, smoke detector
- Rooms above ground: 4
- Bedrooms: 1
- Bathrooms: 1
- Kitchens: 1
OutsideOther, Other, Other
- Exterior: Other
- Roof: Other
- Foundation: Other
- Balcony: Juliette
- Features: Recreational area
Parking and lockerUnderground, Parking type None, Locker Owned
- Garage: Underground
- Parking type: None
- Locker: Owned
BuildingSpectra, Storeys 41, Units 943
- Name: Spectra
- Storeys: 41
- Units: 943
- Registered: 2015
- Condo corporation: 2458
- Amenities: Gym, media room, indoor pool, party room/meeting room, rooftop deck/garden, sauna
- Pets: Not allowed
Heating, water and powerForced air, gas, Central air
- Heating: Forced air, gas
- Cooling: Central air
Rent and termsRent $2,300 a month, Entire property, Furnished
- Rent: $2,300 a month
- Space for rent: Entire property
- Furnished: Furnished
- Lease: 12 months
- Paid: Monthly
- Rent includes: Building insurance, building maintenance, central air conditioning, common elements, heat
- Deposit: Required
- Credit check: Required
- Employment letter: Required
- Rental application: Required
- References: Required
IncludedAll furnishings, tv, stainless steel fridge, stainless steel stove, stainless steel dishwasher, stainless steel microwave, front loaded washer & dryer and 1 storage locker.
- Included: All furnishings, tv, stainless steel fridge, stainless steel stove, stainless steel dishwasher, stainless steel microwave, front loaded washer & dryer and 1 storage locker.
NearbyHospital, lake/pond, library, marina, park, place of worship
- Close to: Hospital, lake/pond, library, marina, park, place of worship
Listing detailsC12727798, Rented, Jan 23, 2026
- MLS® number: C12727798
- Status: Rented
- Listed on: Jan 23, 2026
- Days on market: 32
- Updated: Feb 24, 2026
- Possession: Immediate
- Occupied by: Owner
- Listing brokerage: RE/MAX ULTIMATE REALTY INC.
About this home
Unit 4310, 85 Queens Wharf Road, Toronto (Waterfront Communities), ON M5V 0J9
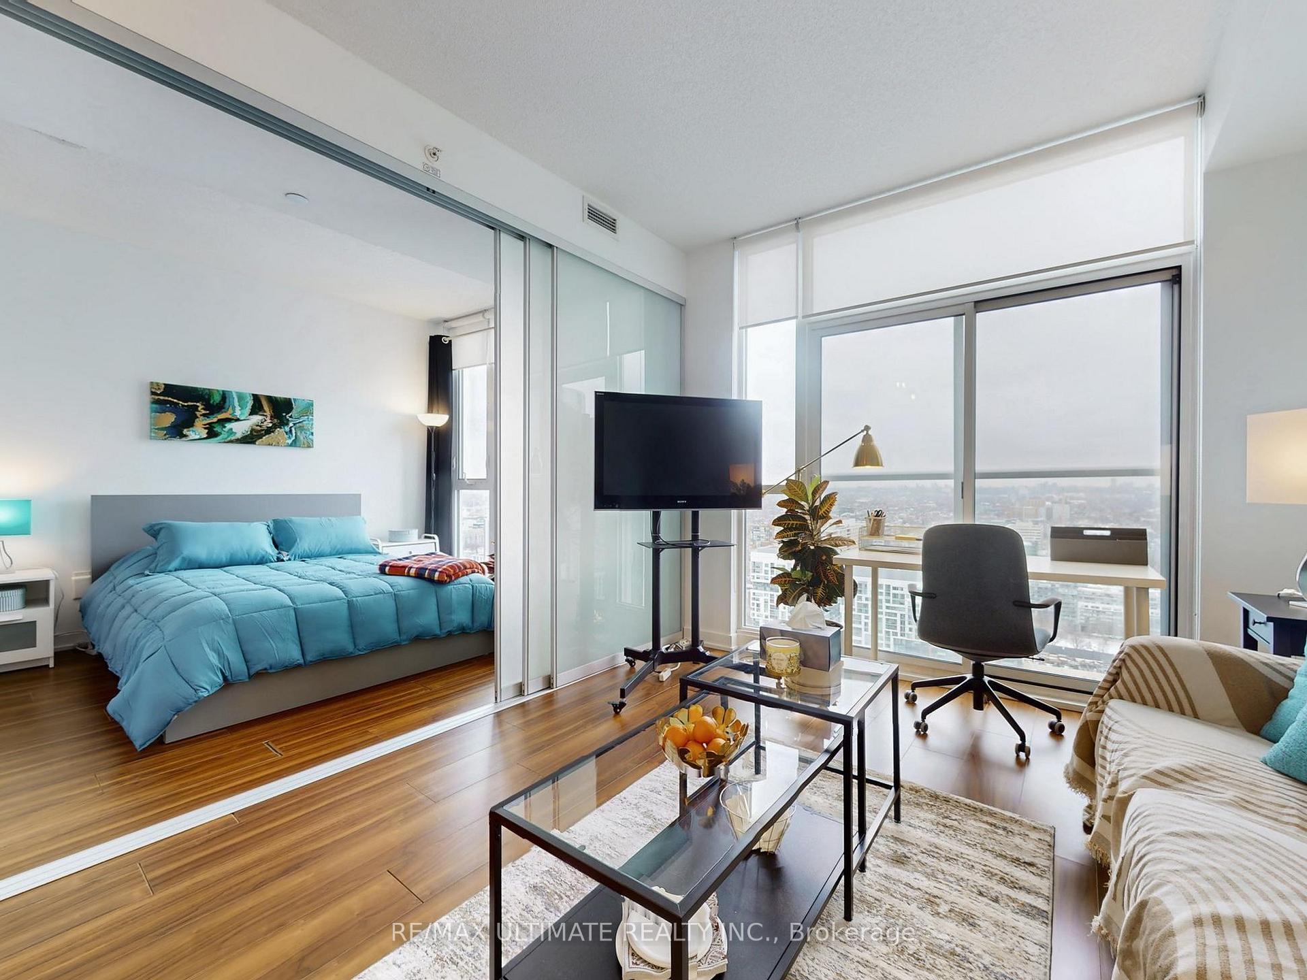
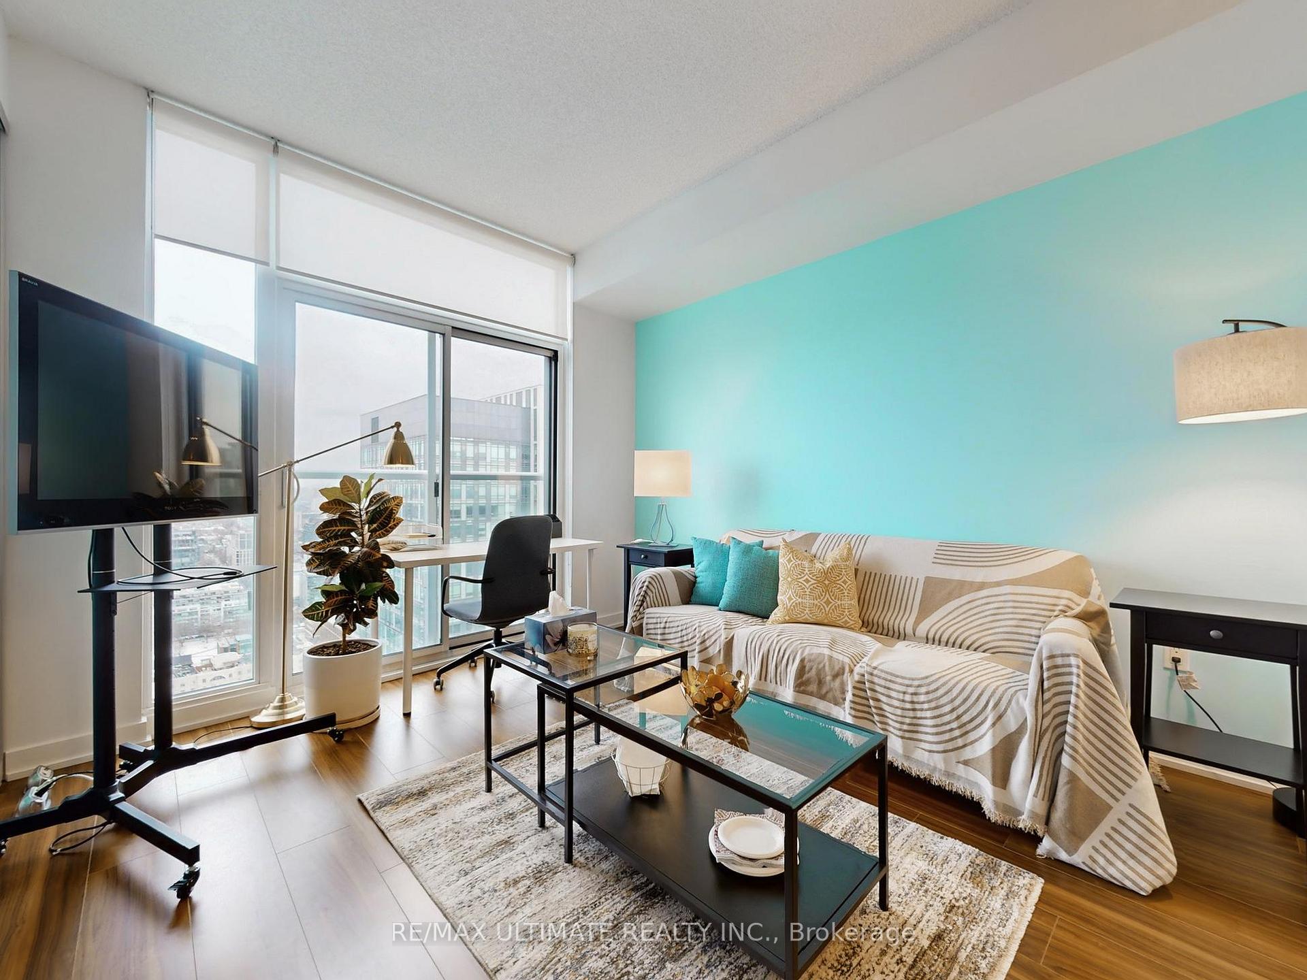
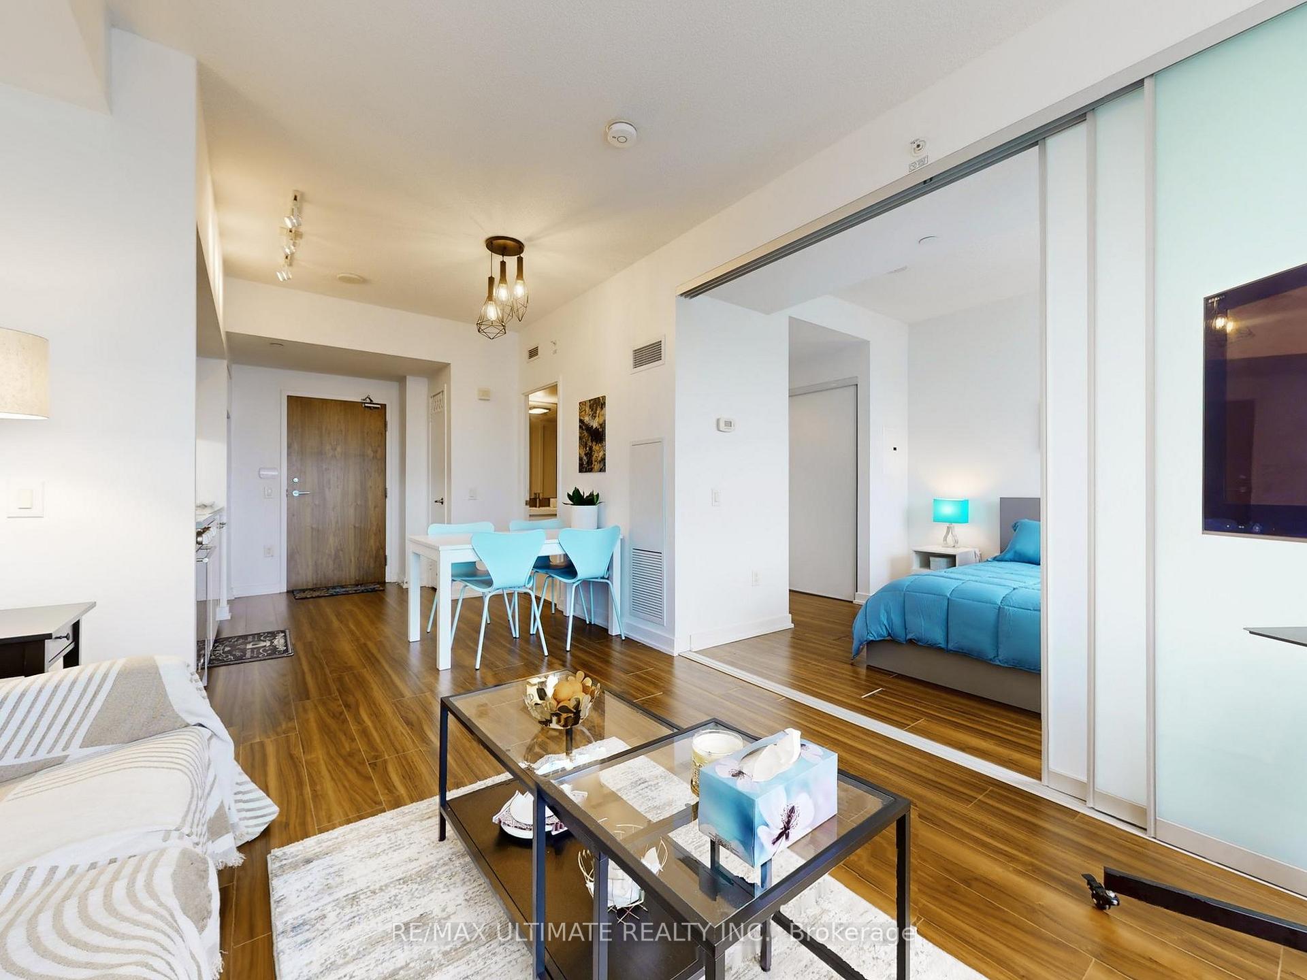
This fully furnished one-bedroom suite offers a thoughtfully designed layout that maximizes space while being filled with natural light. Floor-to-ceiling windows and a north-facing Juliette balcony bring in fresh air and unobstructed city views. Sliding glass partition walls add flexibility to the space, open them to create a more expansive living area or close them for a comfortable and private bedroom. The modern kitchen is finished with high-end stainless steel appliances, under-cabinet lighting, a contemporary backsplash, and sleek, streamlined cabinetry. The suite also includes a convenient storage locker for added functionality. Residents enjoy an impressive range of amenities, including an indoor pool, sauna, fully equipped fitness centre, theatre room, party space, rooftop deck with hot tub, guest suites, and 24-hour concierge service. With Canoe Landing Park just outside your door and the TTC, Sobeys, Rogers Centre, CN Tower, waterfront trails, and the Financial and Entertainment Districts all within easy reach, this location offers true downtown living with quick access to the Gardiner, DVP, and QEW.
Ask about this home
A HOMEH agent will answer your questions about this home.
Know more about Quartz | Spectra Condos
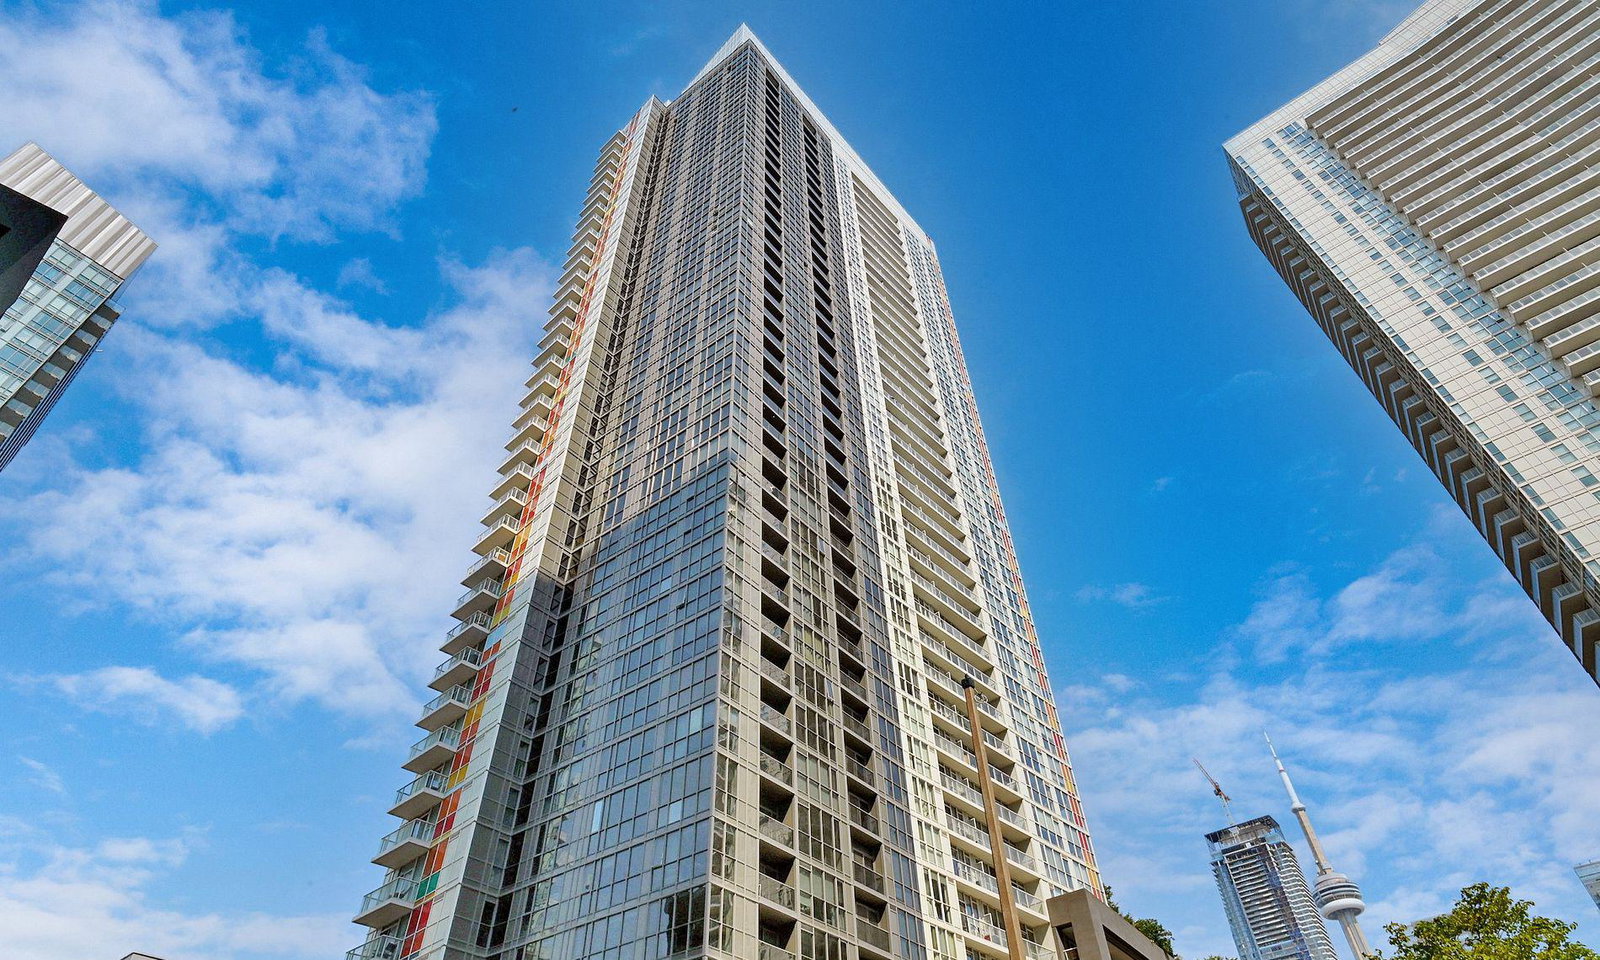
Condo building · 75-85 Queens Wharf Rd
Quartz | Spectra Condos is a 41-storey condo with 943 suites, built in 2015 by Concord Adex. Right now 9 for sale and 3 for rent are on the market here.
- 41storeys
- 943suites
- $800/sq ft
- 2015built
No similar units for rent in Quartz | Spectra Condos right now.
Around this home
Daily convenience, out of 100, from the distances below
Schools nearby
School rating, out of 10.
Helpful calculators
Your HOMEH agent

"I would see it this week."