

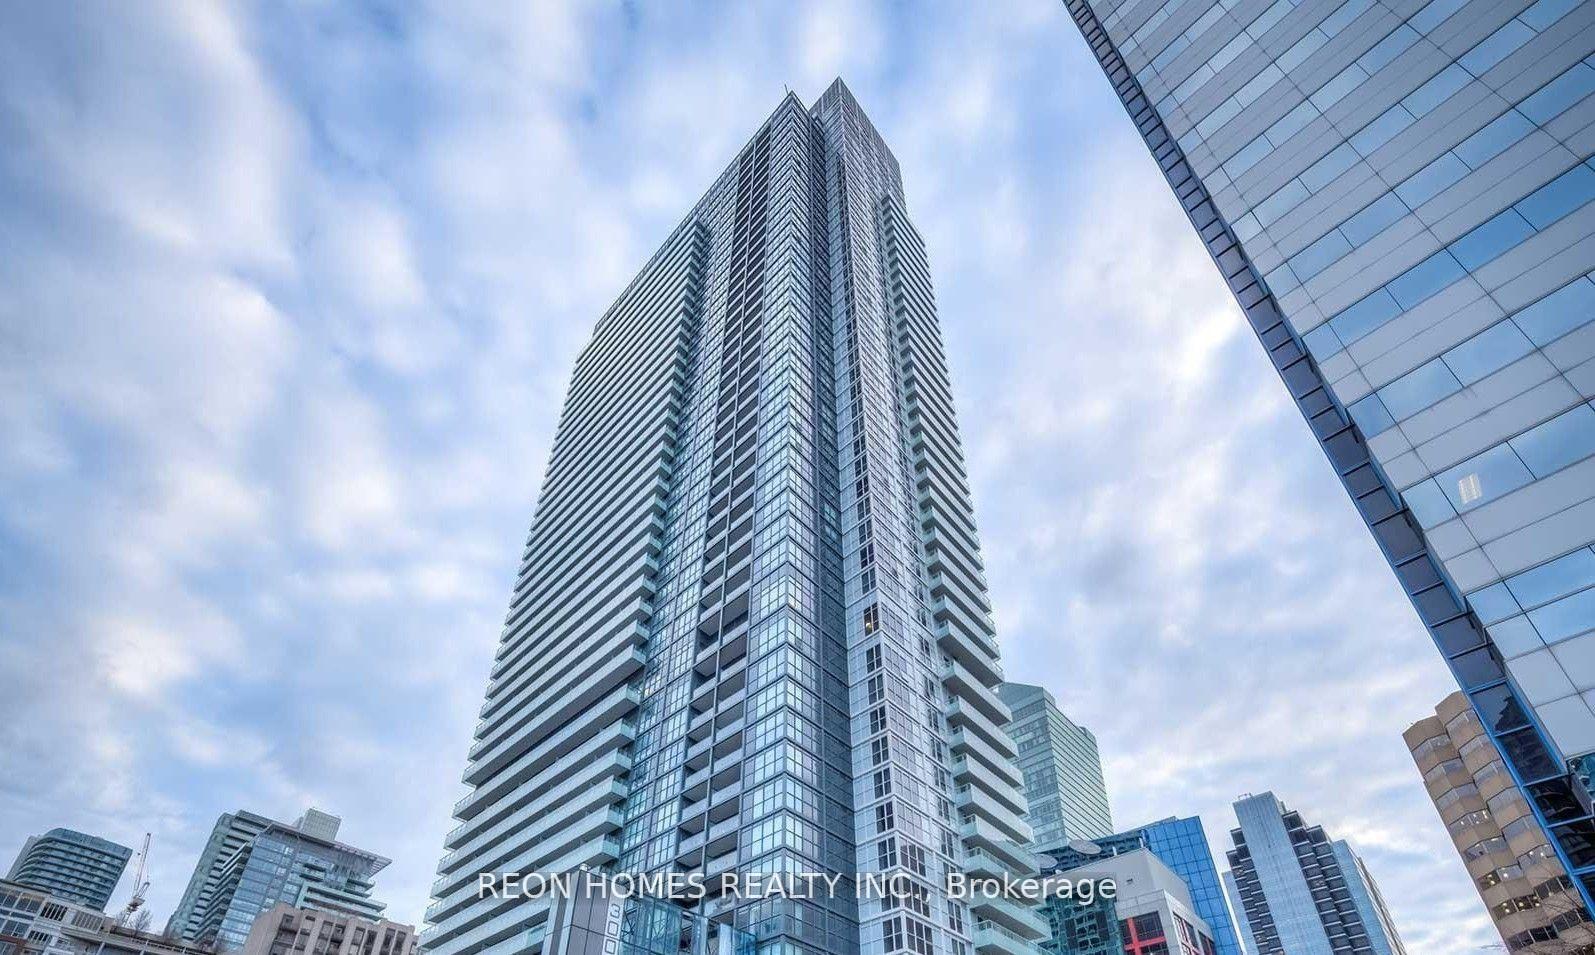
Unit 2009, 300 Front Street W
Condo Apartment For Rent
1/13Unit 2009, 300 Front Street W
Condo Apartment For Rent
 See all 13 photos
1 Bedroom
1 Bathroom
0 Parking
600–699 sq.ft
Entire Home
From Dec 1
Facts and features
- ExposureSouth east
- LaundryEnsuite
- LockerNone
- BalconyOpen
What stands out
- Central air
The homeCondo Apartment, Apartment, 600–699 sq ft
- Type: Condo Apartment
- Style: Apartment
- Living space: 600–699 sq ft
- Basement: None
- Exposure: South East
InsideEnsuite, Built-in oven, carpet free, Rooms above ground 4
- Laundry: Ensuite
- Features: Built-in oven, carpet free
- Rooms above ground: 4
- Bedrooms: 1
- Bathrooms: 1
- Kitchens: 1
OutsideConcrete, Open
- Exterior: Concrete
- Balcony: Open
Parking and lockerParking type None, Locker None
- Parking type: None
- Locker: None
Building300 Front Street West, Storeys 49, Units 683
- Name: 300 Front Street West
- Storeys: 49
- Units: 683
- Registered: 2013
- Condo corporation: 2339
- Pets: Allowed
Heating, water and powerForced air, gas, Central air
- Heating: Forced air, gas
- Cooling: Central air
Rent and termsRent $2,490 a month, Entire property, Unfurnished
- Rent: $2,490 a month
- Space for rent: Entire property
- Furnished: Unfurnished
- Lease: 12 months
- Deposit: Required
- Credit check: Required
- Employment letter: Required
- Rental application: Required
- References: Required
IncludedStainless steel appliances, fridge, stove, microwave, dishwasher, washer, dryer. our luxurious amenities include the following: rooftop infinity pool, cabanas, bbq, fitness center, yoga.
- Included: Stainless steel appliances, fridge, stove, microwave, dishwasher, washer, dryer. our luxurious amenities include the following: rooftop infinity pool, cabanas, bbq, fitness center, yoga.
Listing detailsC14191654, For Rent, Nov 18, 2026
- MLS® number: C14191654
- Status: For Rent
- Listed on: Nov 18, 2026
- Days on market: 4
- Updated: Nov 18, 2026
- Possession: 2026-12-01 / Immediate
- Occupied by: Vacant
- Listing brokerage: REON HOMES REALTY INC.
About this home
Unit 2009, 300 Front Street W, Toronto (Waterfront Communities), ON M5V 0E9
Built-In OvenCarpet Free
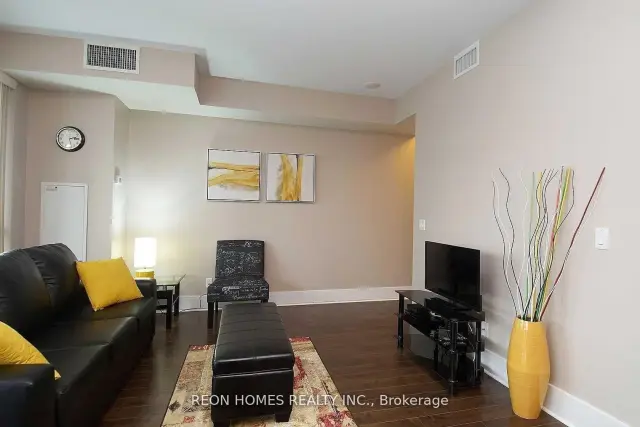
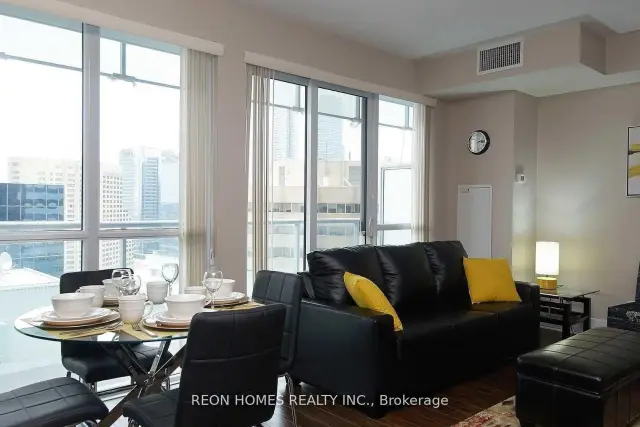
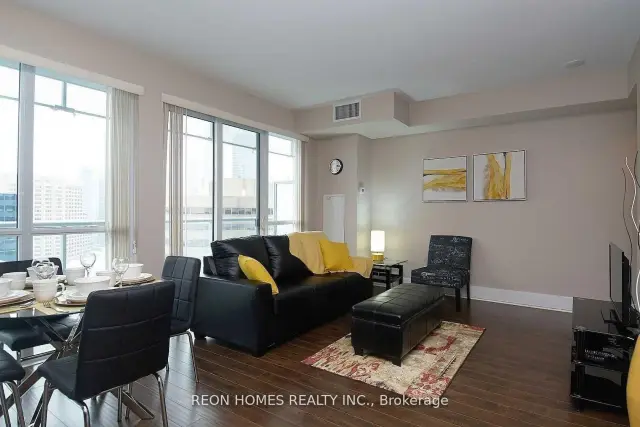
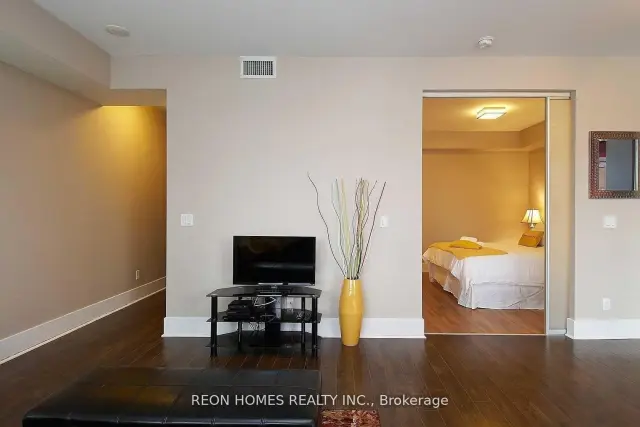
1 Bedroom Suite With South East Exposure & 9 Ft Ceilings, By Tridel! This Suite Features A Quartz Counter Top, Premium Laminate Flooring, Stainless Steel Appliances, Ensuite Laundry! Minutes To Union Station, Ripley's Aquarium, Roger's Centre & Cn Tower!
Read more
Book a viewing
Sun22Nov
Mon23Nov
Tue24Nov
Wed25Nov
Thu26Nov
Fri27Nov
Sat28Nov
Pick A Time
Know more about 300 Front Street West
Condo building · 300 Front Street W
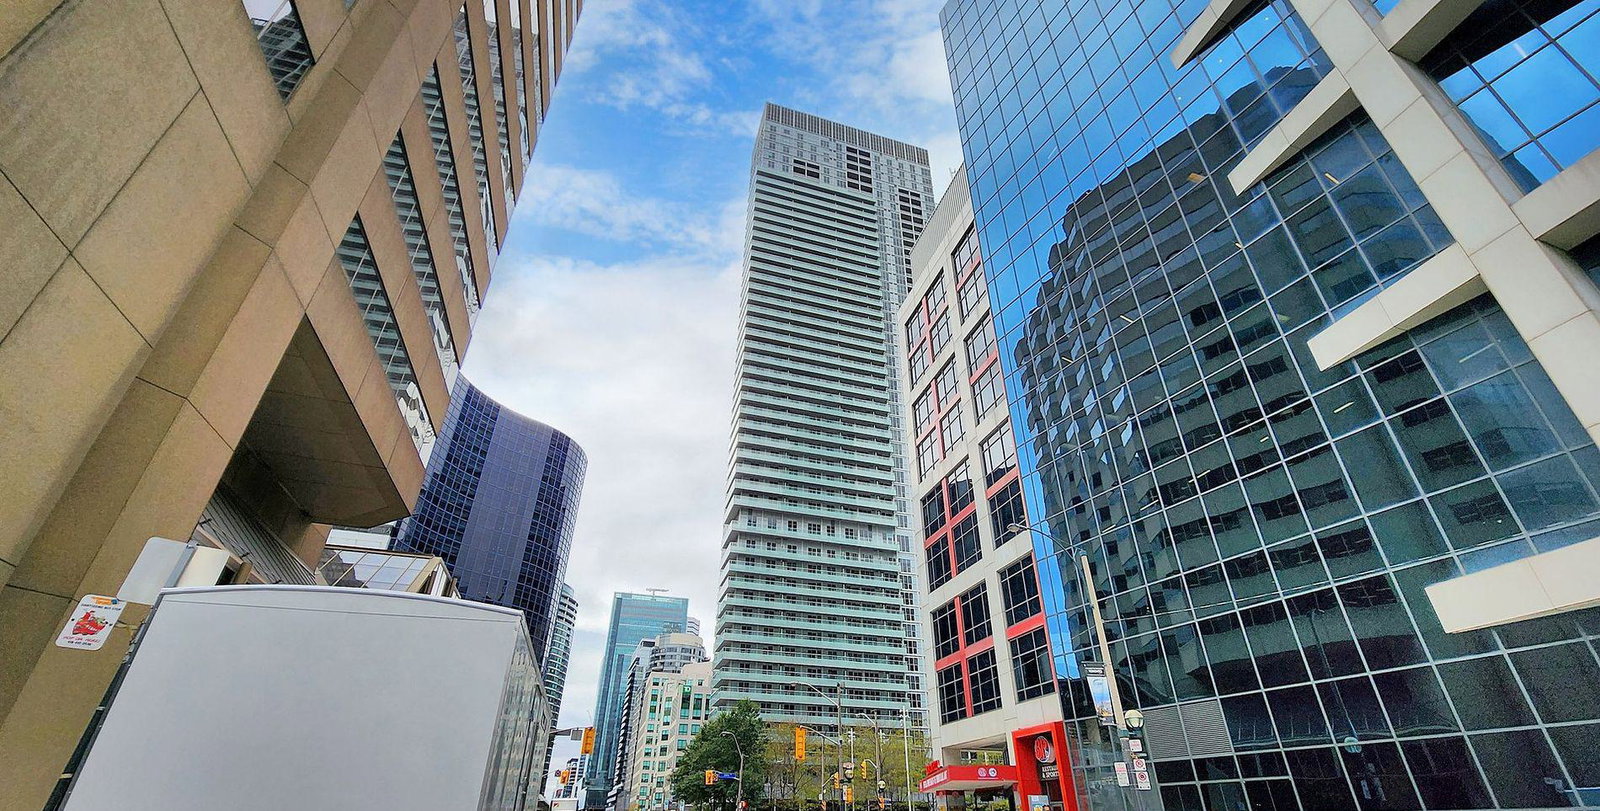
300 Front Street West is a 49-storey condo with 683 suites, built in 2013 by Tridel. Right now 10 for sale and 5 for rent are on the market here.
- 49storeys
- 683suites
- $972/sq ft
- 2013built
ConciergeGymOutdoor poolRooftop garden
No similar units for rent in 300 Front Street West right now.
Around this home
Spadina Ave & Front St W
Errands
Transit
Parks
Schools
Daily convenience, out of 100, from the distances below
ParkIsabella Valancy Crawford Park · 15 within 1 km1 min walk83 m
GroceryInternational News2 min walk137 m
SchoolBishop Macdonell Catholic School11 min walk650 m
Train stationJohn Street4 min walk276 m
PharmacyRexall5 min walk328 m
Cafés & foodStarbucks · 15 within 1 km1 min walk14 m
Gym & rec centreRogers Centre4 min walk273 m
WalkDriveStraight-line distance, open map data
Grocery0.1 km
Park0.1 km
Coffee0.0 km
Dining0.1 km
Gym0.3 km
John Street0.3 km
Schools nearby
School rating, out of 10.
Bishop Macdonell Catholic Schoolelementary · Catholic · 0.7 km
7.2/10Good
Jean Lumb Public Schoolelementary · Public · 0.7 km
5.8/10Fair
Oasis Alternative Secondary Schoolsecondary · Public · 0.7 km
—
Contact agent
Helpful calculators
Rent vs buy
Affordability
Mortgage
Down payment
Stress test
CMHC insurance

Your HOMEH agent
KimHOMEH agent · Toronto
"I would see it this week."
Ask Kim
Keep exploring
You are here