

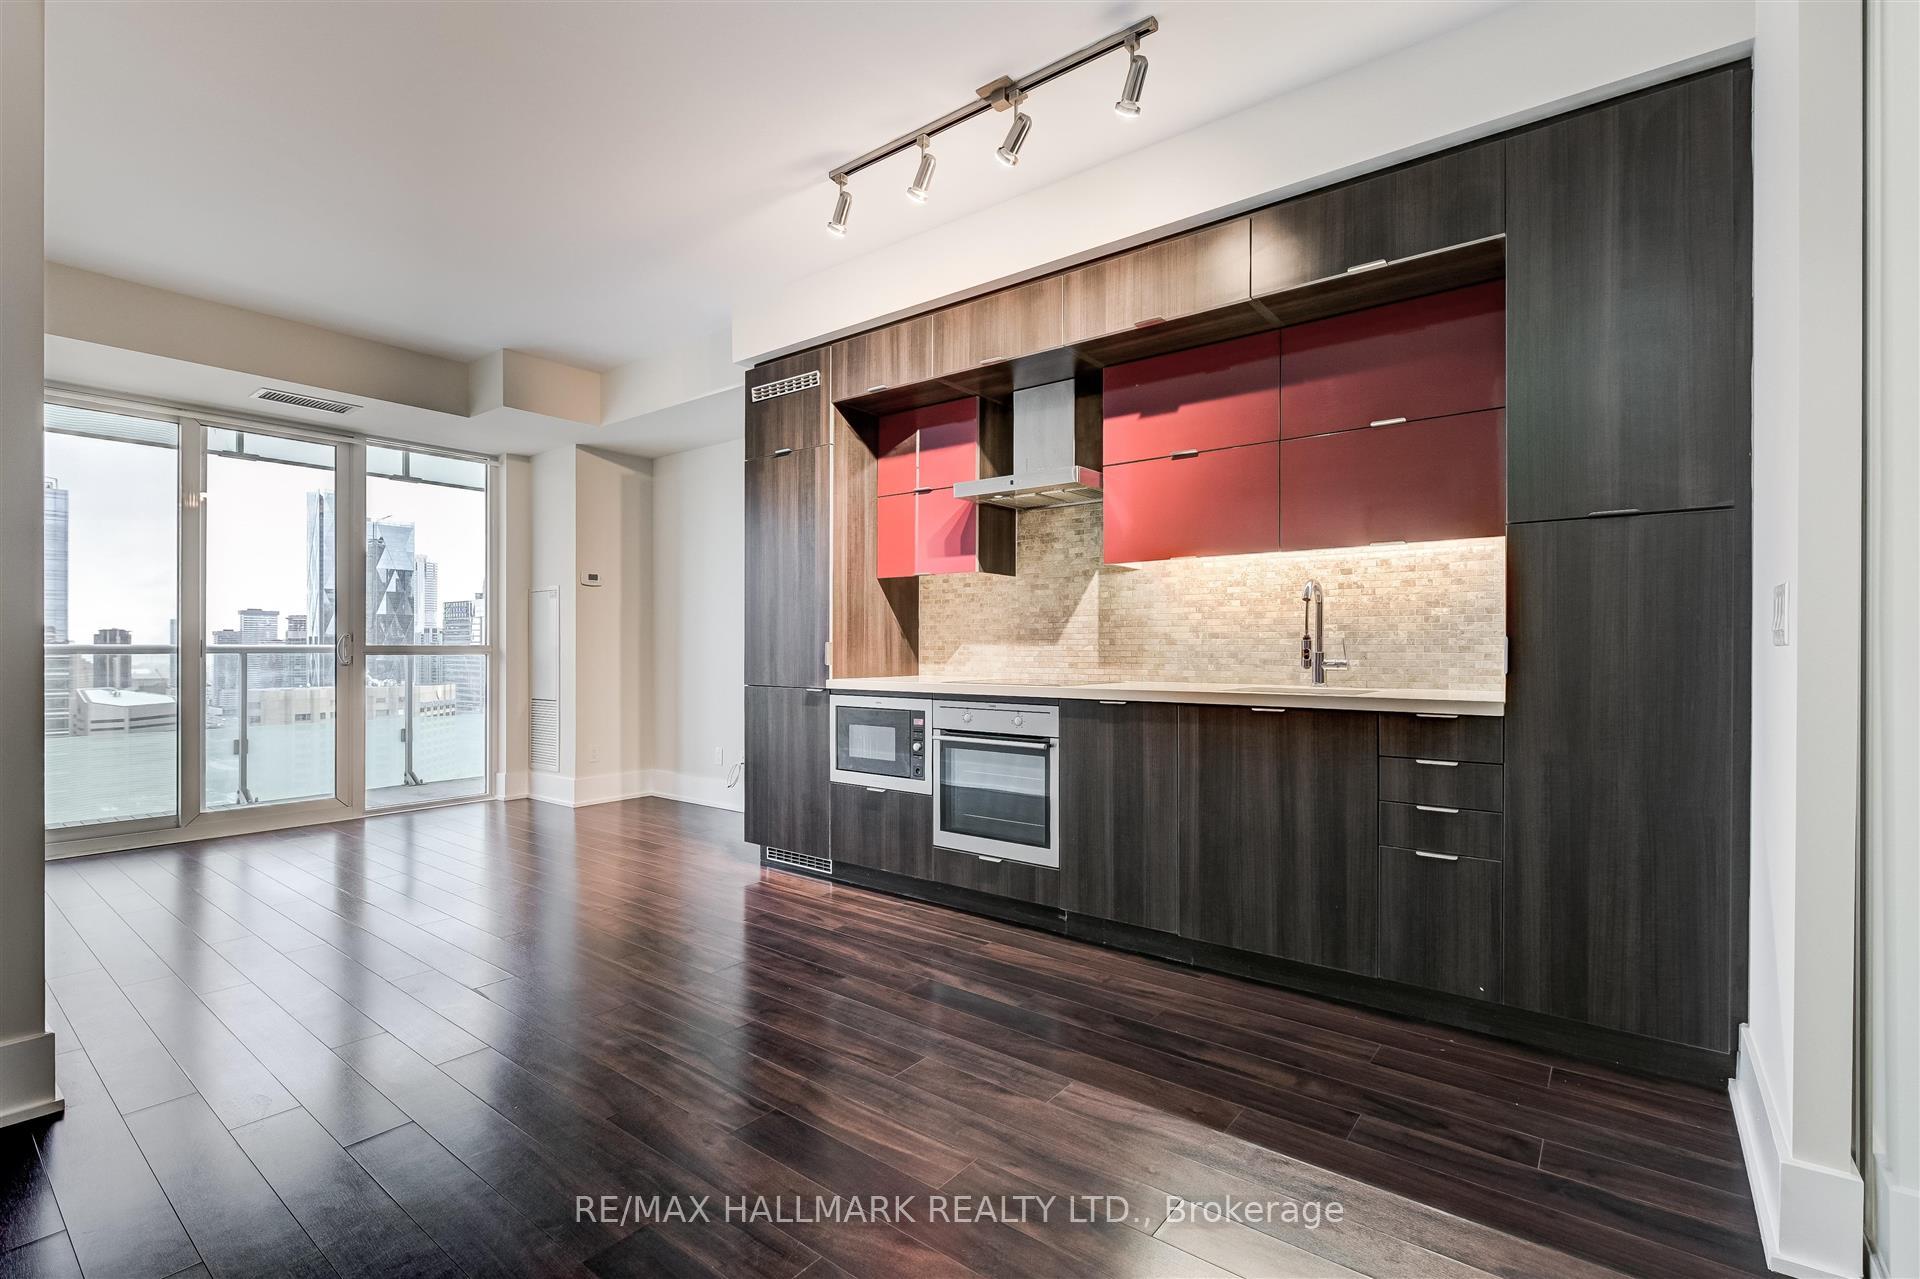
Unit 3308, 300 Front Street W
Unit 3308, 300 Front Street W
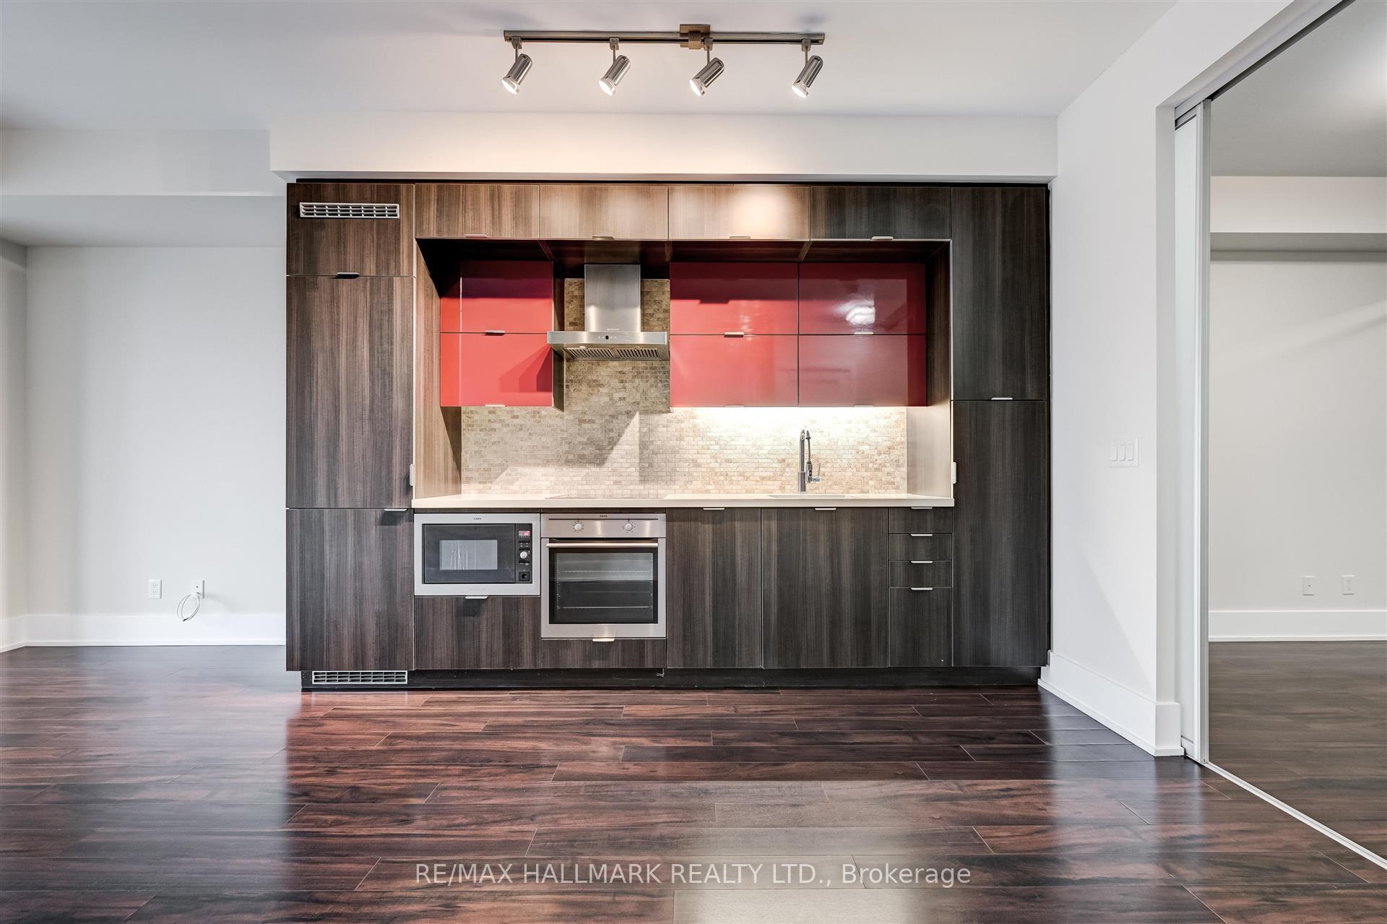
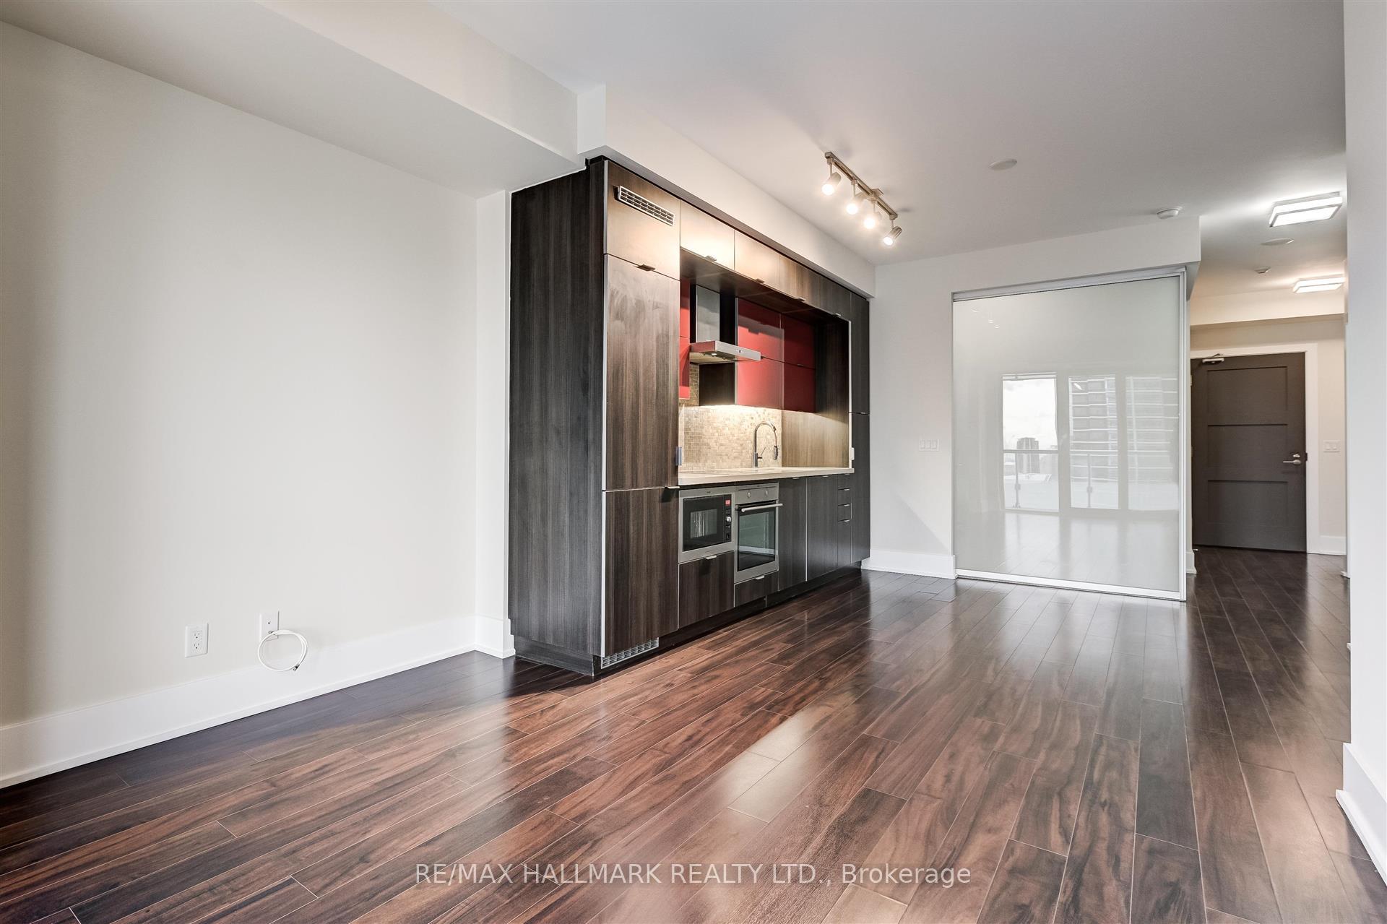
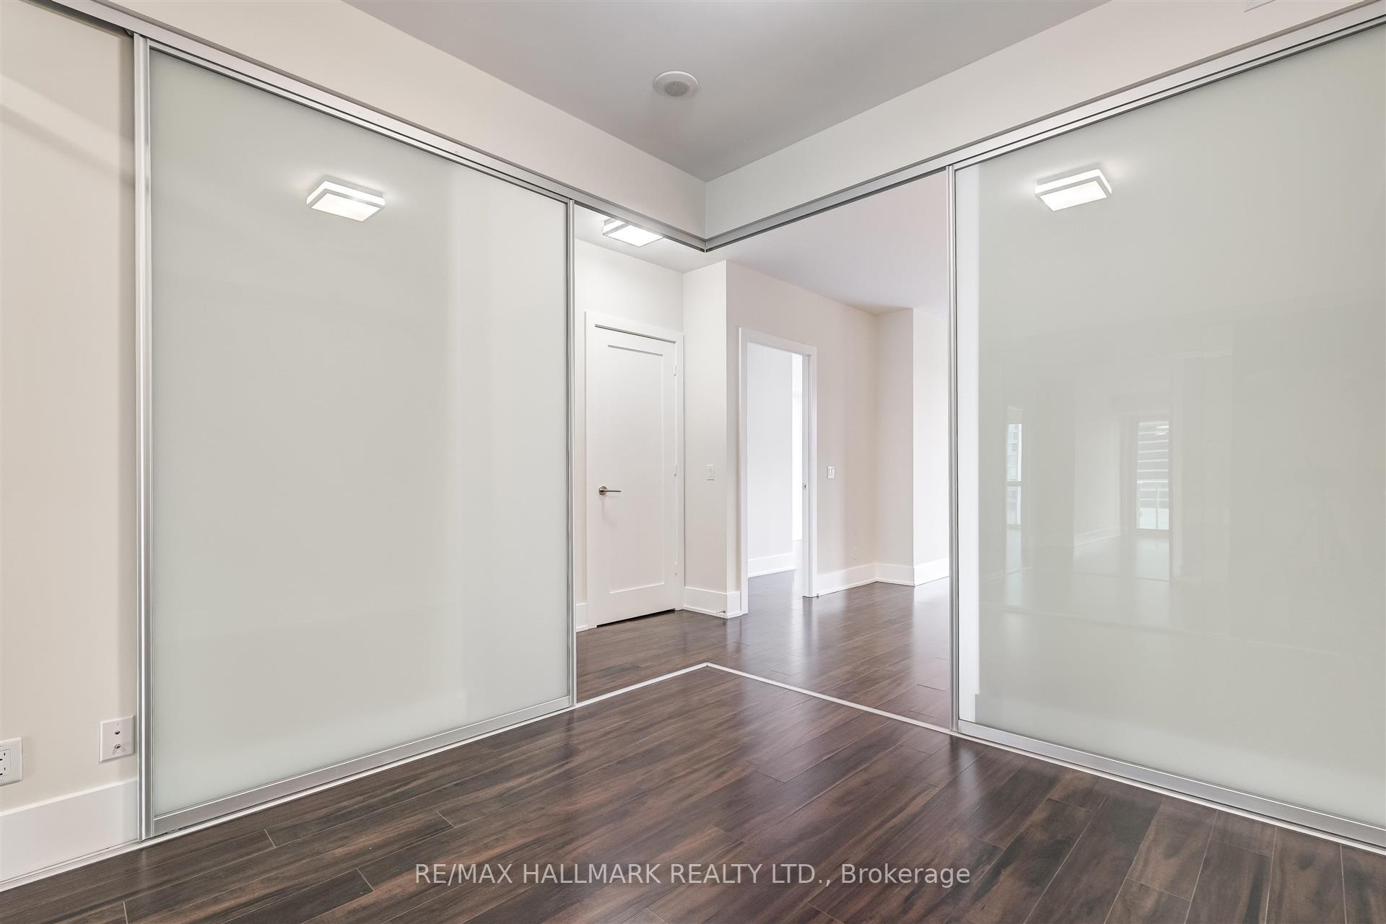 See all 16 photos
Property history
Facts and features
- ExposureEast
- LaundryEnsuite
- LockerNone
- BalconyOpen
- Central air
- Concierge
- Exercise room
- Gym
- Outdoor pool
- Party room/meeting room
The homeCondo Apartment, Apartment, Age 6–10 years
- Type: Condo Apartment
- Style: Apartment
- Age: 6–10 years
- Living space: 700–799 sq ft
- Basement: None
- Exposure: East
InsideEnsuite, main level, Rooms above ground 5, Bedrooms 2
- Laundry: Ensuite, main level
- Rooms above ground: 5
- Bedrooms: 2
- Bathrooms: 2
- Kitchens: 1
OutsideConcrete, Open
- Exterior: Concrete
- Balcony: Open
Parking and lockerUnderground, Parking type None, Underground
- Garage: Underground
- Parking type: None
- Driveway: Underground
- Locker: None
Building300 Front Street West, Storeys 49, Units 683
- Name: 300 Front Street West
- Storeys: 49
- Units: 683
- Registered: 2013
- Condo corporation: 2338
- Amenities: Concierge, exercise room, gym, outdoor pool, party room/meeting room, sauna
- Pets: Allowed
Heating, water and powerForced air, gas, Central air
- Heating: Forced air, gas
- Cooling: Central air
Rent and termsRent $3,800 a month, Entire property, Unfurnished
- Rent: $3,800 a month
- Space for rent: Entire property
- Furnished: Unfurnished
- Lease: 12 months
- Paid: Monthly
- Rent includes: Building insurance, common elements
- Deposit: Required
- Credit check: Required
- Employment letter: Required
- Rental application: Required
- References: Required
IncludedAll existing kitchen appliances, laundry equipment, electric light fixtures (except those owned by current resident)., Tenant is in charge of paying utilities.
- Included: All existing kitchen appliances, laundry equipment, electric light fixtures (except those owned by current resident).
- Not included: Tenant is in charge of paying utilities.
NearbyPark, public transit
- Close to: Park, public transit
Listing detailsC12085868, Rented, Apr 15, 2025
- MLS® number: C12085868
- Status: Rented
- Listed on: Apr 15, 2025
- Days on market: 16
- Updated: May 1, 2025
- Possession: 2025-06-01 / 30-59 days
- Occupied by: Tenant
- Listing brokerage: RE/MAX HALLMARK REALTY LTD.
About this home
Unit 3308, 300 Front Street W, Toronto (Waterfront Communities), ON M5V 0E9
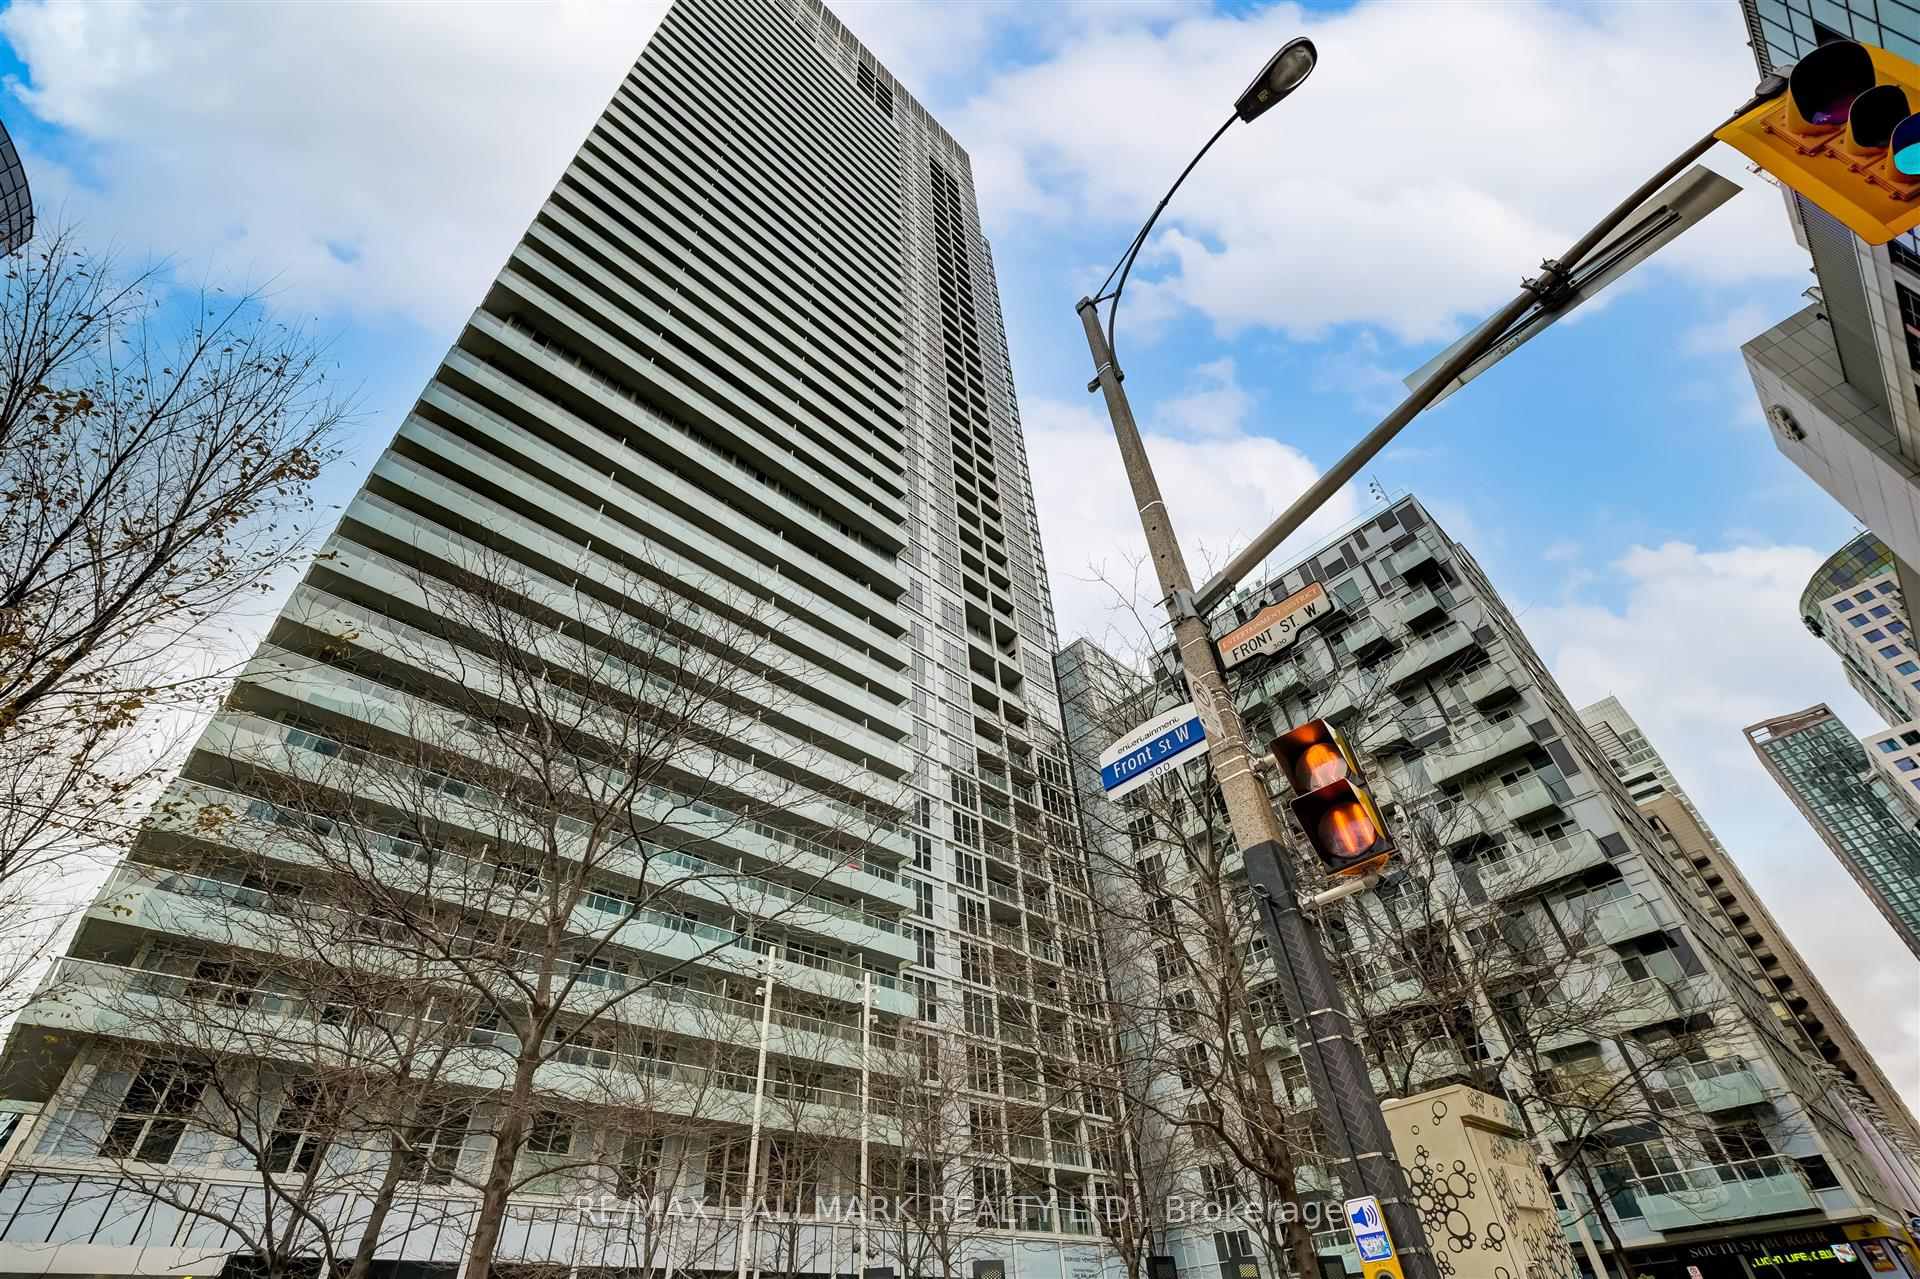
Experience upscale urban living on the 33rd floor of 300 Front Street West, a prestigious Tridel development in Toronto's vibrant Entertainment District. This elegant 2-bedroom suite features a designer kitchen with stainless steel appliances, granite countertops, and an under-mount sink. The open-concept living and dining area boasts floor-to-ceiling windows and laminate flooring throughout, leading to a spacious balcony with breathtaking views of the CN Tower and Lake Ontario. The primary bedroom includes a generous 3-piece en-suite bathroom.Guest and residents enjoy access to the exclusive "Three Hundred Club" on the 15th floor, offering a state-of-the-art fitness center, yoga and spin studios, rooftop infinity pool with private cabanas, whirlpool, sauna, party room, billiards, poker room, theatre, and guest suites. The building also provides 24/7 concierge service and security. Situated steps away from fine dining, entertainment venues, cafés, and major attractions like the CN Tower, Rogers Centre, and Ripley's Aquarium, this location offers unparalleled convenience. With easy access to the PATH, Union Station, and public transit, 300 Front Street West epitomizes luxury living in the heart of downtown Toronto - Pictures are of when property was vacant.
Ask about this home
A HOMEH agent will answer your questions about this home.
Know more about 300 Front Street West
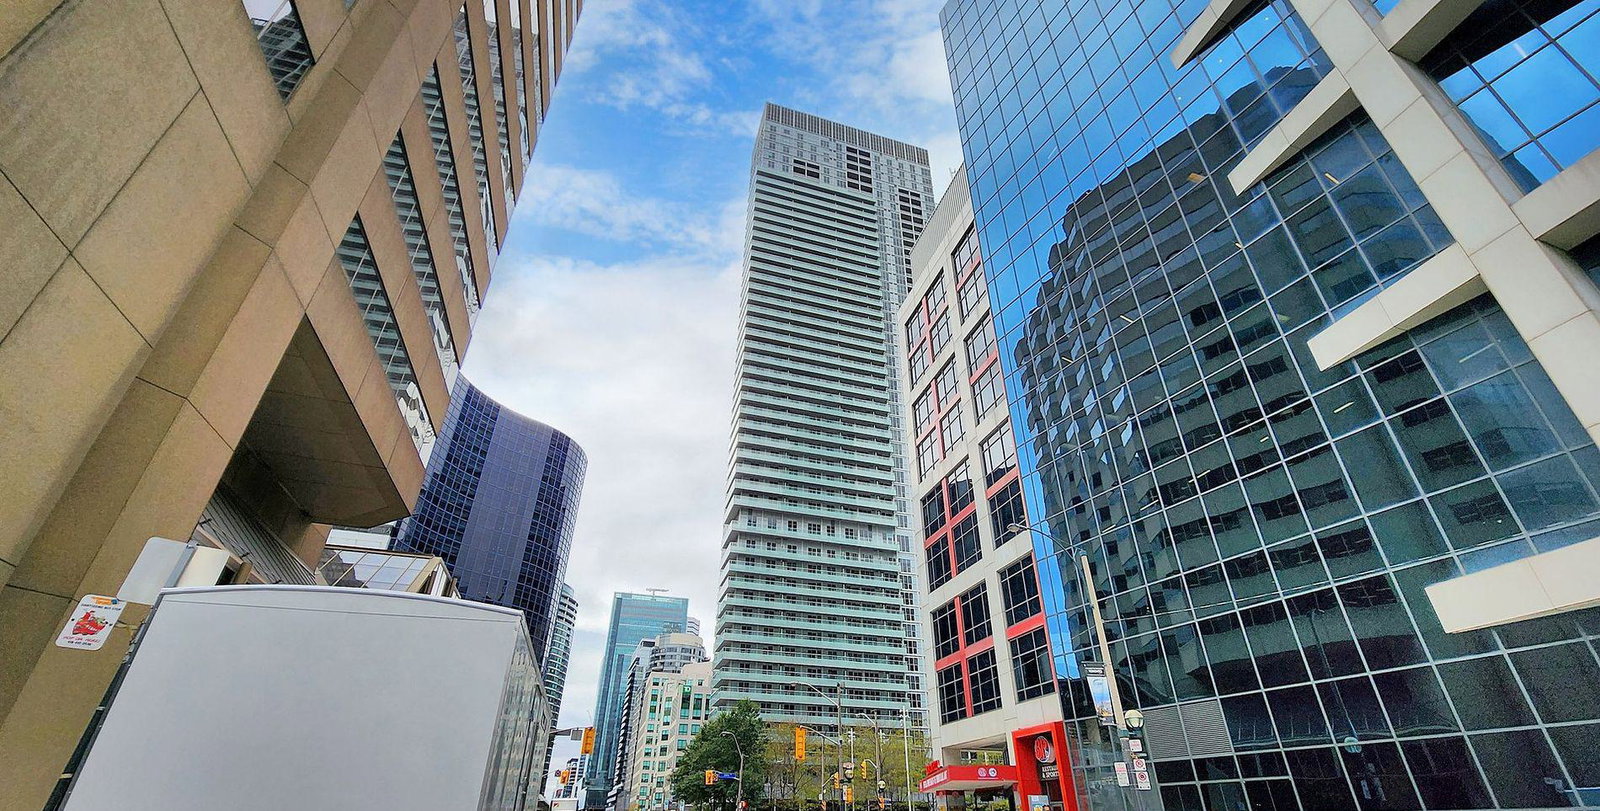
Condo building · 300 Front Street W
300 Front Street West is a 49-storey condo with 683 suites, built in 2013 by Tridel. Right now 10 for sale and 5 for rent are on the market here.
- 49storeys
- 683suites
- $972/sq ft
- 2013built
No similar units for rent in 300 Front Street West right now.
Around this home
Daily convenience, out of 100, from the distances below
Schools nearby
School rating, out of 10.
Helpful calculators
Your HOMEH agent

"I would see it this week."