

Unit 6510, 388 Yonge Street
Unit 6510, 388 Yonge Street
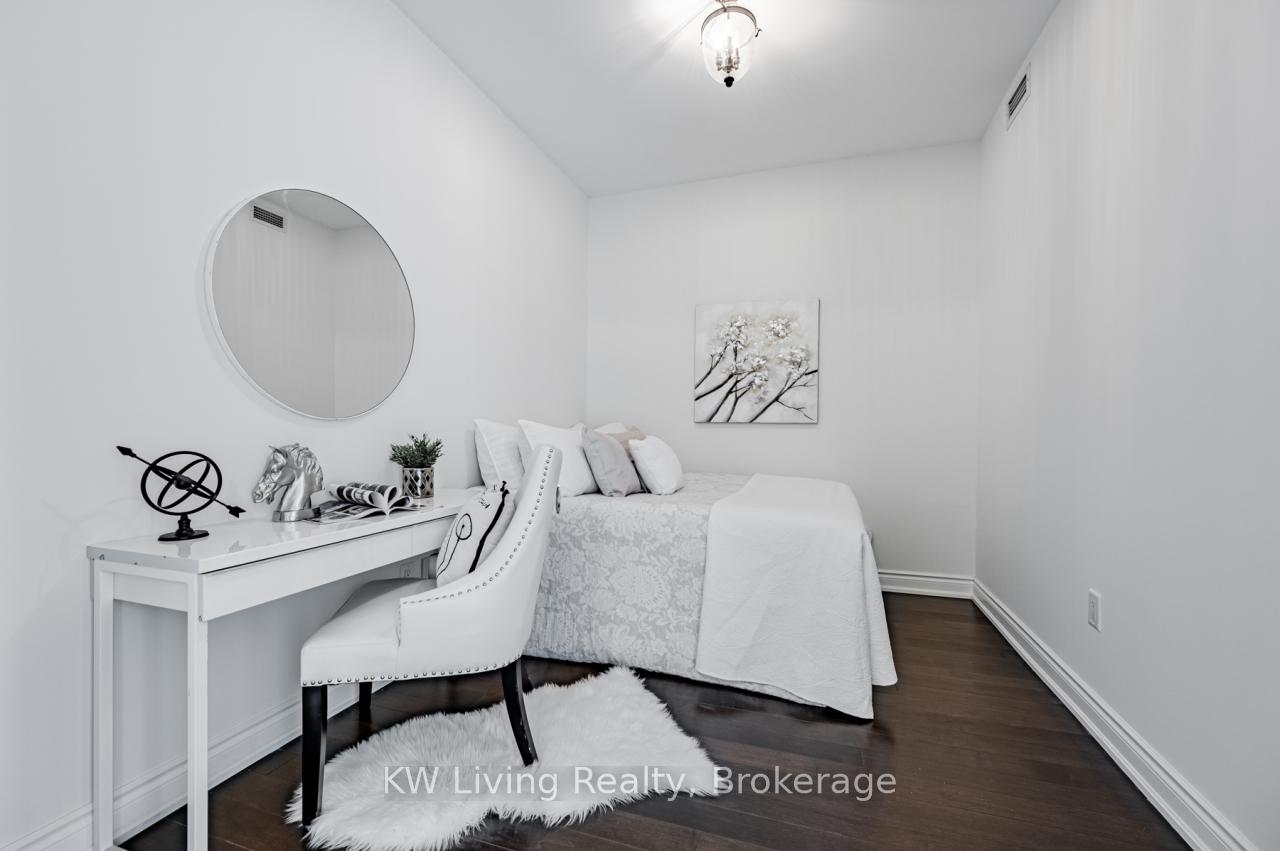 See all 40 photos
Property history
Facts and features
- ExposureSouth west
- LaundryEnsuite
- LockerOwned
- BalconyNone
- Hardwood floors
- Central air
- Concierge
- Gym
The homeCondo Apartment, Apartment, 1,200–1,399 sq ft
- Type: Condo Apartment
- Style: Apartment
- Living space: 1,200–1,399 sq ft
- Basement: None
- Exposure: South West
- View: City, clear, downtown, lake
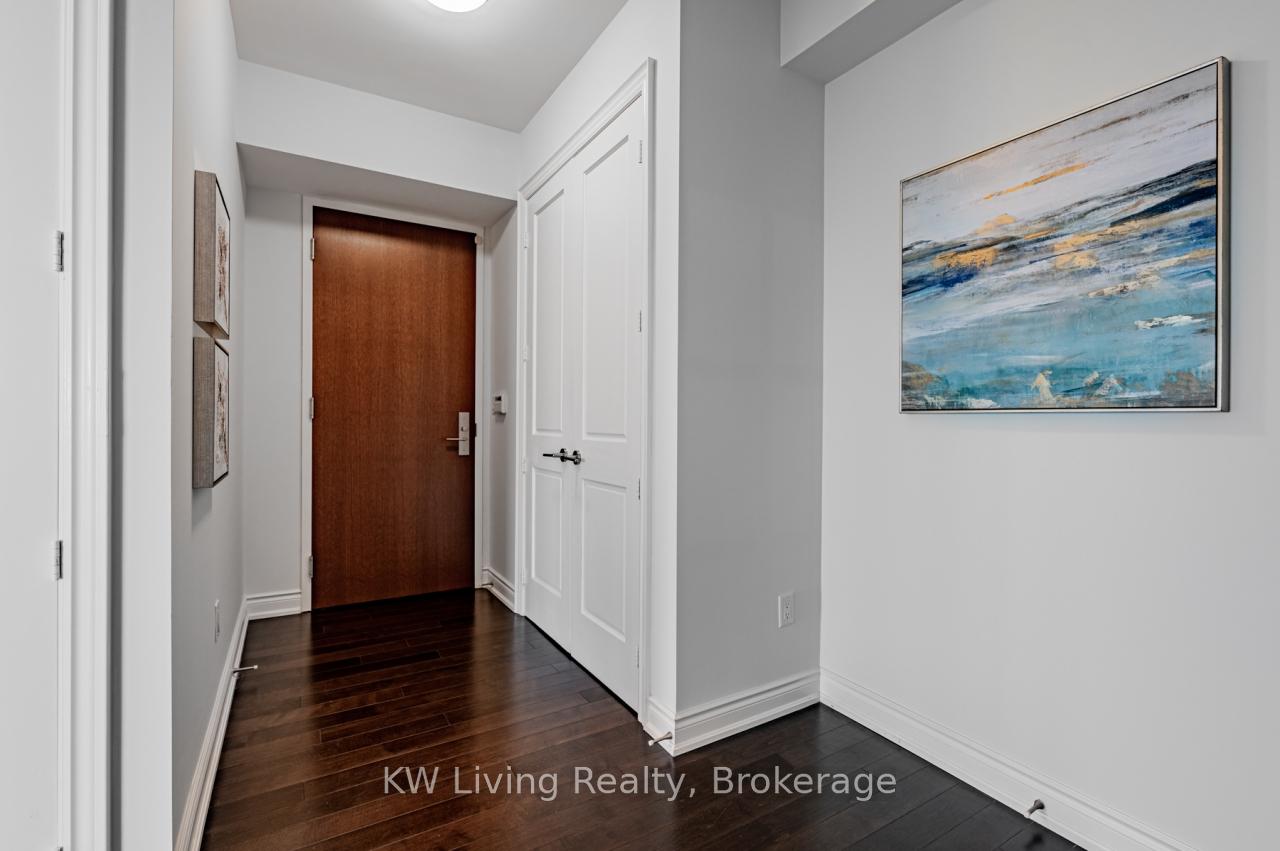
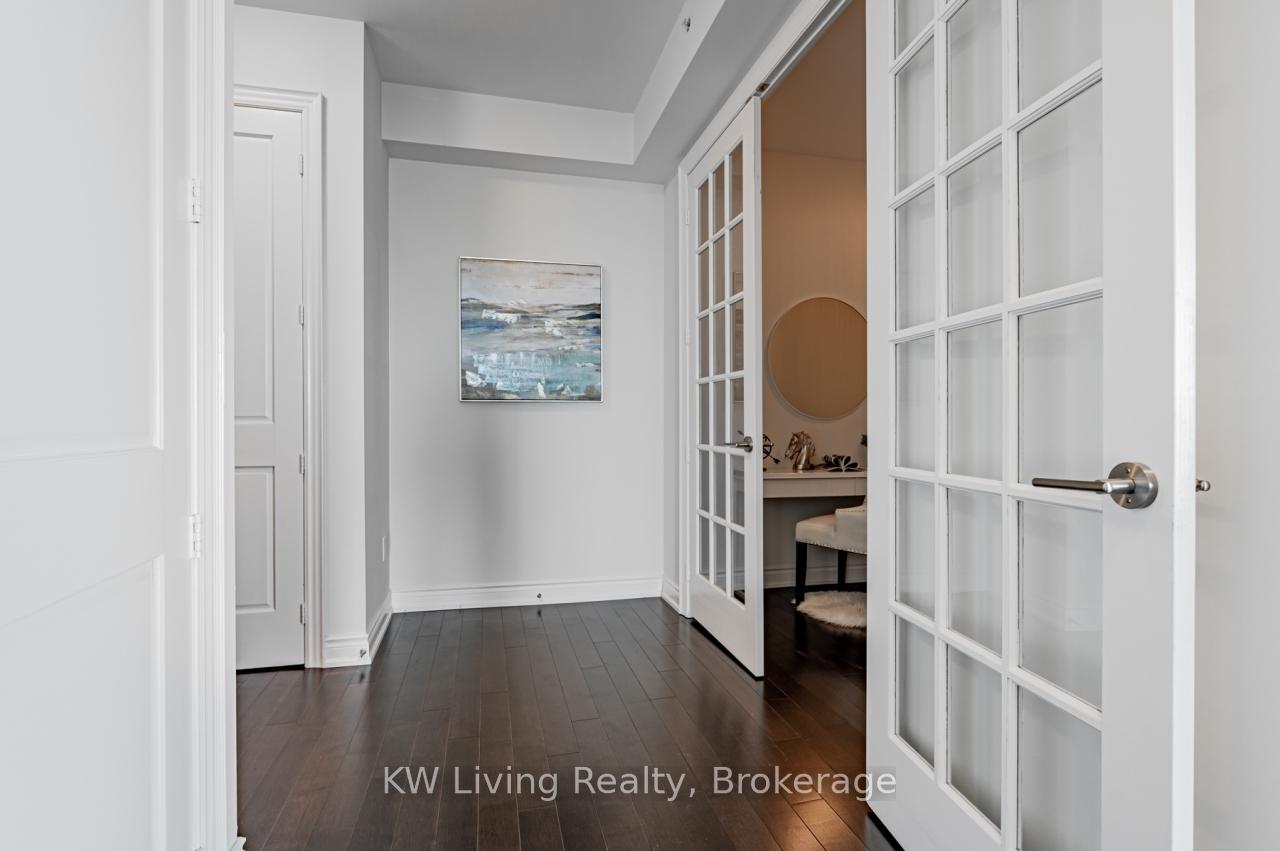
InsideHardwood, Window floor to ceiling, Ensuite, Carpet free
- Flooring: Hardwood, Window floor to ceiling
- Laundry: Ensuite
- Features: Carpet free
- Security: Alarm system, carbon monoxide detectors, concierge/security, smoke detector
- Rooms above ground: 6
- Rooms in the basement: 1
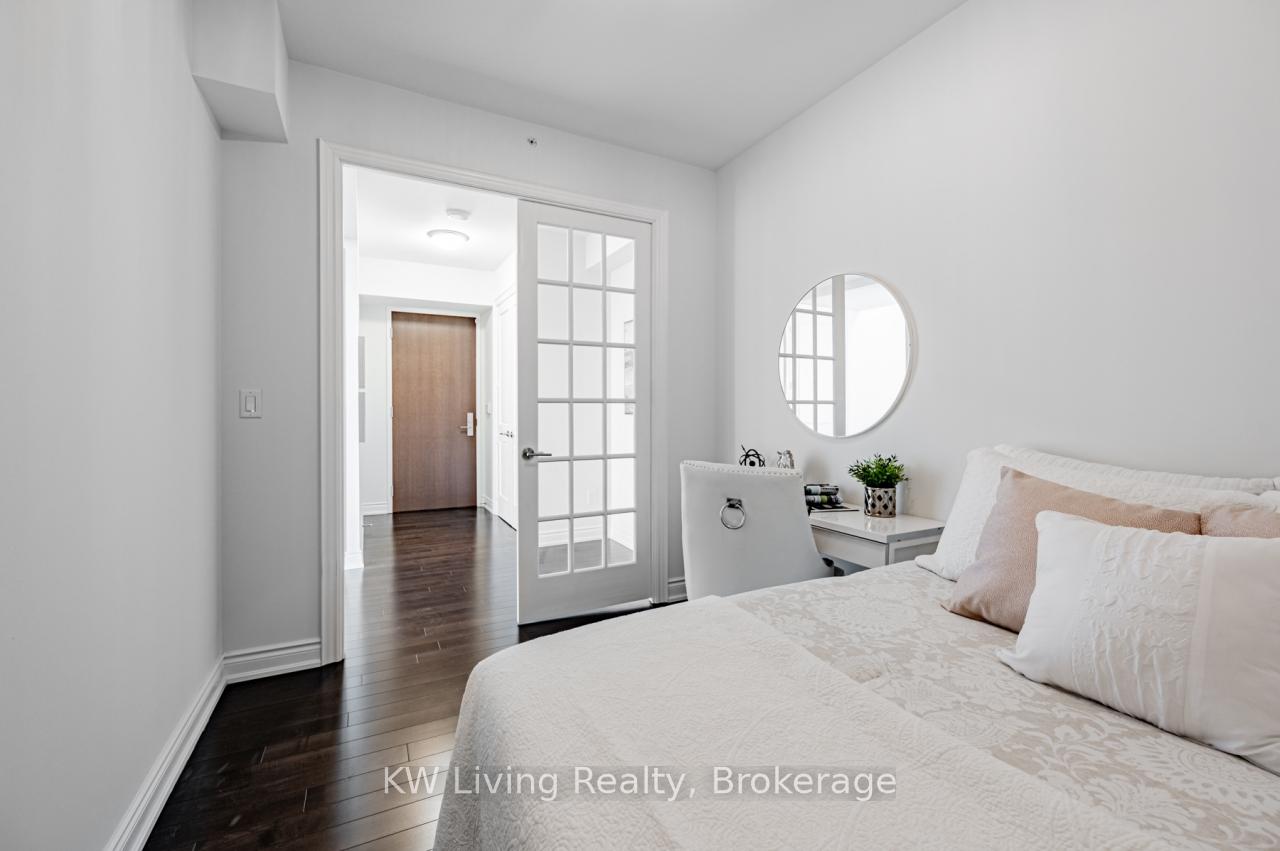
- Bedrooms: 2 + 1 in the basement
- Bathrooms: 2
- Kitchens: 1
OutsideConcrete, Balcony None
- Exterior: Concrete
- Balcony: None
Parking and locker1 Parking, Underground, Parking type Owned
- Spaces: 1 Parking
- Garage: Underground
- Parking type: Owned
- Driveway: Underground
- Locker: Owned
- Locker unit: 14
- Locker level: 7
BuildingAura, Storeys 78, Units 995
- Name: Aura
- Storeys: 78
- Units: 995
- Registered: 2015
- Condo corporation: 2446
- Amenities: Bike storage, concierge, elevator, game room, guest suites, gym
- Pets: Allowed
Heating, water and powerHeat pump, other, Central air
- Heating: Heat pump, other
- Cooling: Central air
Rent and termsRent $5,000 a month, Entire property, Unfurnished
- Rent: $5,000 a month
- Space for rent: Entire property
- Furnished: Unfurnished
- Lease: 12 months
- Paid: Monthly
- Rent includes: Building insurance, building maintenance, common elements, parking, water
- Deposit: Required
- Credit check: Required
- Employment letter: Required
- Rental application: Required
- References: Required
Included1 parking (p2) & 1 locker (same floor as unit), upgraded ge monogram fridge, upgraded ge monogram dishwasher, ge monogram wine cooler, ge cafe cooktop/oven, microwave/fan, upgraded full size washer & dryer, all existing light fixtures, all existing window coverings, samsung smartthings hub and smart home devices., Staged furniture and decorative items
- Included: 1 parking (p2) & 1 locker (same floor as unit), upgraded ge monogram fridge, upgraded ge monogram dishwasher, ge monogram wine cooler, ge cafe cooktop/oven, microwave/fan, upgraded full size washer & dryer, all existing light fixtures, all existing window coverings, samsung smartthings hub and smart home devices.
- Not included: Staged furniture and decorative items
NearbyClear view, hospital, library, park, public transit, school
- Close to: Clear view, hospital, library, park, public transit, school
Listing detailsC12328509, Rented, Aug 6, 2025
- MLS® number: C12328509
- Status: Rented
- Listed on: Aug 6, 2025
- Days on market: 6
- Updated: Aug 12, 2025
- Possession: Immediate
- Occupied by: Owner
- Listing brokerage: KW Living Realty
About this home
Unit 6510, 388 Yonge Street, Toronto (Bay Street Corridor), ON M5B 0A4
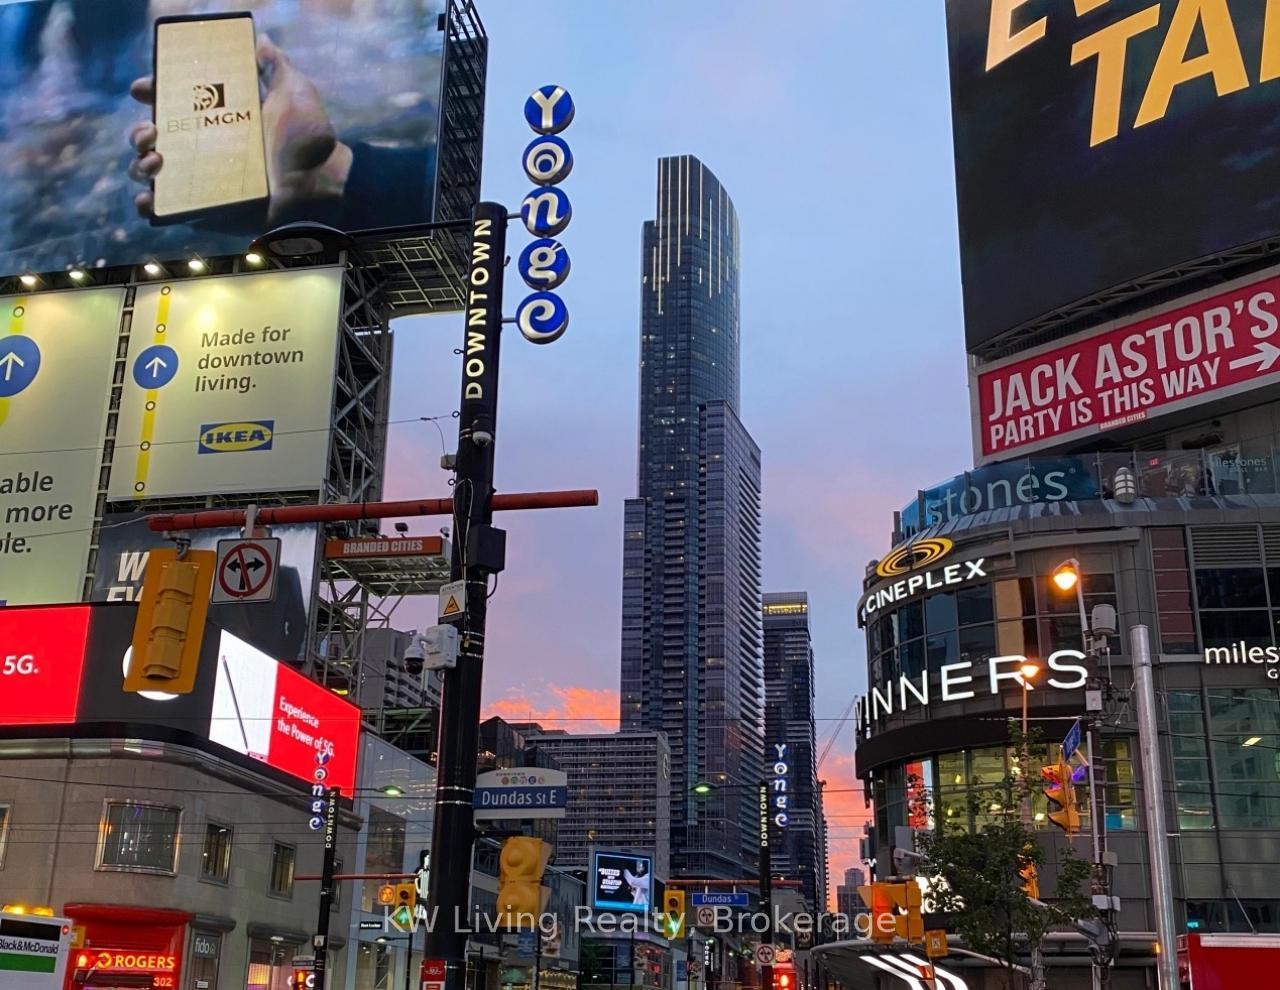
Welcome to Aura at College Park - an iconic address in the heart of Downtown Toronto. This spacious 2 Bedroom + Den South-West corner unit boasts 1,252 sq ft of refined living space, featuring soaring 9 ft ceilings and floor-to-ceiling windows that frame breathtaking CN Tower and Lake Ontario views. The den offers flexibility as a third bedroom or private office, accommodating various lifestyle needs. Seamlessly control lighting, temperature, and devices with the integrated Samsung SmartThings automation system, compatible with Google Home and Amazon Alexa. Adjust your home's ambiance remotely, whether you're arriving home or managing devices on the go, enhancing daily living efficiency.Nestled within the revitalized College Park redevelopment, you'll enjoy direct indoor access to IKEA, Marshalls, and the TTC subway, ensuring everyday convenience.The building's prime location places you steps from Eaton Centre, the Financial District, and top educational institutions including U of T and TMU. Close proximity to major hospitals and research facilities including Toronto General Hospital Mount Sinai, St. Michael's, SickKids, Princess Margaret Cancer Centre, and the MaRS Discovery District makes this an exceptional residence for healthcare professionals.The surrounding cultural landmarks like Cineplex, Mirvish Theatre, Elgin & Winter Garden Theatre, and CAA Theatre offer endless entertainment options.Aura at College Park stands as one of Toronto's tallest and most prestigious residential towers, featuring a grand lobby and world-class design. Walk Score 99, Transit Score 100, and Bike Score 93 guarantee a car-free, connected downtown lifestyle. Free access to the massive, fully equipped Higher Ground Health Club promotes a healthy and active living experience.This smart yet beautiful unit is not just a residence but a vibrant urban sanctuary that blends luxury, technology, and convenience, offering an unmatched opportunity for those seeking sophisticated city living.
Ask about this home
A HOMEH agent will answer your questions about this home.
Know more about Aura
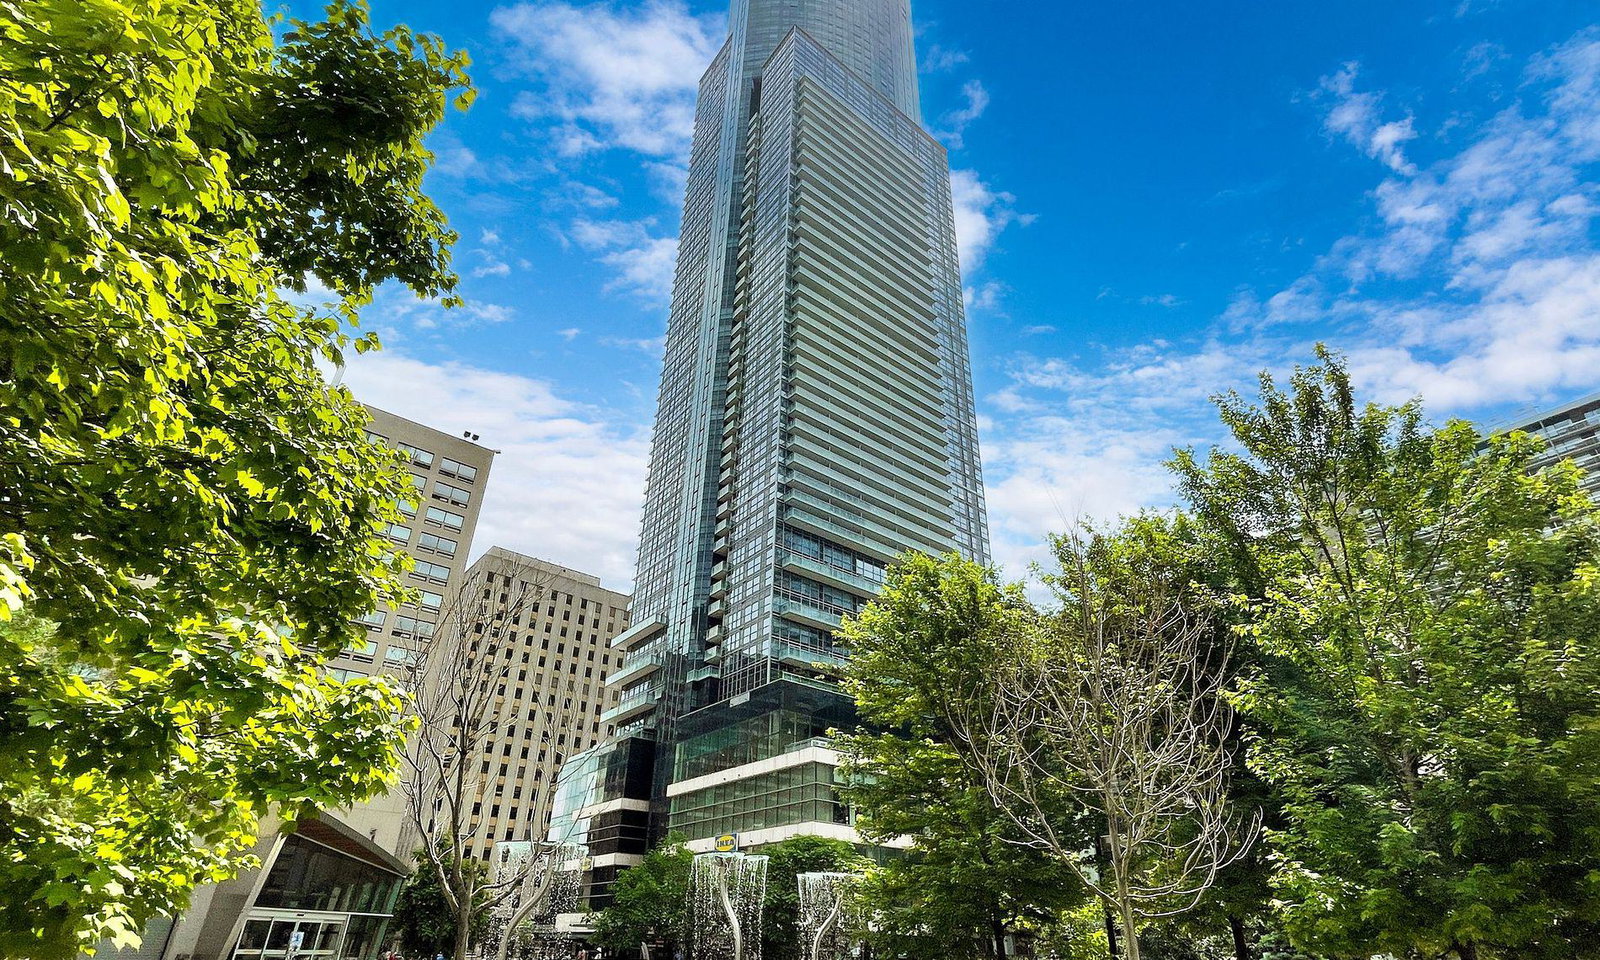
Condo building · 386 Yonge Street
Aura is a 78-storey condo with 995 suites, built in 2015 by Canderel Stoneridge. Right now 11 for sale and 10 for rent are on the market here.
- 78storeys
- 995suites
- $875/sq ft
- 2015built
No similar units for rent in Aura right now.
Around this home
Daily convenience, out of 100, from the distances below
Schools nearby
School rating, out of 10.
Helpful calculators
Your HOMEH agent

"I would see it this week."