

Unit 4802, 300 Front Street W
Unit 4802, 300 Front Street W
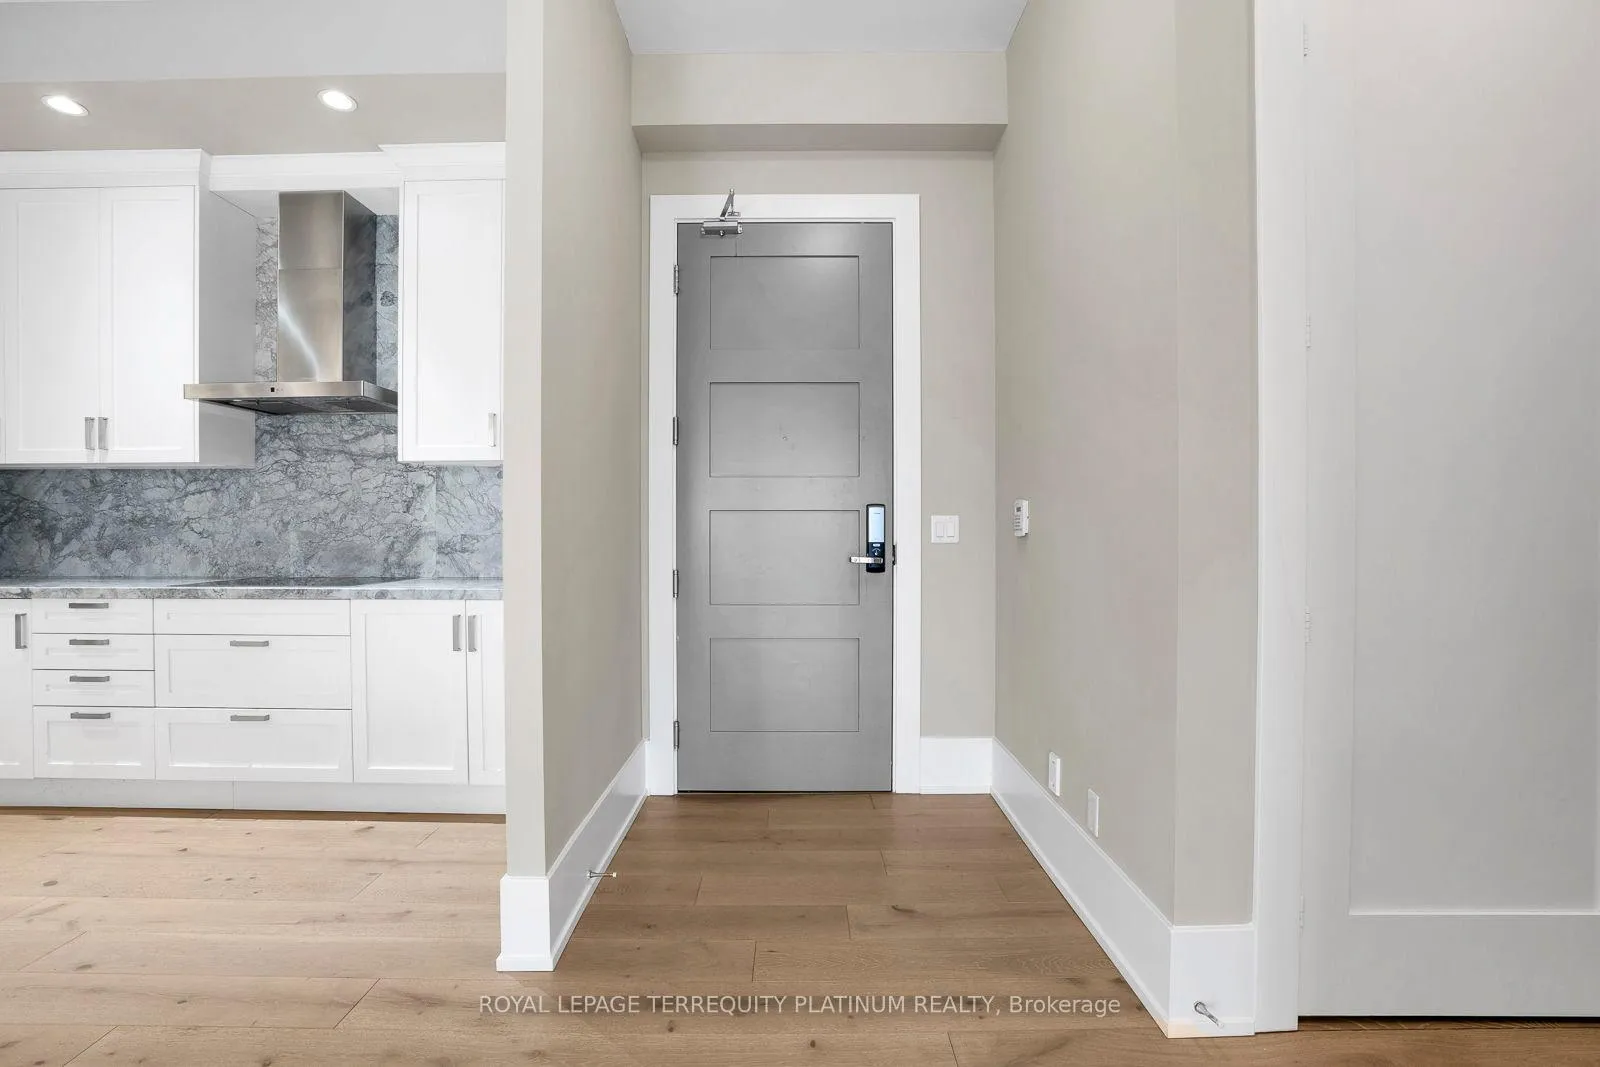 See all 39 photos
Property history
- $1,650,000ExpiredList: 2025-02-05|End: 2025-07-07|152 daysC11957253
- $1,700,000TerminatedList: 2024-11-26|End: 2025-02-04|70 daysC10929847
- $1,725,000TerminatedList: 2024-09-20|End: 2024-11-25|66 daysC9360609
Facts and features
- ExposureEast
- LaundryEnsuite
- LockerOwned
- BalconyOpen
- Hardwood floors
- Central air
- Concierge
- Gym
- Outdoor pool
- Rooftop deck/garden
The homeCondo Apartment, Apartment, Age 6–10 years
- Type: Condo Apartment
- Style: Apartment
- Age: 6–10 years
- Living space: 1,400–1,599 sq ft
- Basement: None
- Exposure: East
- View: Downtown, lake, panoramic, skyline
InsideHardwood, Ensuite, Built-in oven, carpet free, central vacuum, storage area lockers
- Flooring: Hardwood
- Laundry: Ensuite
- Features: Built-in oven, carpet free, central vacuum, storage area lockers
- Security: Security guard, security system
- Rooms above ground: 6
- Bedrooms: 2 + 1 in the basement
- Bathrooms: 3
- Kitchens: 1
OutsideConcrete, Open
- Exterior: Concrete
- Balcony: Open
Parking and locker3 Parking, Underground, Parking type Owned
- Spaces: 3 Parking
- Garage: Underground
- Parking type: Owned
- Spot: 13
- Locker: Owned
- Locker unit: 185
- Locker level: D
Building300 Front Street West, Storeys 49, Units 683
- Name: 300 Front Street West
- Storeys: 49
- Units: 683
- Registered: 2013
- Condo corporation: 2338
- Amenities: Concierge, guest suites, gym, outdoor pool, visitor parking, rooftop deck/garden
- Pets: Allowed
Heating, water and powerForced air, gas, Central air
- Heating: Forced air, gas
- Cooling: Central air
Costs and taxesTaxes $9,542 a year, Condo fee $1,274 a month, Cac included, common elements included, building insurance included, parking included
- Taxes, 2024: $9,542 a year
- Condo fee: $1,274 a month
- Fee includes: Cac included, common elements included, building insurance included, parking included
- HST: No HST
Included in the saleB/i liebherr fridge & bosch dishwasher. aeg cooktop, faber hoodfan, aeg wall oven & microwave.under cabinet lighting. whirlpool washer & dryer. central vac.
- Included: B/i liebherr fridge & bosch dishwasher. aeg cooktop, faber hoodfan, aeg wall oven & microwave.under cabinet lighting. whirlpool washer & dryer. central vac.
NearbyClear view, park, public transit
- Close to: Clear view, park, public transit
Listing detailsC11957253, Expired, Feb 5, 2025
- MLS® number: C11957253
- Status: Expired
- Listed on: Feb 5, 2025
- Days on market: 152
- Updated: Jul 7, 2025
- Possession: 2025-08-16 / Other
- Occupied by: Tenant
- Listing brokerage: ROYAL LEPAGE TERREQUITY PLATINUM REALTY
About this home
Unit 4802, 300 Front Street W, Toronto (Waterfront Communities), ON M5V 0E9
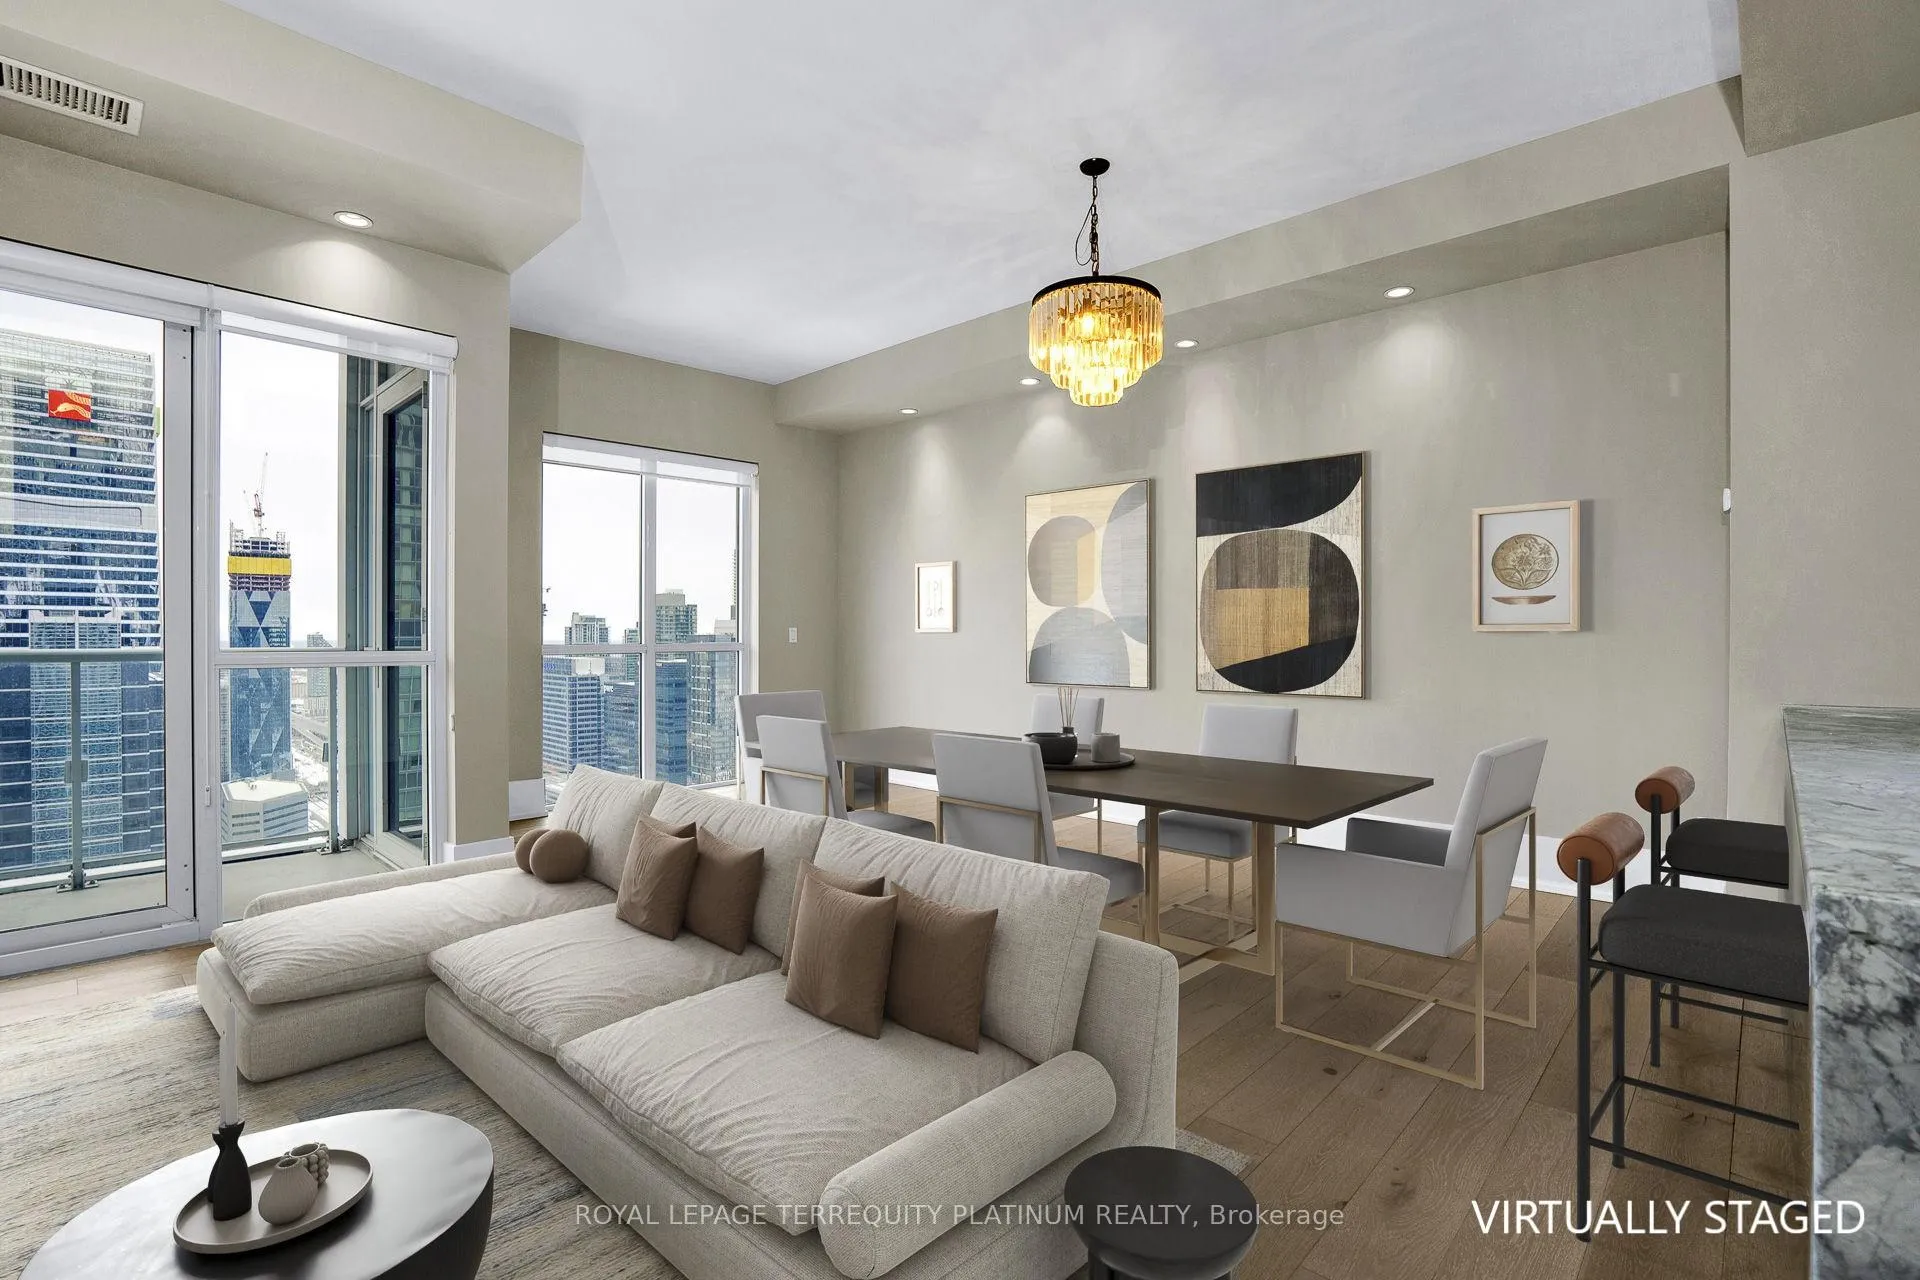
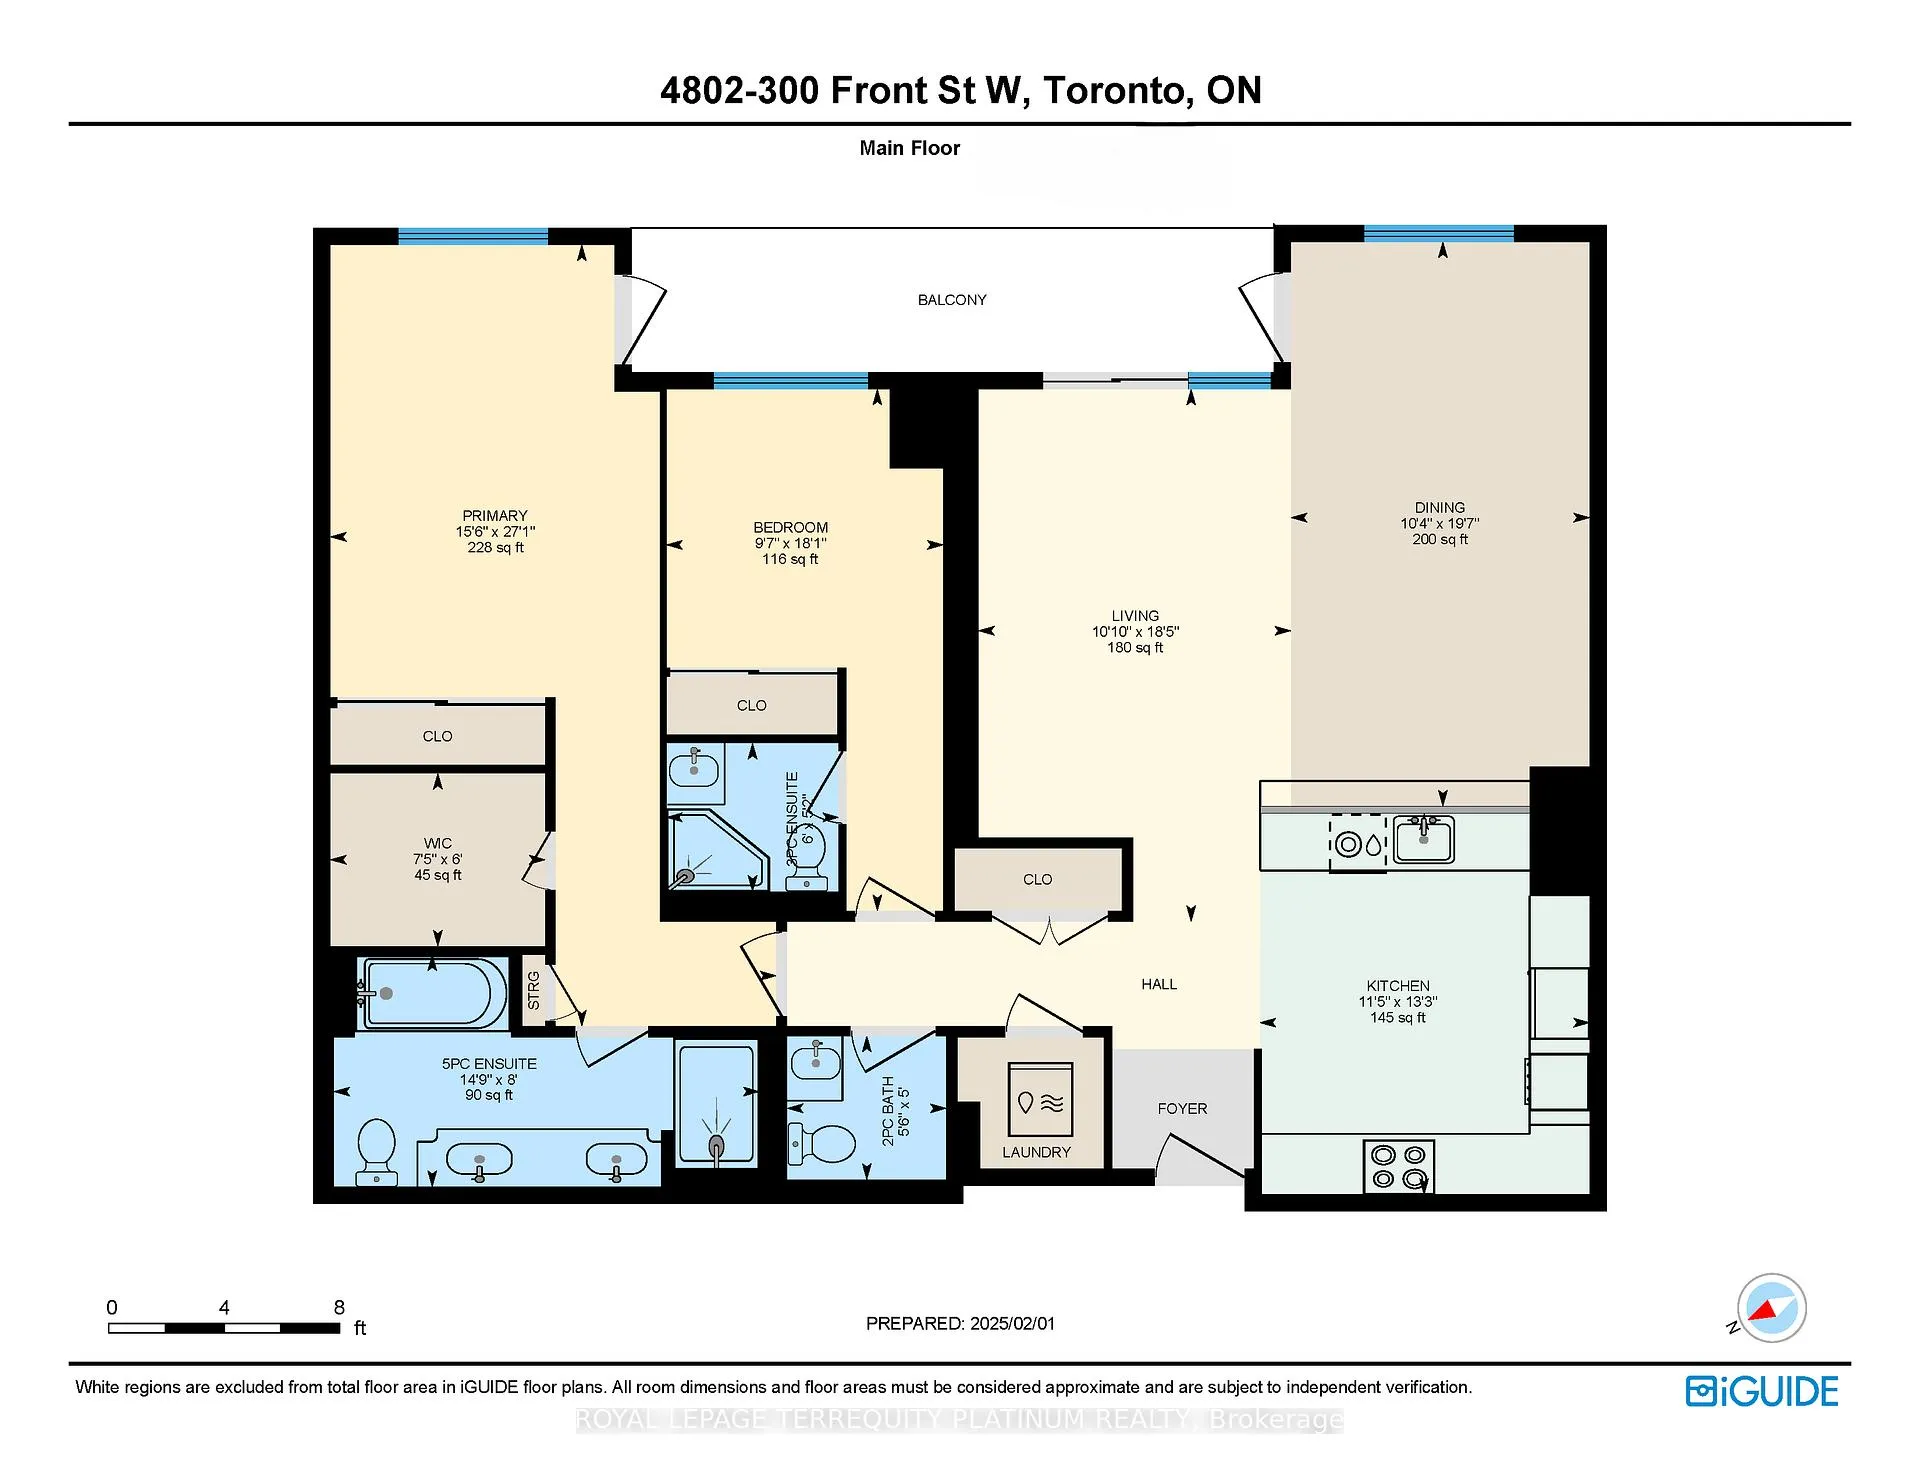
Indulge in the pinnacle of luxury living with this exceptional lower penthouse suite, meticulously crafted by Tridel, offering an unparalleled blend of sophistication and style in the heart of downtown Toronto. Steps from the Financial District, Ripley's Aquarium, The Well shopping, fine dining, and vibrant entertainment, this residence promises a lifestyle of utmost refinement. Revel in panoramic views of the city skyline and the serene beauty of Lake Ontario, with the iconic CN Tower gracing your daily horizon. With only three units on this coveted lower penthouse level and controlled elevator floor access, privacy and exclusivity are guaranteed. Enter a realm of culinary excellence in the formal chef's kitchen, equipped with premium, built-in European appliances, highlighted by a stunning marble waterfall countertop. The expansive living and dining areas, along with an open concept den, are designed for grand entertaining, with 10 ft ceiling, large windows and optimal natural light exposure, complemented by clear grade oak flooring throughout. The suite features two opulent ensuite bathrooms, including a primary ensuite with luxurious radiant heated flooring, and spacious walk-in closet in the primary bedroom. For added convenience, the unit includes three dedicated parking spots (tandem + single) and one storage locker beside the tandem parking spot. Residents enjoy exclusive access to a private terrace on the 47th floor, complete with lounge furniture and an outdoor kitchen w/ BBQ, offering an outdoor retreat that only those on the 44th to penthouse levels can access.
Ask about this home
A HOMEH agent will answer your questions about this home.
Know more about 300 Front Street West
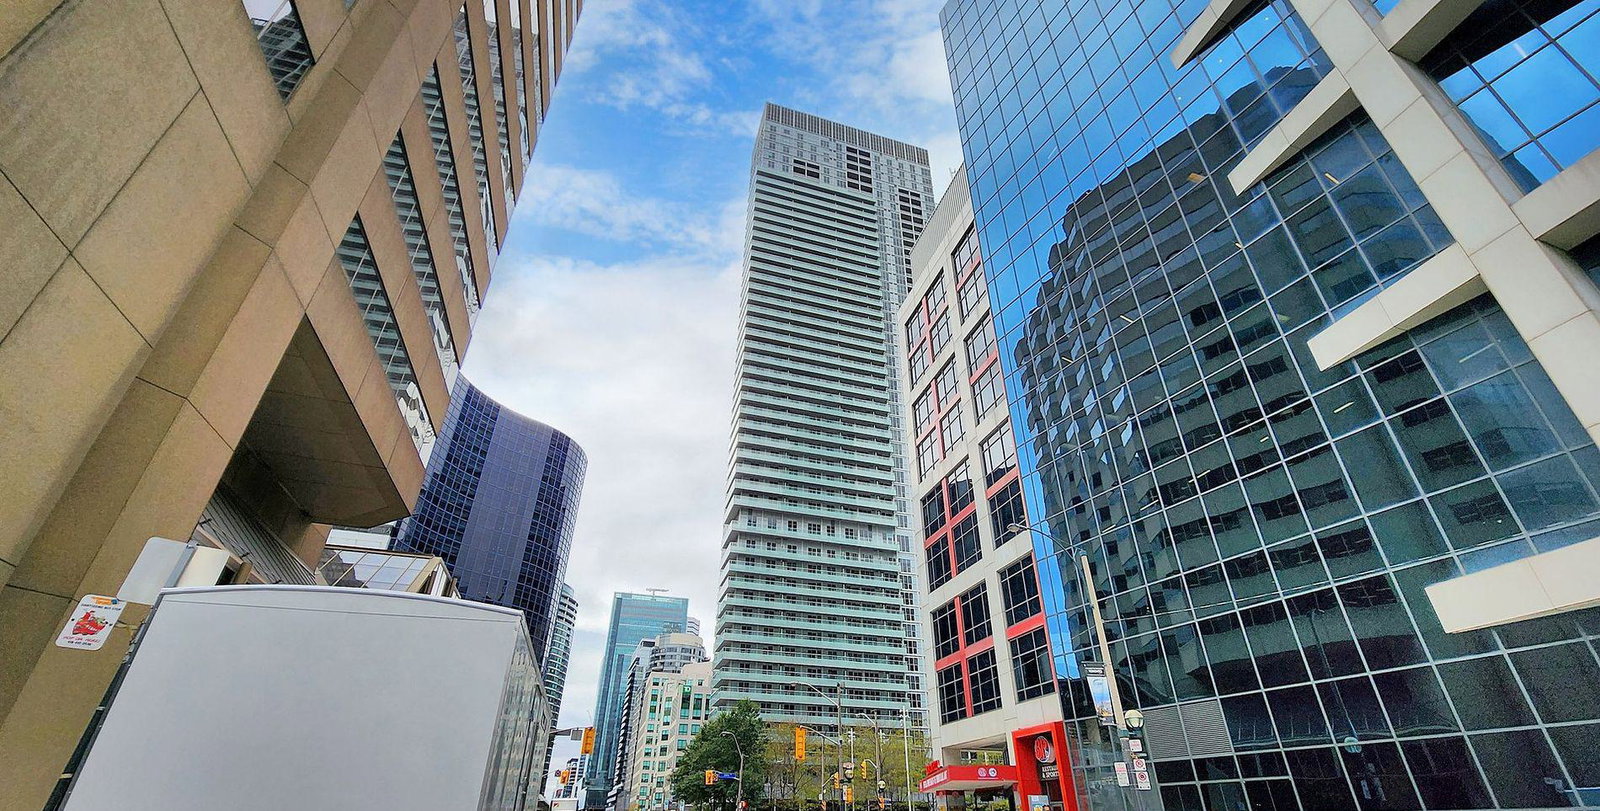
Condo building · 300 Front Street W
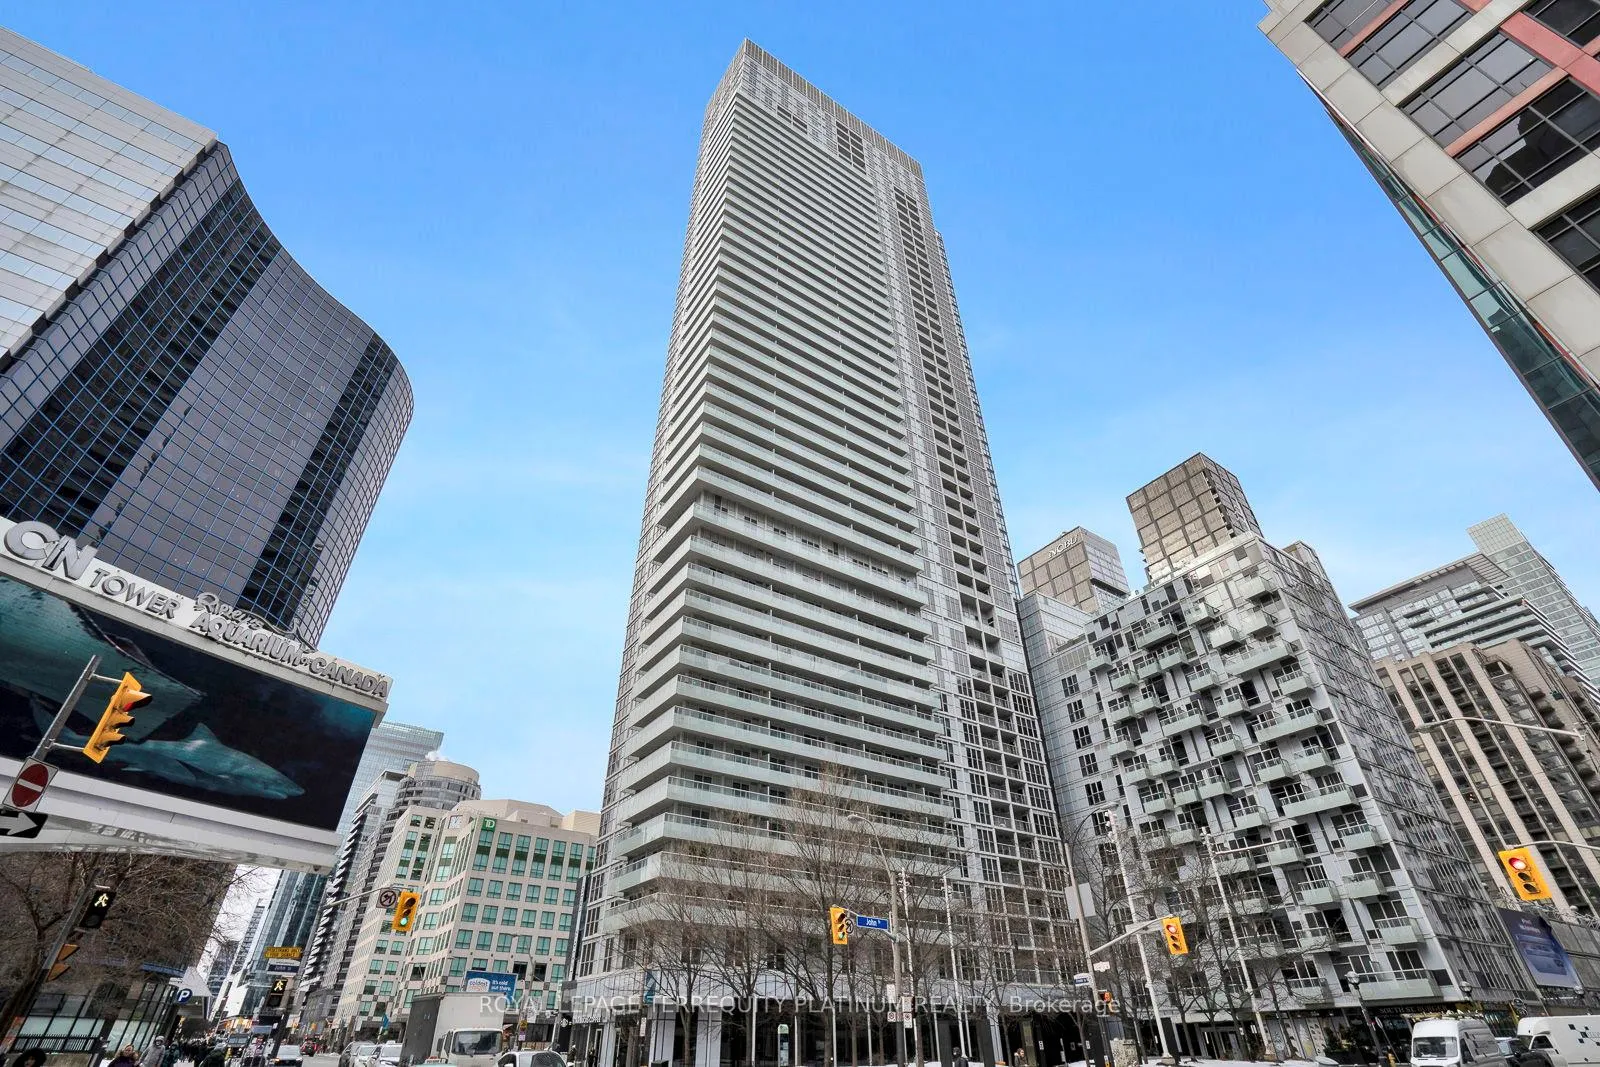
300 Front Street West is a 49-storey condo with 683 suites, built in 2013 by Tridel. Right now 10 for sale and 5 for rent are on the market here.
- 49storeys
- 683suites
- $972/sq ft
- 2013built
No similar units for sale in 300 Front Street West right now.
Around this home
Daily convenience, out of 100, from the distances below
Schools nearby
School rating, out of 10.
Helpful calculators
Your HOMEH agent

"I would see it this week."