

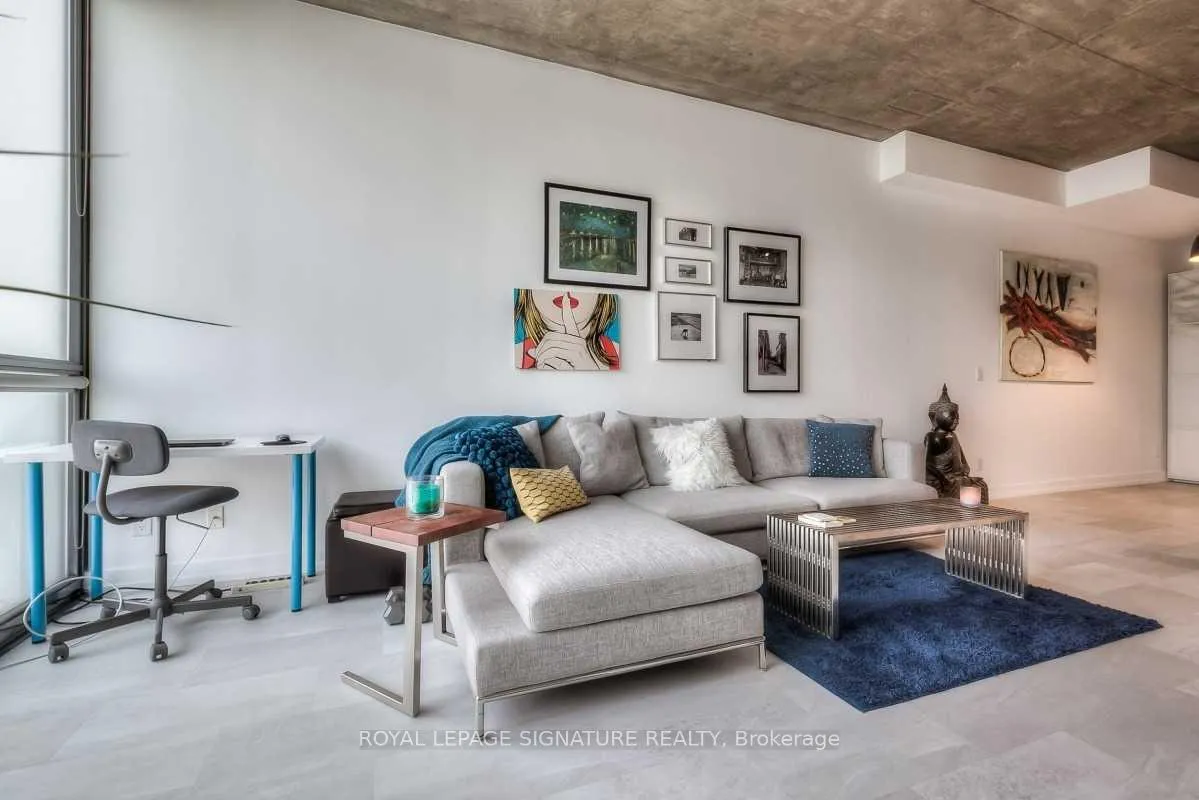
Unit 909, 60 Bathurst Street
Unit 909, 60 Bathurst Street
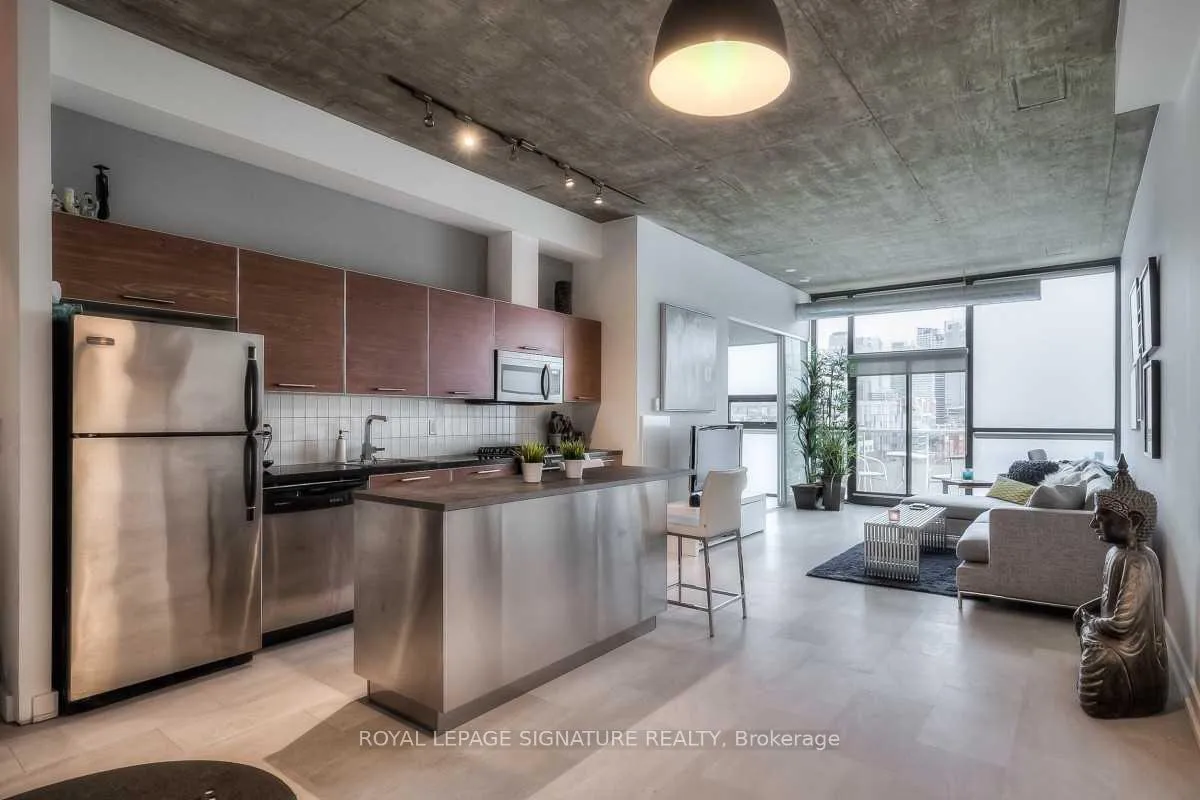 See all 20 photos
Facts and features
- ExposureEast
- LaundryEnsuite
- LockerOwned
- BalconyOpen
- Hardwood floors
- Central air
- Party room/meeting room
- Rooftop deck/garden
The homeCondo Apartment, Loft, 700–799 sq ft
- Type: Condo Apartment
- Style: Loft
- Living space: 700–799 sq ft
- Basement: None
- Exposure: East
InsideHardwood, Ensuite, Carpet free, separate hydro meter, storage area lockers
- Flooring: Hardwood
- Laundry: Ensuite
- Features: Carpet free, separate hydro meter, storage area lockers
- Security: Security system
- Rooms above ground: 4
- Bedrooms: 1
- Bathrooms: 1
- Kitchens: 1
OutsideConcrete, Open
- Exterior: Concrete
- Balcony: Open
Parking and locker1 Parking, Underground, Parking type Owned
- Spaces: 1 Parking
- Garage: Underground
- Parking type: Owned
- Driveway: Boulevard, underground
- Locker: Owned
- Locker unit: 90
- Locker number: C90
- Locker level: C
BuildingSixty lofts, Storeys 10, Units 140
- Name: Sixty lofts
- Storeys: 10
- Units: 140
- Registered: 2008
- Condo corporation: 1976
- Amenities: Elevator, party room/meeting room, rooftop deck/garden, visitor parking
- Pets: Not allowed
Heating, water and powerForced air, gas, Central air
- Heating: Forced air, gas
- Cooling: Central air
Rent and termsRent $2,800 a month, Entire property, Unfurnished
- Rent: $2,800 a month
- Space for rent: Entire property
- Furnished: Unfurnished
- Lease: 12 months
- Paid: Other
- Rent includes: Building insurance, building maintenance, central air conditioning, common elements, heat, parking, water
- Deposit: Required
- Credit check: Required
- Employment letter: Required
- Rental application: Required
- References: Required
- Rental items: None
IncludedIncludes s/s fridge, stove, dishwasher, microwave-hood, stacked washer/dryer, window blinds, lighting fixtures., Tenant belongings
- Included: Includes s/s fridge, stove, dishwasher, microwave-hood, stacked washer/dryer, window blinds, lighting fixtures.
- Not included: Tenant belongings
NearbyLibrary, park, place of worship, public transit, school
- Close to: Library, park, place of worship, public transit, school
Listing detailsC12187017, Rented, May 31, 2025
- MLS® number: C12187017
- Status: Rented
- Listed on: May 31, 2025
- Days on market: 18
- Updated: Jun 18, 2025
- Possession: 2025-07-01 / 30-59 days
- Occupied by: Tenant
- Listing brokerage: ROYAL LEPAGE SIGNATURE REALTY
About this home
Unit 909, 60 Bathurst Street, Toronto (Niagara), ON M5V 2P4
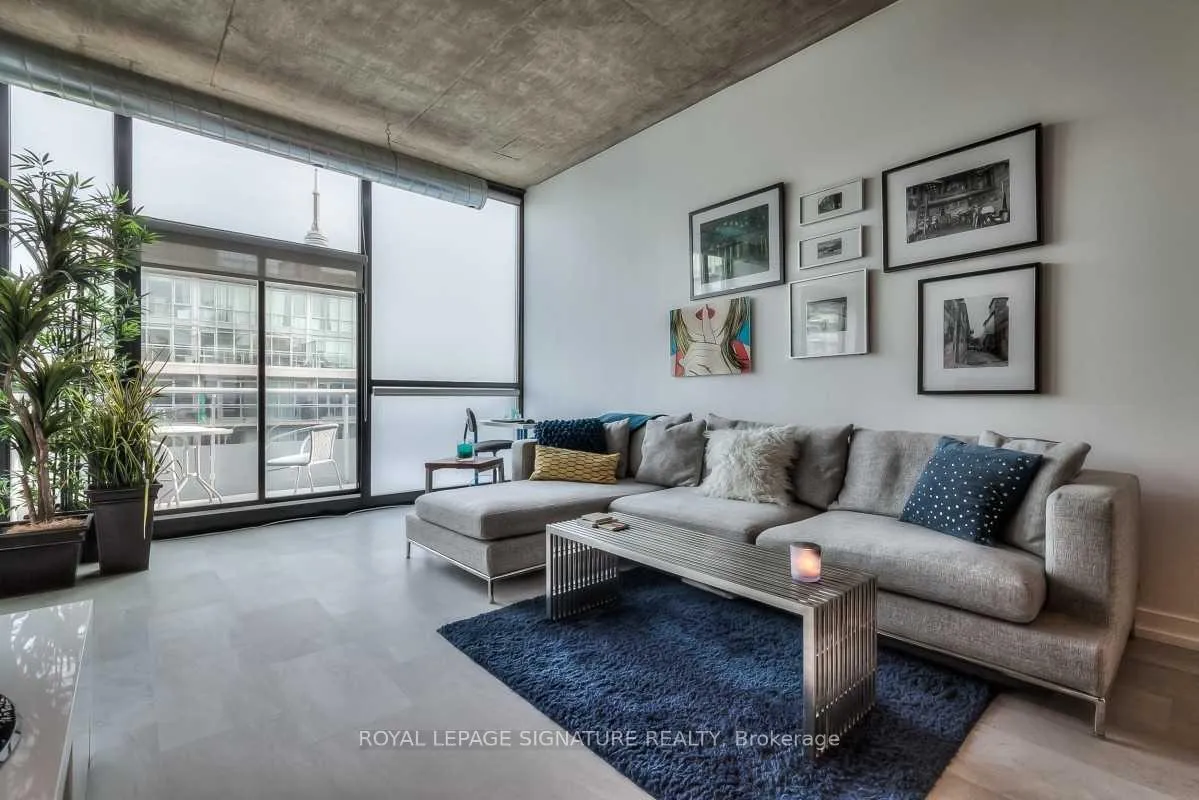
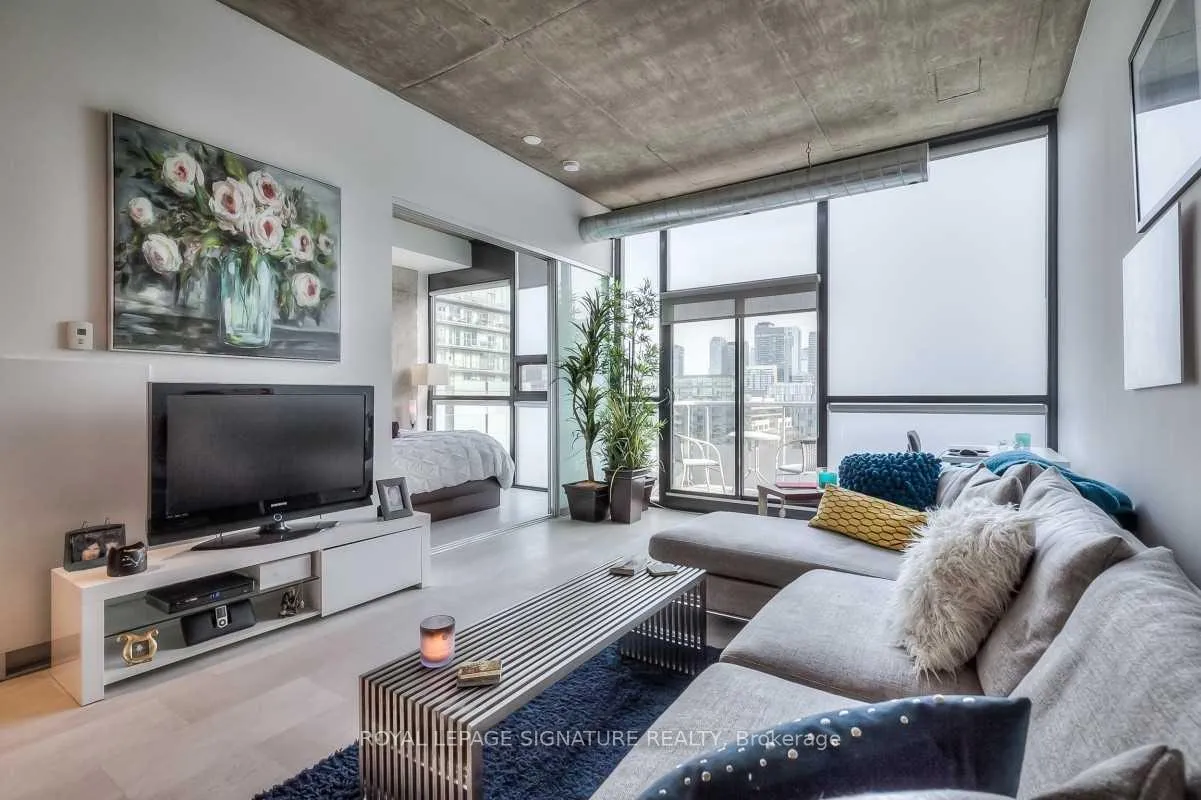
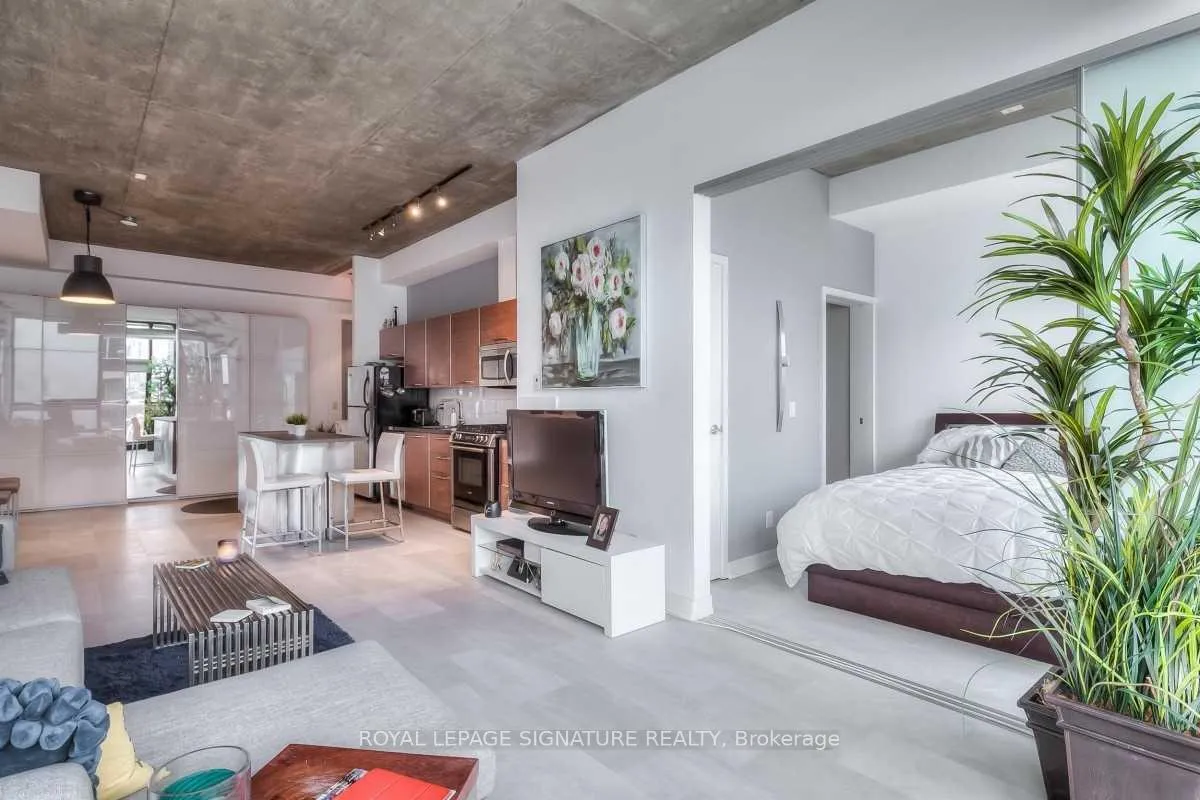
Live large in this bright 790sq.ft. 1 bedroom industrial style soft loft at the boutique Sixty Lofts near the heart of King West's nightlife, restaurants, cafes and more. Available for lease July 1st and includes 1 parking space and 1 locker! The open concept layout has plenty of room to add a home office. With a 10' high exposed concrete ceiling, this loft feel even more spacious and allows extra sunlight into the condo thanks to the floor-to-ceiling windows and open-air balcony. Enjoy the city skyline and CN Tower view, as you soak in the morning sun. The King West neighbourhood is the perfect lifestyle location with everything you need within walking distance: social/dog-friendly parks, shopping boutiques on Queen St W and at The Well, The Waterworks Food Hall, The Well's Food Hall, grocery stores (Farm Boy & Loblaws), L.C.B.O., Shoppers Drug Mart, transit (including the future Ontario Line expansion just a block away). For those with an active lifestyle, Toronto's waterfront features a jogging/biking trail stretching across the city. Nearby, The Bentway hosts an ice-skating rink in the winter, or you can join one of the ever-ongoing activities at Canoe Landing Park, or swing by the public tennis courts at Stanley Park to play a pick-up game of tennis.
Ask about this home
A HOMEH agent will answer your questions about this home.
Know more about Sixty Loft
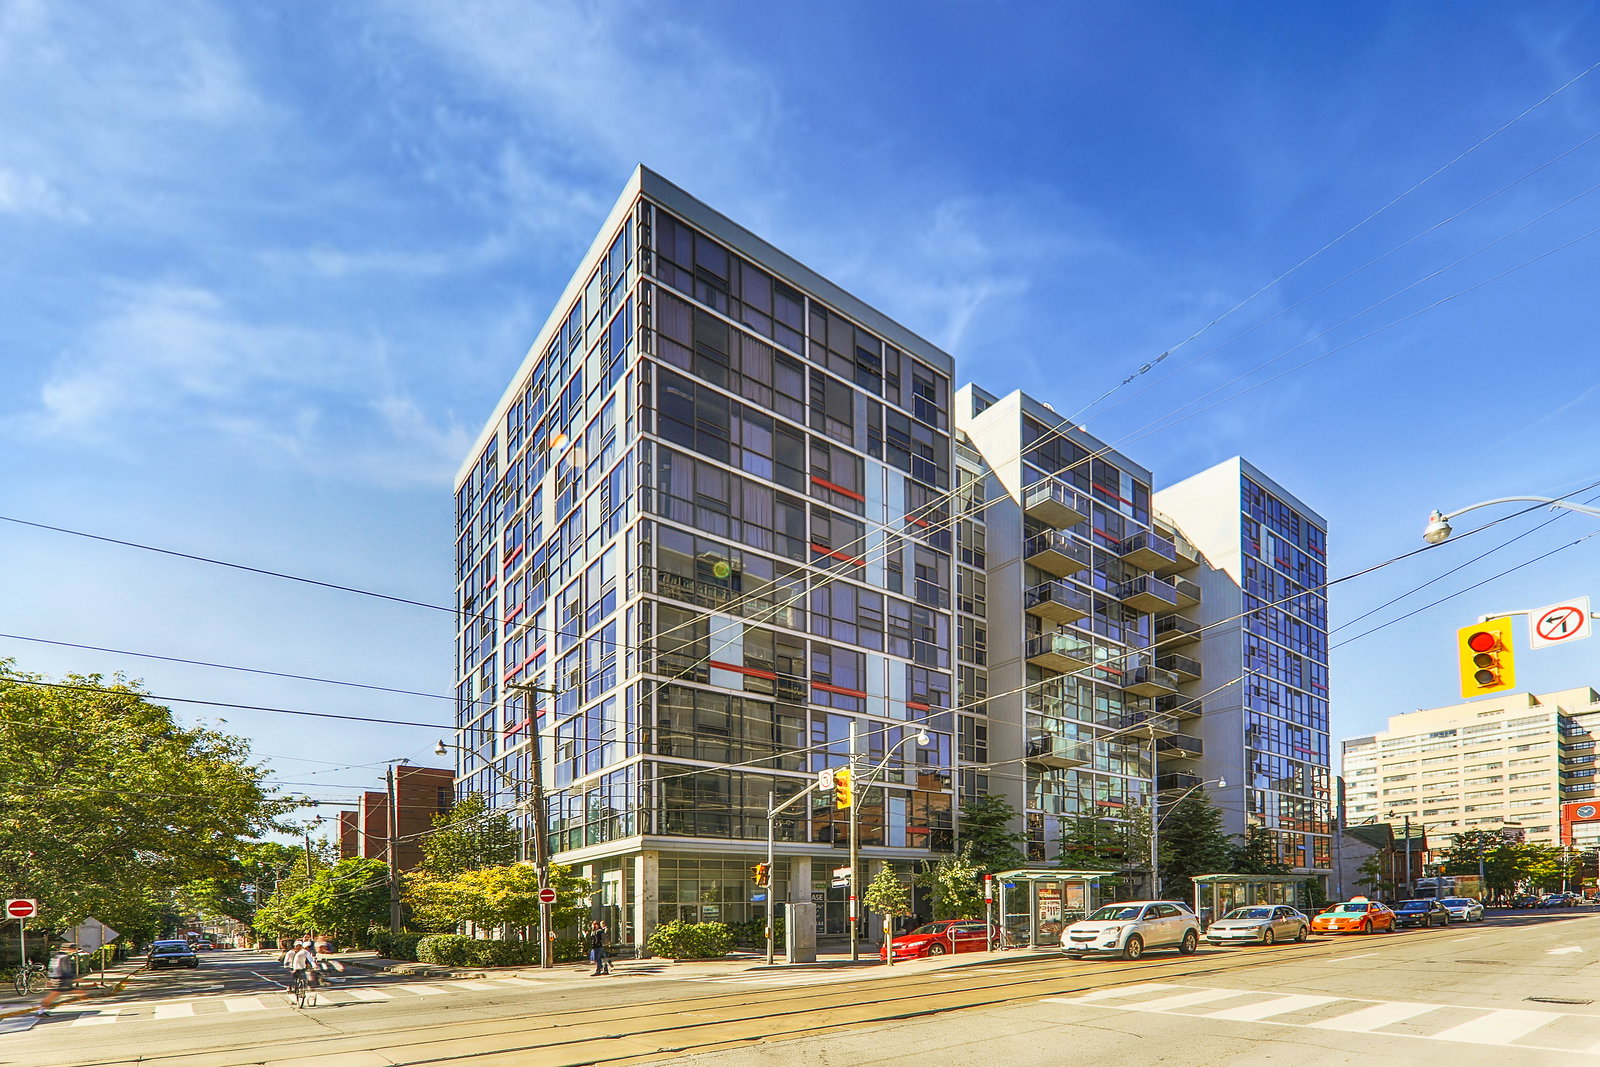
Condo building · 60-64 Niagara Street
Sixty Loft is a 10-storey condo with 140 suites, built in 2008 by Sorbara Group. Right now 1 for sale is on the market here.
- 10storeys
- 140suites
- $959/sq ft
- 2008built
No similar units for rent in Sixty Loft right now.
Around this home
Daily convenience, out of 100, from the distances below
Schools nearby
School rating, out of 10.
Helpful calculators
Your HOMEH agent

"I would see it this week."