
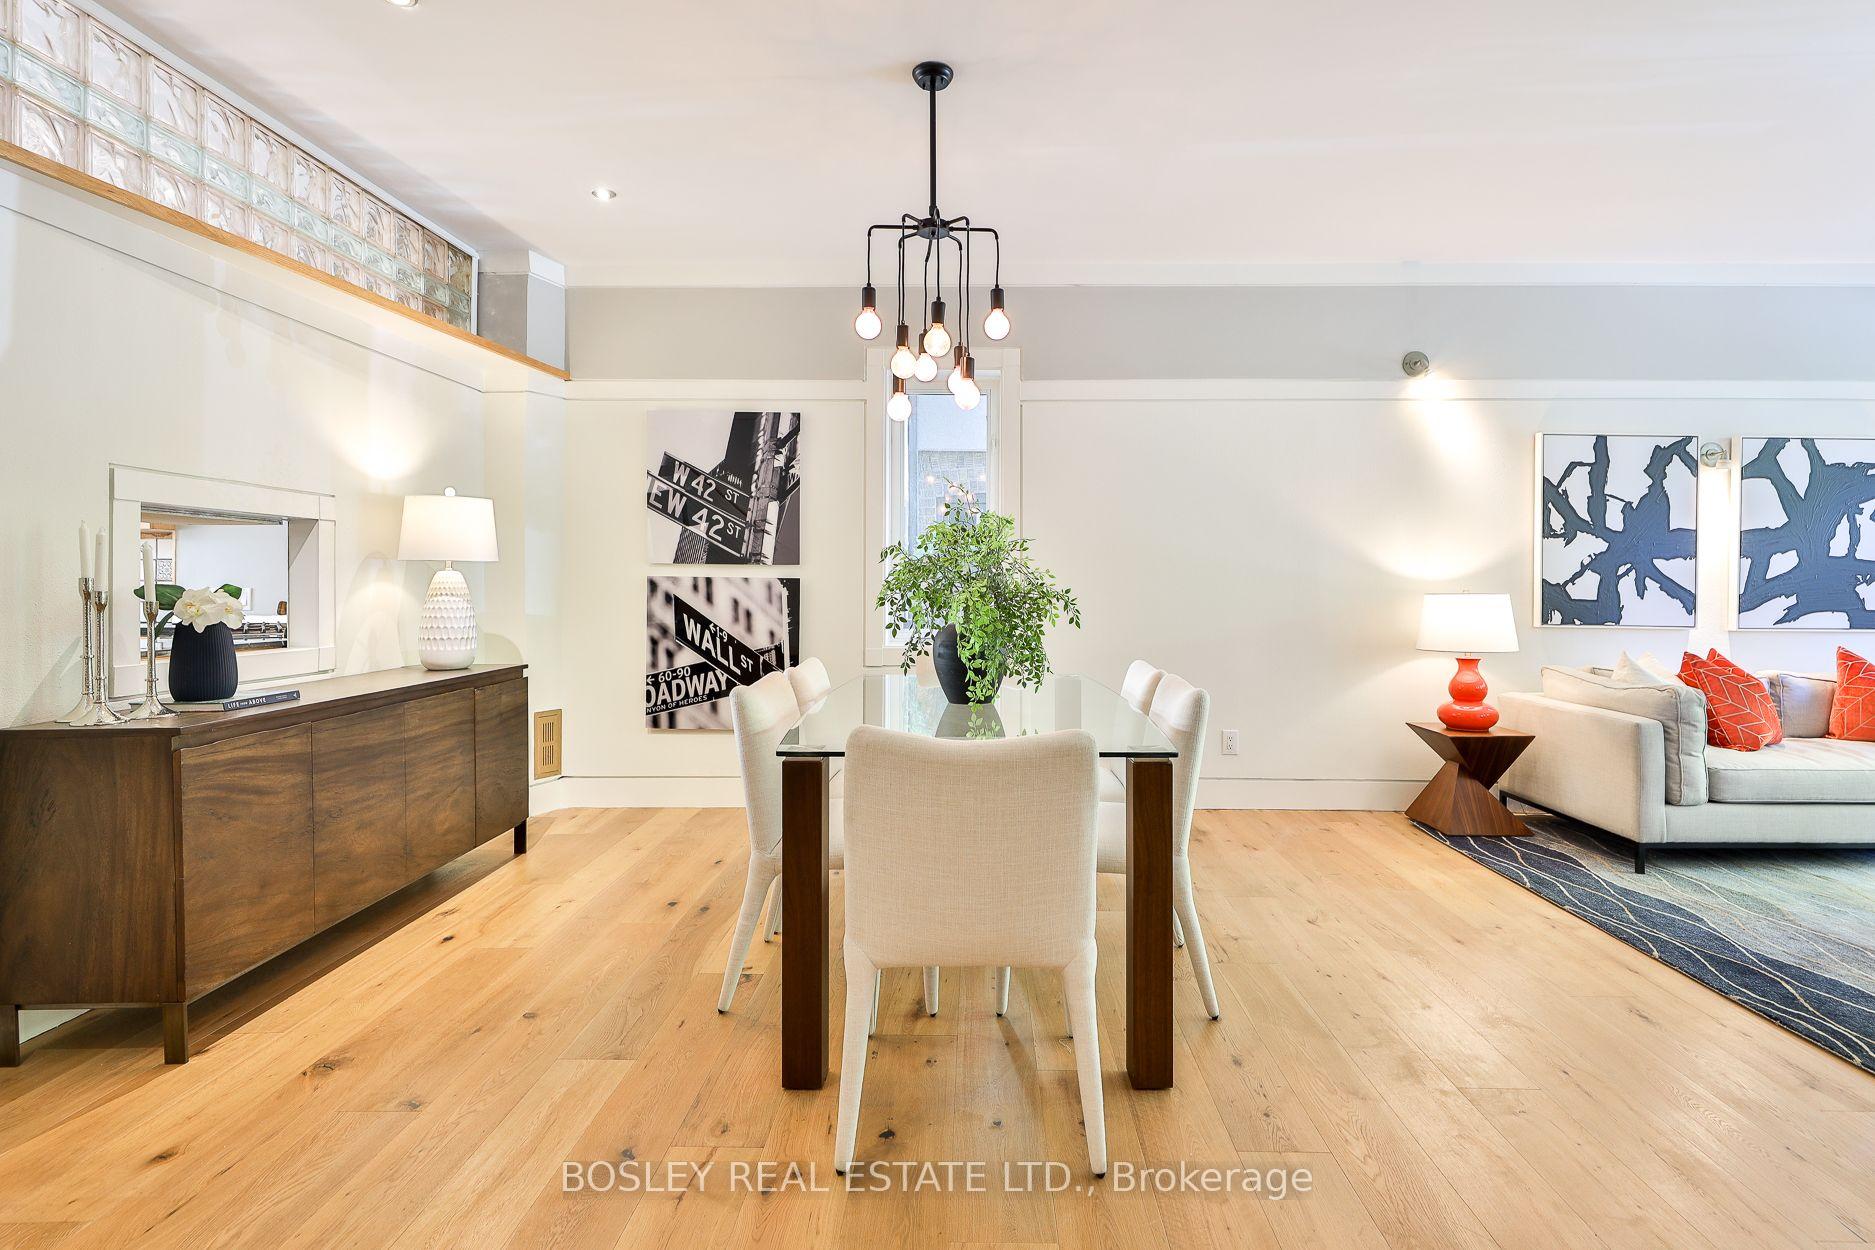
 See all 50 photos

Book a viewing
Ask HOMEH
About this home
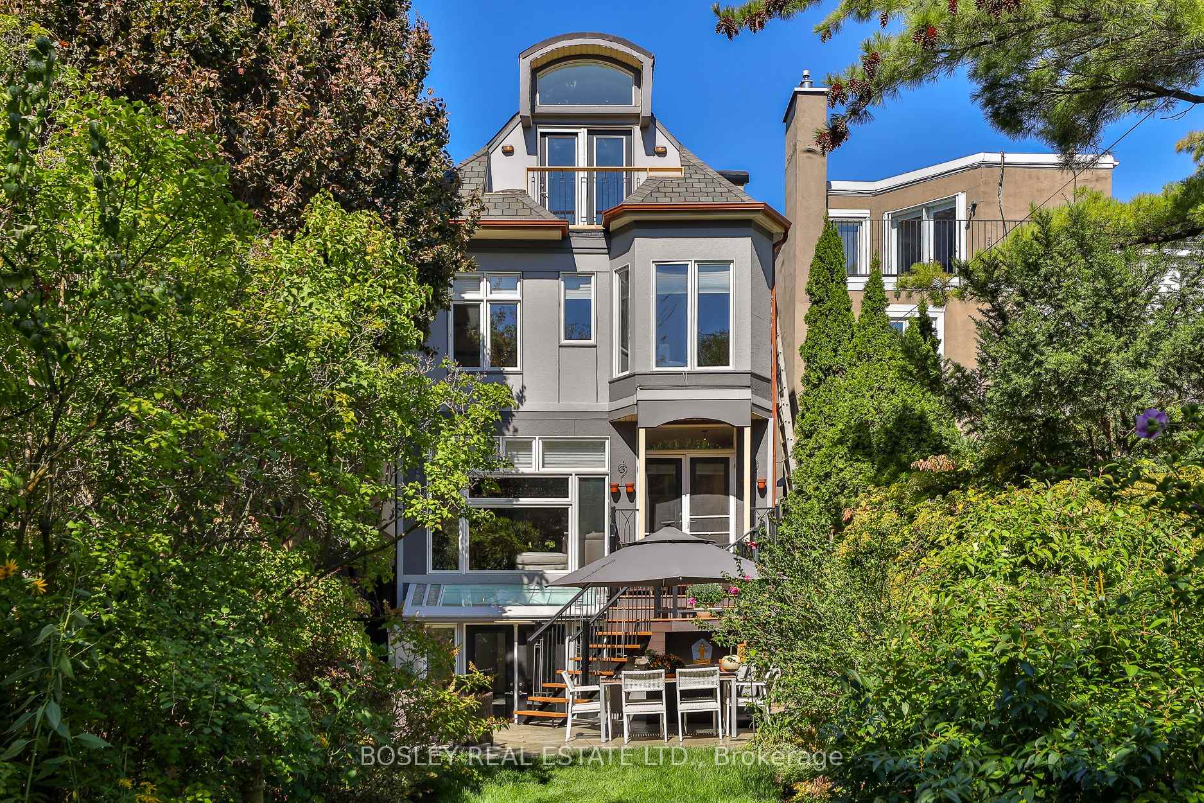
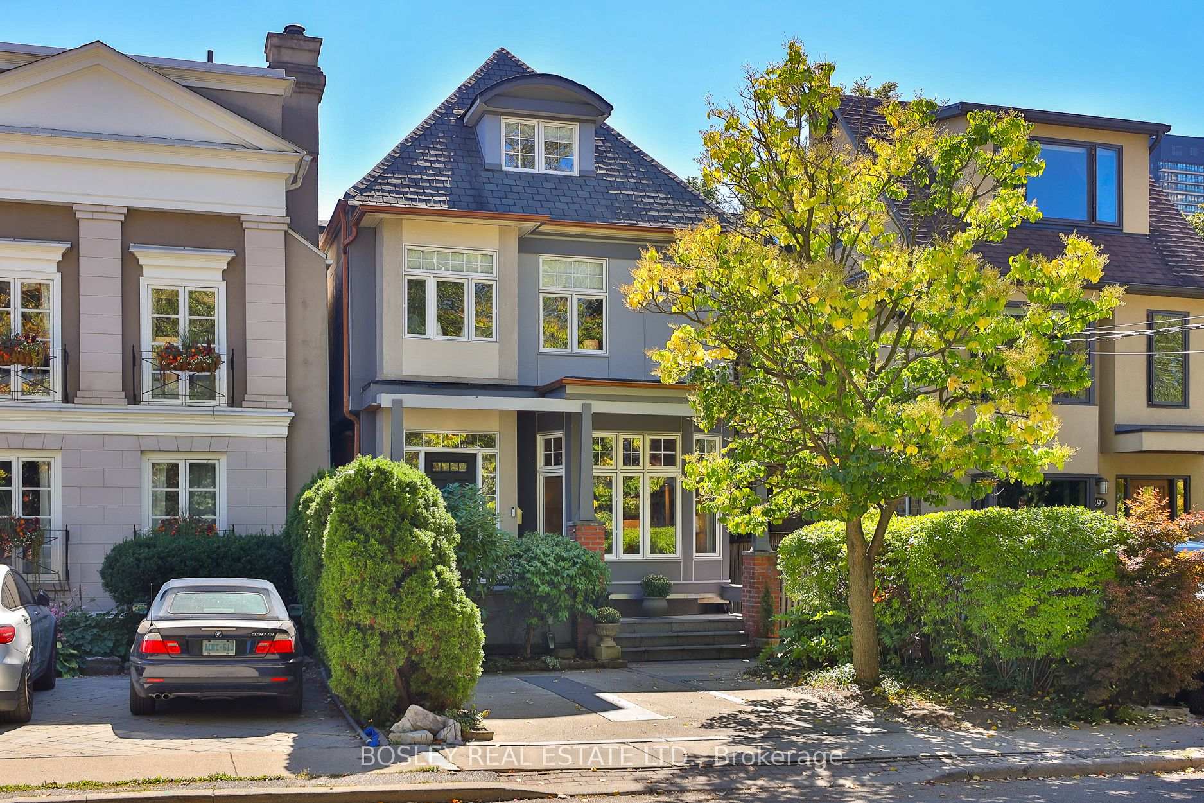
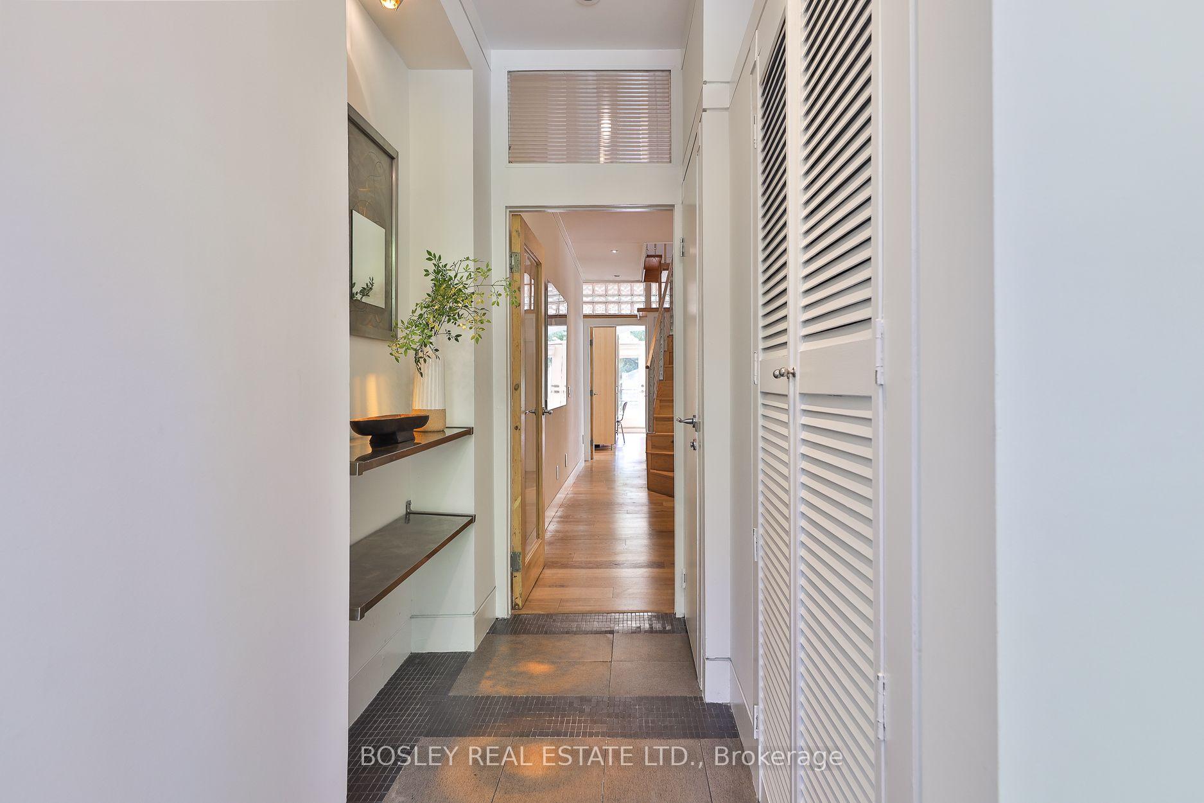
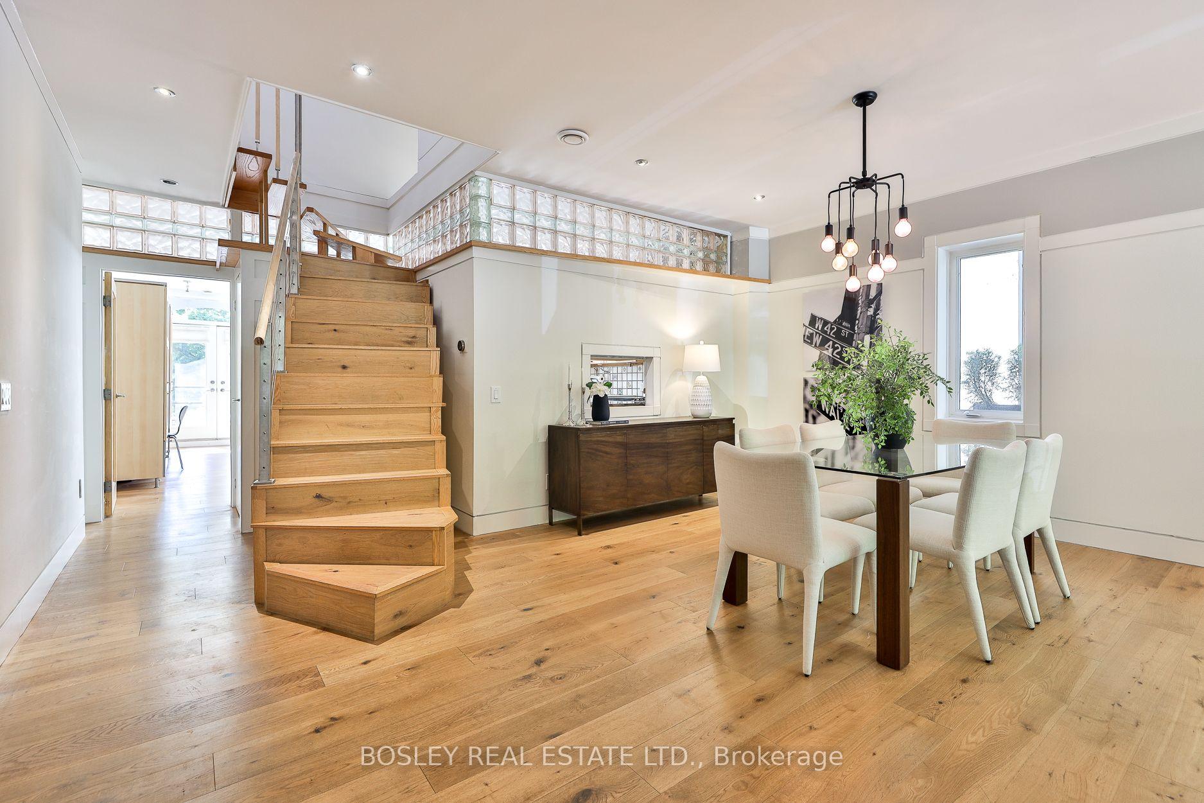
A truly distinctive home where architectural design meets the warmth and functionality of everyday living. Completely reimagined in 2000 by its architect-owner, this remarkable 3-storey residence offers 4,151 SF of living space, including 3,020 SF above grade and 1,131 SF in the lower level. With 5 bedrooms and 5 bathrooms, there is room for a growing family, work-from-home needs and multi-generational living. At the heart of the home, a dramatic central atrium draws natural light through all three levels, creating a beautiful sense of openness and connection. White oak floors imported from Poland, custom curved wood staircases and cable railings add warmth and architectural character. Generously proportioned principal rooms are designed for family life and entertaining, with 9-ft ceilings on the main floor, 8-ft ceilings on the second and an impressive 11-ft ceiling on the third. The third floor offers wonderful flexibility, with a bedroom that could easily become a family room, teen retreat or play space, complete with a cathedral ceiling, expansive windows and Juliet balcony overlooking the pool-sized landscaped garden. The bright lower level features 8.5-ft ceilings and a walk-out, offering excellent potential for a nanny or in-law suite, with the kitchen already roughed-in. One of the home's most enchanting features is a European church clerestory stained-glass window tucked into a third-floor alcove. As sunlight filters through its coloured glass, it travels down the atrium and into the kitchen, bringing a little magic to everyday life. Let's not forget the very deep beautifully landscaped pool-size backyard! This home was beautifully conceived and wonderfully adaptable, a home where children can grow, families can gather and everyone can find their own space. Located in the coveted John Fisher Junior Public School district. Refer to the attached Property Features document for the many additional details that make this exceptional home so special.
Facts & features
Book a viewing
Rooms
15 rooms · 5 bathrooms
- Family room19′5″ × 11′7″225 sq.ft.
- Dining room12′10″ × 12′154 sq.ft.
- Foyer12′10″ × 12′154 sq.ft.
- Living room15′6″ × 11′6″178 sq.ft.
- Kitchen13′7″ × 10′136 sq.ft.
- Bedroom 214′11″ × 13′9″206 sq.ft.
- Primary bedroom19′4″ × 12′2″236 sq.ft.
- Bedroom 314′1″ × 12′3″173 sq.ft.
- Bedroom 413′ × 12′2″158 sq.ft.
- Bedroom 516′3″ × 13′2″214 sq.ft.
- Office9′6″ × 5′5″52 sq.ft.
- Laundry10′10″ × 5′10″63 sq.ft.
- Bedroom13′7″ × 12′1″164 sq.ft.
- Office11′9″ × 11′3″132 sq.ft.
- Recreation21′8″ × 17′7″381 sq.ft.
Around this home
Schools nearby
School rating, out of 10.
Listing details
Helpful tools
Your HOMEH agent
"Priced 4% under our estimate. I would see it this week."
Ask HOMEH about this home
Price, neighbourhood, monthly cost. Ask anything.
HOMEH Intelligent Agent is an AI, not a licensed representative. Check anything important with your agent.