

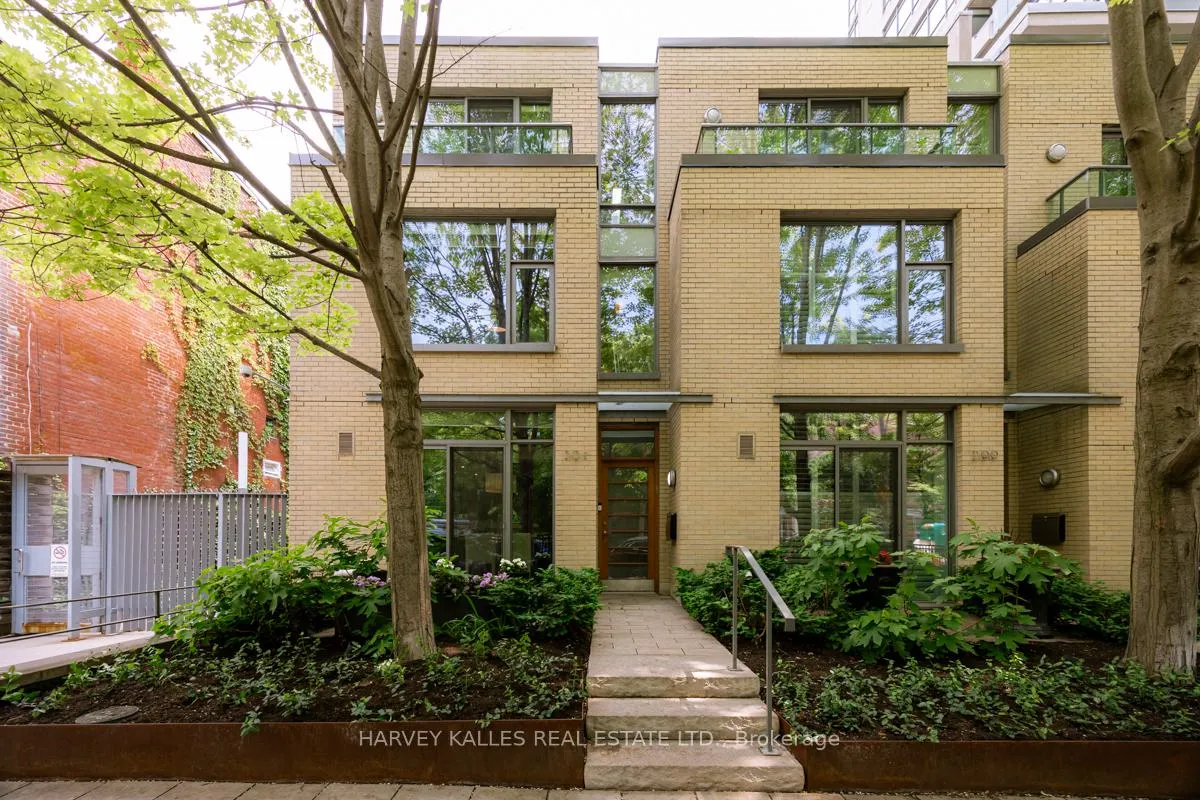
301 Mutual Street
301 Mutual Street
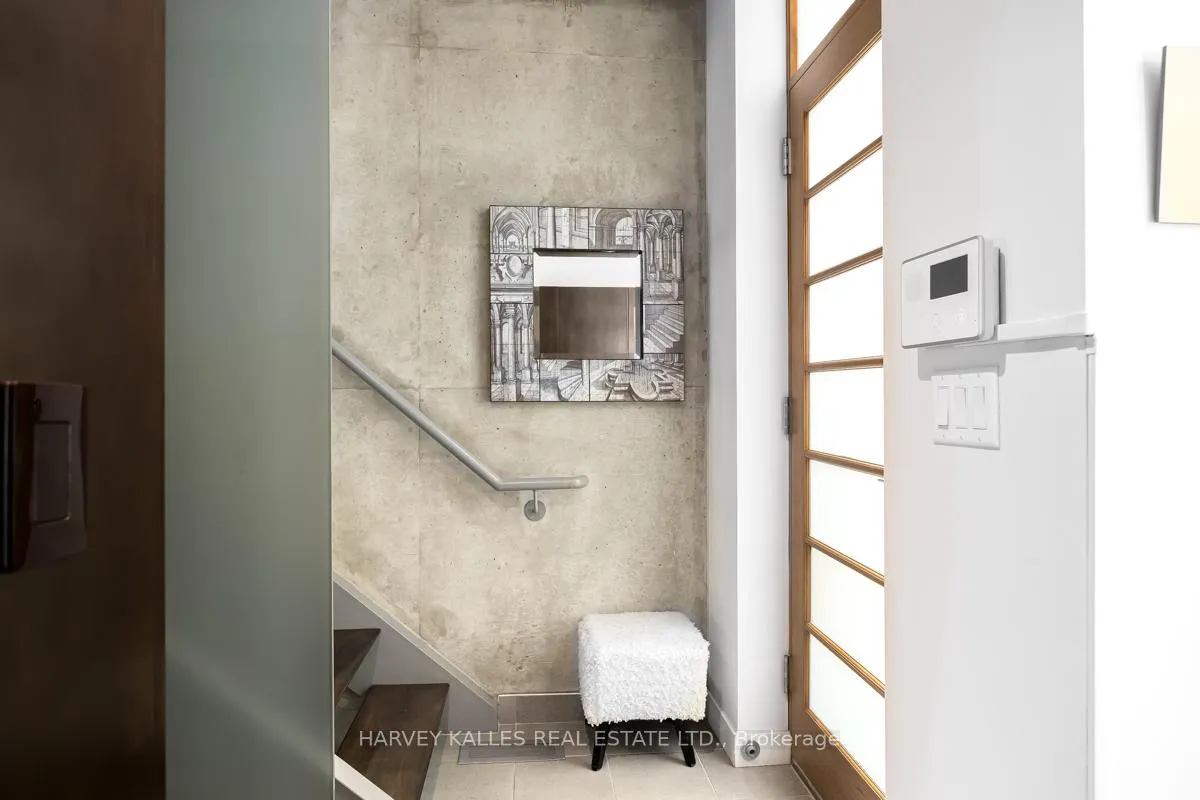
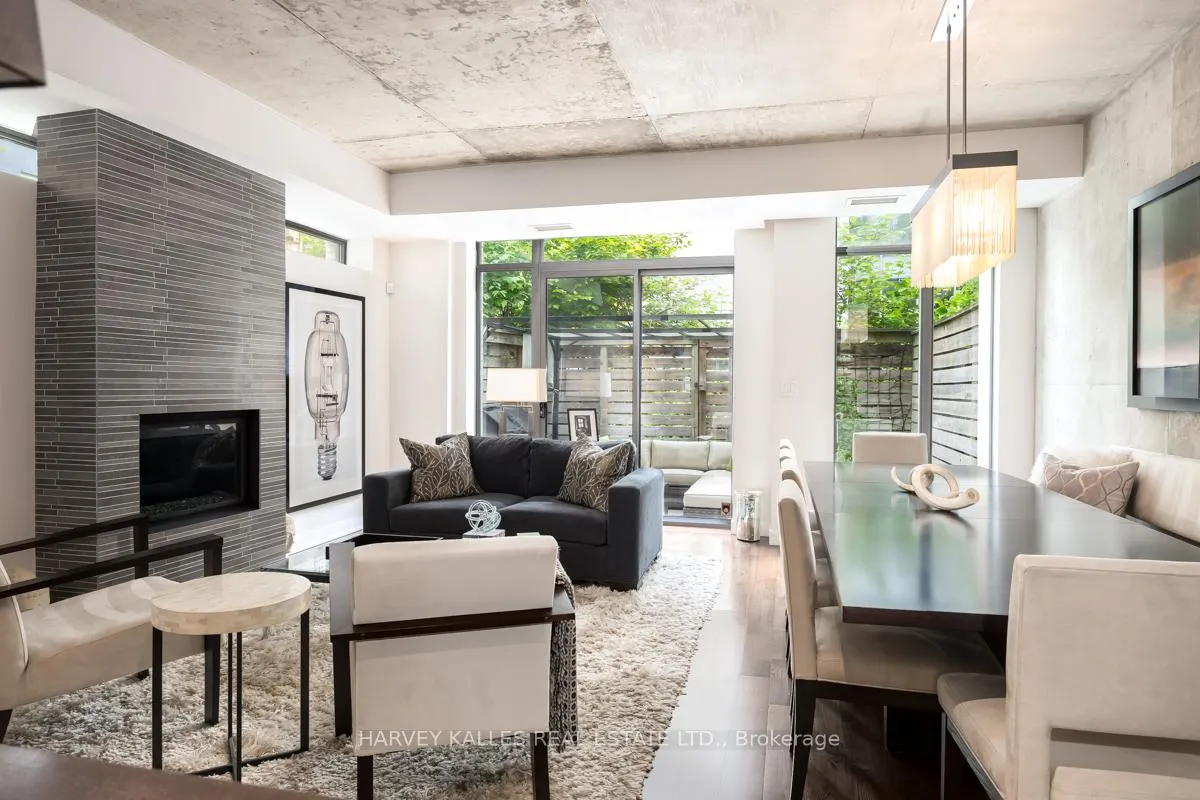
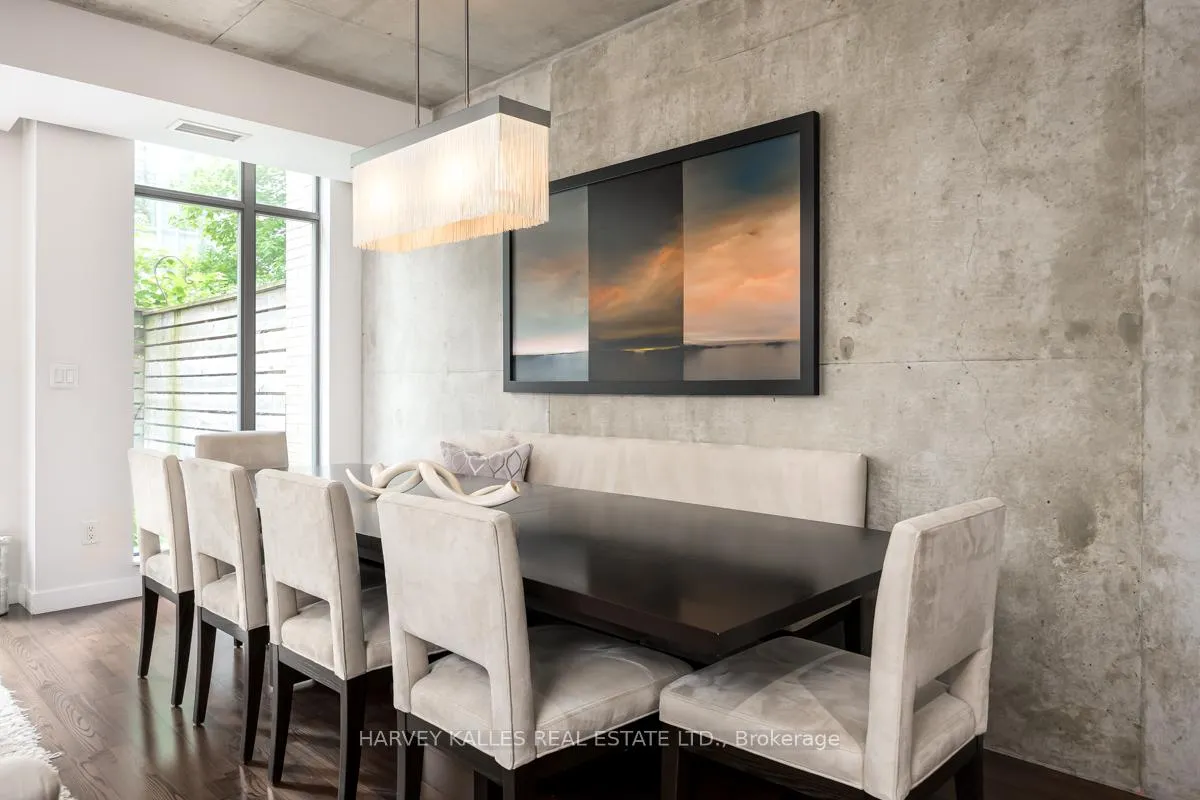
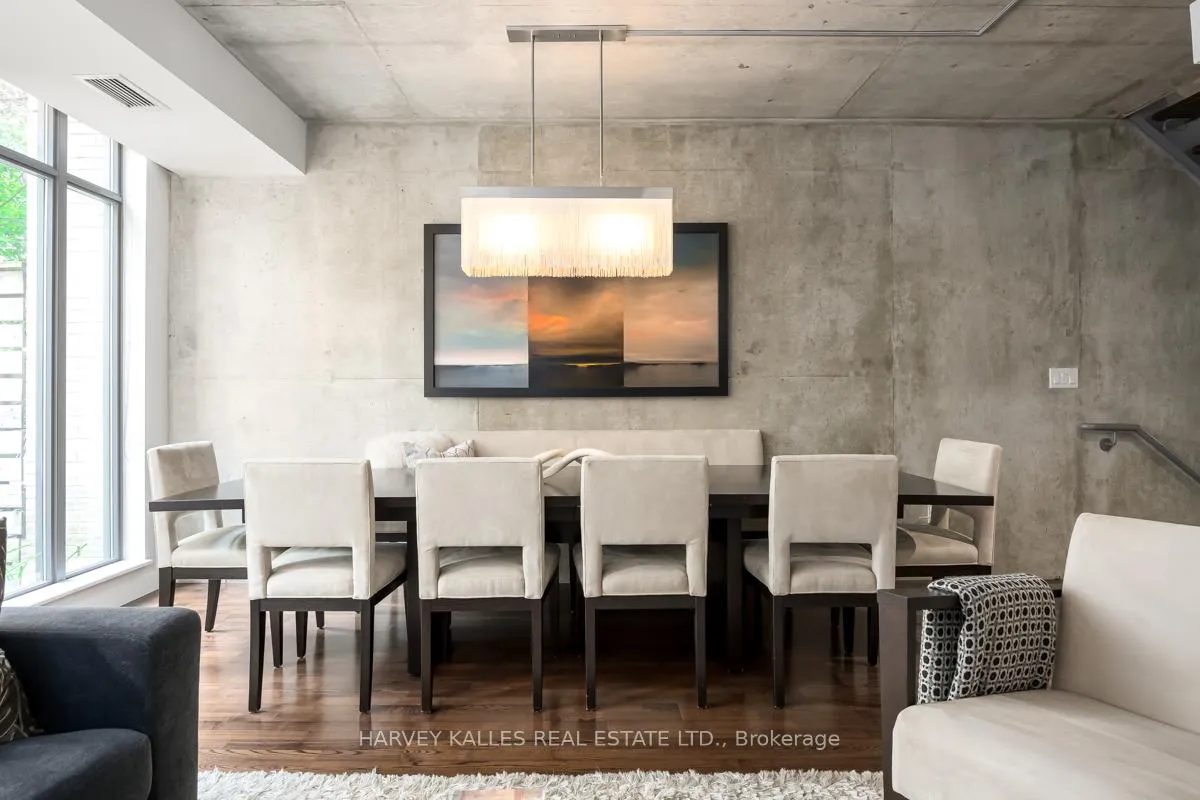 See all 36 photos
Included in condo fee: Water, Parking, Common Elements, Building Insurance
Property history
- $1,599,000TerminatedList: 2025-12-09|End: 2026-02-04|57 daysC12614026
Facts and features
- BasementFinished
- Age of home16–30 years
- ExposureWest
- LaundryEnsuite
- Separate entrance
- Hardwood floors
- Fireplace
- Central air
- Concierge
- Gym
The homeCondo Townhouse, 3-storey, Age 16–30 years
- Type: Condo Townhouse
- Style: 3-storey
- Age: 16–30 years
- Living space: 1,800–1,999 sq ft
- Basement: Finished, separate entrance
- Exposure: West
InsideFireplace Yes, natural gas, Porcelain, Hardwood, Window floor to ceiling, Ensuite, upper level
- Fireplace: Yes, natural gas
- Flooring: Porcelain, Hardwood, Window floor to ceiling
- Laundry: Ensuite, upper level
- Features: Carpet free
- Security: Alarm system, carbon monoxide detectors, concierge/security, smoke detector
- Rooms above ground: 6
- Bedrooms: 3
- Bathrooms: 3
- Kitchens: 1
OutsideBrick, Other, Terrace
- Exterior: Brick
- Foundation: Other
- Balcony: Terrace
- Features: Landscape lighting
Parking and locker2 Parking, Underground, Parking type Owned
- Spaces: 2 Parking
- Garage: Underground
- Parking type: Owned
- Spot: 1
- Locker: None
BuildingRadio city, Storeys 28, Units 416
- Name: Radio city
- Storeys: 28
- Units: 416
- Registered: 2005
- Condo corporation: 1698
- Amenities: Bbqs allowed, concierge, guest suites, gym, party room/meeting room, visitor parking
- Pets: Allowed
Heating, water and powerForced air, gas, Central air
- Heating: Forced air, gas
- Cooling: Central air
Costs and taxesTaxes $9,094 a year, Condo fee $1,053 a month, Common elements included, building insurance included, water included, parking included
- Taxes, 2025: $9,094 a year
- Condo fee: $1,053 a month
- Fee includes: Common elements included, building insurance included, water included, parking included
- HST: HST included in the price
- Rental items: None
Included in the saleFrigidaire stainless-steel 4 burner gas stove, frigidaire otr microwave hood fan, fisher & paykal 2 drawer dishwasher, frigidaire full size stacked washer & dryer. all electric light fixtures except breakfast area light pendant, all custom built-ins, all window treatments, wall mounted tv & wall mount in primary ensuite bathroom, wall mounted flat screen tv & wall mount in third bedroom / den / family room, bose built-in surround system speaker system, security system hardware (excluding monitoring), Ducane natural gas bbq, breakfast area pendant light fixture, flat screen tv & wall mount in primary bedroom, lower level stand-up freezer, all outdoor planters
- Included: Frigidaire stainless-steel 4 burner gas stove, frigidaire otr microwave hood fan, fisher & paykal 2 drawer dishwasher, frigidaire full size stacked washer & dryer. all electric light fixtures except breakfast area light pendant, all custom built-ins, all window treatments, wall mounted tv & wall mount in primary ensuite bathroom, wall mounted flat screen tv & wall mount in third bedroom / den / family room, bose built-in surround system speaker system, security system hardware (excluding monitoring)
- Not included: Ducane natural gas bbq, breakfast area pendant light fixture, flat screen tv & wall mount in primary bedroom, lower level stand-up freezer, all outdoor planters
NearbyFenced yard, public transit, terraced, school
- Close to: Fenced yard, public transit, terraced, school
Listing detailsC12614026, Terminated, Dec 9, 2025
- MLS® number: C12614026
- Status: Terminated
- Listed on: Dec 9, 2025
- Days on market: 57
- Updated: Feb 4, 2026
- Possession: Immediate
- Occupied by: Vacant
- Listing brokerage: HARVEY KALLES REAL ESTATE LTD.
About this home
301 Mutual Street, Toronto (Church-Yonge Corridor), ON M4Y 1X6
Nestled in the vibrant heart of Toronto's coveted Garden District and part of the esteemed Radio City complex, this sophisticated 3-storey townhouse end unit at 301 Mutual Street offers an unparalleled urban living experience.. Boasting nearly 2,000 sq ft above grade, this meticulously designed home features cleverly defined spaces and contemporary finishes throughout. Step inside to a layout that perfectly balances flow with functionality. The sleek galley kitchen is a chef's dream, complete with premium appliances, a convenient eat-in breakfast area, and a walk-in pantry offering both style and practicality. From the main living area, enjoy a fantastic walkout to your private back terrace, ideal for unwinding or al fresco dining. The third floor is dedicated to the opulent primary bedroom, a true sanctuary featuring a galley-style walk-in closet/dressing area and a luxurious spa-like 5-piece ensuite bathroom. Experience ultimate convenience with direct access from your underground 2-car parking straight into your unit, providing unparalleled ease and security. Residents also benefit from exceptional building amenities, including 24/7 concierge, guest suites, sauna, gym, event and party room, all within a well-managed luxury building. With a Walk Score of 99, everything you need is moments away: subway access, the Eaton Centre, TMU, hospitals, and a vibrant array of shops and restaurants. This move-in ready home offers the perfect blend of comfort, style, and unbeatable urban access. This is more than a home; it's a lifestyle of spacious urban luxury and a rare piece of prime downtown Toronto real estate!
Ask about this home
A HOMEH agent will answer your questions about this home.
Know more about Radio City Condos
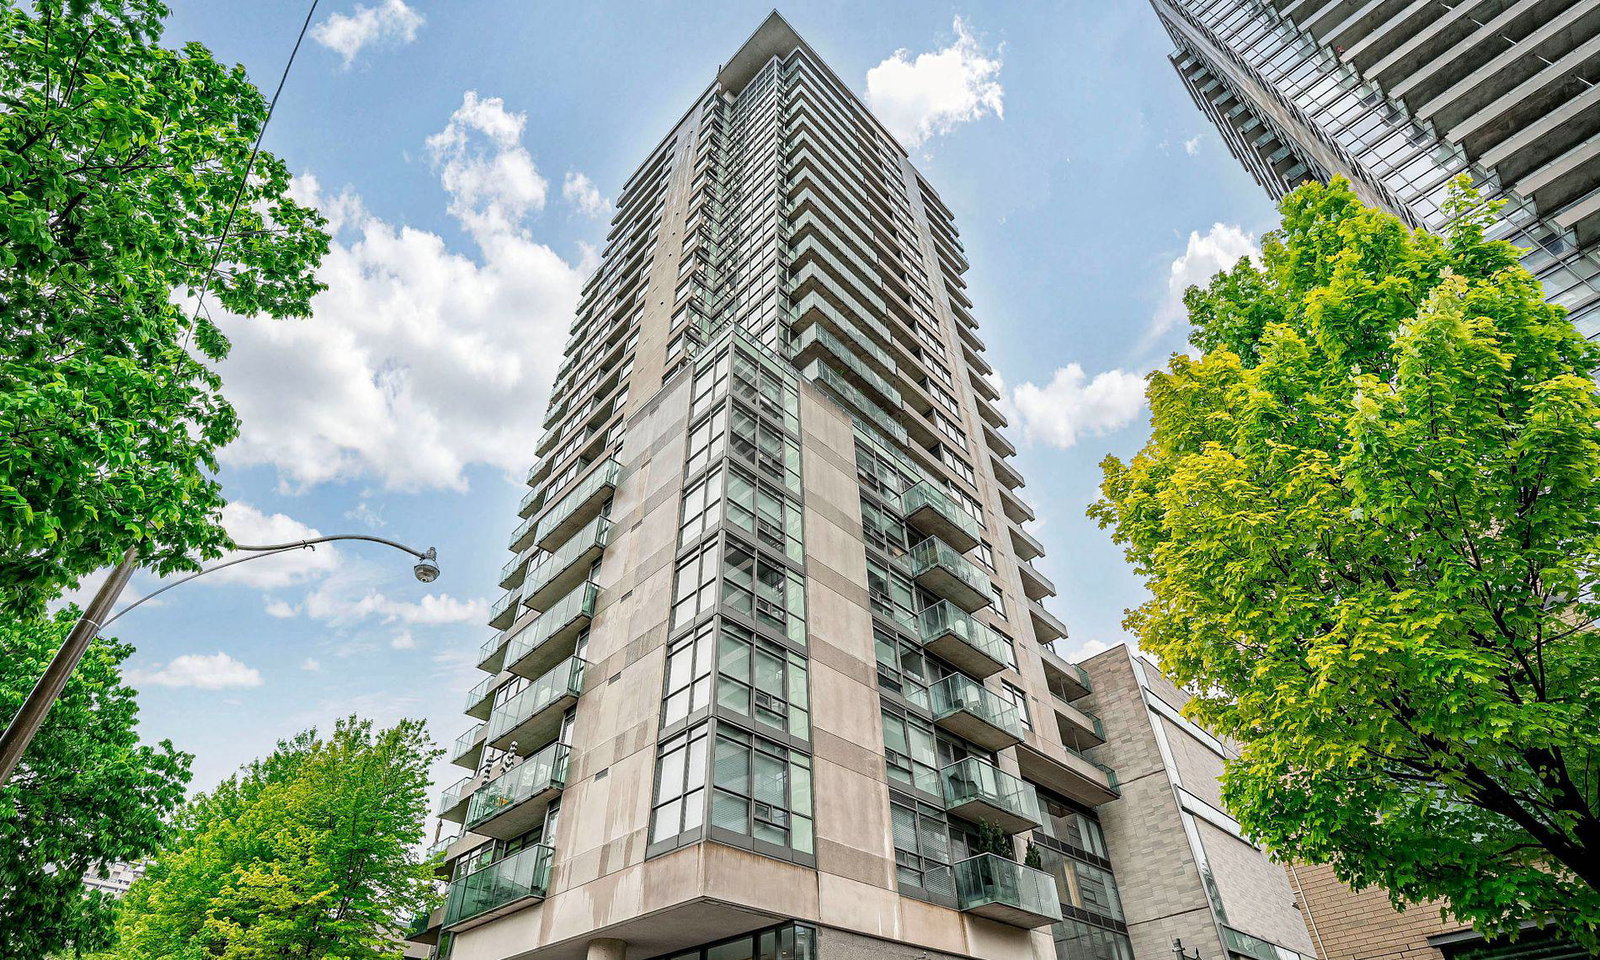
Condo building · 281 Mutual Street
Radio City Condos is a 28-storey condo with 416 suites, built in 2005 by Context Development. Right now 3 for sale and 1 for rent are on the market here.
- 28storeys
- 416suites
- $887/sq ft
- 2005built
No similar units for sale in Radio City Condos right now.
Around this home
Daily convenience, out of 100, from the distances below
Schools nearby
School rating, out of 10.
Helpful calculators
Your HOMEH agent

"Priced 18% over the Hestimate. I would see it this week."