
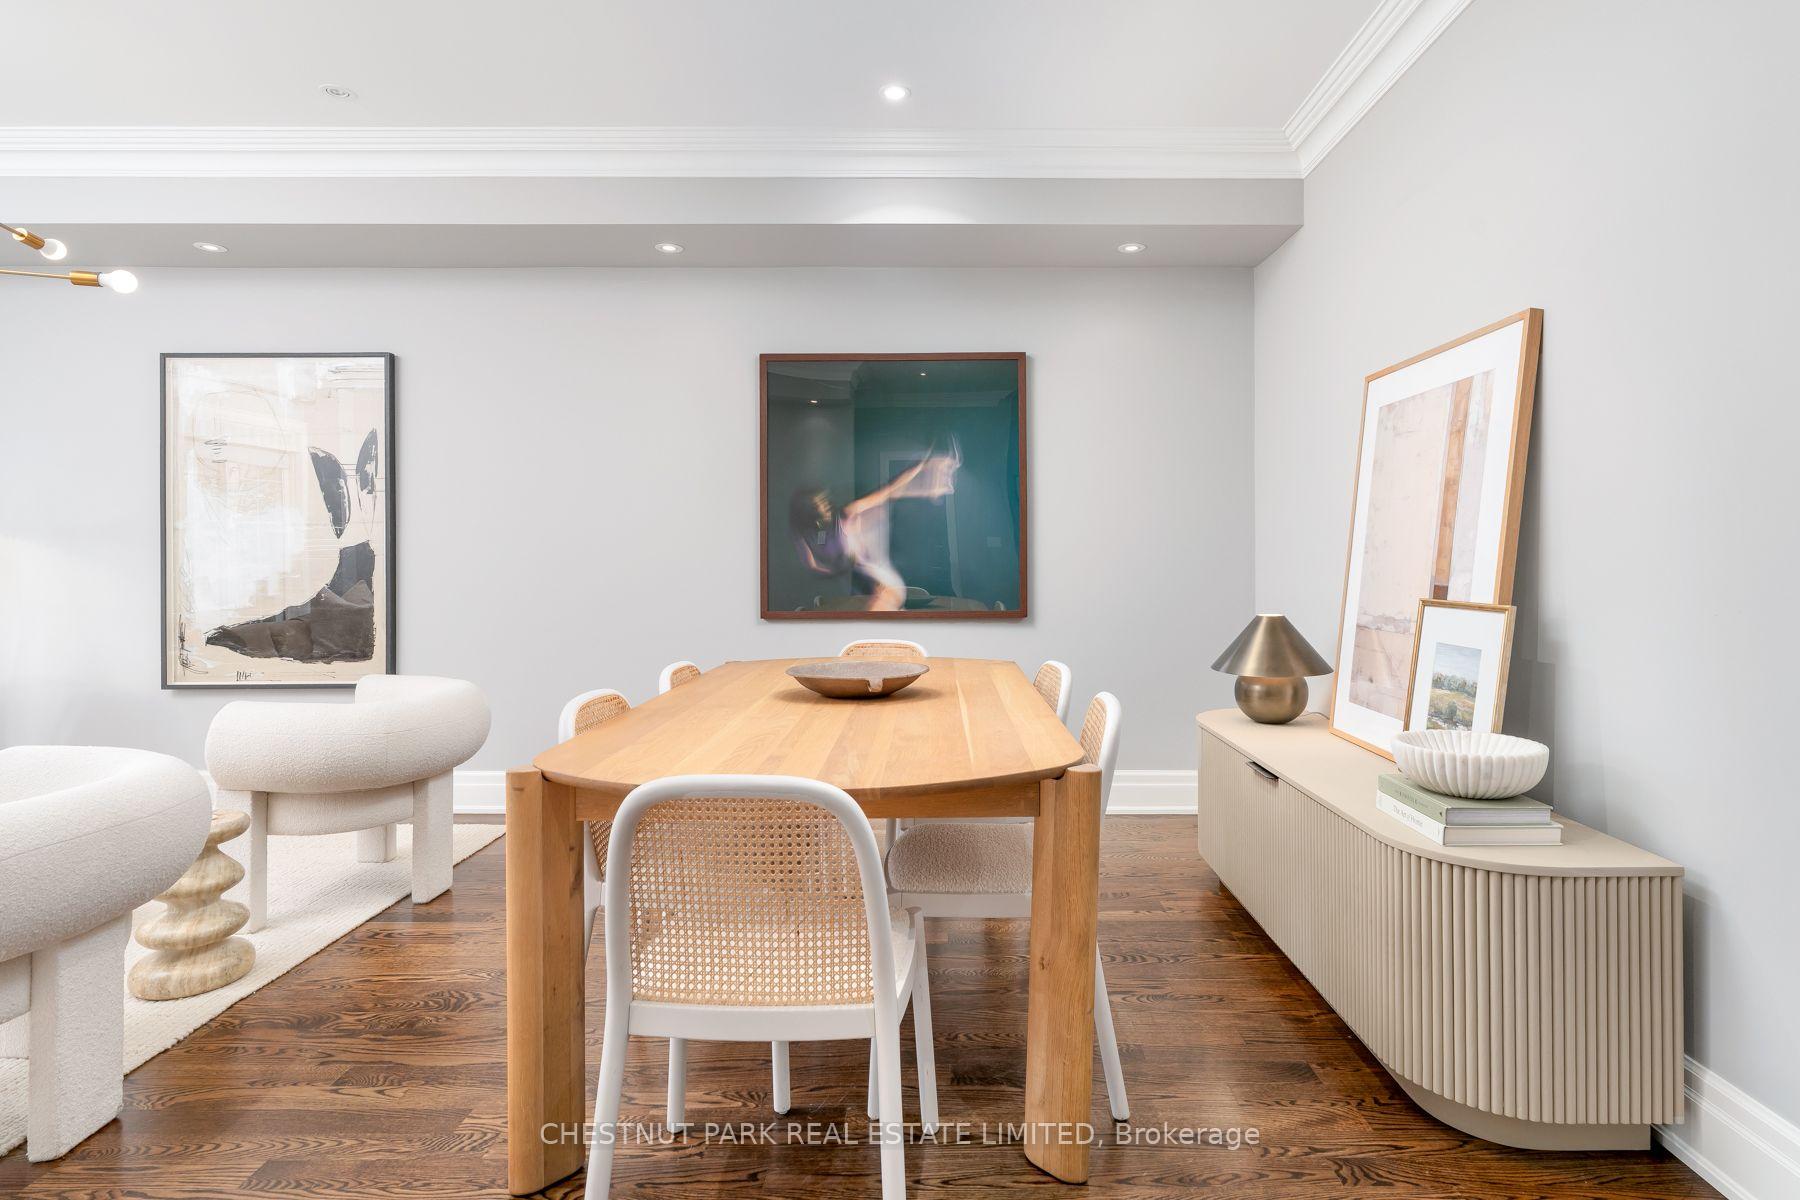
 See all 46 photos
Property history

This home has sold. It is no longer available.
Property not available for sale or for rent.
Ask about this home
A HOMEH agent will answer your questions about this home.Ask HOMEH
About this home
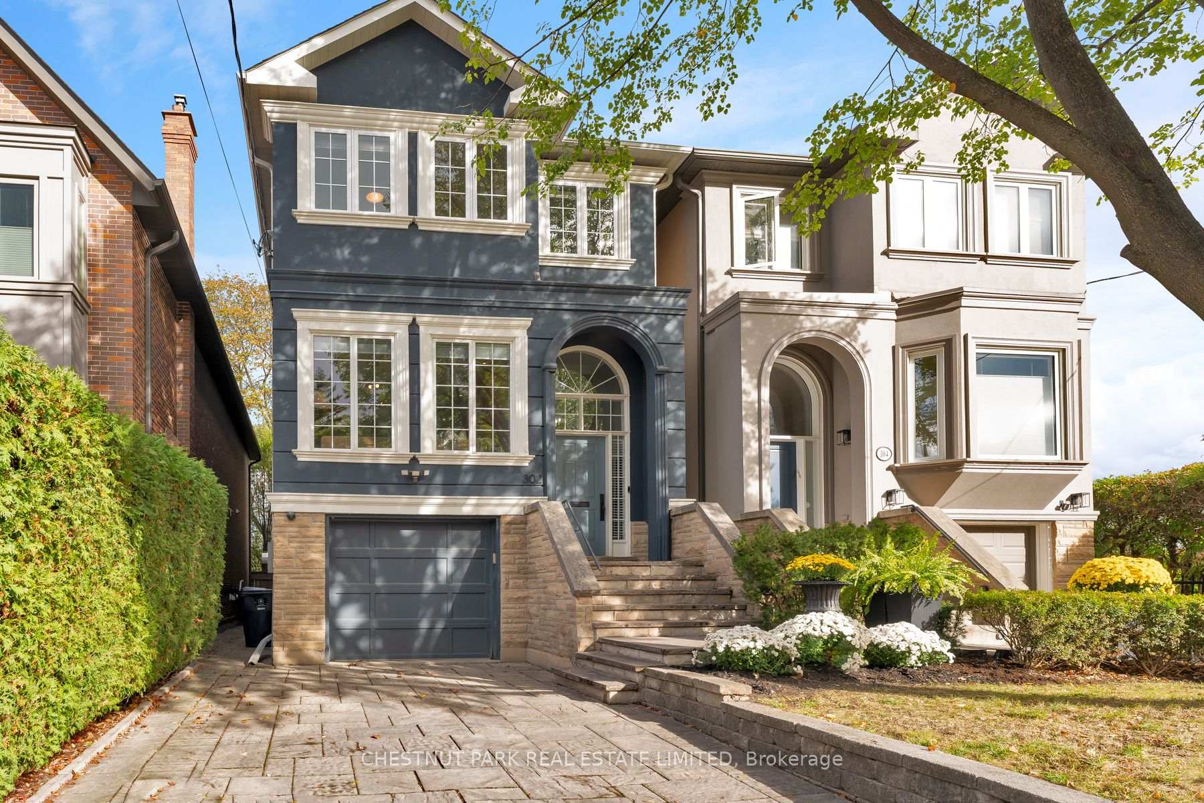
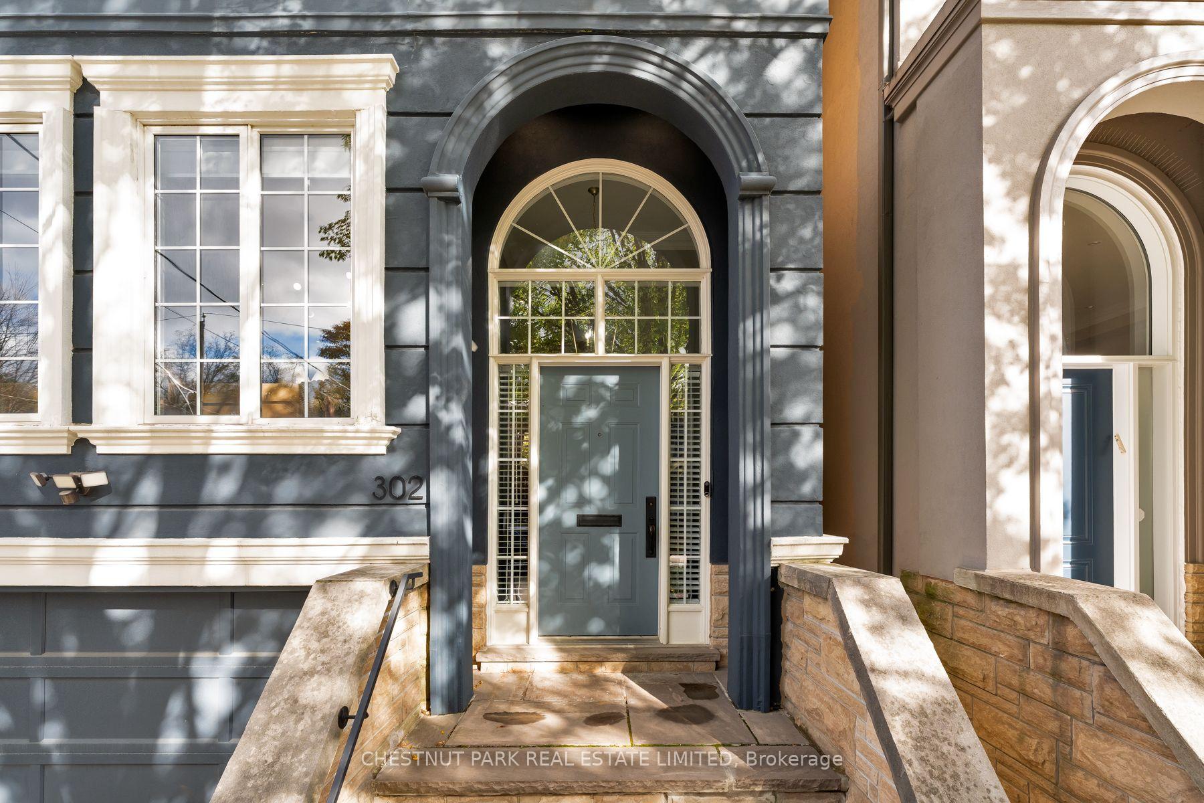
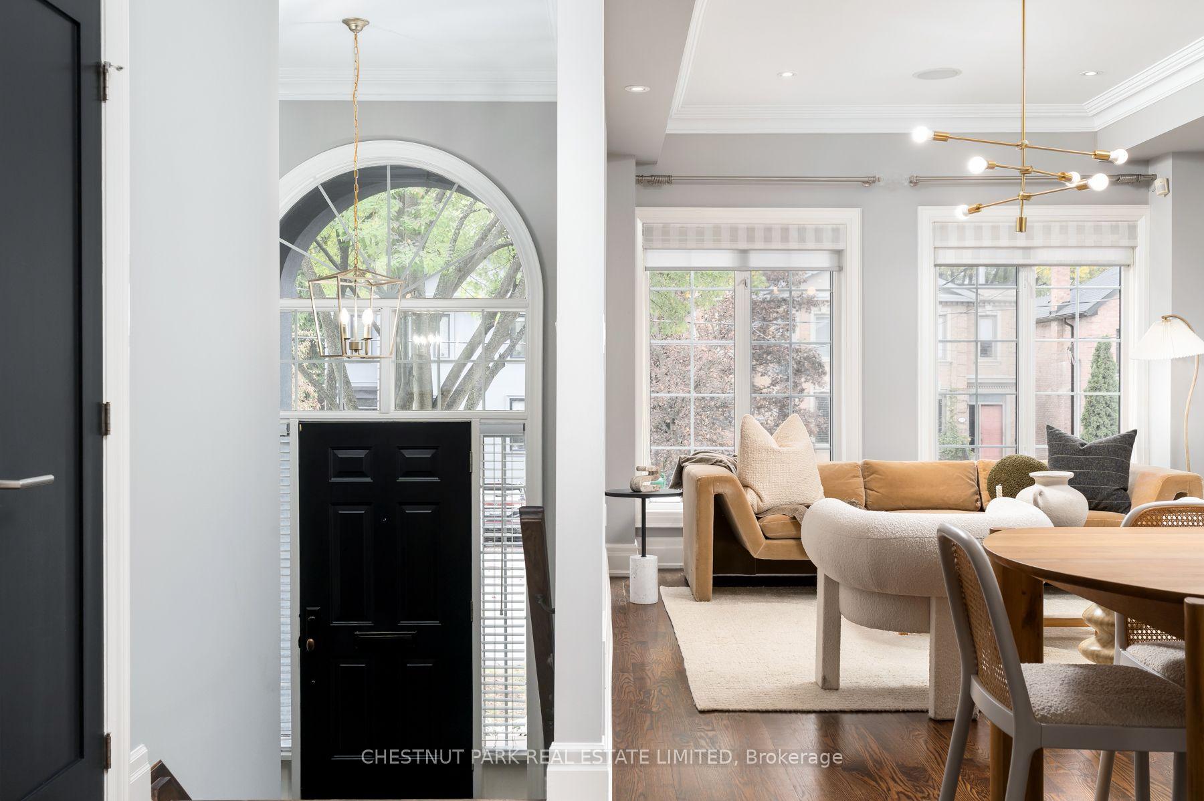
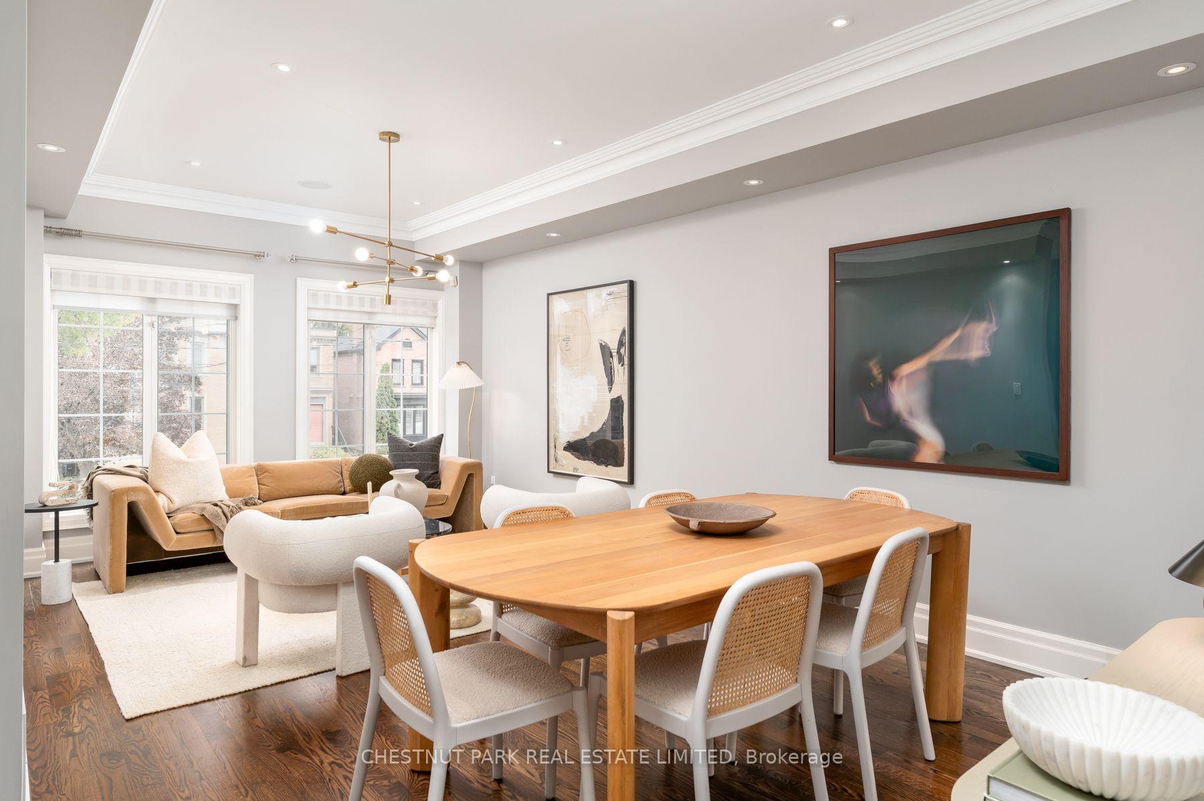
Set on the highly-coveted end of Erskine Avenue in Sherwood Park, this outstanding detached four bedroom home is set to impress! The extra width of this nearly 27 foot lot is noticeable in every room of the house, with enlarged living spaces, huge windows and soaring ceiling heights. Set above the street scape with increased privacy and exposure to natural light, the principal spaces are inviting, spacious and appointed with designer features. The kitchen and family room astound at the rear of the main floor, enlarged by wall-to-wall glass that overlooks the deck and ravine backdrop. The kitchen is larger than you might expect, with solid custom cabinetry, durable quartz countertops, and a huge island with breakfast bar seating. The family room spans the full width of the home, anchored by a gas fireplace with a quartz hearth and complemented by custom millwork and shelving. Sliding glass opens to the rear deck set below the ravine canopy with room for dining, lounging, and barbecuing. Stairs down to the stone patio with a gas line for a fire pit provide a large terrace for additional entertainment and play, while kids can forge in the natural ravine landscape beyond it. On the second floor, four bedrooms provide flexibility for family living. The primary bedroom is privately positioned at the rear, with his-and-her closet systems and tranquil treetop views. A renovated four-piece ensuite features a double vanity and glass-enclosed shower, while three additional bedrooms all have double closets and share access to a renovated four-piece bathroom. In the lower level a huge rec room presents with nearly 12-foot ceilings. Direct access from the built-in garage enters to the *mud room* with custom cubbies, hooks, storage & a separate entrance to the side of the house. The community benefits of this location and incredible neighbours will award buyers for years to come. Access the best of the city with an easy stroll to LRT, Yonge St., Sherwood Park & Summerhill Market!
Facts & features
Ask about this home
A HOMEH agent will answer your questions about this home.
Rooms
11 rooms · 4 bathrooms
- Living room20′5″ × 11′6″235 sq.ft.
- Foyer6′10″ × 6′3″43 sq.ft.
- Family room18′9″ × 16′4″307 sq.ft.
- Dining room20′5″ × 11′6″235 sq.ft.
- Kitchen16′9″ × 15′251 sq.ft.
- Bedroom 212′7″ × 11′7″146 sq.ft.
- Bedroom 411′2″ × 10′2″113 sq.ft.
- Bedroom 312′ × 6′11″83 sq.ft.
- Primary bedroom18′9″ × 11′6″216 sq.ft.
- Recreation26′ × 18′1″470 sq.ft.
- Mud room17′ × 5′85 sq.ft.
Around this home
Schools nearby
School rating, out of 10.
Listing details
Helpful tools
Your HOMEH agent
"I would see it this week."
Ask HOMEH about this home
Price, neighbourhood, monthly cost. Ask anything.
HOMEH Intelligent Agent is an AI, not a licensed representative. Check anything important with your agent.