

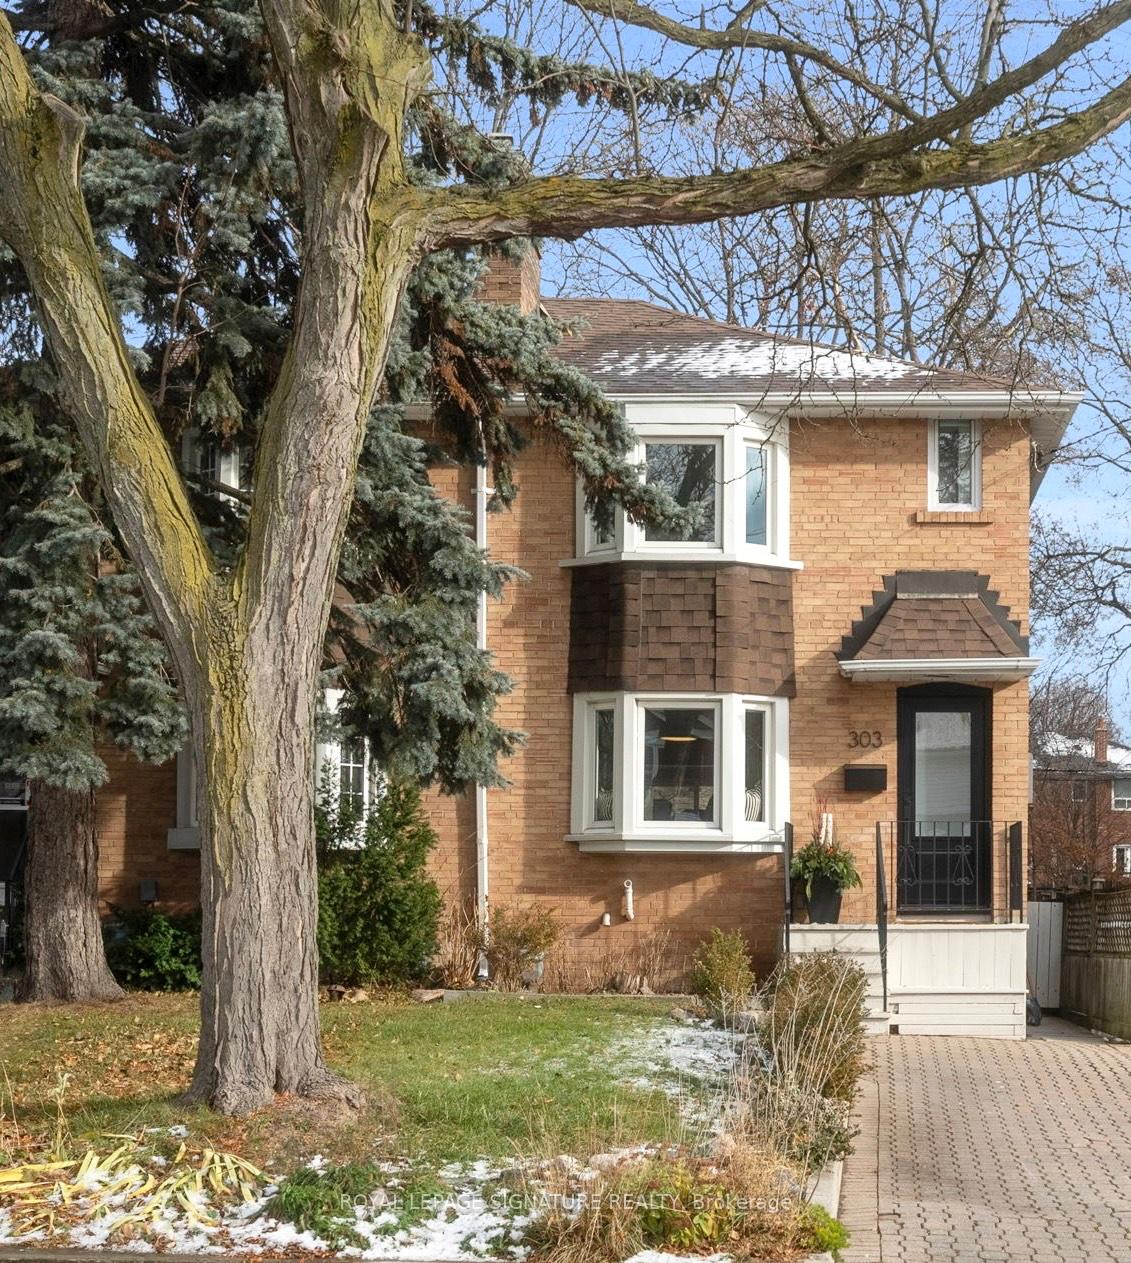
303 Forman Avenue
303 Forman Avenue
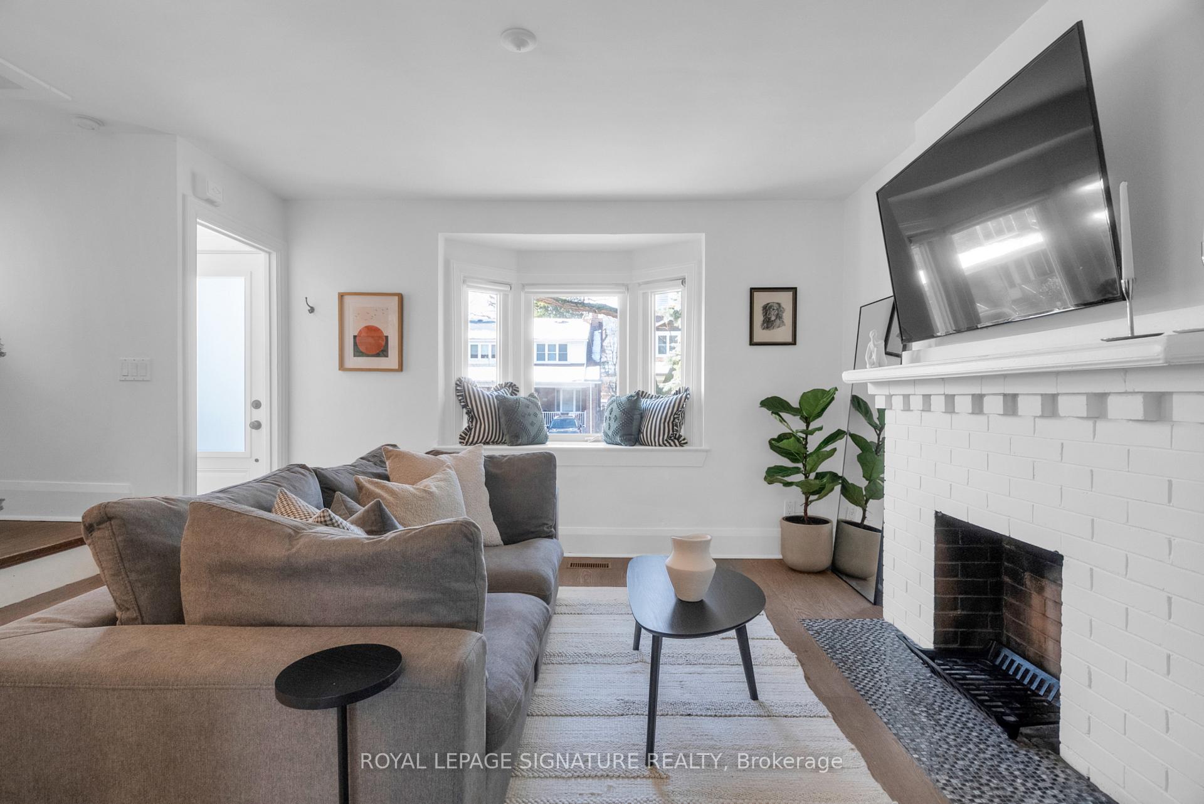
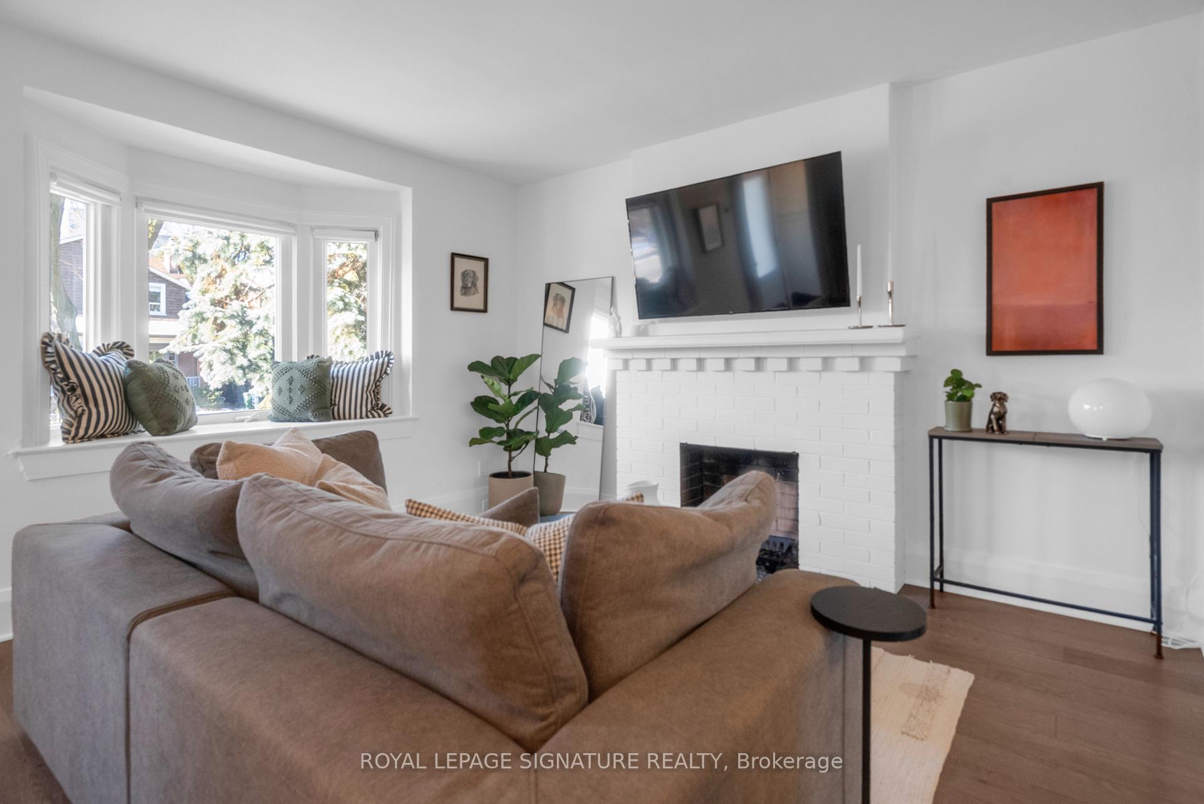
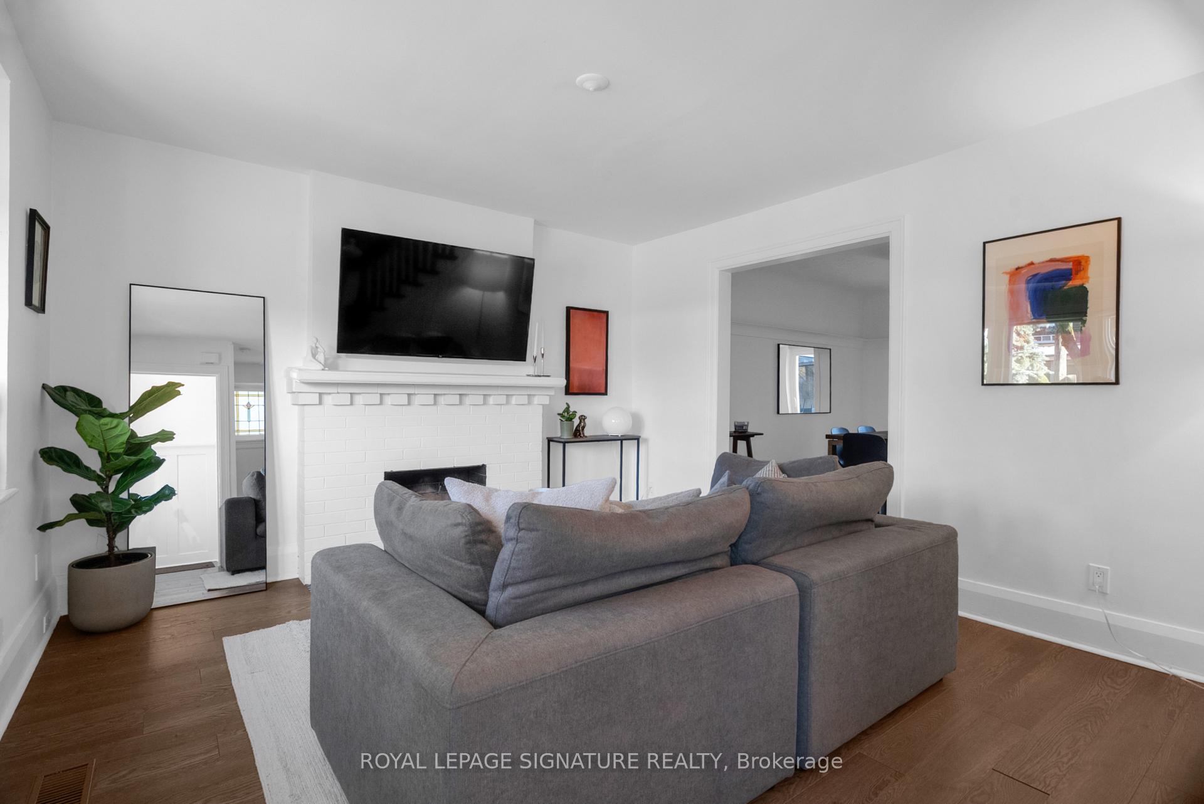
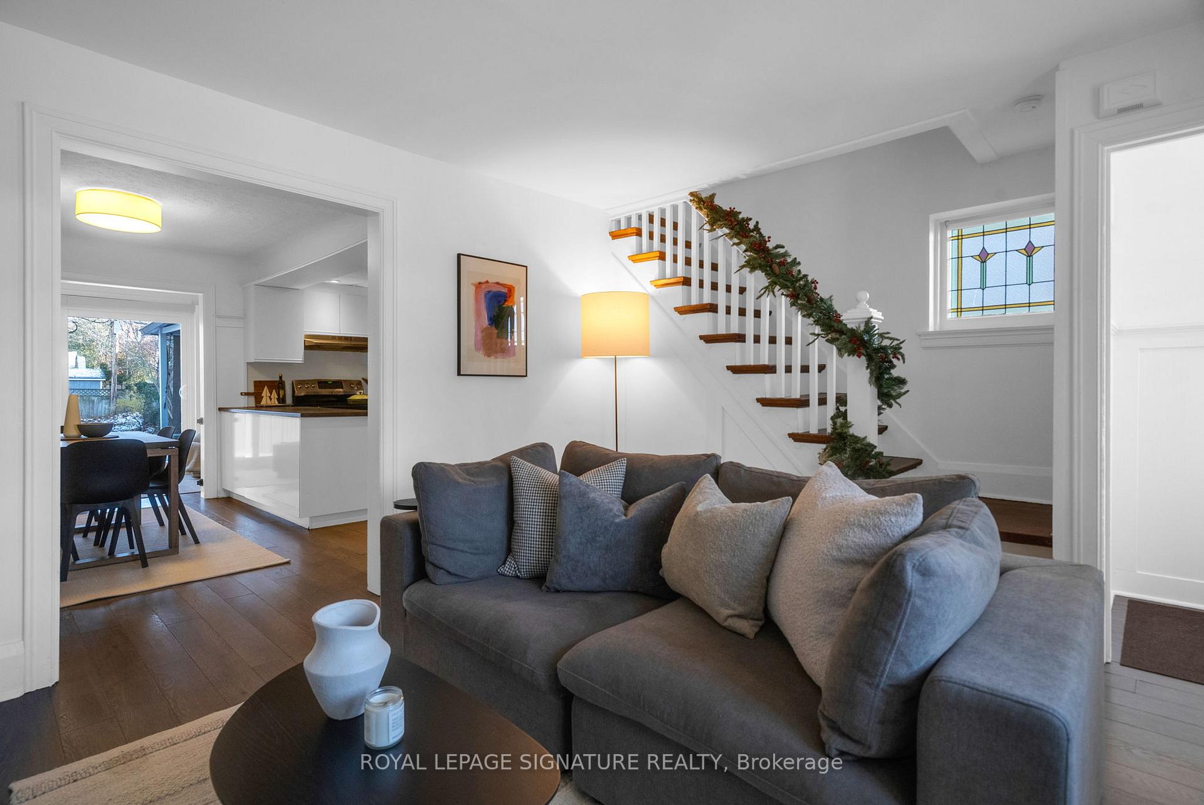 See all 40 photos
Property history
Facts and features
- BasementUnfinished
- Water, sewerMunicipal
- HeatingForced air
- CoolingWall unit(s)
The homeSemi-Detached, 2-storey, 700–1,100 sq ft
- Type: Semi-Detached
- Style: 2-storey
- Living space: 700–1,100 sq ft
- Basement: Unfinished, full
InsideLower level, Carpet free, Rooms above ground 7
- Laundry: Lower level
- Features: Carpet free
- Rooms above ground: 7
- Bedrooms: 2 + 2 in the basement
- Bathrooms: 1
- Kitchens: 1
Outside and lotBrick, Asphalt shingle, Concrete
- Exterior: Brick
- Roof: Asphalt shingle
- Foundation: Concrete
- Size: 19.08 × 150 ft
Parking1 Parking
- Spaces: 1 Parking
Heating, water and powerForced air, gas, Wall unit(s), Municipal water
- Heating: Forced air, gas
- Cooling: Wall unit(s)
- Water: Municipal water
- Sewer: Municipal sewer
Costs and taxesTaxes $5,935 a year, HST included in the price, Hot water tank
- Taxes, 2025: $5,935 a year
- HST: HST included in the price
- Rental items: Hot water tank
Included in the saleRefrigerator, stove/hood fan, dishwasher, washer and dryer, existing light fixtures, backyard shed
- Included: Refrigerator, stove/hood fan, dishwasher, washer and dryer, existing light fixtures, backyard shed
Listing detailsC12598220, Sold, Dec 3, 2025
- MLS® number: C12598220
- Status: Sold
- Listed on: Dec 3, 2025
- Days on market: 8
- Updated: Dec 11, 2025
- Possession: 30-59 days
- Occupied by: Owner
- Listing brokerage: ROYAL LEPAGE SIGNATURE REALTY
About this home
303 Forman Avenue, Toronto (Mount Pleasant East), ON M4S 2S6
Welcome to 303 Forman Avenue, a charming semi-detached home nestled in the heart of Mount Pleasant East-one of Toronto's most loved family neighbourhoods. Warm, inviting, and full of potential, this beautifully maintained residence features two comfortable bedrooms plus two flexible spaces that works perfectly as an additional bedroom, home office, or nursery. The main floor offers a bright and airy living room, a cozy breakfast nook, and a functional layout that flows seamlessly to a generous backyard complete with a deck-ideal for summer dinners, kids at play, or effortless entertaining. Move-in ready with room to personalize, this home also includes rare legal front-yard parking and sits within the coveted Maurice Cody Junior PS and Northern Secondary School districts. Enjoy being steps from Sherwood Park, neighbourhood cafés, shops, and all the conveniences of Midtown living, with TTC access just moments away. A wonderful opportunity in a truly exceptional location.
Ask about this home
A HOMEH agent will answer your questions about this home.
Around this home
Daily convenience, out of 100, from the distances below
Schools nearby
School rating, out of 10.
Helpful calculators
Your HOMEH agent

"I would see it this week."